Save
Ask
Tour
Hide
Share
$299,900
2 Days On Site

149 Tapatio Street
Henderson, NV 89074

For Sale|Townhouse|Active
2
Beds
2
Total Baths
2
Full Baths
1,140
SqFt
$263
/SqFt
1995
Built
Subdivision:
Falcon Homes Pecos Twnhs-Phase 1 Amd
County:
Clark
Listing courtesy of RE/MAX Advantage (702) 460-2712
149 Tapatio Street149 Tapatio Street149 Tapatio Street149 Tapatio Street
Save
Ask
Tour
Hide
Share

Mortgage Calculator

Monthly Payment (Est.)

$1,368
Calculator powered by Showcase IDX, a Constellation1 Company. Copyright ©2026 Information is deemed reliable but not guaranteed.

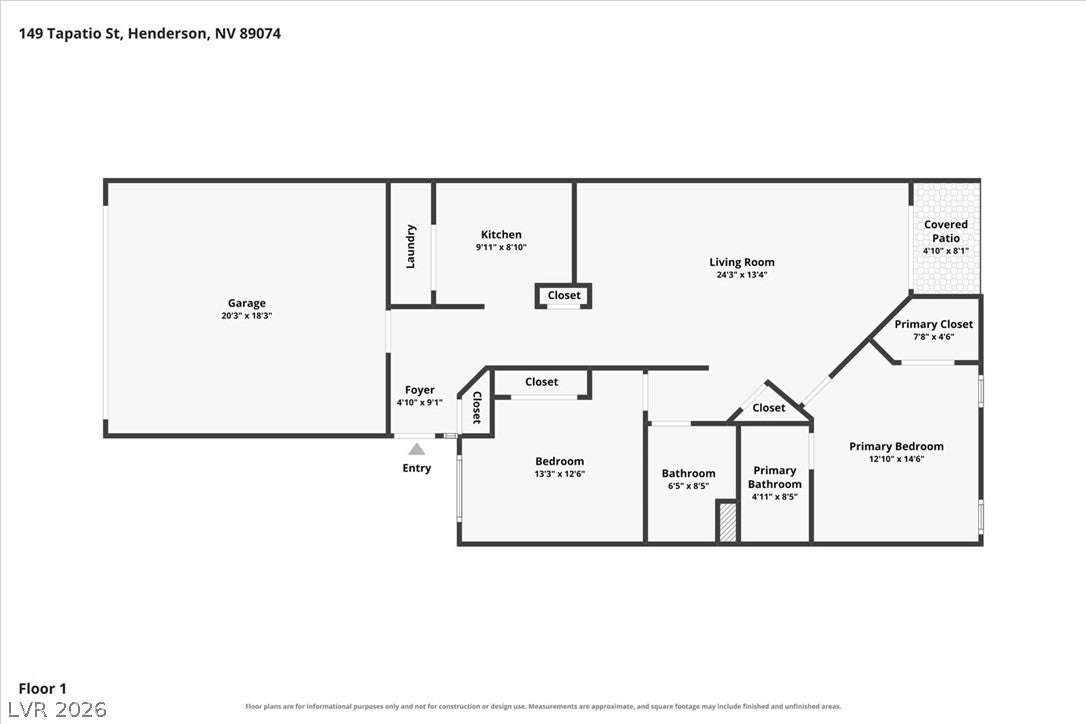
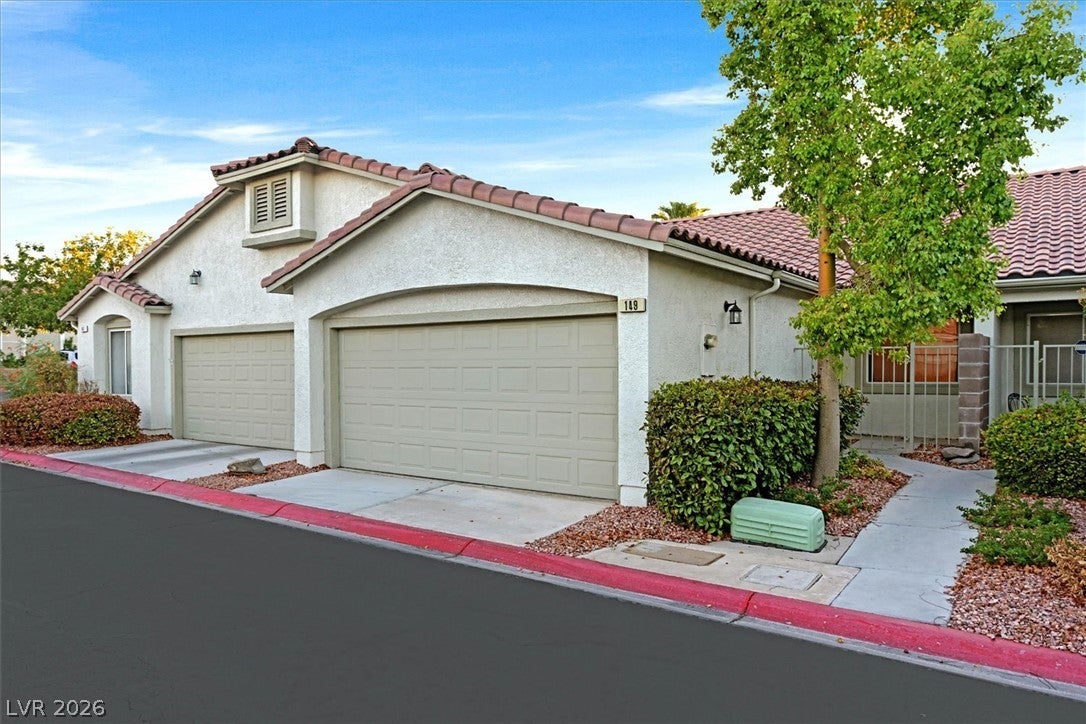
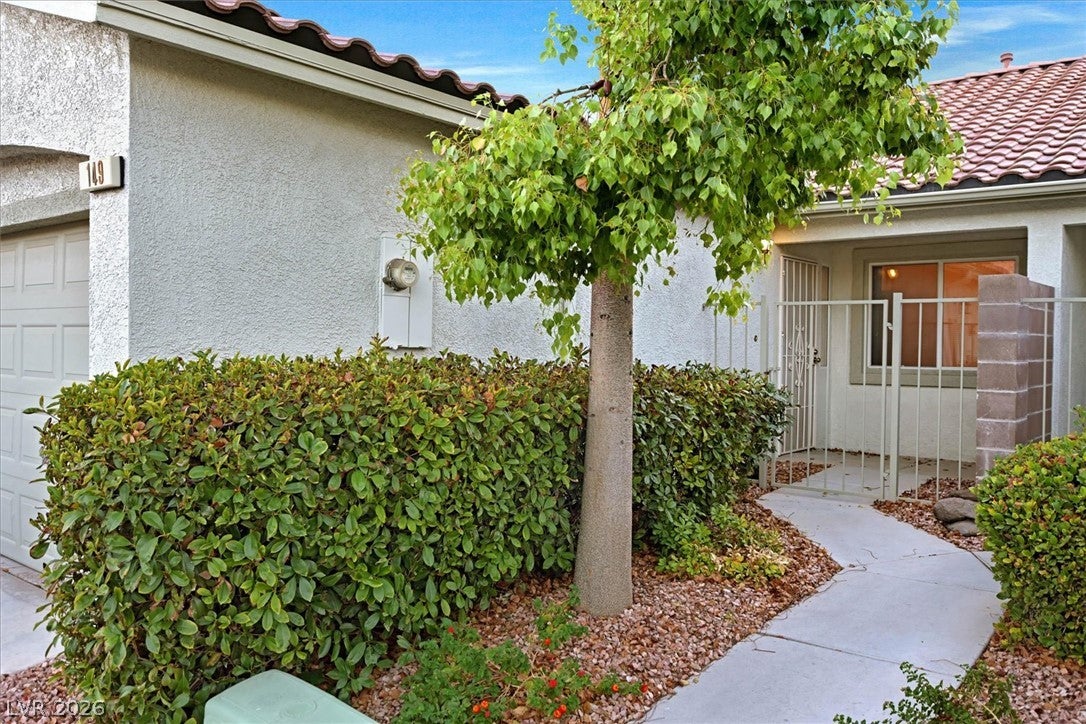
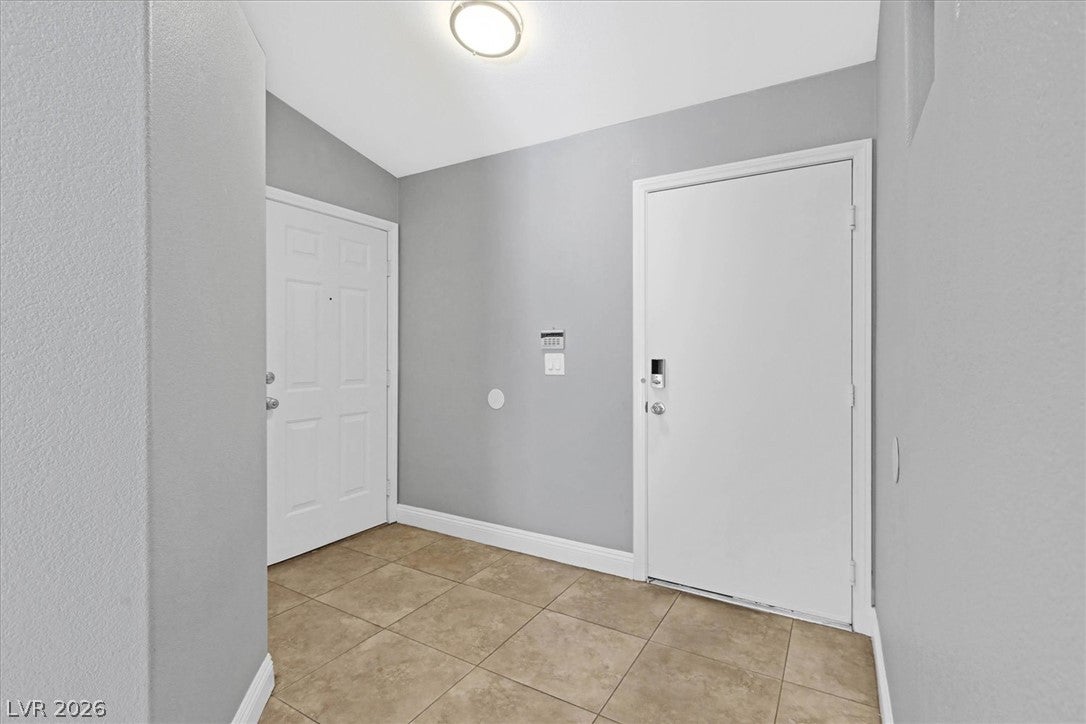
Exceptional value in the heart of Green Valley! This turnkey, move in ready single story home is located in a desirable gated community offering a community pool, clubhouse and fitness center. Featuring 2 spacious bedrooms, 2 baths and a 2 car garage, the open and inviting floor plan offers vaulted ceilings, tile and wood laminate flooring throughout, and a spacious living and dining area filled with natural light. The kitchen comes complete with appliances, plus the washer and dryer are included, making this home truly ready to enjoy from day one. Step outside to your private, low maintenance patio featuring pavers and artificial turf, perfect for relaxing or entertaining. Ideally located within the community near the pool and fitness center, with plenty of convenient guest parking nearby. Enjoy direct access to the Pittman Wash walking and biking trail, with Pecos Legacy Park just across the street. Close to shopping, dining, parks, recreation and everything Green Valley has to offer. HOA includes water, trash and sewer for added convenience and value. Whether you are looking for a primary residence, second home or easy lock and leave vacation property, this home offers an outstanding combination of location, lifestyle, amenities and value!

Save
Ask
Tour
Hide
Share
Listing Snapshot
Price 
$299,900
Days On Site 
2 Days
Bedrooms 
2
Inside Area (SqFt) 
1,140 sqft
Total Baths 
2
Full Baths 
2
Partial Baths 
N/A
Lot Size 
0.1646 Acres
Year Built 
1995
MLS® Number 
2814517
Status 
Active
Property Tax 
$1,073
HOA/Condo/Coop Fees 
$11.5 monthly
Sq Ft Source 
N/A
Friends & Family
Recent Activity
3 days agoListing first seen on site
3 days agoListing updated with changes from the MLS®
General Features
Acres 
0.1646
Attached Garage 
Yes
Direction Faces 
East
Disclosures 
Covenants Restrictions Disclosure
Garage 
Yes
Garage Spaces 
2
Parking 
AttachedGarageGarage Door OpenerInside EntrancePrivateGuest
Property Sub Type 
Townhouse
Security 
Gated Community
Sewer 
Public Sewer
SqFt Total 
1140
Style 
OneStory
Utilities 
Cable AvailableUnderground Utilities
Water Source 
Public
Zoning 
Single Family
Interior Features
Appliances 
DryerDishwasherDisposalGas RangeRefrigeratorWasher
Cooling 
Ceiling Fan(s)Central AirElectric
Flooring 
LaminateTile
Furnished 
Unfurnished
Heating 
Natural GasCentral
Interior 
Ceiling Fan(s)Master Downstairs
Laundry Features 
Gas Dryer HookupMain Level
Window Features 
Window CoveringsBlinds
Bedroom 2 
Dimensions - 12x12Description - Ceiling Fan,Ceiling Light,Downstairs
Dining Room 
Dimensions - 13x8Description - Living Room/Dining Combo
Kitchen 
Description - Breakfast Bar/Counter,Tile Flooring
Living Room 
Dimensions - 16x13Description - Rear
PrimaryBathroom 
Description - Tub/Shower Combo
PrimaryBedroom 
Dimensions - 13x12Description - Ceiling Fan,Ceiling Light,Downstairs,Pbr Separate From Other,Walk-In Closet(s)
Save
Ask
Tour
Hide
Share
Exterior Features
Exterior 
CourtyardPrivate Yard
Fencing 
BlockBack Yard
Lot Features 
Landscaped
Patio And Porch 
Patio
Pool Features 
Community
Roof 
Tile
Windows/Doors 
Window CoveringsBlinds
Community Features
Association Amenities 
ClubhouseFitness CenterGatedPoolSpa/Hot Tub
Association Dues 
138
Community Features 
PoolGated
Financing Terms Available 
CashConventionalFHAVA Loan
HOA Fee Frequency 
Annually
Horse Property 
None
Schools
School District
Unknown
Elementary School
Roberts, Aggie,Roberts, Aggie
Middle School
Schofield Jack Lund
High School
Silverado
Listing courtesy of RE/MAX Advantage (702) 460-2712


Listing information is provided by Participants of the Greater Las Vegas Association of Realtors. IDX information is provided exclusively for personal, non-commercial use, and may not be used for any purpose other than to identify prospective properties consumers may be interested in purchasing. Information is deemed reliable but not guaranteed. Copyright 2026, Greater Las Vegas Association of Realtors.
Last checked: 2026-09-07 11:55 AM UTC

Neighborhood & Commute
Source: Walkscore
Disclosure: Community information and market data powered by Constellation Data Labs. Information is deemed reliable but not guaranteed.
Save
Ask
Tour
Hide
Share