Save
Ask
Tour
Hide
Share
$529,000
New Listing

841 Purdy Lodge Street
Las Vegas, NV 89138

For Sale|Single Family Residence|Active
3
Beds
3
Total Baths
2
Full Baths
1
Partial Bath
1,863
SqFt
$284
/SqFt
2004
Built
Subdivision:
Somerset
County:
Clark
Listing courtesy of Las Vegas Realty Group (702) 626-4190
841 Purdy Lodge Street841 Purdy Lodge Street841 Purdy Lodge Street841 Purdy Lodge Street
Save
Ask
Tour
Hide
Share

Mortgage Calculator

Monthly Payment (Est.)

$2,414
Calculator powered by Showcase IDX, a Constellation1 Company. Copyright ©2026 Information is deemed reliable but not guaranteed.

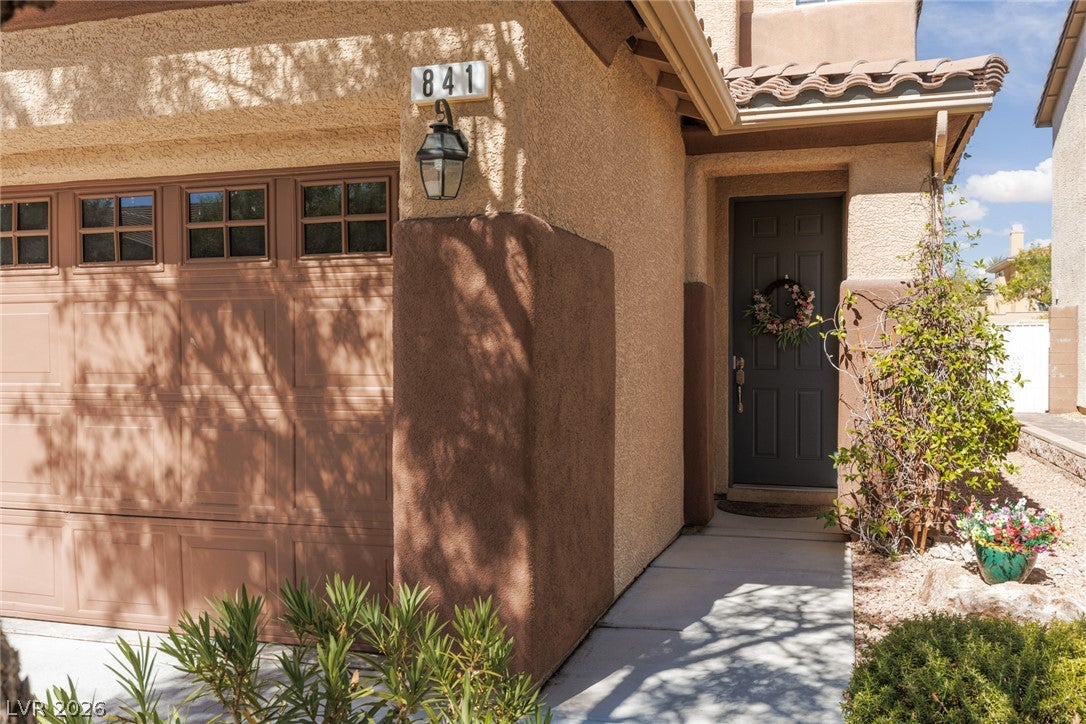
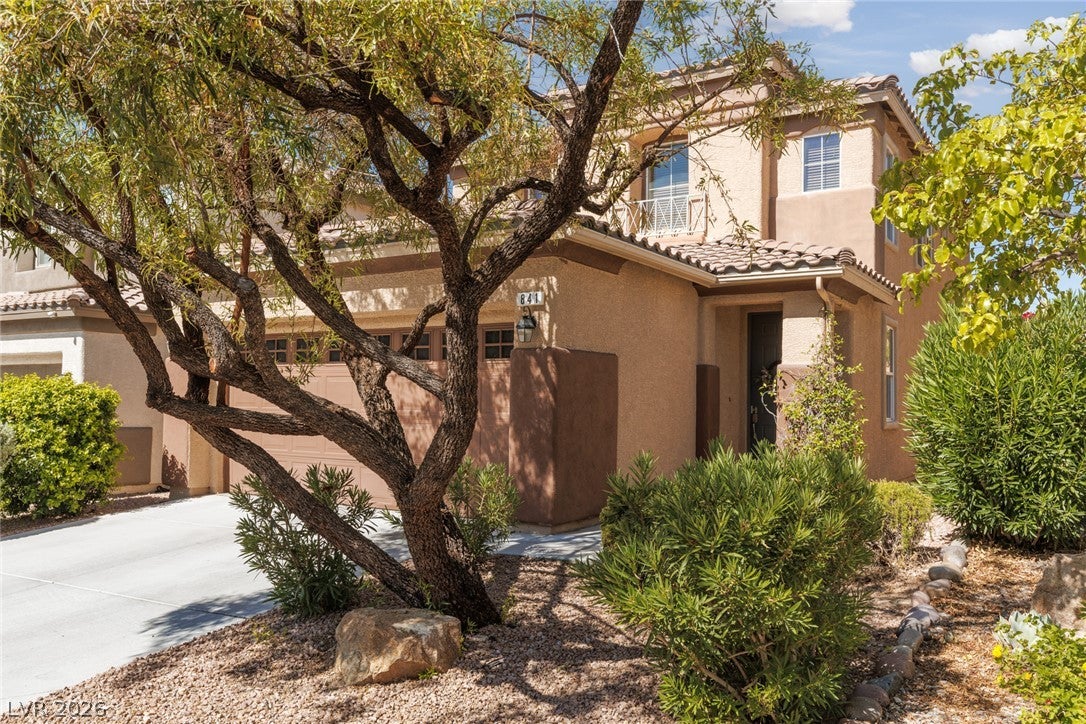
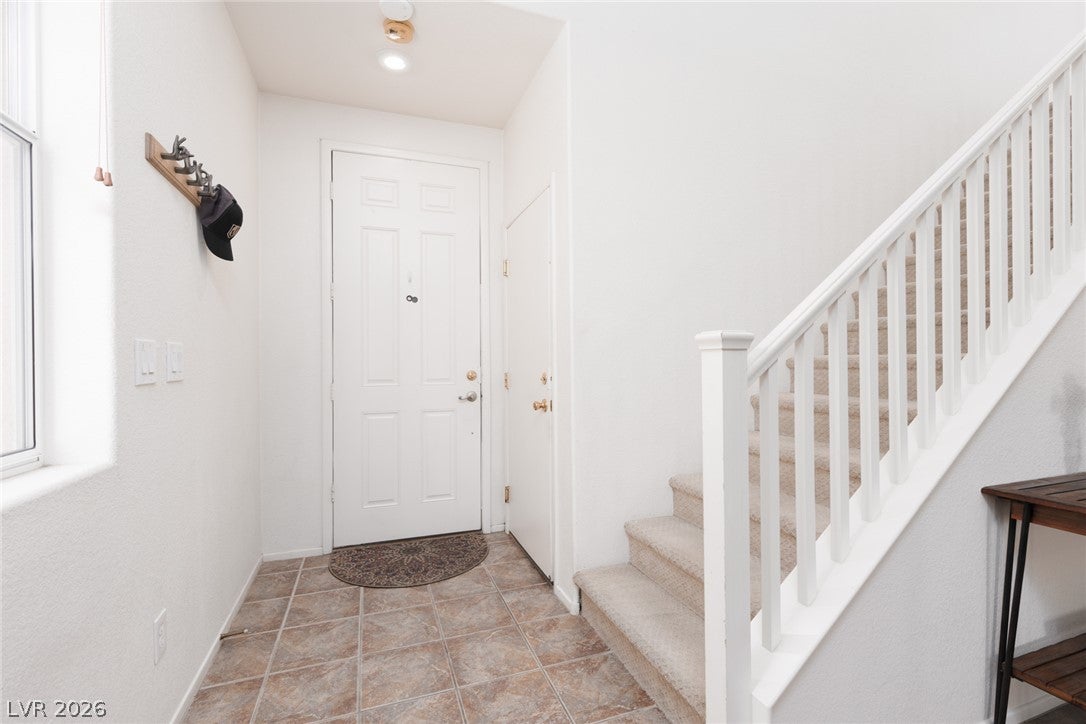
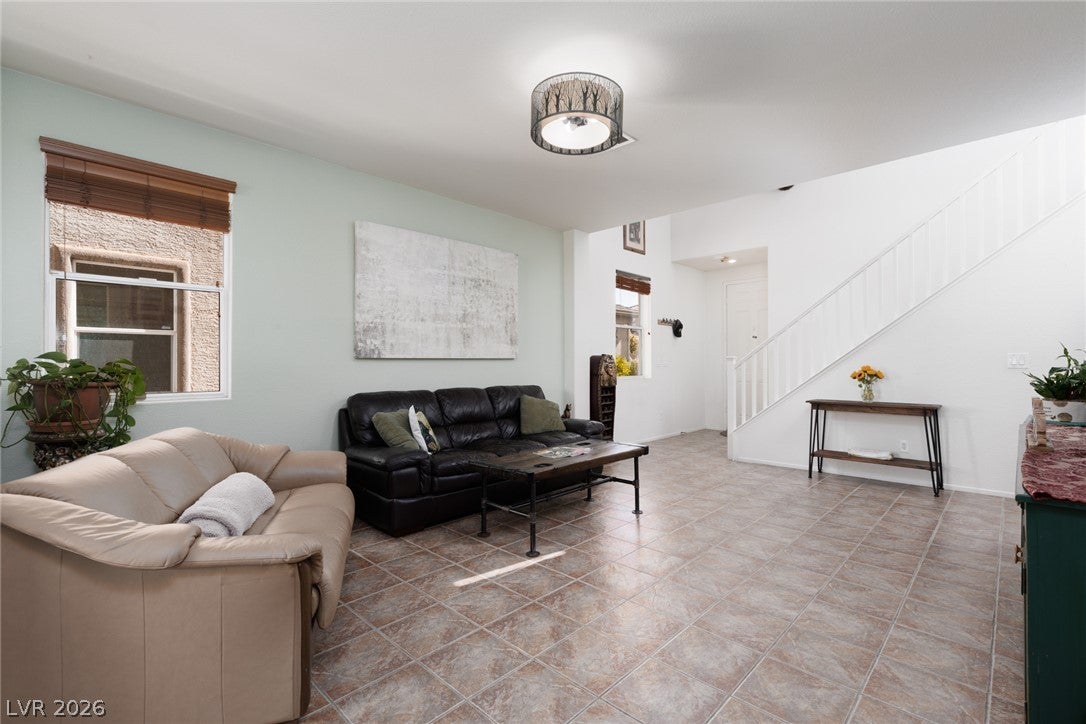
Somerset, one of Summerlin's most requested enclaves, is home to this 1,864-square-foot two-story with 3 bedrooms, 2.5 baths, and a loft. The primary suite sits on the main floor — a genuine rarity here — with a walk-in closet, dual sinks, a soaking tub, and a separate step-in shower. Ceramic tile runs the length of the ground level, where a light-filled front living room opens to a kitchen with a walk-in pantry and a full appliance package that conveys. Upstairs, two generous bedrooms flank an open loft that works as an office, a gym, or a media room. The backyard was built for low effort: desert landscaping, a mature fig tree, a firepit seating area, and tall privacy hedges framing mountain and neighborhood views. Red Rock Canyon, Downtown Summerlin, schools, parks, and miles of jogging trails are all a short drive away.

Save
Ask
Tour
Hide
Share
Listing Snapshot
Price 
$529,000
Days On Site 
0 Days
Bedrooms 
3
Inside Area (SqFt) 
1,863 sqft
Total Baths 
3
Full Baths 
2
Partial Baths 
1
Lot Size 
0.1 Acres
Year Built 
2004
MLS® Number 
2814505
Status 
Active
Property Tax 
$2,501
HOA/Condo/Coop Fees 
$69 monthly
Sq Ft Source 
N/A
Friends & Family
Recent Activity
16 hours agoListing first seen on site
23 hours agoListing updated with changes from the MLS®
General Features
Acres 
0.1
Attached Garage 
Yes
Direction Faces 
East
Disclosures 
Covenants Restrictions Disclosure
Energy Features 
Solar
Garage 
Yes
Garage Spaces 
2
Green Energy Efficient 
DoorsWindows
Parking 
AttachedGarageGarage Door OpenerInside EntrancePrivate
Property Sub Type 
Single Family Residence
Sewer 
Public Sewer
SqFt Total 
1863
Style 
TwoStory
Utilities 
Underground Utilities
Water Source 
Public
Zoning 
Single Family
Interior Features
Appliances 
DryerElectric RangeDisposalRefrigeratorWasher
Cooling 
Central AirElectric
Electric 
Photovoltaics Third-Party Owned
Flooring 
CarpetCeramic TileVinylTile
Furnished 
Unfurnished
Heating 
Natural GasCentral
Interior 
Master Downstairs
Laundry Features 
Gas Dryer HookupLaundry ClosetMain Level
Window Features 
Window CoveringsDouble Pane Windows
Bedroom 2 
Dimensions - 13x15Description - Upstairs,Walk-In Closet(s)
Bedroom 3 
Dimensions - 10x9Description - Upstairs
Dining Room 
Dimensions - 8x9Description - Kitchen/Dining Room Combo
Kitchen 
Description - Tile Flooring,Walk-in Pantry
Living Room 
Dimensions - 14x16Description - Entry Foyer,Front
Loft 
Description - Family Room
PrimaryBathroom 
Description - Double Sink,Separate Shower,Separate Tub
PrimaryBedroom 
Dimensions - 12x15Description - Downstairs,Walk-In Closet(s)
Save
Ask
Tour
Hide
Share
Exterior Features
Exterior 
Private Yard
Fencing 
BlockBack Yard
Lot Features 
Landscaped
Patio And Porch 
Porch
Roof 
Tile
Windows/Doors 
Window CoveringsDouble Pane Windows
Community Features
Association Dues 
69
Financing Terms Available 
CashConventionalFHAVA Loan
HOA Fee Frequency 
Monthly
Horse Property 
None
Schools
School District
Unknown
Elementary School
Givens, Linda Rankin,Givens, Linda Rankin
Middle School
Rogich Sig
High School
Palo Verde
Listing courtesy of Las Vegas Realty Group (702) 626-4190


Listing information is provided by Participants of the Greater Las Vegas Association of Realtors. IDX information is provided exclusively for personal, non-commercial use, and may not be used for any purpose other than to identify prospective properties consumers may be interested in purchasing. Information is deemed reliable but not guaranteed. Copyright 2026, Greater Las Vegas Association of Realtors.
Last checked: 2026-09-07 10:18 AM UTC

Neighborhood & Commute
Source: Walkscore
Disclosure: Community information and market data powered by Constellation Data Labs. Information is deemed reliable but not guaranteed.
Save
Ask
Tour
Hide
Share