Save
Ask
Tour
Hide
Share
$425,000
2 Days On Site

2617 YARDLEY Street
Las Vegas, NV 89102

For Sale|Single Family Residence|Active
3
Beds
2
Total Baths
2
Full Baths
1,528
SqFt
$278
/SqFt
1974
Built
Subdivision:
Meadow Terrace
County:
Clark
Listing courtesy of Signature Real Estate Group (702) 743-2333
2617 YARDLEY Street2617 YARDLEY Street2617 YARDLEY Street2617 YARDLEY Street
Save
Ask
Tour
Hide
Share

Mortgage Calculator

Monthly Payment (Est.)

$1,939
Calculator powered by Showcase IDX, a Constellation1 Company. Copyright ©2026 Information is deemed reliable but not guaranteed.

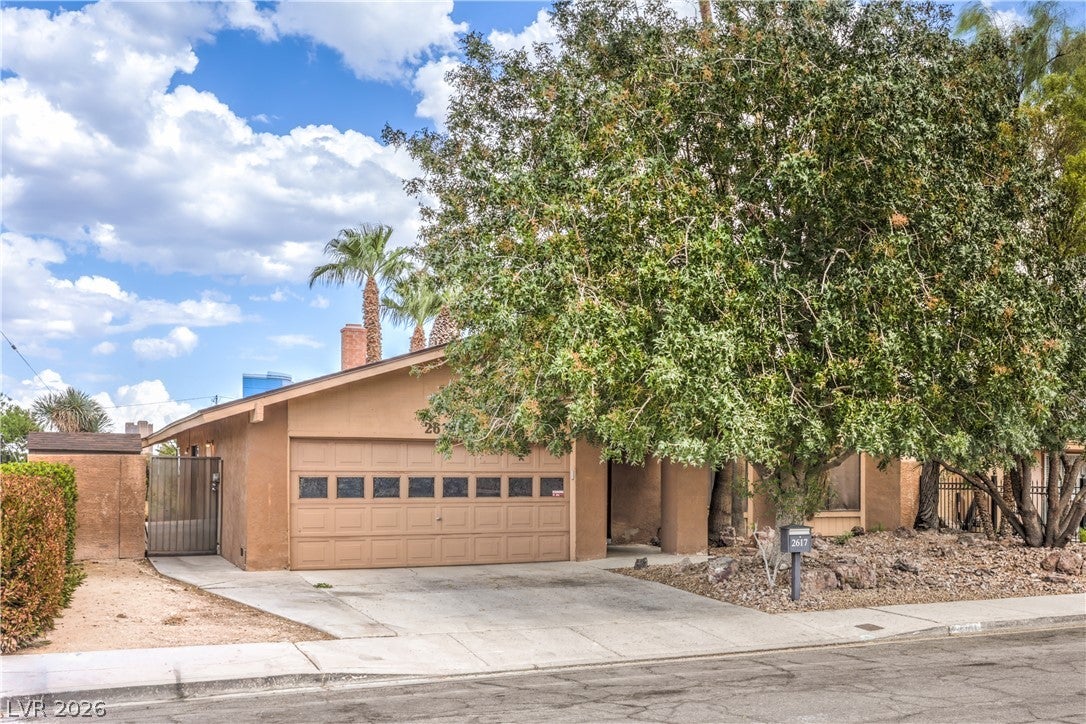
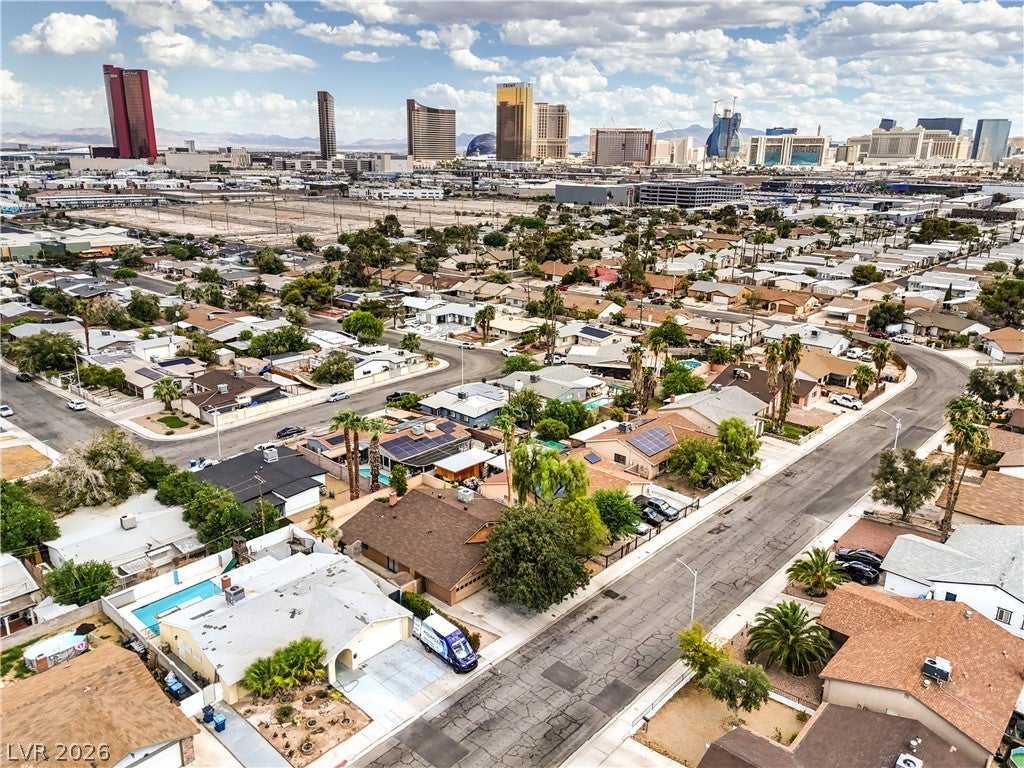
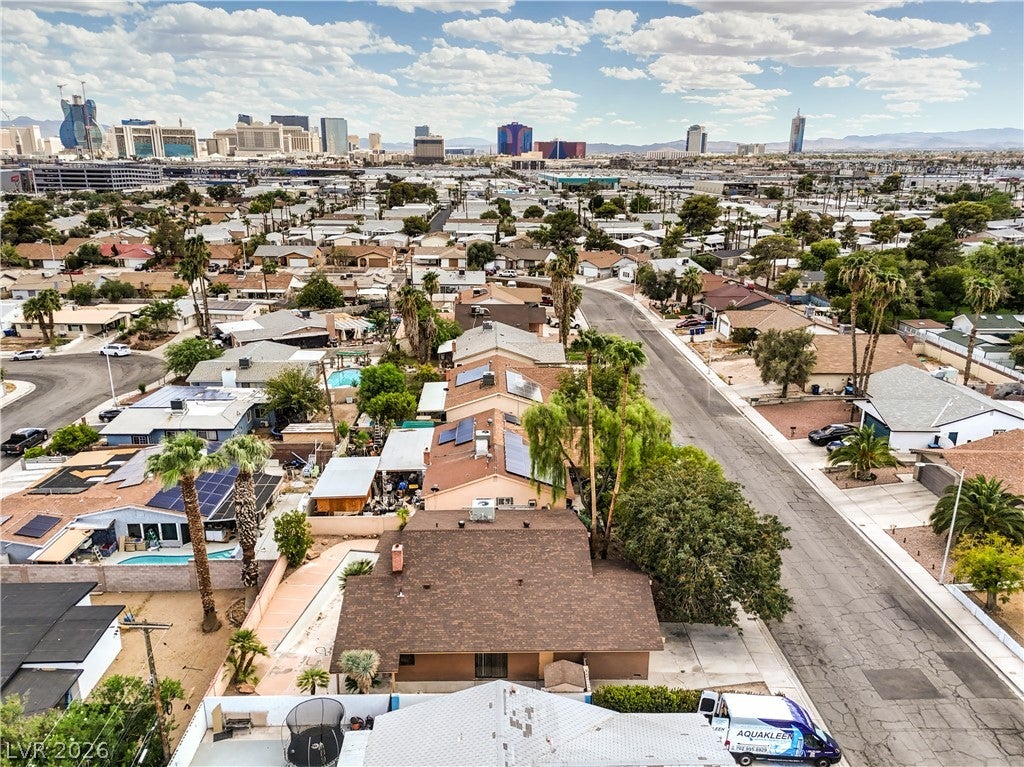
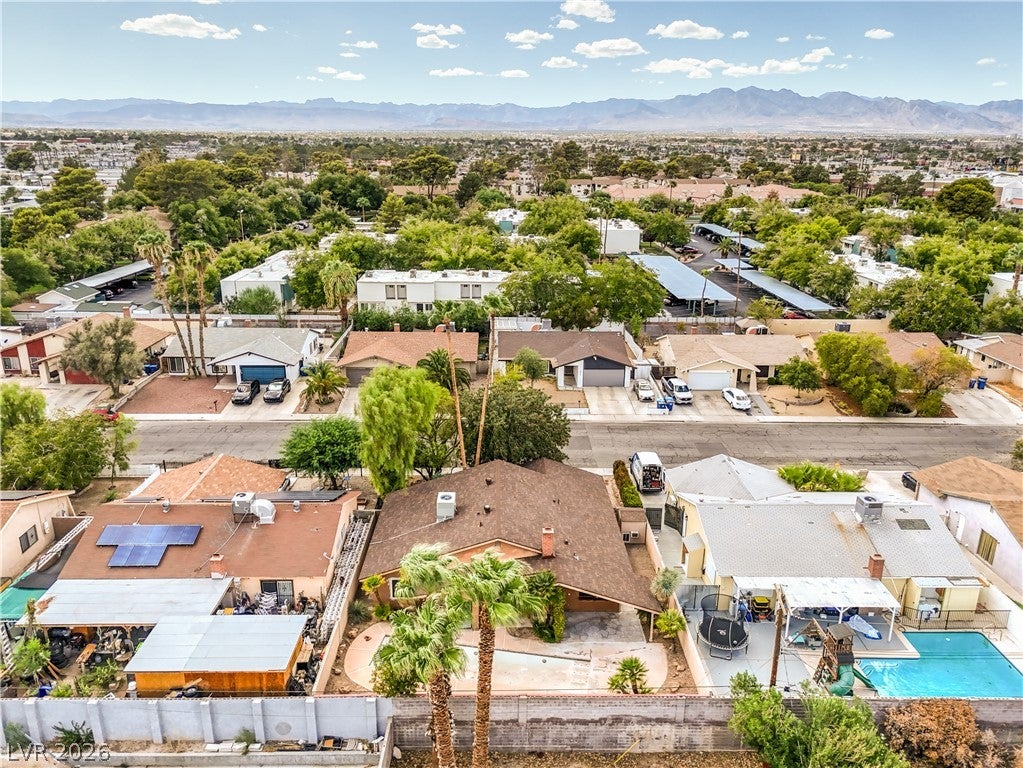
VINTAGE VEGAS HOME FOR SALE WITH POOL, STRIP VIEWS & NO HOA! Priced to sell and loaded with potential, this classic single-story home offers an incredible investment opportunity in the heart of Central Las Vegas. Featuring 3 bedrooms, over 1,500 sq. ft. of living space, a private swimming pool, 2-car garage and Las Vegas Strip & Downtown views right from the backyard, this renovation-ready property combines location, flexibility and value. Inside, discover a spacious floor plan highlighted by a large family room, upgraded kitchen, brand-new carpet and upgraded flooring. New doors, new windows, All new roof shingles. The home offers classic Las Vegas character with plenty of opportunity to renovate, personalize or modernize while building additional value. The private backyard and swimming pool create the perfect foundation for a Vegas-style outdoor retreat, while views of the world-famous Las Vegas Strip provide a backdrop that is hard to duplicate. NO HOA adds even more flexibility and makes this property especially attractive for buyers searching for a primary residence, second home, renovation project or potential short-term rental investment opportunity. PRICED TO SELL! Vintage Vegas charm, classic character, private pool, Strip views, central location and tremendous upside potential—all in one property in a highly convenient Central Las Vegas location

Save
Ask
Tour
Hide
Share
Listing Snapshot
Price 
$425,000
Days On Site 
2 Days
Bedrooms 
3
Inside Area (SqFt) 
1,528 sqft
Total Baths 
2
Full Baths 
2
Partial Baths 
N/A
Lot Size 
0.15 Acres
Year Built 
1974
MLS® Number 
2814491
Status 
Active
Property Tax 
$1,305
HOA/Condo/Coop Fees 
N/A
Sq Ft Source 
N/A
Friends & Family
Recent Activity
3 days agoListing first seen on site
3 days agoListing updated with changes from the MLS®
General Features
Acres 
0.15
Attached Garage 
Yes
Direction Faces 
West
Garage 
Yes
Garage Spaces 
2
Green Energy Efficient 
Windows
Parking 
AttachedGarageGarage Door OpenerInside EntrancePrivate
Property Sub Type 
Single Family Residence
Sewer 
Public Sewer
SqFt Total 
1528
Style 
OneStory
Utilities 
Electricity Available
Water Source 
Public
Zoning 
Single Family
Interior Features
Appliances 
DryerDishwasherElectric RangeDisposalMicrowaveRefrigeratorWasher
Cooling 
Ceiling Fan(s)Central AirElectric
Fireplace 
Yes
Fireplace Features 
Family RoomWood Burning
Fireplaces 
1
Flooring 
CarpetLaminateTile
Furnished 
Unfurnished
Heating 
CentralElectric
Interior 
Ceiling Fan(s)Smart ThermostatMaster Downstairs
Laundry Features 
Electric Dryer HookupIn Garage
Window Features 
Window CoveringsBlindsDouble Pane WindowsDrapes
Bedroom 2 
Dimensions - 10x10Description - Ceiling Fan,Closet
Bedroom 3 
Dimensions - 13x10Description - Ceiling Fan,Closet
Family Room 
Dimensions - 24x17Description - Built-in Bookcases,Downstairs,Separate Family Room
Kitchen 
Description - Breakfast Bar/Counter,Breakfast Nook/Eating Area,Custom Cabinets,Garden Window,Granite Countertops,Lighting Recessed,Pantry,Stainless Steel Appliances,Tile Flooring
Living Room 
Dimensions - 16x11Description - Built-in Bookcases
PrimaryBathroom 
Description - Separate Shower,Tub
PrimaryBedroom 
Dimensions - 13x13Description - Ceiling Fan,Closet
Save
Ask
Tour
Hide
Share
Exterior Features
Construction Details 
FrameStucco
Exterior 
Private Yard
Fencing 
FencedBlockBack Yard
Lot Features 
Landscaped
Patio And Porch 
PatioPorchCovered
Pool Features 
In GroundPrivate
Private Pool 
Yes
Roof 
CompositionShingle
View 
Mountain(s)
Waterview 
Mountain(s)
Windows/Doors 
Window CoveringsBlindsDouble Pane WindowsDrapes
Community Features
Association Amenities 
None
Financing Terms Available 
CashConventionalFHAVA Loan
Horse Property 
None
Schools
School District
Unknown
Elementary School
Bell, Rex,Bell, Rex
Middle School
Cashman James
High School
Clark Ed. W.
Listing courtesy of Signature Real Estate Group (702) 743-2333


Listing information is provided by Participants of the Greater Las Vegas Association of Realtors. IDX information is provided exclusively for personal, non-commercial use, and may not be used for any purpose other than to identify prospective properties consumers may be interested in purchasing. Information is deemed reliable but not guaranteed. Copyright 2026, Greater Las Vegas Association of Realtors.
Last checked: 2026-09-07 12:06 PM UTC

Neighborhood & Commute
Source: Walkscore
Disclosure: Community information and market data powered by Constellation Data Labs. Information is deemed reliable but not guaranteed.
Save
Ask
Tour
Hide
Share