Save
Ask
Tour
Hide
Share
$749,900
3 Days On Site

68 Alerion Street
Las Vegas, NV 89138

For Sale|Single Family Residence|Active
3
Beds
2
Total Baths
2
Full Baths
2,176
SqFt
$345
/SqFt
2004
Built
Subdivision:
Village 20 Summerlin Parcel T & U
County:
Clark
Listing courtesy of RE/MAX Advantage (702) 460-2712
68 Alerion Street68 Alerion Street68 Alerion Street68 Alerion Street
Save
Ask
Tour
Hide
Share

Mortgage Calculator

Monthly Payment (Est.)

$3,421
Calculator powered by Showcase IDX, a Constellation1 Company. Copyright ©2026 Information is deemed reliable but not guaranteed.

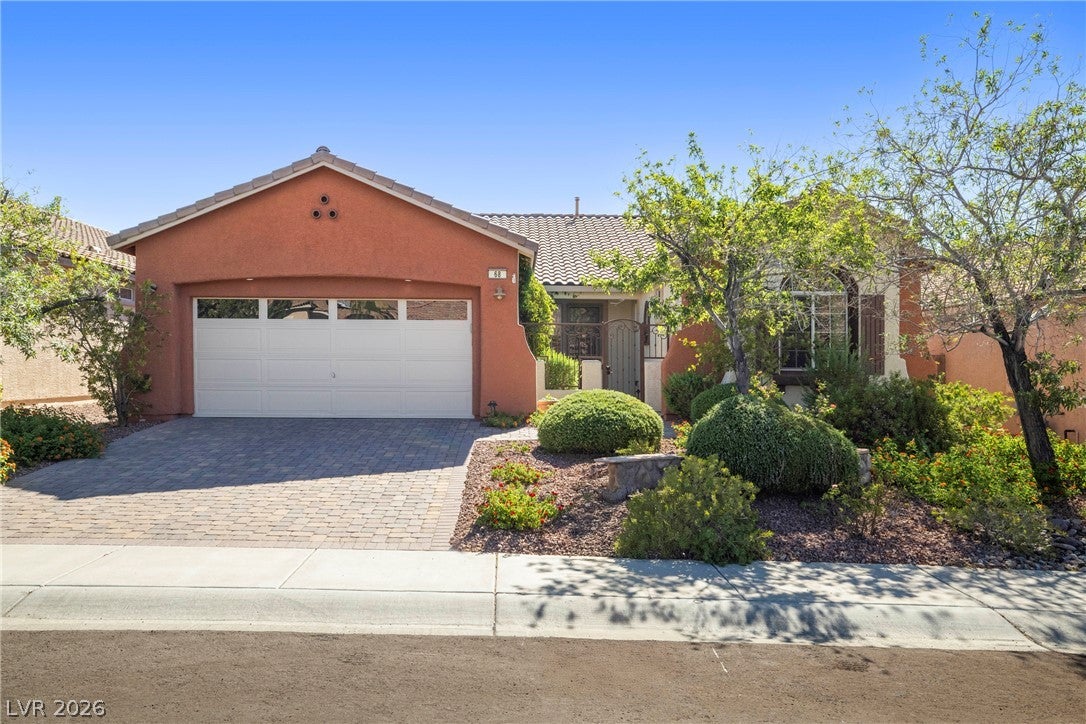
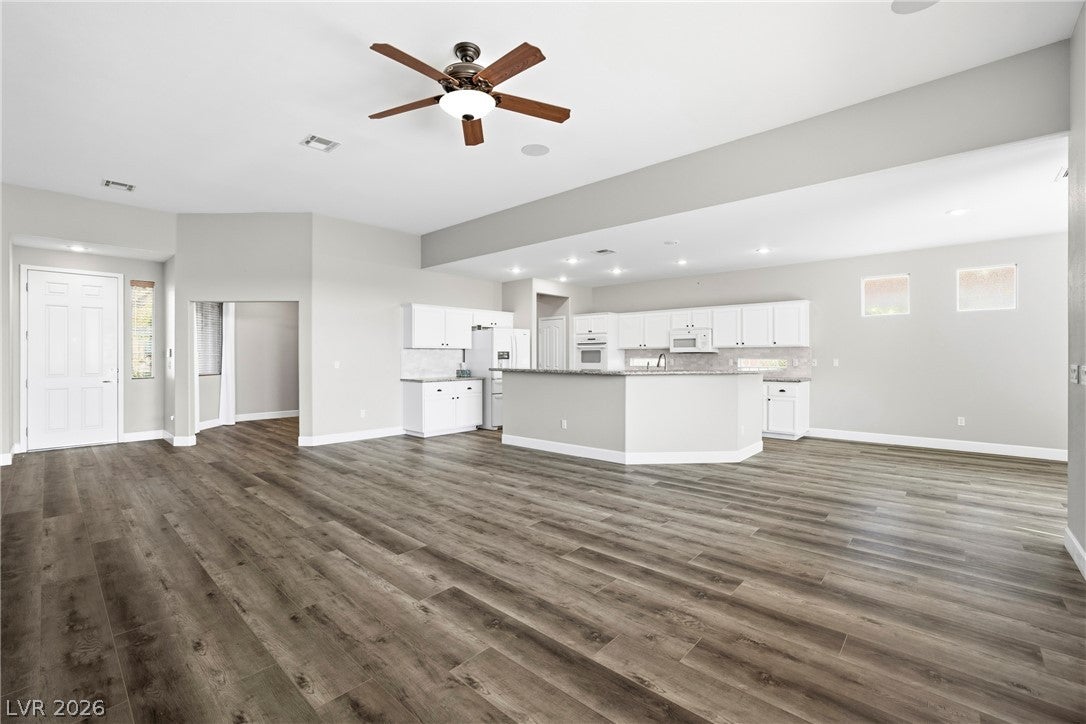
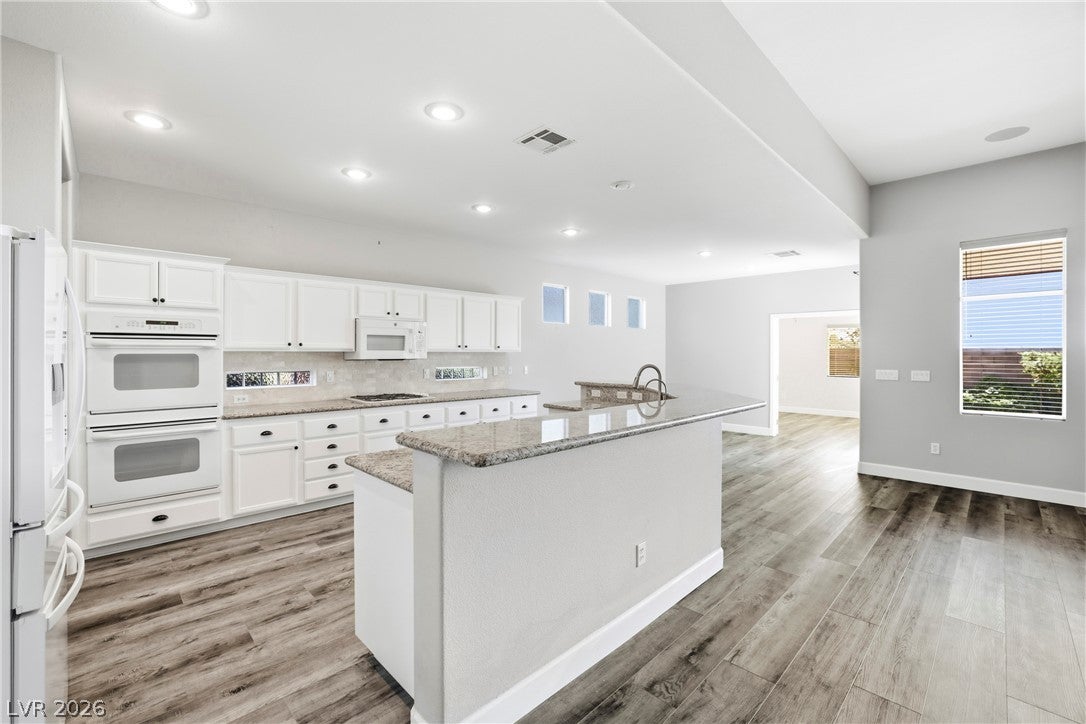
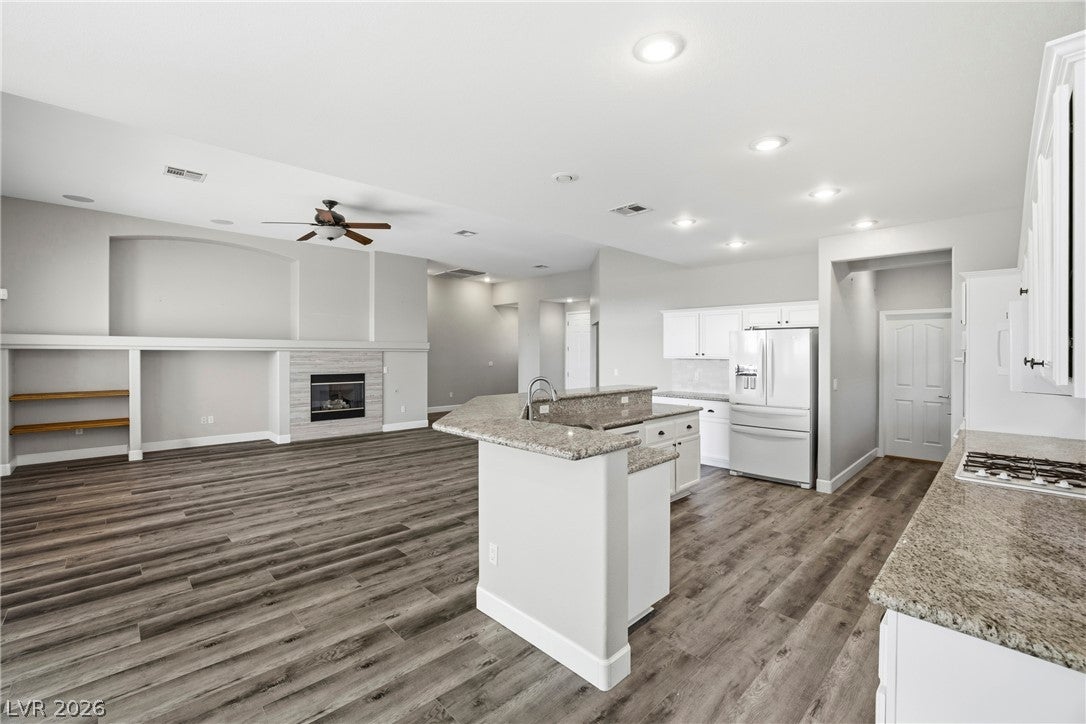
Beautifully maintained and thoughtfully upgraded single story home in the heart of Summerlin offering 3 bedrooms, 2 full baths, plus a den/office. Featuring a spacious open floor plan, soaring 11 foot ceilings, and modern finishes throughout, this home is truly turnkey and move in ready. Why pay the premium for new construction when the upgrades are already done? Enjoy luxury vinyl flooring throughout most of the home, a bright and open great room, breakfast bar, built in desk, pantry, and abundant storage. The kitchen features upgraded appliances, beautifully refinished cabinetry with pull outs, reverse osmosis system, and water softener. Both bathrooms have been stylishly updated, including a redesigned secondary bath with quartz counters, custom vanity, and walk in shower, plus an upgraded primary shower. Major systems have also been upgraded, offering additional value and peace of mind. The private east facing backyard features morning sun, mature landscaping, upgraded paver driveway and courtyard, plus a recently installed misting system. Pre wired for surround sound and lovingly cared for with numerous recent improvements throughout. Ideally located near parks, top rated schools, Red Rock Canyon, Downtown Summerlin, shopping, dining, and entertainment. Skip the wait and added expense of new construction and enjoy an established Summerlin home with modern finishes, mature landscaping, and upgrades already completed. An exceptional opportunity and one of the best values in Summerlin!

Save
Ask
Tour
Hide
Share
Listing Snapshot
Price 
$749,900
Days On Site 
3 Days
Bedrooms 
3
Inside Area (SqFt) 
2,176 sqft
Total Baths 
2
Full Baths 
2
Partial Baths 
N/A
Lot Size 
0.14 Acres
Year Built 
2004
MLS® Number 
2814488
Status 
Active
Property Tax 
$3,890
HOA/Condo/Coop Fees 
$69 monthly
Sq Ft Source 
N/A
Friends & Family
Recent Activity
3 days agoListing first seen on site
3 days agoListing updated with changes from the MLS®
General Features
Acres 
0.14
Attached Garage 
Yes
Direction Faces 
West
Disclosures 
Covenants Restrictions Disclosure
Garage 
Yes
Garage Spaces 
2
Green Energy Efficient 
Windows
Parking 
AttachedGarageGarage Door OpenerInside EntrancePrivate
Property Sub Type 
Single Family Residence
Security 
Prewired
Sewer 
Public Sewer
SqFt Total 
2176
Style 
OneStory
Utilities 
Cable AvailableUnderground Utilities
Water Source 
Public
Zoning 
Single Family
Interior Features
Appliances 
Built-In Gas OvenDryerDishwasherGas CooktopDisposalGas Water HeaterMicrowaveRefrigeratorWater Softener OwnedWasherWater Heater
Cooling 
Ceiling Fan(s)Central AirElectric
Fireplace 
Yes
Fireplace Features 
GasGreat Room
Fireplaces 
1
Flooring 
TileVinyl
Furnished 
Unfurnished
Heating 
Natural GasCentral
Interior 
Ceiling Fan(s)Master Downstairs
Laundry Features 
Gas Dryer HookupMain LevelLaundry Room
Window Features 
Window CoveringsBlindsDouble Pane WindowsWindow Treatments
Bedroom 2 
Dimensions - 13x19Description - Ceiling Fan,Ceiling Light,Walk-In Closet(s)
Bedroom 3 
Dimensions - 11x10Description - Ceiling Fan,Ceiling Light
Den 
Dimensions - 11x14Description - Ceiling Fan
Dining Room 
Dimensions - 12x10Description - Kitchen/Dining Room Combo
Great Room 
Dimensions - 16x19Description - Surround Sound,Vaulted Ceiling
Kitchen 
Description - Breakfast Bar/Counter,Custom Cabinets,Luxury Vinyl Plank,Pantry
PrimaryBathroom 
Description - Double Sink,Separate Tub,Shower Only
PrimaryBedroom 
Dimensions - 17x14Description - Ceiling Fan,Walk-In Closet(s)
Save
Ask
Tour
Hide
Share
Exterior Features
Construction Details 
FrameStucco
Exterior 
Courtyard
Fencing 
BlockBack Yard
Lot Features 
Landscaped
Patio And Porch 
PatioCovered
Roof 
Tile
Windows/Doors 
Window CoveringsBlindsDouble Pane WindowsWindow Treatments
Community Features
Association Amenities 
Park
Association Dues 
69
Financing Terms Available 
CashConventionalFHAVA Loan
HOA Fee Frequency 
Monthly
Horse Property 
None
Schools
School District
Unknown
Elementary School
Givens, Linda Rankin,Givens, Linda Rankin
Middle School
Rogich Sig
High School
Palo Verde
Listing courtesy of RE/MAX Advantage (702) 460-2712


Listing information is provided by Participants of the Greater Las Vegas Association of Realtors. IDX information is provided exclusively for personal, non-commercial use, and may not be used for any purpose other than to identify prospective properties consumers may be interested in purchasing. Information is deemed reliable but not guaranteed. Copyright 2026, Greater Las Vegas Association of Realtors.
Last checked: 2026-09-07 12:31 PM UTC

Neighborhood & Commute
Source: Walkscore
Disclosure: Community information and market data powered by Constellation Data Labs. Information is deemed reliable but not guaranteed.
Save
Ask
Tour
Hide
Share