Save
Ask
Tour
Hide
Share
$499,900
2 Days On Site

5134 W Desert Inn Road
Las Vegas, NV 89146

For Sale|Single Family Residence|Active
5
Beds
2
Total Baths
1
Full Bath
1
Partial Bath
2,066
SqFt
$242
/SqFt
1978
Built
Subdivision:
Desert Inn Lewis Homes
County:
Clark
Listing courtesy of Realty ONE Group, Inc (702) 378-7038
5134 W Desert Inn Road5134 W Desert Inn Road5134 W Desert Inn Road5134 W Desert Inn Road
Save
Ask
Tour
Hide
Share

Mortgage Calculator

Monthly Payment (Est.)

$2,281
Calculator powered by Showcase IDX, a Constellation1 Company. Copyright ©2026 Information is deemed reliable but not guaranteed.

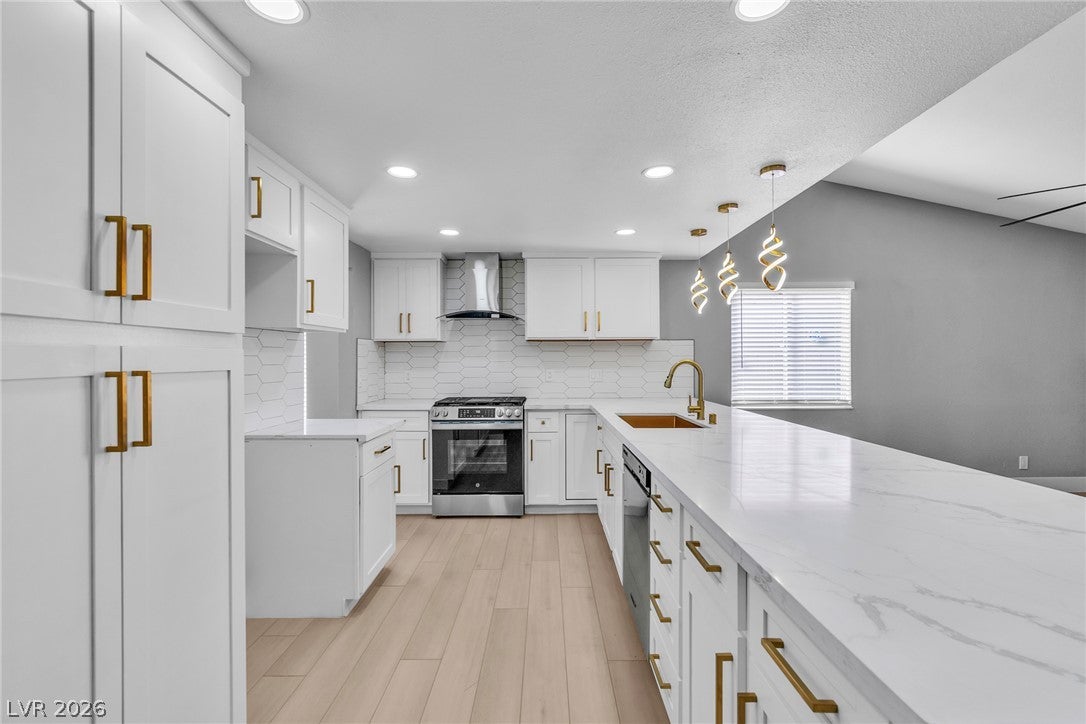
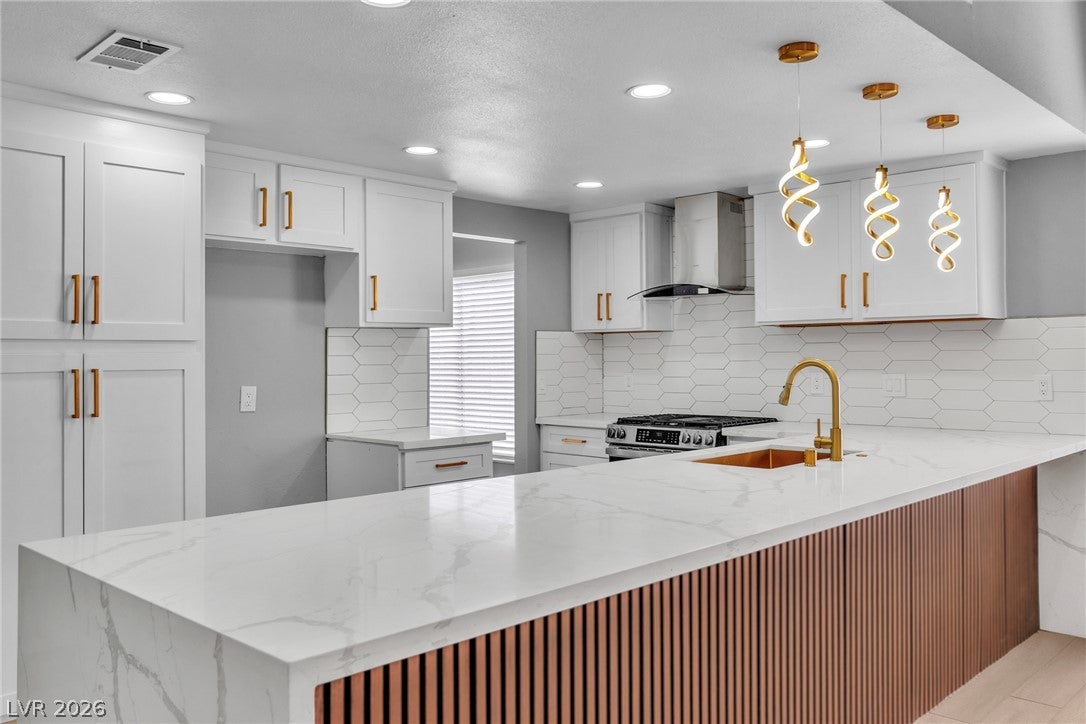
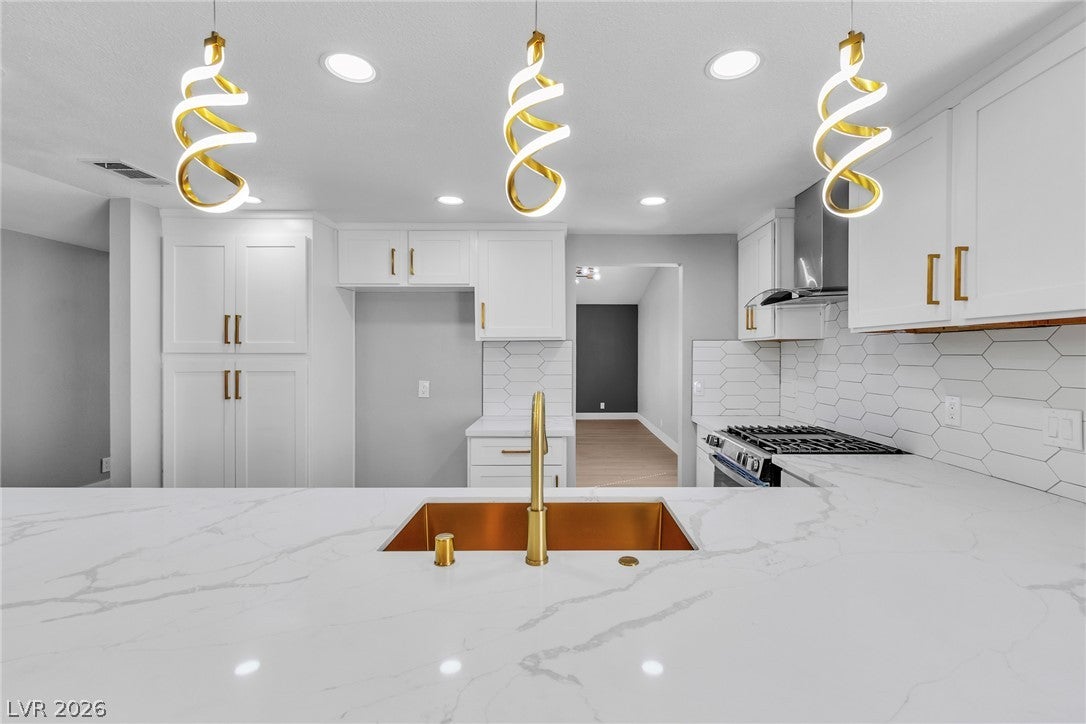
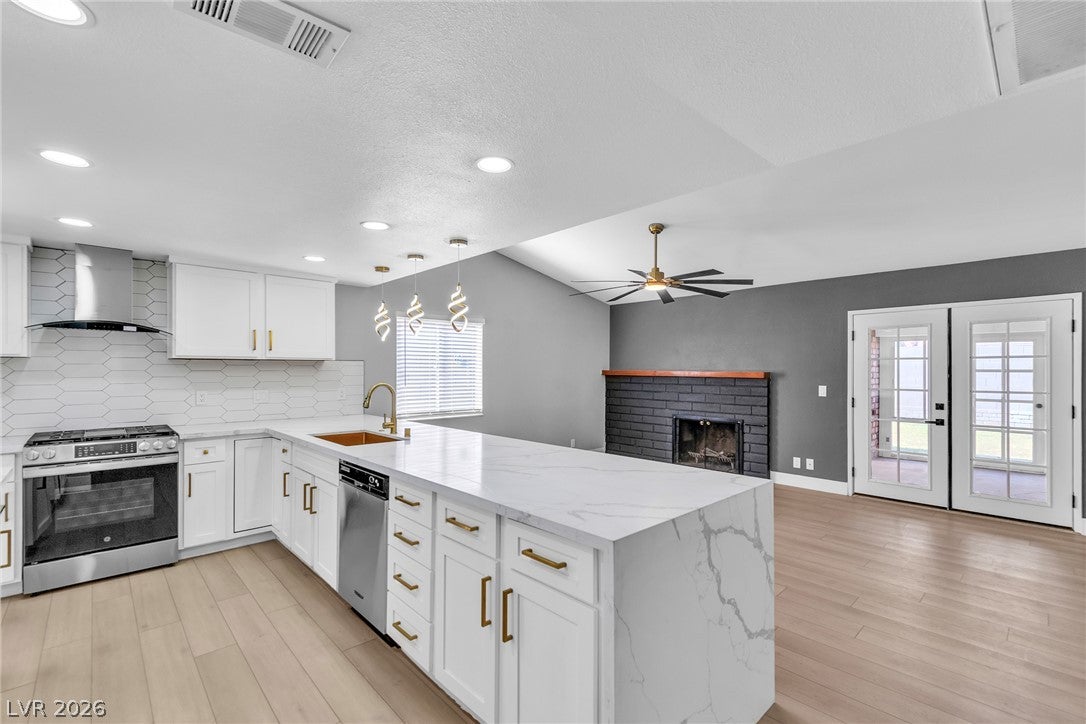
“SIMPLY BEAUTIFUL! Discover this remodeled single-story Las Vegas home just minutes away from Las Vegas Blvd. The open-concept interior showcases soaring ceilings, luxury plank flooring, porcelain tile, custom kitchen cabinetry, stainless steel appliances, and a chef-inspired quartz waterfall island—perfect for entertaining. Featuring 5 bedrooms, 2 bathrooms with a 2-car garage. Additional fixtures include a wood-burning fireplace, ceiling fans throughout, separate laundry room, large closets, custom master bath cabinetry with quartz countertops throughout, shower rain fixtures, double sinks with touch sensor mirrors. The private backyard features a sunroom and raised garden beds, creating a perfect space for relaxation, gardening or entertaining. The 2 car garage has its own HVAC unit excellent for a future ADU that could be used as In-law suite or additional income. A rare opportunity for homeowners and investors as this property sits on Commercial zoning—come see the possibilities! Home was recently appraised at $525,000

Save
Ask
Tour
Hide
Share
Listing Snapshot
Price 
$499,900
Days On Site 
2 Days
Bedrooms 
5
Inside Area (SqFt) 
2,066 sqft
Total Baths 
2
Full Baths 
1
Partial Baths 
1
Lot Size 
0.19 Acres
Year Built 
1978
MLS® Number 
2814486
Status 
Active
Property Tax 
$1,666
HOA/Condo/Coop Fees 
N/A
Sq Ft Source 
N/A
Friends & Family
Recent Activity
2 days agoListing first seen on site
3 days agoListing updated with changes from the MLS®
General Features
Acres 
0.19
Attached Garage 
Yes
Direction Faces 
South
Garage 
Yes
Garage Spaces 
2
Parking 
AttachedGarageGuestInside EntranceOpenPrivateWorkshop in Garage
Property Sub Type 
Single Family Residence
Sewer 
Public Sewer
SqFt Total 
1836
Style 
OneStory
Utilities 
Underground Utilities
Water Source 
Public
Zoning 
Single Family
Interior Features
Appliances 
DishwasherDisposalGas Range
Cooling 
Ceiling Fan(s)Central AirElectric
Fireplace 
Yes
Fireplace Features 
Living RoomWood Burning
Fireplaces 
1
Flooring 
TileVinyl
Furnished 
Unfurnished
Heating 
Natural GasCentral
Interior 
Ceiling Fan(s)Master Downstairs
Laundry Features 
Electric Dryer HookupGas Dryer HookupMain Level
Window Features 
Window CoveringsWindow Treatments
Bedroom 2 
Dimensions - 12X16Description - Ceiling Fan,Ceiling Light,Closet
Bedroom 3 
Dimensions - 12X11Description - Ceiling Fan,Ceiling Light,Closet
Bedroom 4 
Dimensions - 12X11Description - Ceiling Fan,Ceiling Light,Closet,Downstairs
Bedroom 5 
Dimensions - 13X12Description - Ceiling Fan,Ceiling Light,Closet,Downstairs
Dining Room 
Dimensions - 11X10Description - Dining Area,Formal Dining Room,Vaulted Ceiling
Family Room 
Dimensions - 16X14Description - Downstairs,Separate Family Room,Vaulted Ceiling
Kitchen 
Dimensions - 16X8Description - Custom Cabinets,Island,Luxury Vinyl Plank,Quartz Countertops,Stainless Steel Appliances
Living Room 
Dimensions - 16X13Description - Front,Vaulted Ceiling
PrimaryBedroom 
Dimensions - 14X18Description - Bedroom With Bath Downstairs,Ceiling Fan,Closet,Pbr Separate From Other
Save
Ask
Tour
Hide
Share
Exterior Features
Exterior 
Private Yard
Fencing 
FencedBlockBack YardWrought Iron
Lot Features 
Back YardFront YardSprinklers In Front
Other Structures 
Shed(s)
Patio And Porch 
PatioPorchEnclosed
Roof 
CompositionShingle
Windows/Doors 
Window CoveringsWindow Treatments
Community Features
Association Amenities 
None
Financing Terms Available 
CashConventionalFHAVA Loan
Horse Property 
None
Schools
School District
Unknown
Elementary School
Wynn, Elaine,Wynn, Elaine
Middle School
Guinn Kenny C.
High School
Clark Ed. W.
Listing courtesy of Realty ONE Group, Inc (702) 378-7038


Listing information is provided by Participants of the Greater Las Vegas Association of Realtors. IDX information is provided exclusively for personal, non-commercial use, and may not be used for any purpose other than to identify prospective properties consumers may be interested in purchasing. Information is deemed reliable but not guaranteed. Copyright 2026, Greater Las Vegas Association of Realtors.
Last checked: 2026-09-07 11:25 AM UTC

Neighborhood & Commute
Source: Walkscore
Disclosure: Community information and market data powered by Constellation Data Labs. Information is deemed reliable but not guaranteed.
Save
Ask
Tour
Hide
Share