Save
Ask
Tour
Hide
Share
$795,000
2 Days On Site

11441 Allerton Park Drive Drive 208
Las Vegas, NV 89135

For Sale|Condominium|Active
2
Beds
3
Total Baths
2
Full Baths
1
Partial Bath
2,255
SqFt
$353
/SqFt
2007
Built
Subdivision:
Summerlin Lofts Phase 1 Amd
County:
Clark
Listing courtesy of United Realty Group (702) 521-5667
11441 Allerton Park Drive Drive 20811441 Allerton Park Drive Drive 20811441 Allerton Park Drive Drive 20811441 Allerton Park Drive Drive 208
Save
Ask
Tour
Hide
Share

Mortgage Calculator

Monthly Payment (Est.)

$3,627
Calculator powered by Showcase IDX, a Constellation1 Company. Copyright ©2026 Information is deemed reliable but not guaranteed.

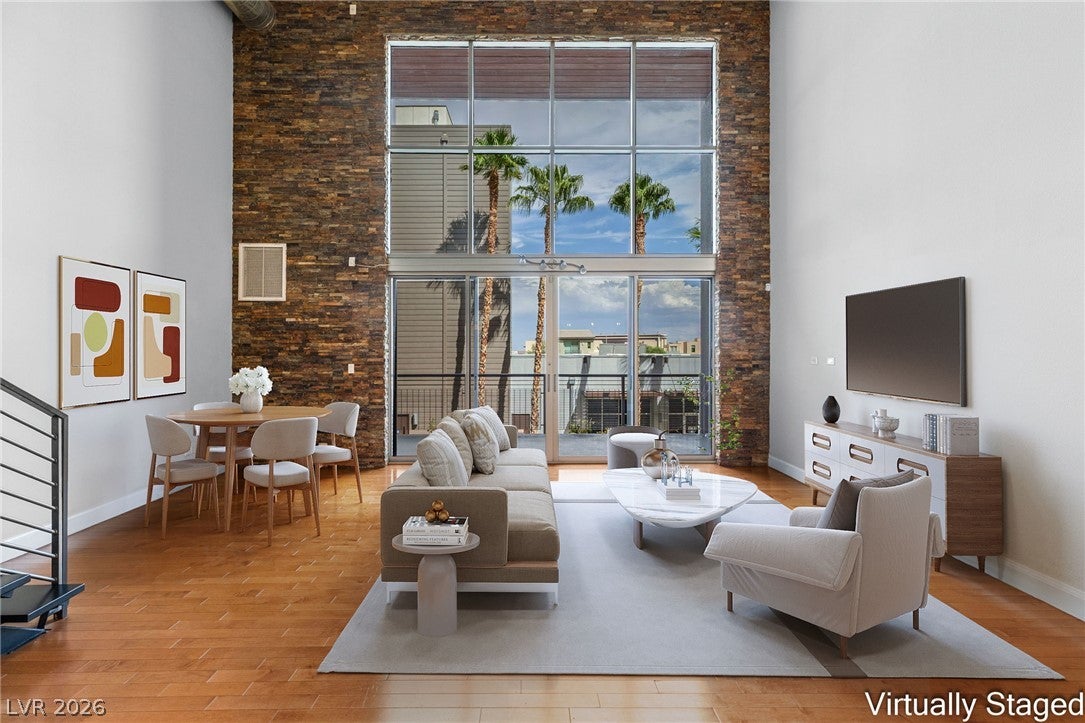
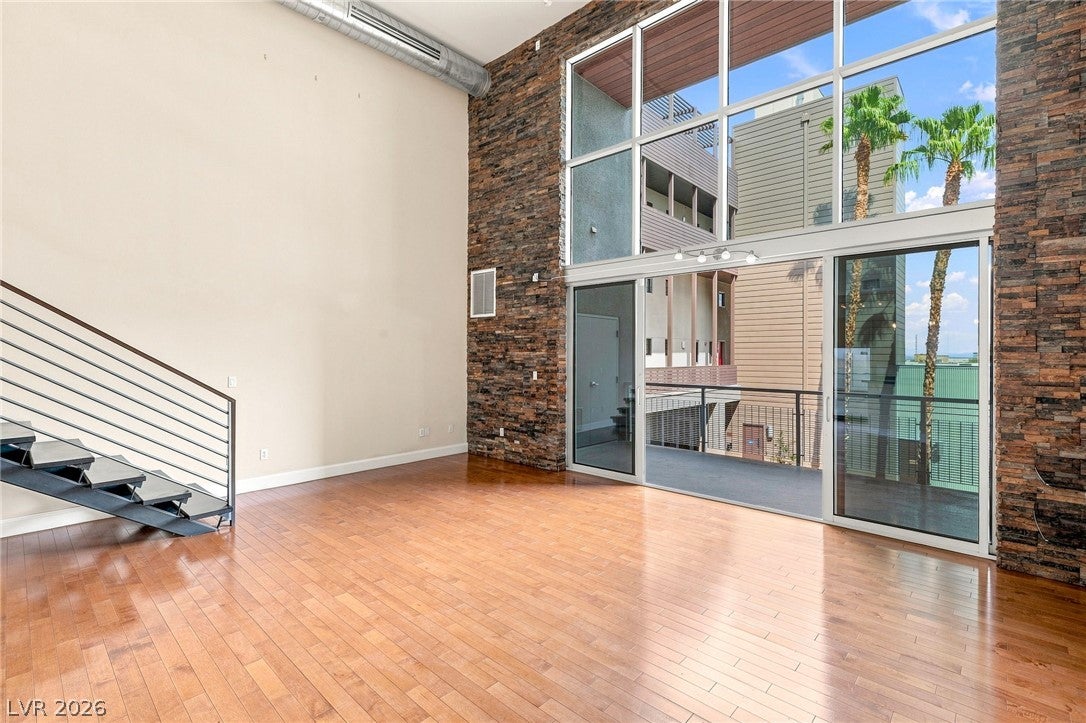
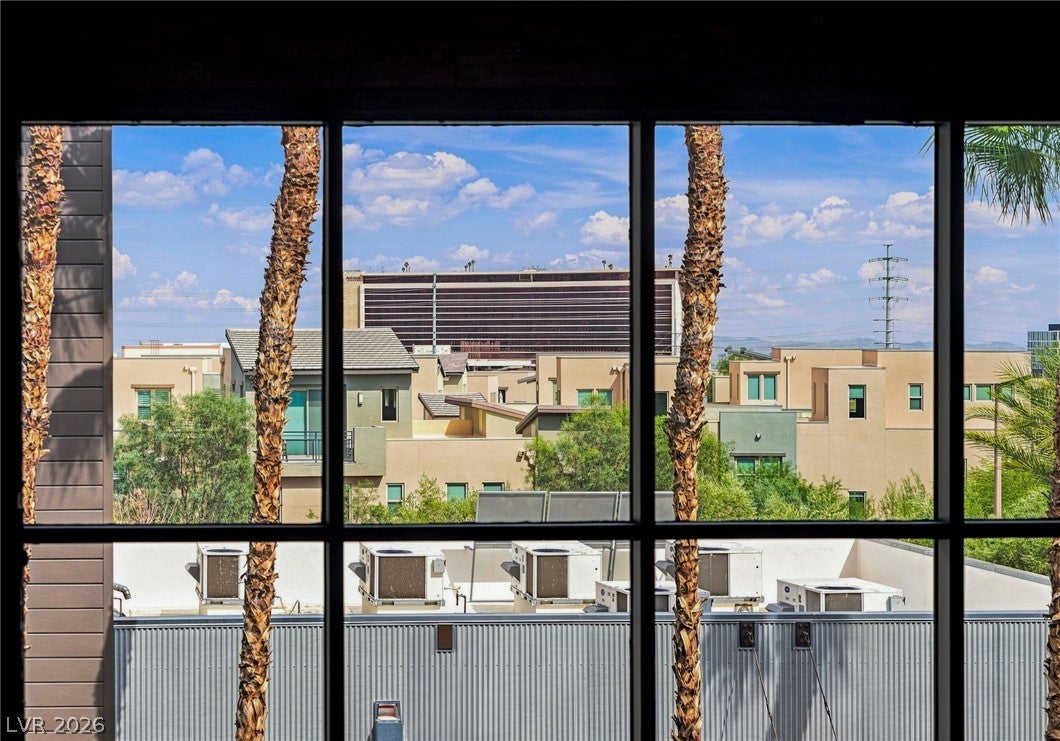
Extraordinary and very private loft-style living in the heart of Summerlin, just minutes from Downtown Summerlin and Red Rock Casino. A spectacular rooftop lounge delivers unobstructed 360 degree views of Red Rock Canyon, the Las Vegas Strip, the city skyline - an spectacular setting for entertaining, sunsets and nights under the stars. Built by renowned Christopher Homes. The loft boasts vaulted ceilings, floating staircase, and dramatic floor-to-ceiling windows framed by elegant stacked stone. The gourmet kitchen comes with professional Viking appliances and granite countertops. The oversized primary upstairs bedroom offers a custom walk-in closet, the primary bathroom comes with a separate tub and a walk-in shower. Secured underground garage, comes with two dedicated parking spaces and a private storage room. The community pool and spa. Entry to the property is via coded access to the lobby and elevators.

Save
Ask
Tour
Hide
Share
Listing Snapshot
Price 
$795,000
Days On Site 
2 Days
Bedrooms 
2
Inside Area (SqFt) 
2,255 sqft
Total Baths 
3
Full Baths 
2
Partial Baths 
1
Lot Size 
0.0317 Acres
Year Built 
2007
MLS® Number 
2814427
Status 
Active
Property Tax 
$5,302
HOA/Condo/Coop Fees 
$940 monthly
Sq Ft Source 
N/A
Friends & Family
Recent Activity
3 days agoListing first seen on site
3 days agoListing updated with changes from the MLS®
General Features
Acres 
0.0317
Attached Garage 
Yes
Direction Faces 
East
Disclosures 
Covenants Restrictions Disclosure
Garage 
Yes
Garage Spaces 
2
Green Energy Efficient 
Windows
Levels 
Three Or More
Parking 
AssignedAttachedCoveredElectric Vehicle Charging Station(s)Garage
Property Sub Type 
Condominium
Security 
Fire Sprinkler System
Sewer 
Public Sewer
SqFt Total 
2255
Style 
Loft
Utilities 
Underground Utilities
Water Source 
Public
Zoning 
Single Family
Interior Features
Appliances 
DryerDisposalGas RangeMicrowaveRefrigeratorWasher
Cooling 
Central AirElectric
Flooring 
Hardwood
Furnished 
Unfurnished
Heating 
Natural GasCentral
Interior 
Master Downstairs
Laundry Features 
Gas Dryer HookupMain LevelLaundry Room
Window Features 
Low Emissivity Windows
Bedroom 2 
Dimensions - 16x12Description - Downstairs,With Bath
Dining Room 
Dimensions - 10x10Description - Dining Area
Kitchen 
Description - Breakfast Bar/Counter,Lighting Track
Living Room 
Dimensions - 30x21Description - Entry Foyer,Vaulted Ceiling
PrimaryBedroom 
Dimensions - 36x26Description - Loft,Upstairs,Walk-In Closet(s)
Save
Ask
Tour
Hide
Share
Exterior Features
Exterior 
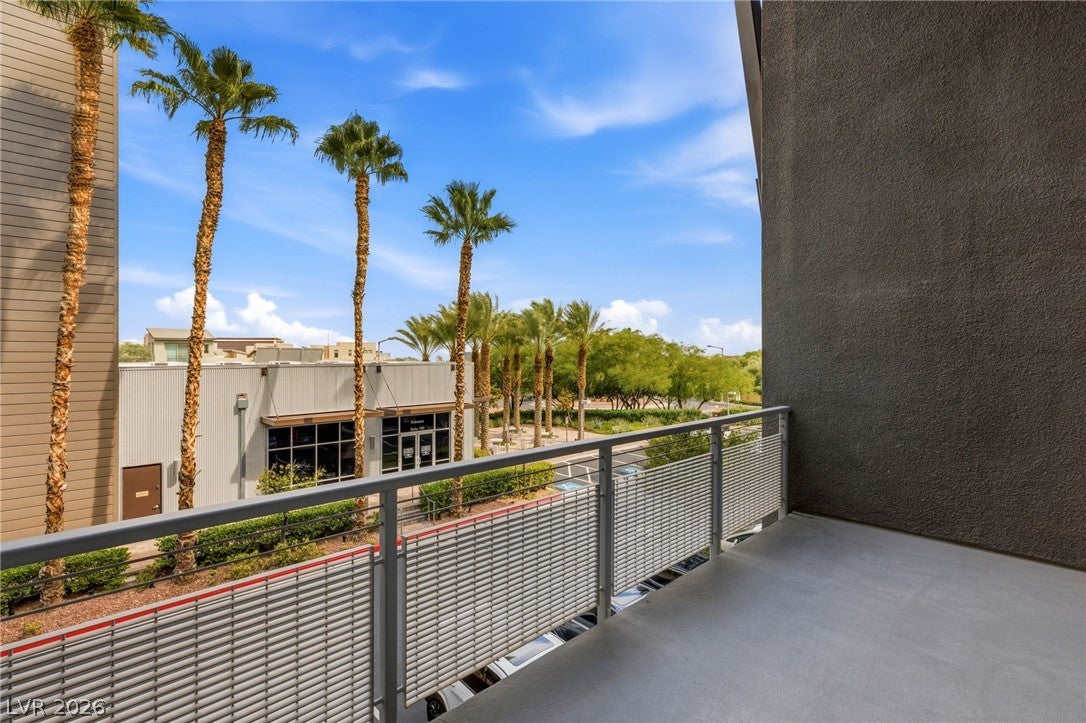
BalconyFire Pit
Fencing 
None
Lot Features 
Landscaped
Patio And Porch 
Deck
Pool Features 
Community
Roof 
Flat
Windows/Doors 
Low Emissivity Windows
Community Features
Association Amenities 
BarbecuePoolSpa/Hot TubElevator(s)
Association Dues 
940
Community Features 
Pool
Financing Terms Available 
CashConventionalFHAVA Loan
HOA Fee Frequency 
Monthly
Horse Property 
None
Schools
School District
Unknown
Elementary School
Goolsby, Judy & John,Goolsby, Judy & John
Middle School
Rogich Sig
High School
Palo Verde
Listing courtesy of United Realty Group (702) 521-5667


Listing information is provided by Participants of the Greater Las Vegas Association of Realtors. IDX information is provided exclusively for personal, non-commercial use, and may not be used for any purpose other than to identify prospective properties consumers may be interested in purchasing. Information is deemed reliable but not guaranteed. Copyright 2026, Greater Las Vegas Association of Realtors.
Last checked: 2026-09-07 12:14 PM UTC

Neighborhood & Commute
Source: Walkscore
Disclosure: Community information and market data powered by Constellation Data Labs. Information is deemed reliable but not guaranteed.
Save
Ask
Tour
Hide
Share