Save
Ask
Tour
Hide
Share
$399,000
2 Days On Site

6138 Foxes Dale Street
Las Vegas, NV 89166

For Sale|Townhouse|Active
4
Beds
3
Total Baths
2
Full Baths
1
Partial Bath
1,475
SqFt
$271
/SqFt
2022
Built
Subdivision:
Centennial Heights Twnhms - Phase 1
County:
Clark
Listing courtesy of Equity Union Real Estate (702) 278-3004
6138 Foxes Dale Street6138 Foxes Dale Street6138 Foxes Dale Street6138 Foxes Dale Street
Save
Ask
Tour
Hide
Share

Mortgage Calculator

Monthly Payment (Est.)

$1,820
Calculator powered by Showcase IDX, a Constellation1 Company. Copyright ©2026 Information is deemed reliable but not guaranteed.

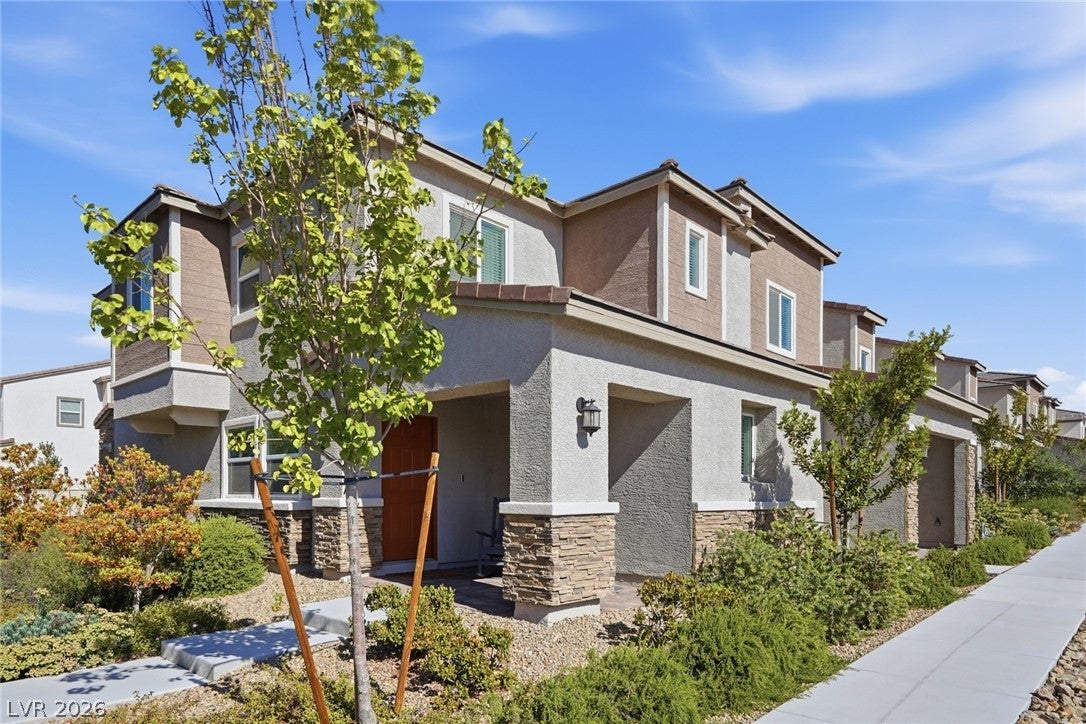
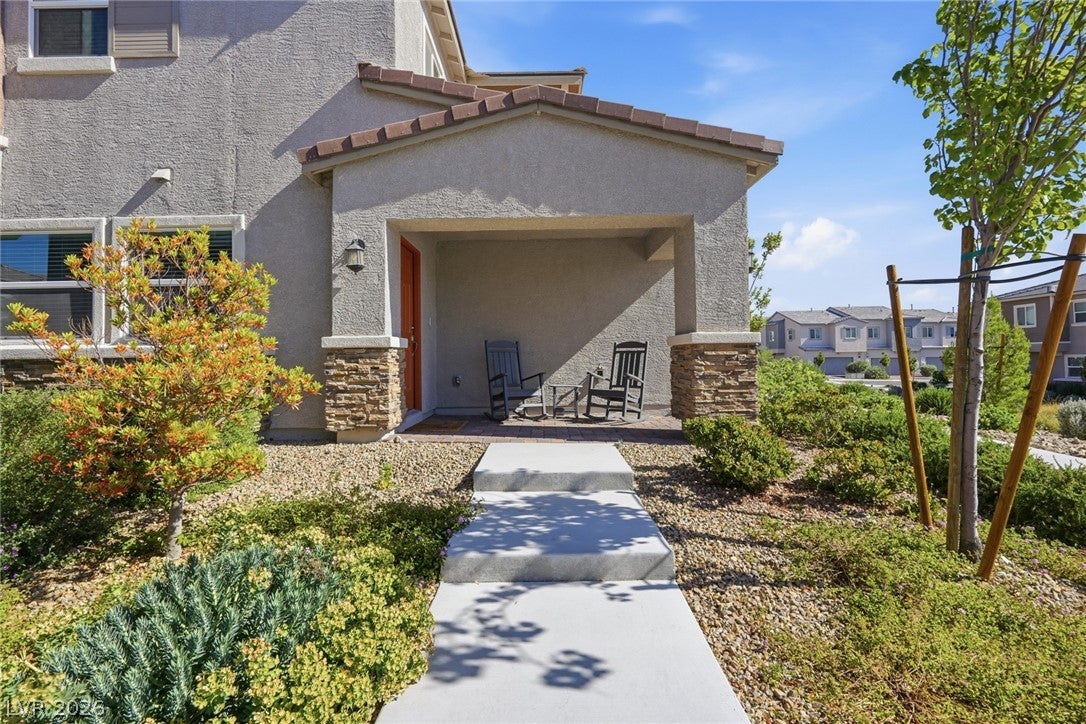
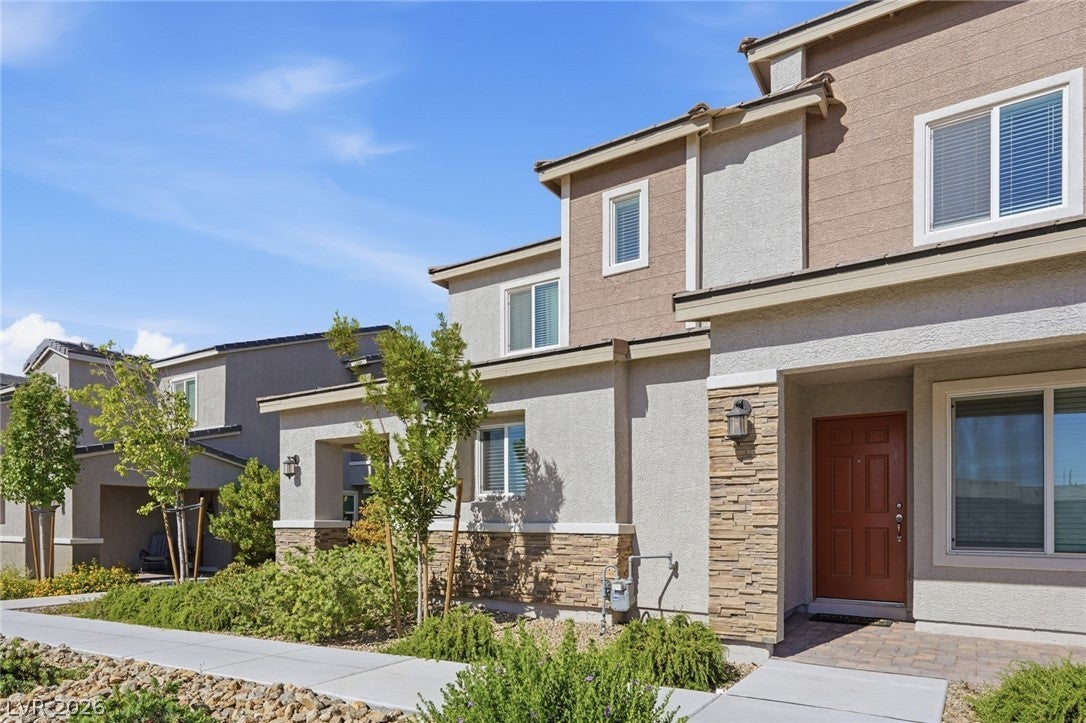
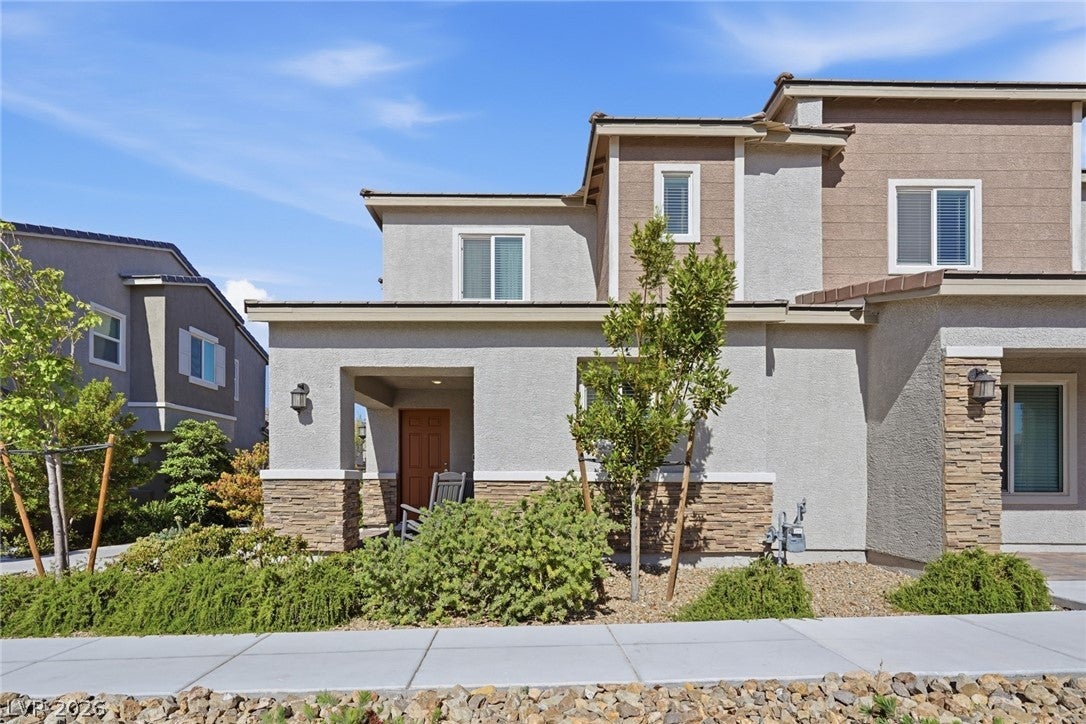
**LOCATION, LOCATION, LOCATION!** This desirable 4-bedroom, 3-bath Centennial Hills condo is perfectly situated for outdoor enthusiasts, offering easy access to some of Southern Nevada’s most incredible recreational destinations. Enjoy a short drive to Red Rock Canyon for world-class hiking, or head to Mount Charleston for hiking, biking, and scenic walks. Love winter sports? Lee Canyon is also just a short drive away for skiing and year-round mountain adventures. Don't want to drive? Enjoy nearby walking trails & bike paths. Beautifully maintained and move-in ready, this stunning condo features luxury vinyl plank flooring throughout, shaker-style cabinetry, gorgeous quartz countertops, and a designer-inspired backsplash that beautifully elevates the kitchen. The open kitchen features a spacious breakfast bar and comes complete with stainless steel appliances, a refrigerator, a washer, and a dryer. For the buyer's convenience, a water softener is also included. Additional upgrades such as dimmer switches, ceiling fans, a finished garage, and textured walls are unique to this property. The primary suite features a beautifully appointed bathroom with dual sinks and a large walk-in shower, creating a spa-like retreat. One of the few units in the community with an attractive stucco-and-stone exterior façade, this home offers exceptional curb appeal and distinctive character. Ideally located just steps from the community playground and park. This home offers the perfect blend of style, comfort, & low maintenance living in a prime location. Come experience all this exceptional Centennial Hills condo has to offer!

Save
Ask
Tour
Hide
Share
Listing Snapshot
Price 
$399,000
Days On Site 
2 Days
Bedrooms 
4
Inside Area (SqFt) 
1,475 sqft
Total Baths 
3
Full Baths 
2
Partial Baths 
1
Lot Size 
0.05 Acres
Year Built 
2022
MLS® Number 
2814332
Status 
Active
Property Tax 
$3,838
HOA/Condo/Coop Fees 
$126 monthly
Sq Ft Source 
N/A
Friends & Family
Recent Activity
3 days agoListing first seen on site
3 days agoListing updated with changes from the MLS®
General Features
Acres 
0.05
Attached Garage 
Yes
Direction Faces 
East
Disclosures 
Covenants Restrictions Disclosure
Garage 
Yes
Garage Spaces 
2
Green Energy Efficient 
WindowsHVAC
Parking 
AttachedGarageGarage Door OpenerInside EntrancePrivate
Property Sub Type 
Townhouse
Security 
Gated Community
Sewer 
Public Sewer
SqFt Total 
1475
Style 
TwoStory
Utilities 
Underground Utilities
Water Source 
Public
Zoning 
Multi-Family
Interior Features
Appliances 
DryerDisposalGas RangeMicrowaveRefrigeratorWater Softener OwnedWasher
Cooling 
Ceiling Fan(s)Central AirElectric
Flooring 
Vinyl
Furnished 
Unfurnished
Heating 
Natural GasCentral
Interior 
Ceiling Fan(s)Smart Thermostat
Laundry Features 
Gas Dryer HookupLaundry RoomUpper Level
Window Features 
Window CoveringsBlindsDouble Pane WindowsDrapesWindow Treatments
Bedroom 2 
Dimensions - 10x9Description - Ceiling Fan,Closet
Bedroom 3 
Dimensions - 10x10Description - Ceiling Fan,Closet,Upstairs
Bedroom 4 
Dimensions - 10x14Description - Ceiling Fan,Closet,Upstairs
Great Room 
Dimensions - 12x16Description - Downstairs
Kitchen 
Description - Breakfast Bar/Counter,Custom Cabinets,Luxury Vinyl Plank,Quartz Countertops,Stainless Steel Appliances
PrimaryBedroom 
Dimensions - 12x15Description - Ceiling Fan,Upstairs,Walk-In Closet(s)
Save
Ask
Tour
Hide
Share
Exterior Features
Fencing 
None
Lot Features 
Landscaped
Patio And Porch 
Porch
Roof 
Tile
Windows/Doors 
Window CoveringsBlindsDouble Pane WindowsDrapesWindow Treatments
Community Features
Association Amenities 
Basketball CourtDog ParkGatedPlaygroundPark
Association Dues 
126
Community Features 
Gated
Financing Terms Available 
CashConventionalFHAVA Loan
HOA Fee Frequency 
Monthly
Horse Property 
None
Schools
School District
Unknown
Elementary School
Darnell, Marshall C,Darnell, Marshall C
Middle School
Escobedo Edmundo
High School
Centennial
Listing courtesy of Equity Union Real Estate (702) 278-3004


Listing information is provided by Participants of the Greater Las Vegas Association of Realtors. IDX information is provided exclusively for personal, non-commercial use, and may not be used for any purpose other than to identify prospective properties consumers may be interested in purchasing. Information is deemed reliable but not guaranteed. Copyright 2026, Greater Las Vegas Association of Realtors.
Last checked: 2026-09-07 12:25 PM UTC

Neighborhood & Commute
Source: Walkscore
Disclosure: Community information and market data powered by Constellation Data Labs. Information is deemed reliable but not guaranteed.
Save
Ask
Tour
Hide
Share