

Save
Ask
Tour
Hide
$459,000
New Listing
6700 Bent Wood CourtLas Vegas, NV 89108
For Sale|Single Family Residence|Active
3
Beds
3
Total Baths
2
Full Baths
1
Partial Bath
2,233
SqFt
$206
/SqFt
1990
Built
Subdivision:
Willow Bend
County:
Clark
Listing courtesy of BHHS Nevada Properties (702) 517-0868
Save
Ask
Tour
Hide
Mortgage Calculator
Monthly Payment (Est.)
$2,094Calculator powered by Showcase IDX, a Constellation1 Company. Copyright ©2026 Information is deemed reliable but not guaranteed.
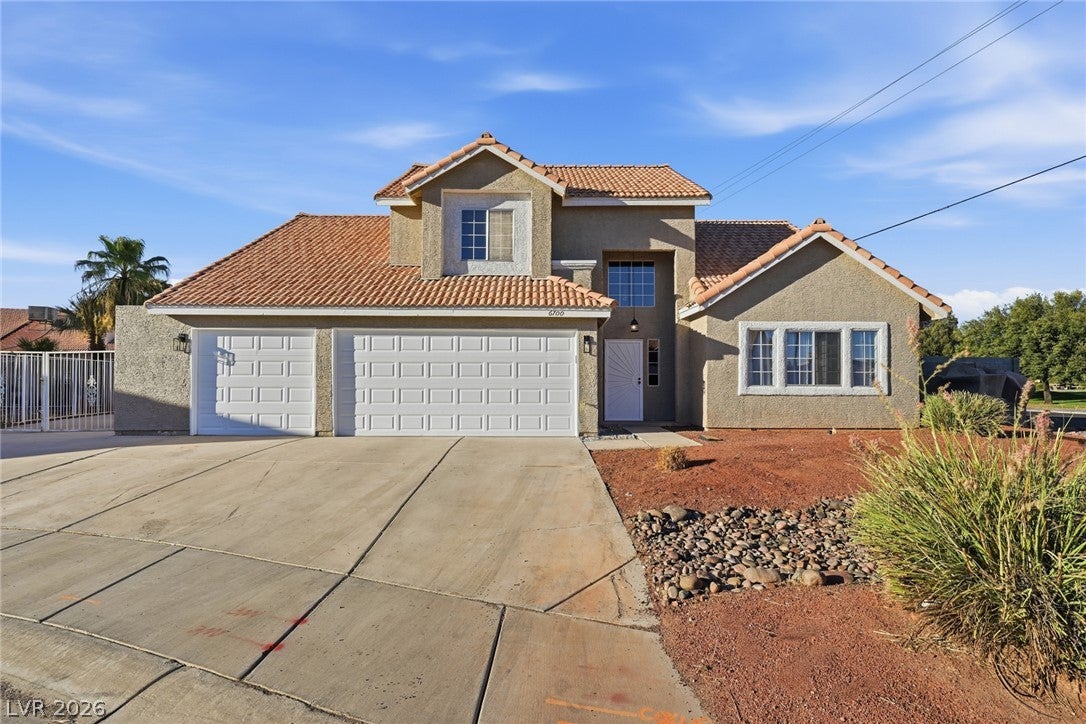
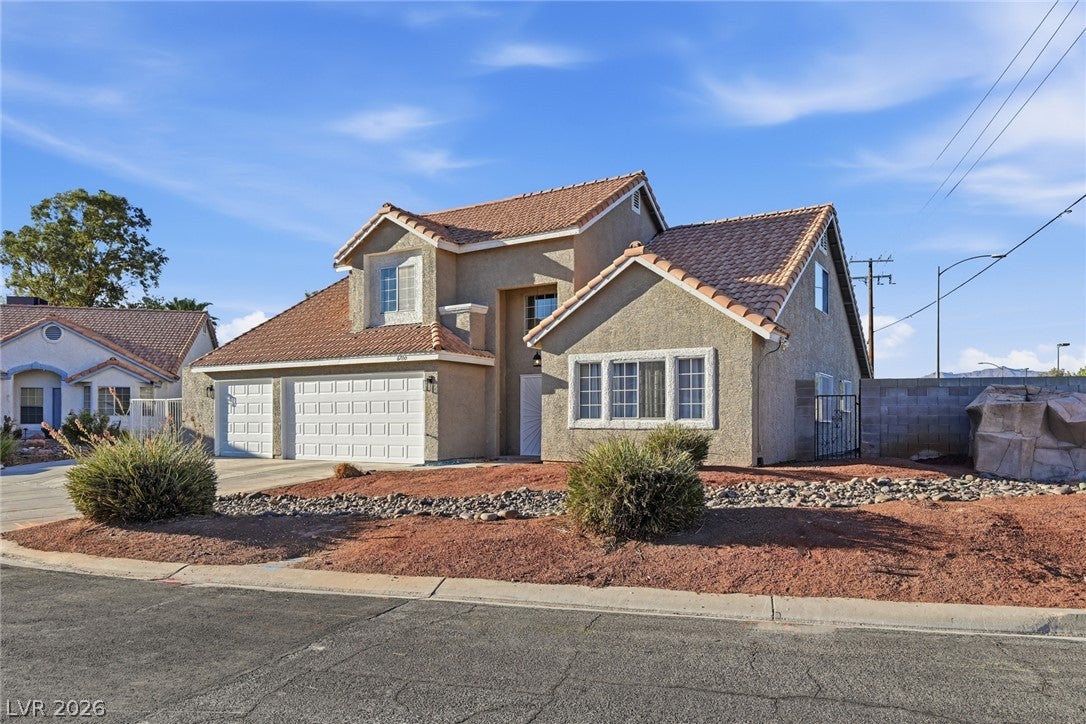
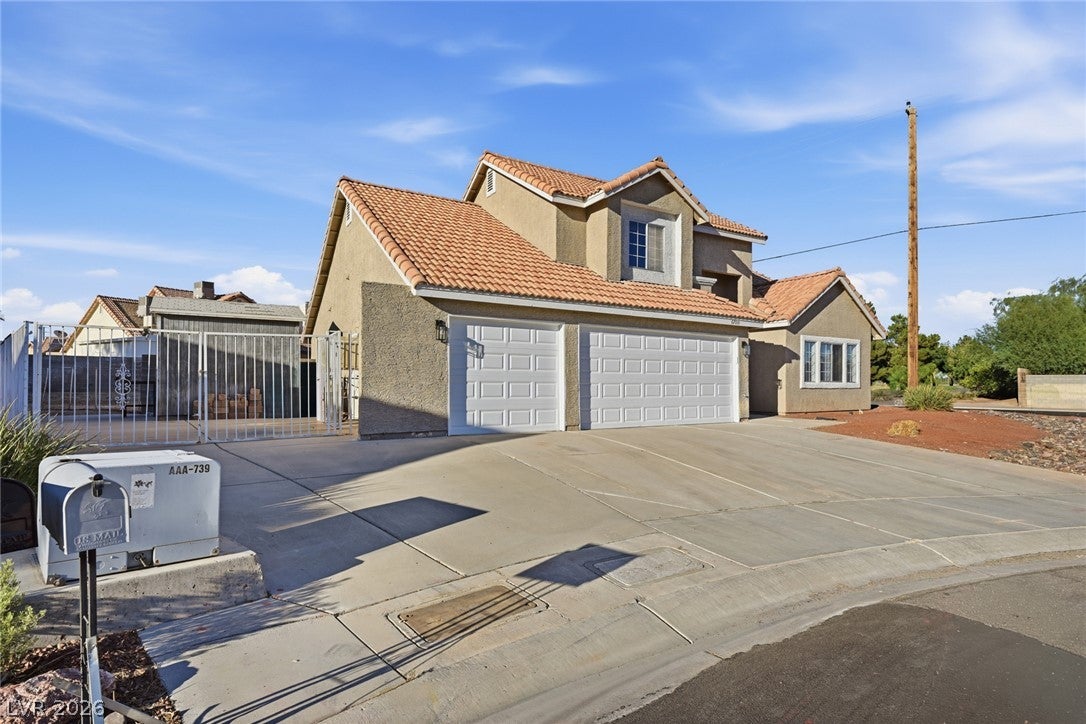
WELCOME HOME TO THIS WELL MAINTAINED AND SPACIOUS 2233 sqft HOME FEATURING 3 BEDROOMS, 2 FULL & 1 HALF BATH. ENJOY THE CONVENIENCE OF A DOWNSTAIRS PRIMARY BEDROOM WITH ITS OWN PATIO ACCESS. THIS WELL LAYED OUT FLOOR PLAN LETS YOU ENJOY COMFORTABLE LIVING. 2 BEDROOMS UPSTAIRS HAVE A JACK AND JILL FULL BATH AND AN OPEN LOFT TO GIVE EVERYONE PLENTY OF SPACE. WITH AN OVERSIZED LOT AND A 3 CAR GARAGE, THIS GEM IS A MUST SEE!!! JUST THINK OF THE POSSIBILITIES!!! 🙂
Save
Ask
Tour
Hide
Listing Snapshot
Price
$459,000
Days On Site
0 Days
Bedrooms
3
Inside Area (SqFt)
2,233 sqft
Total Baths
3
Full Baths
2
Partial Baths
1
Lot Size
0.21 Acres
Year Built
1990
MLS® Number
2814278
Status
Active
Property Tax
$1,863
HOA/Condo/Coop Fees
N/A
Sq Ft Source
N/A
Friends & Family
Recent Activity
| 17 hours ago | Listing first seen on site | |
| 24 hours ago | Listing updated with changes from the MLS® |
General Features
Acres
0.21
Attached Garage
Yes
Direction Faces
South
Garage
Yes
Garage Spaces
3
Parking
AttachedGarageGarage Door OpenerInside EntrancePrivateStorage
Property Sub Type
Single Family Residence
Sewer
Public Sewer
SqFt Total
2233
Style
TwoStory
Utilities
Underground Utilities
Water Source
Public
Zoning
Single Family
Interior Features
Appliances
Built-In Gas OvenDishwasherDisposalWater Heater
Cooling
Ceiling Fan(s)Central AirElectric
Fireplace
Yes
Fireplace Features
ElectricKitchen
Fireplaces
1
Flooring
CarpetCeramic TileTile
Furnished
Unfurnished
Heating
Natural GasCentral
Interior
Ceiling Fan(s)Smart ThermostatMaster Downstairs
Laundry Features
Gas Dryer HookupIn GarageMain Level
Window Features
Window Coverings
Bedroom 2
Dimensions - 14X13Description - Closet,Mirrored Door,Upstairs,With Bath
Bedroom 3
Dimensions - 15X10Description - Closet,Mirrored Door,Upstairs,With Bath
Den
Dimensions - 10X15Description - Ceiling Fan,Ceiling Light
Dining Room
Dimensions - 10X10Description - Dining Area
Family Room
Dimensions - 13X17Description - Ceiling Fan,Downstairs,Vaulted Ceiling
Kitchen
Dimensions - 10X16Description - Breakfast Nook/Eating Area,Island,Lighting Track,Tile Countertops,Tile Flooring
Living Room
Dimensions - 16X16Description - Entry Foyer,Front,Vaulted Ceiling
Loft
Dimensions - 26X10Description - Ceiling Fan
PrimaryBedroom
Dimensions - 15X21Description - Ceiling Fan,Ceiling Light,Downstairs,Walk-In Closet(s)
Save
Ask
Tour
Hide
Exterior Features
Exterior
Private Yard
Fencing
BlockBrickBack YardChain Link
Lot Features
Landscaped
Patio And Porch
PatioCovered
Roof
Tile
Windows/Doors
Window Coverings
Community Features
Association Amenities
None
Financing Terms Available
CashConventionalFHAVA Loan
Horse Property
None
Schools
School District
Unknown
Elementary School
Tobler, R. E.,Tobler, R. E.
Middle School
Molasky I
High School
Cheyenne
Listing courtesy of BHHS Nevada Properties (702) 517-0868

Listing information is provided by Participants of the Greater Las Vegas Association of Realtors. IDX information is provided exclusively for personal, non-commercial use, and may not be used for any purpose other than to identify prospective properties consumers may be interested in purchasing. Information is deemed reliable but not guaranteed. Copyright 2026, Greater Las Vegas Association of Realtors.
Last checked: 2026-09-07 10:18 AM UTC
Listing information is provided by Participants of the Greater Las Vegas Association of Realtors. IDX information is provided exclusively for personal, non-commercial use, and may not be used for any purpose other than to identify prospective properties consumers may be interested in purchasing. Information is deemed reliable but not guaranteed. Copyright 2026, Greater Las Vegas Association of Realtors.
Last checked: 2026-09-07 10:18 AM UTC
Neighborhood & Commute
Source: Walkscore
Disclosure: Community information and market data powered by Constellation Data Labs. Information is deemed reliable but not guaranteed.
Save
Ask
Tour
Hide