Save
Ask
Tour
Hide
Share
$650,000
2 Days On Site

1419 Aultman Court
Las Vegas, NV 89110

For Sale|Single Family Residence|Active
6
Beds
3
Total Baths
3
Full Baths
4,082
SqFt
$159
/SqFt
1996
Built
Subdivision:
Heritage Park
County:
Clark
Listing courtesy of ERA Brokers Consolidated (702) 525-9800
1419 Aultman Court1419 Aultman Court1419 Aultman Court1419 Aultman Court
Save
Ask
Tour
Hide
Share

Mortgage Calculator

Monthly Payment (Est.)

$2,966
Calculator powered by Showcase IDX, a Constellation1 Company. Copyright ©2026 Information is deemed reliable but not guaranteed.

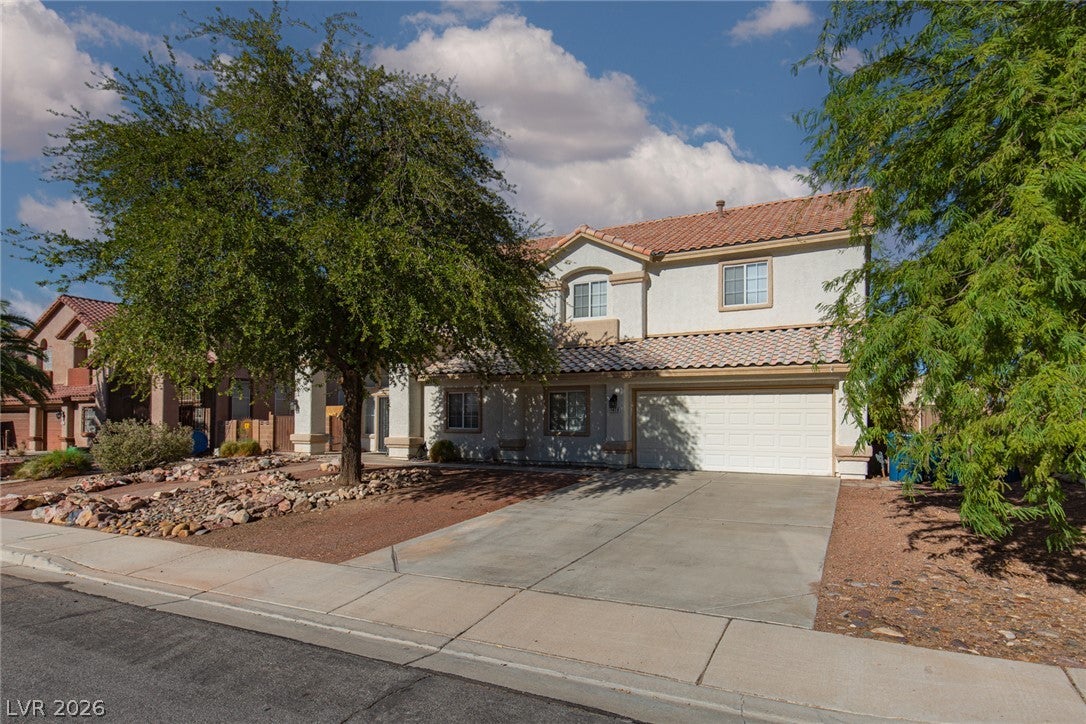
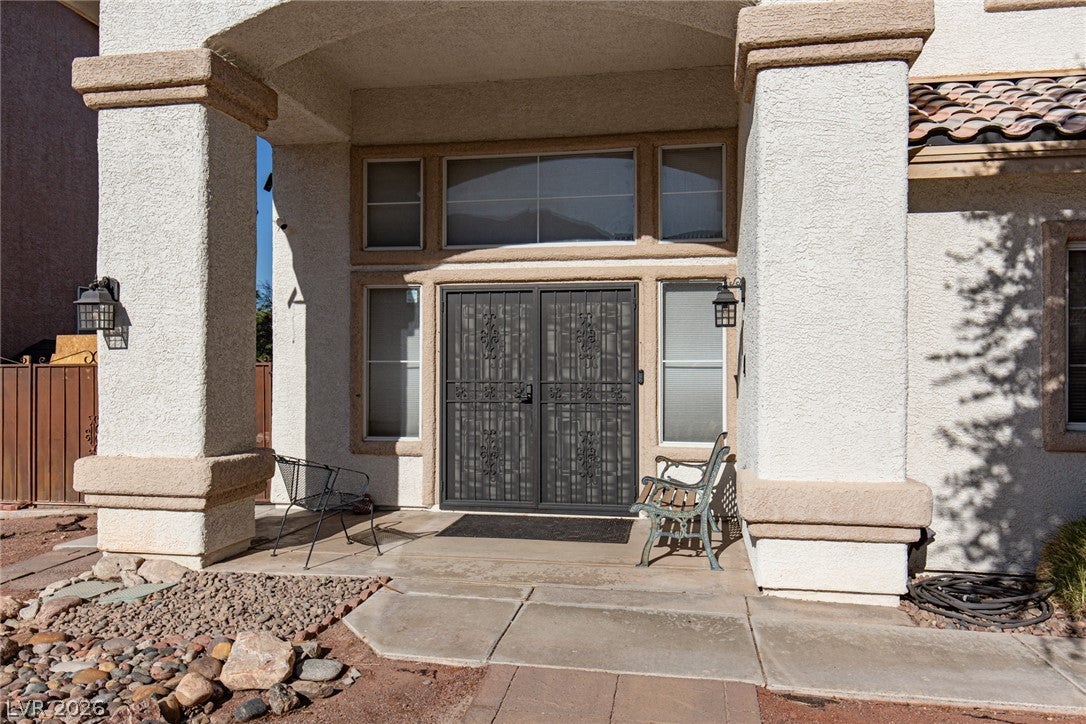
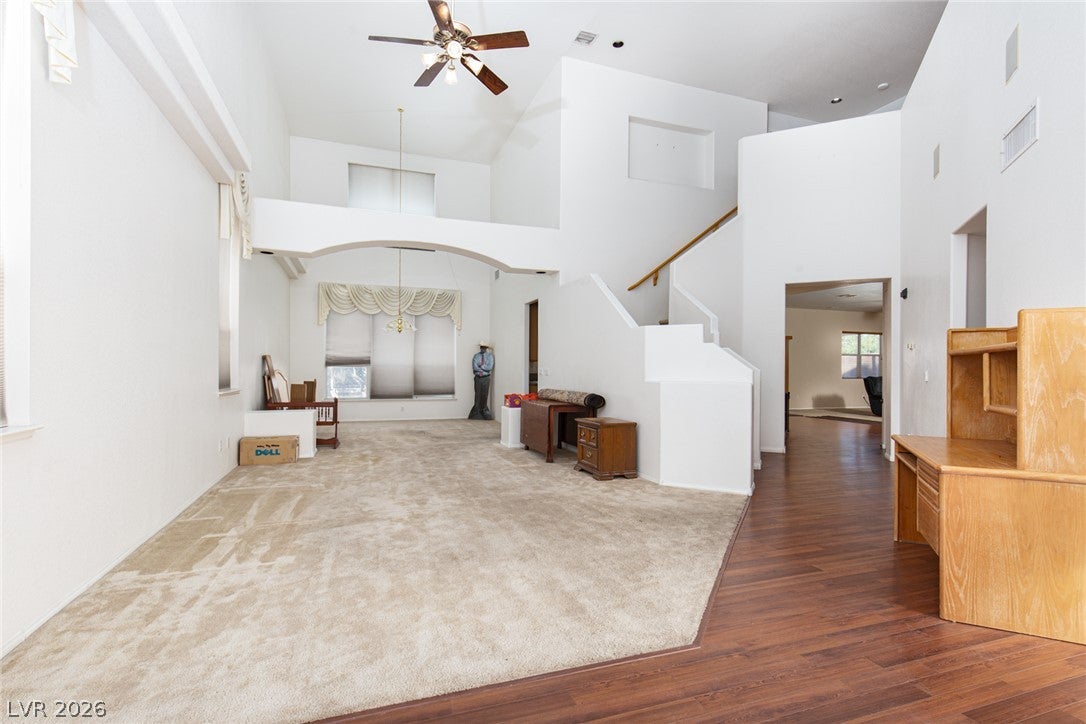
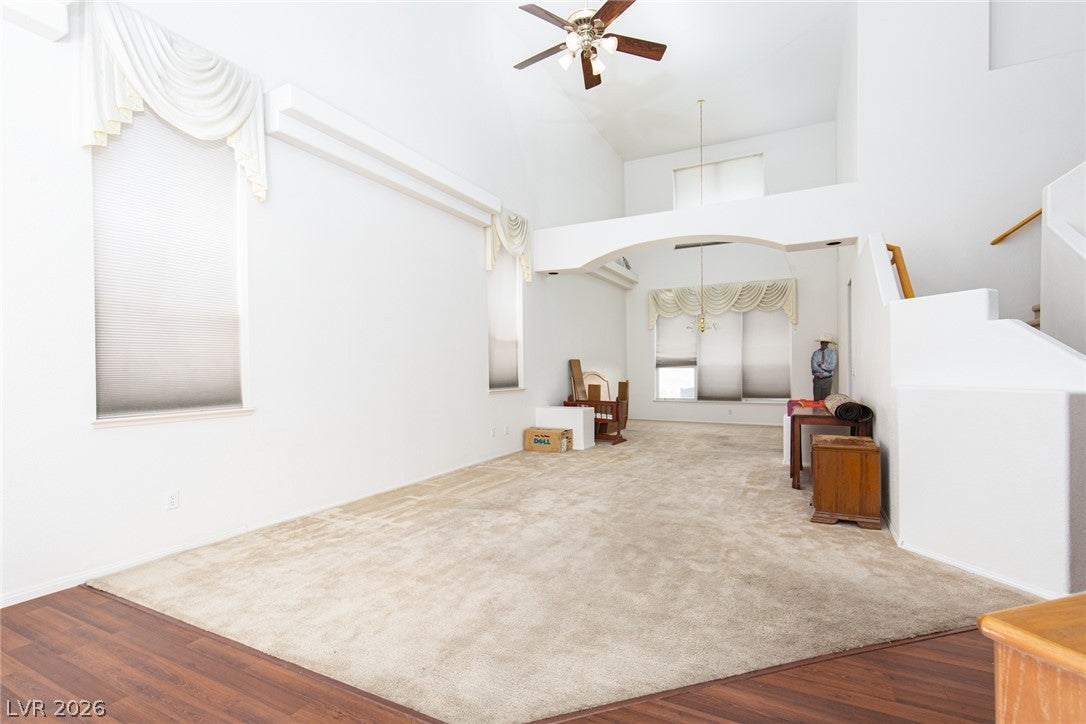
Wow what a fantastic property! This spacious home has 6 bedrooms & 3 full baths! The vaulted ceilings create a dramatic effect from the moment you walk in. The highly functional floor plan has large & open rooms. The seller describes it as a"Happy Home" and great for any size family. The kitchen has plenty of cabinets & counter space & opens to the family room. There are 2 bedrooms downstairs with a full bathroom & 4 more bedrooms, including the primary, & 2 full baths upstairs along with a 14X14 loft or second family room! The primary bedroom is massive & plenty of space for a retreat or other uses. The primary bathroom has dual sink , separate garden tub & shower & incorporates two walk in closets! RV parking potential on this nearly a 1/4 acre homesite with tremendous mountain views on a cul-de-sac. Located near great schools, Houses of Worship, access to Lake Mead & Valley of Fire!

Save
Ask
Tour
Hide
Share
Listing Snapshot
Price 
$650,000
Days On Site 
2 Days
Bedrooms 
6
Inside Area (SqFt) 
4,082 sqft
Total Baths 
3
Full Baths 
3
Partial Baths 
N/A
Lot Size 
0.23 Acres
Year Built 
1996
MLS® Number 
2814143
Status 
Active
Property Tax 
$2,287
HOA/Condo/Coop Fees 
N/A
Sq Ft Source 
N/A
Friends & Family
Recent Activity
3 days agoListing first seen on site
3 days agoListing updated with changes from the MLS®
General Features
Acres 
0.23
Attached Garage 
Yes
Direction Faces 
East
Garage 
Yes
Garage Spaces 
2
Green Energy Efficient 
Windows
Parking 
AttachedGarageGarage Door OpenerInside EntrancePrivateRV GatedRV Access/Parking
Property Sub Type 
Single Family Residence
Sewer 
Public Sewer
SqFt Total 
4082
Style 
TwoStory
Utilities 
Underground Utilities
Water Source 
Public
Zoning 
Single Family
Interior Features
Appliances 
Built-In Electric OvenDouble OvenDryerDishwasherGas CooktopDisposalGas Water HeaterRefrigeratorWater HeaterWasher
Cooling 
Ceiling Fan(s)Central AirElectric
Fireplace 
Yes
Fireplace Features 
Family RoomGas
Fireplaces 
1
Flooring 
CarpetCeramic TileLaminateTile
Furnished 
Unfurnished
Heating 
Natural Gas
Interior 
Ceiling Fan(s)
Laundry Features 
Gas Dryer HookupMain LevelLaundry RoomSink
Window Features 
Window CoveringsBlindsDouble Pane WindowsWindow Treatments
Bedroom 2 
Dimensions - 10X20Description - Ceiling Fan,Ceiling Light,Closet,Downstairs,Walk-In Closet(s)
Bedroom 3 
Dimensions - 12X13Description - Ceiling Fan,Ceiling Light,Closet,Downstairs,With Bath
Dining Room 
Dimensions - 13X13Description - Breakfast Nook/Eating Area,Formal Dining Room,Kitchen/Dining Room Combo,Vaulted Ceiling
Family Room 
Dimensions - 27X28Description - Ceiling Fan,Downstairs,Separate Family Room
Kitchen 
Description - Breakfast Bar/Counter,Breakfast Nook/Eating Area,Island,Man Made Woodor Laminate Flooring,Walk-in Pantry
Living Room 
Dimensions - 19X27Description - Entry Foyer,Formal,Front,Vaulted Ceiling
Save
Ask
Tour
Hide
Share
Exterior Features
Construction Details 
FrameStucco
Exterior 
Private Yard
Fencing 
BlockBack Yard
Lot Features 
Back YardCul-De-SacLandscaped
Patio And Porch 
PatioCovered
Roof 
Tile
View 
Mountain(s)
Waterview 
Mountain(s)
Windows/Doors 
Window CoveringsBlindsDouble Pane WindowsWindow Treatments
Community Features
Association Amenities 
None
Financing Terms Available 
CashConventionalFHAVA Loan
Horse Property 
None
Schools
School District
Unknown
Elementary School
Brookman, Eileen B.,Brookman, Eileen B.
Middle School
Bailey Dr William(Bob)H
High School
Eldorado
Listing courtesy of ERA Brokers Consolidated (702) 525-9800


Listing information is provided by Participants of the Greater Las Vegas Association of Realtors. IDX information is provided exclusively for personal, non-commercial use, and may not be used for any purpose other than to identify prospective properties consumers may be interested in purchasing. Information is deemed reliable but not guaranteed. Copyright 2026, Greater Las Vegas Association of Realtors.
Last checked: 2026-09-07 12:31 PM UTC

Neighborhood & Commute
Source: Walkscore
Disclosure: Community information and market data powered by Constellation Data Labs. Information is deemed reliable but not guaranteed.
Save
Ask
Tour
Hide
Share