Save
Ask
Tour
Hide
Share
$358,000
2 Days On Site

5730 Sky Pointe Drive 134
Las Vegas, NV 89130

For Sale|Townhouse|Active
3
Beds
3
Total Baths
2
Full Baths
1
Partial Bath
1,545
SqFt
$232
/SqFt
2021
Built
Subdivision:
N Tenaya Way & Sky Pointe Drive
County:
Clark
Listing courtesy of Redfin (626) 390-6868
5730 Sky Pointe Drive 1345730 Sky Pointe Drive 1345730 Sky Pointe Drive 1345730 Sky Pointe Drive 134
Save
Ask
Tour
Hide
Share

Mortgage Calculator

Monthly Payment (Est.)

$1,633
Calculator powered by Showcase IDX, a Constellation1 Company. Copyright ©2026 Information is deemed reliable but not guaranteed.

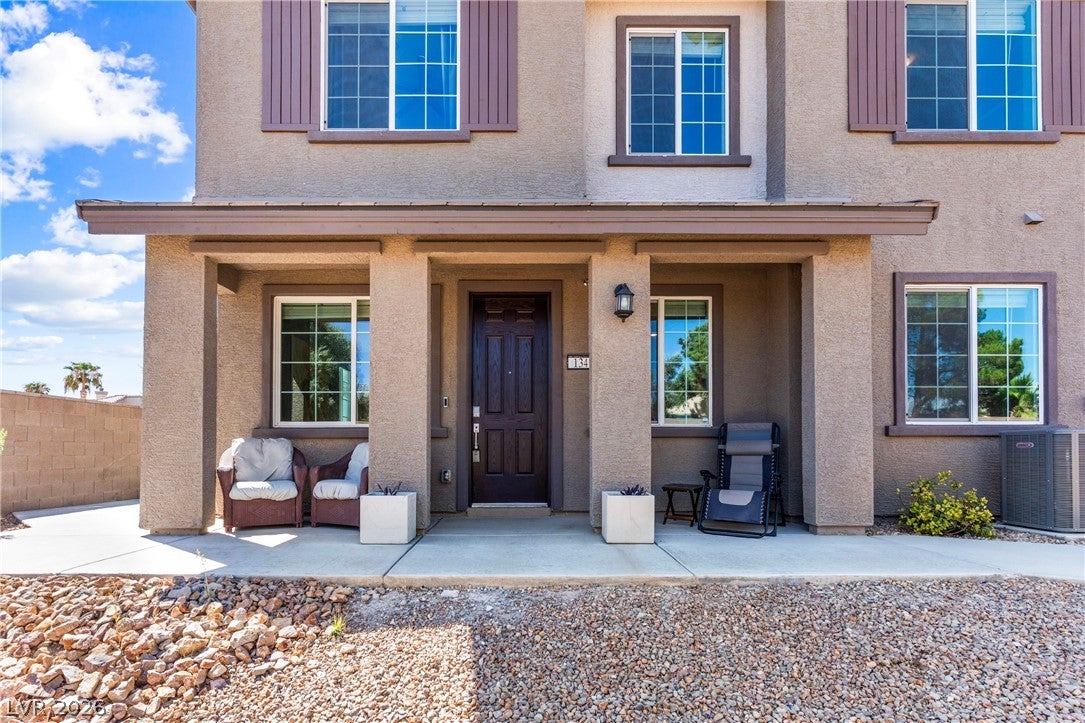
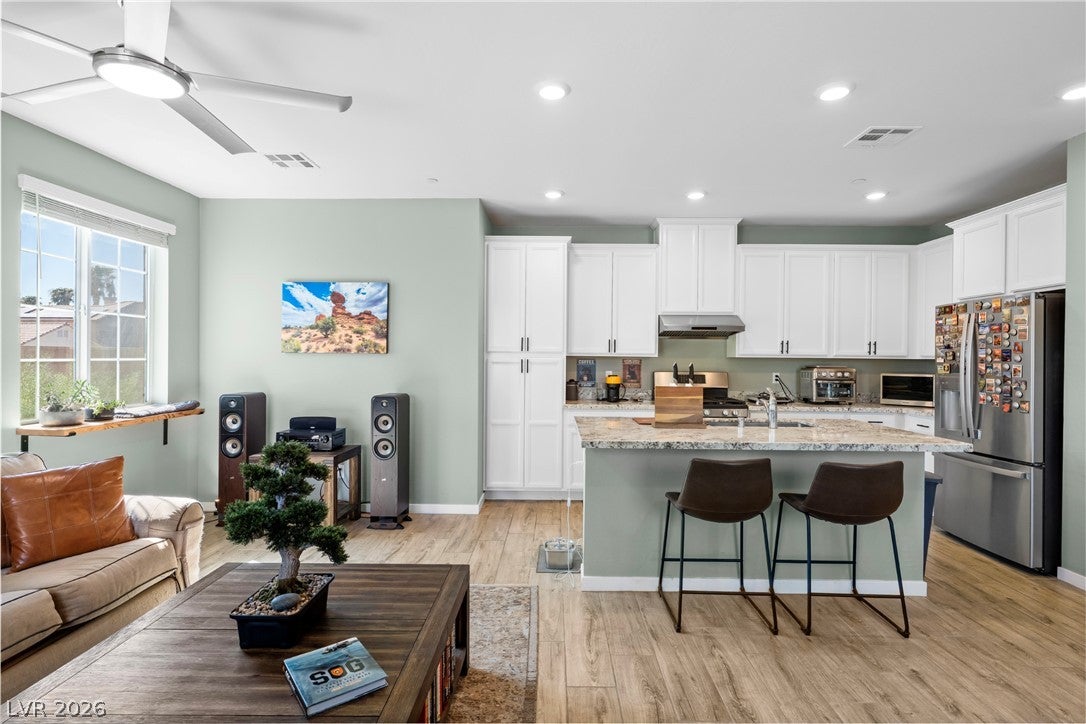
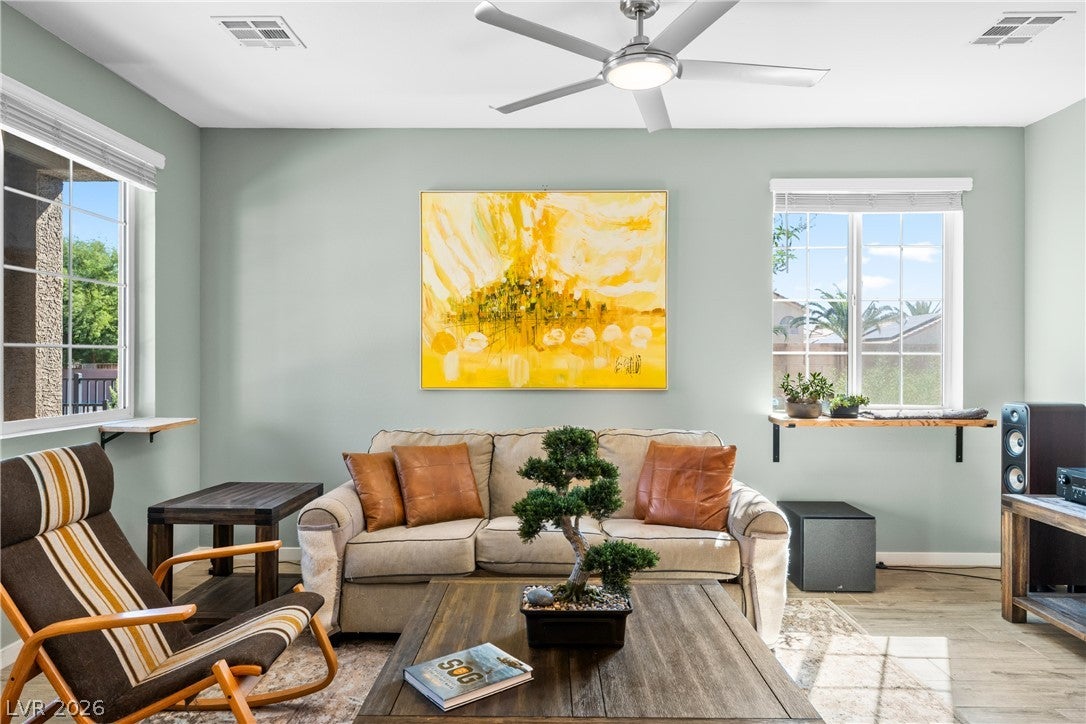
RARELY AVAILABLE 3-BEDROOM, 2.75-BATH FLOOR PLAN WITH FIRST-FLOOR BEDROOM & FULL BATH! Bright & airy, this thoughtfully designed 1,545-square-foot corner-unit townhome offers natural light, versatility, & scenic views. Tucked into the back corner of a gated community, the home enjoys a more secluded setting, while additional windows & soaring 9-foot ceilings create an open, welcoming atmosphere. From the second floor, enjoy picturesque mountain views toward the northern Las Vegas Valley, providing a beautiful backdrop to the upstairs living spaces. The three bedrooms are thoughtfully separated, with none sharing a wall with another bedroom, offering comfortable separation & personal space. The first-floor bedroom & full bathroom are ideal for guests, extended family, or multigenerational living. Upstairs, the corner-positioned primary bedroom features additional natural light & a comfortable sense of separation. Ample closet space provides generous storage with room to create a dedicated dressing area. An open loft adds versatile flex space for a home office, media or game room, fitness area, or quiet retreat, while the conveniently located stackable laundry area adds everyday functionality. Enjoy community amenities including a pool, picnic area, & dog park, with shopping, dining, hospitals, & major freeway access all within approximately 3 miles. Rarely available & wonderfully versatile, this home offers an exceptional blend of flexibility, scenic mountain views, & convenience in a tucked-away corner setting. Don’t miss the opportunity to own one of the community’s most desirable floor plans!

Save
Ask
Tour
Hide
Share
Listing Snapshot
Price 
$358,000
Days On Site 
2 Days
Bedrooms 
3
Inside Area (SqFt) 
1,545 sqft
Total Baths 
3
Full Baths 
2
Partial Baths 
1
Lot Size 
0.1 Acres
Year Built 
2021
MLS® Number 
2814062
Status 
Active
Property Tax 
$3,626
HOA/Condo/Coop Fees 
$245 monthly
Sq Ft Source 
N/A
Friends & Family
Recent Activity
3 days agoListing first seen on site
3 days agoListing updated with changes from the MLS®
General Features
Acres 
0.1
Attached Garage 
Yes
Direction Faces 
South
Disclosures 
Covenants Restrictions Disclosure
Garage 
Yes
Garage Spaces 
2
Green Energy Efficient 
WindowsHVAC
Parking 
AttachedGarageInside EntrancePrivate
Property Sub Type 
Townhouse
Sewer 
Public Sewer
SqFt Total 
1545
Style 
TwoStory
Utilities 
Cable AvailableUnderground Utilities
Water Source 
Public
Zoning 
Multi-Family
Interior Features
Appliances 
DryerDishwasherDisposalGas RangeRefrigeratorWasher
Cooling 
Central AirElectric
Flooring 
CarpetTile
Furnished 
Unfurnished
Heating 
Natural GasCentral
Laundry Features 
Gas Dryer HookupLaundry ClosetUpper Level
Window Features 
Window CoveringsBlindsDouble Pane WindowsInsulated WindowsLow Emissivity Windows
Bedroom 2 
Dimensions - 9x9Description - Closet
Bedroom 3 
Dimensions - 9x9Description - Closet,Downstairs
Dining Room 
Dimensions - 11x9Description - Living Room/Dining Combo
Kitchen 
Dimensions - 14x9Description - Island
Living Room 
Dimensions - 16x10Description - Front
Loft 
Dimensions - 13x9Description - Family Room
PrimaryBathroom 
Dimensions - 9x8Description - Double Sink,Separate Shower,Separate Tub
PrimaryBedroom 
Dimensions - 12x11Description - Ceiling Fan,Ceiling Light,Walk-In Closet(s)
Save
Ask
Tour
Hide
Share
Exterior Features
Fencing 
None
Lot Features 
Landscaped
Patio And Porch 
PatioCovered
Pool Features 
Community
Windows/Doors 
Window CoveringsBlindsDouble Pane WindowsInsulated WindowsLow Emissivity Windows
Community Features
Association Amenities 
Dog ParkGatedPool
Association Dues 
245
Community Features 
Pool
Financing Terms Available 
CashConventionalFHAVA Loan
HOA Fee Frequency 
Monthly
Horse Property 
None
Schools
School District
Unknown
Elementary School
Neal, Joseph,Neal, Joseph
Middle School
Saville Anthony
High School
Shadow Ridge
Listing courtesy of Redfin (626) 390-6868


Listing information is provided by Participants of the Greater Las Vegas Association of Realtors. IDX information is provided exclusively for personal, non-commercial use, and may not be used for any purpose other than to identify prospective properties consumers may be interested in purchasing. Information is deemed reliable but not guaranteed. Copyright 2026, Greater Las Vegas Association of Realtors.
Last checked: 2026-09-07 11:55 AM UTC

Neighborhood & Commute
Source: Walkscore
Disclosure: Community information and market data powered by Constellation Data Labs. Information is deemed reliable but not guaranteed.
Save
Ask
Tour
Hide
Share