Save
Ask
Tour
Hide
Share
$559,900
2 Days On Site

139 Skytop Drive
Henderson, NV 89015

For Sale|Single Family Residence|Active
4
Beds
3
Total Baths
1
Full Bath
2
Partial Baths
2,184
SqFt
$256
/SqFt
1995
Built
Subdivision:
Lakeside Highlands
County:
Clark
Listing courtesy of Huntington & Ellis, A Real Est (702) 355-2244
139 Skytop Drive139 Skytop Drive139 Skytop Drive139 Skytop Drive
Save
Ask
Tour
Hide
Share

Mortgage Calculator

Monthly Payment (Est.)

$2,554
Calculator powered by Showcase IDX, a Constellation1 Company. Copyright ©2026 Information is deemed reliable but not guaranteed.

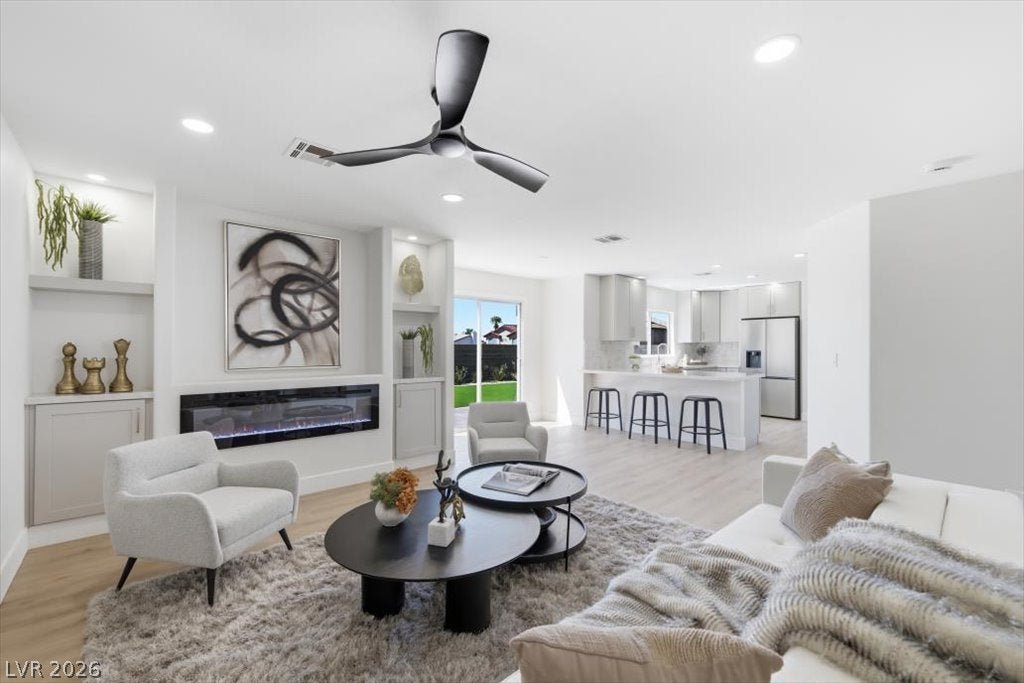
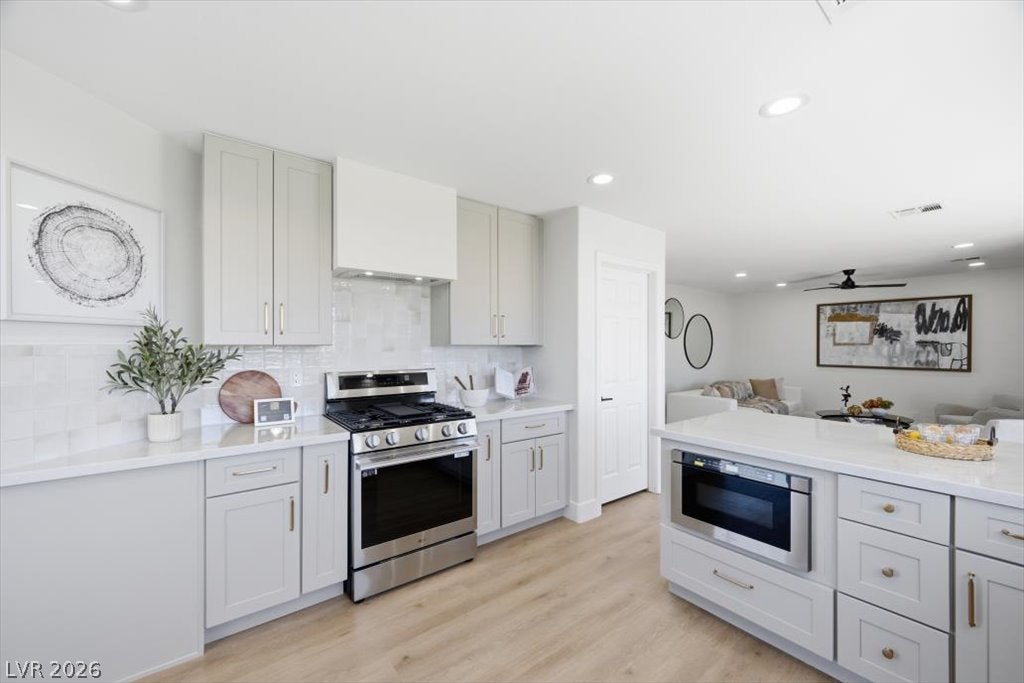
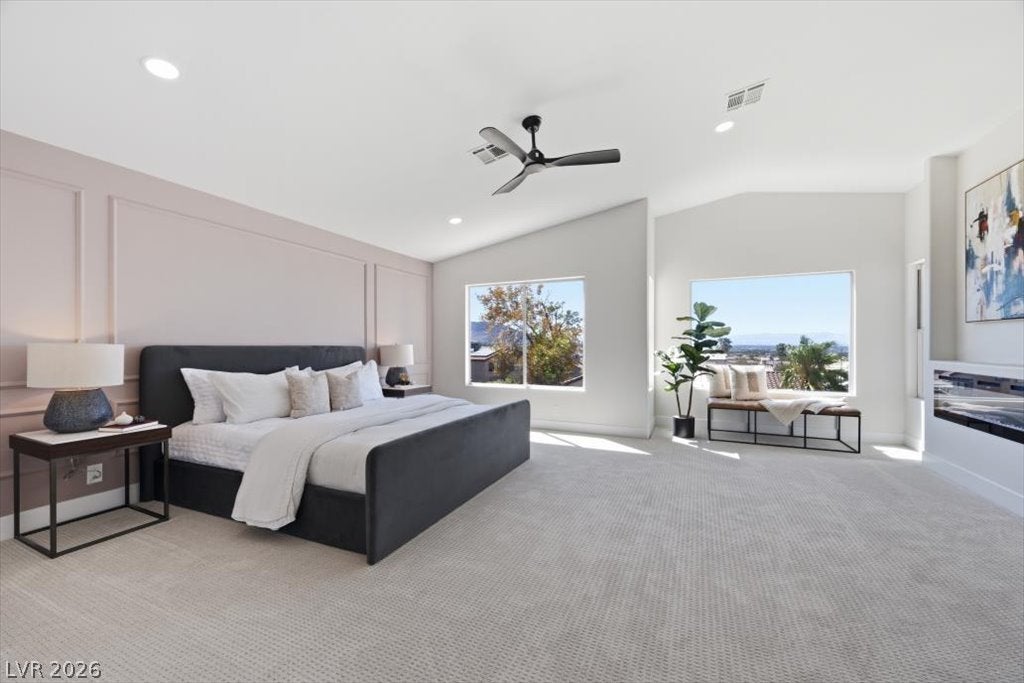
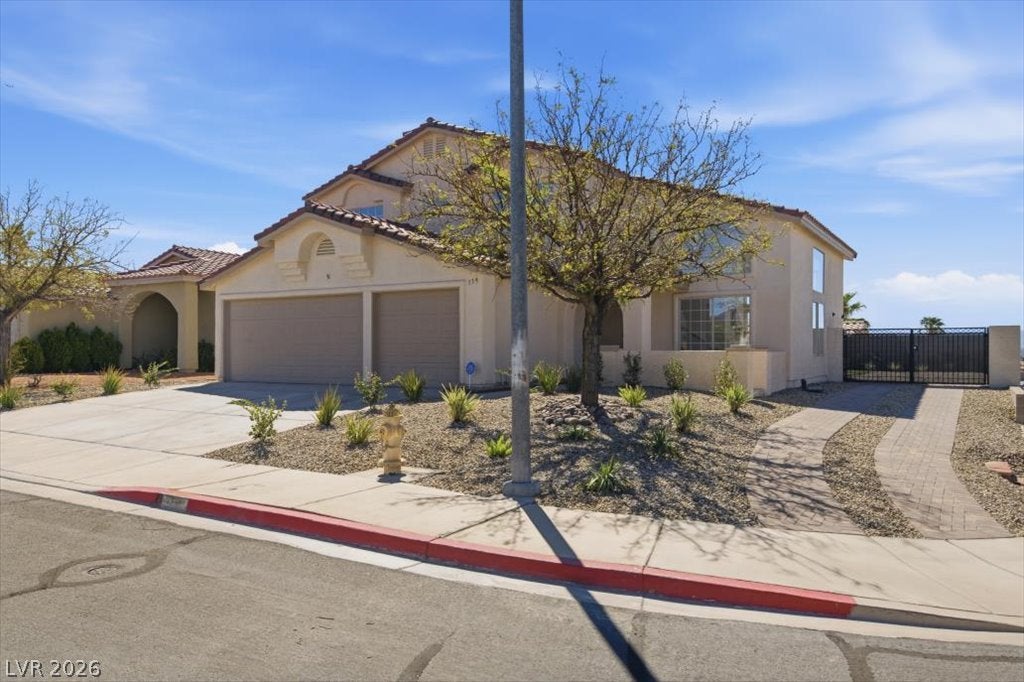
This completely remodeled home is perfectly situated on a spacious corner lot in a sought-after, non-HOA Henderson community. No expense was spared, with all new LG appliances, quartz countertops, custom cabinetry, and luxury vinyl plank flooring. Soaring vaulted ceilings create a bright, elegant living space filled with natural light, while the separate family room features a built-in entertainment center with a sleek electronic fireplace. Downstairs offers a convenient fourth bedroom, while upstairs showcases an oversized primary suite with stunning Strip views and a spa-like bath. Relax on the expansive patio surrounded by freshly reimagined landscaping, while paved, gated RV parking provides exceptional convenience for RVs, recreational vehicles, or additional storage. This is more than a home—it’s the Henderson lifestyle!

Save
Ask
Tour
Hide
Share
Listing Snapshot
Price 
$559,900
Days On Site 
2 Days
Bedrooms 
4
Inside Area (SqFt) 
2,184 sqft
Total Baths 
3
Full Baths 
1
Partial Baths 
2
Lot Size 
0.15 Acres
Year Built 
1995
MLS® Number 
2813966
Status 
Active
Property Tax 
$1,809
HOA/Condo/Coop Fees 
N/A
Sq Ft Source 
N/A
Friends & Family
Recent Activity
3 days agoListing first seen on site
3 days agoListing updated with changes from the MLS®
General Features
Acres 
0.15
Attached Garage 
Yes
Direction Faces 
North
Disclosures 
Familial Relation
Garage 
Yes
Garage Spaces 
3
Parking 
AttachedGarageInside EntrancePrivateRV GatedRV Access/ParkingStorage
Property Sub Type 
Single Family Residence
Sewer 
Public Sewer
SqFt Total 
2184
Style 
TwoStory
Utilities 
Underground Utilities
Water Source 
Public
Zoning 
Single Family
Interior Features
Appliances 
DisposalGas RangeMicrowaveRefrigeratorWater Softener Owned
Cooling 
Ceiling Fan(s)Central AirElectric
Fireplace 
Yes
Fireplace Features 
ElectricLiving RoomMaster Bedroom
Fireplaces 
2
Flooring 
CarpetVinyl
Furnished 
Unfurnished
Heating 
Natural GasCentralZoned
Interior 
Ceiling Fan(s)Smart Thermostat
Laundry Features 
Gas Dryer HookupLaundry Room
Bedroom 2 
Dimensions - 10x10Description - Ceiling Fan,Closet,Downstairs
Bedroom 3 
Dimensions - 11x10Description - Ceiling Fan,Closet,Upstairs,With Bath
Bedroom 4 
Dimensions - 10x11Description - Ceiling Fan,Closet,Upstairs,With Bath
Dining Room 
Dimensions - 10x9Description - Dining Area,Vaulted Ceiling
Family Room 
Dimensions - 19x17Description - Built-in Bookcases,Ceiling Fan,Entertainment Center,Separate Family Room
Kitchen 
Description - Breakfast Bar/Counter,Custom Cabinets,Luxury Vinyl Plank,Quartz Countertops,Walk-in Pantry
Living Room 
Dimensions - 15x11Description - Front,Vaulted Ceiling
PrimaryBathroom 
Description - Double Sink,Separate Shower
PrimaryBedroom 
Dimensions - 17x19Description - Built-In Entertainment Center,Ceiling Fan,Upstairs,Walk-In Closet(s)
Save
Ask
Tour
Hide
Share
Exterior Features
Exterior 
Private Yard
Fencing 
BlockBack Yard
Lot Features 
Corner LotLandscaped
Patio And Porch 
Patio
Roof 
Tile
Community Features
Association Amenities 
None
Financing Terms Available 
CashConventionalFHAVA Loan
Horse Property 
None
Schools
School District
Unknown
Elementary School
Morrow, Sue H.,Morrow, Sue H.
Middle School
Brown B. Mahlon
High School
Basic Academy
Listing courtesy of Huntington & Ellis, A Real Est (702) 355-2244


Listing information is provided by Participants of the Greater Las Vegas Association of Realtors. IDX information is provided exclusively for personal, non-commercial use, and may not be used for any purpose other than to identify prospective properties consumers may be interested in purchasing. Information is deemed reliable but not guaranteed. Copyright 2026, Greater Las Vegas Association of Realtors.
Last checked: 2026-09-07 12:25 PM UTC

Neighborhood & Commute
Source: Walkscore
Disclosure: Community information and market data powered by Constellation Data Labs. Information is deemed reliable but not guaranteed.
Save
Ask
Tour
Hide
Share