Save
Ask
Tour
Hide
Share
$490,000
1 Day On Site

911 Sterling Thorn Court
Las Vegas, NV 89183

For Sale|Single Family Residence|Active
3
Beds
3
Total Baths
2
Full Baths
1
Partial Bath
1,866
SqFt
$263
/SqFt
2000
Built
Subdivision:
Silverado South
County:
Clark
Listing courtesy of Simply Vegas (213) 281-0798
Upcoming Open Houses
Sat, Sep 12, 5:00 PM - 7:00 PM
Sat, Sep 12, 1:00 PM - 3:00 PM
911 Sterling Thorn Court911 Sterling Thorn Court911 Sterling Thorn Court911 Sterling Thorn Court
Save
Ask
Tour
Hide
Share

Mortgage Calculator

Monthly Payment (Est.)

$2,236
Calculator powered by Showcase IDX, a Constellation1 Company. Copyright ©2026 Information is deemed reliable but not guaranteed.

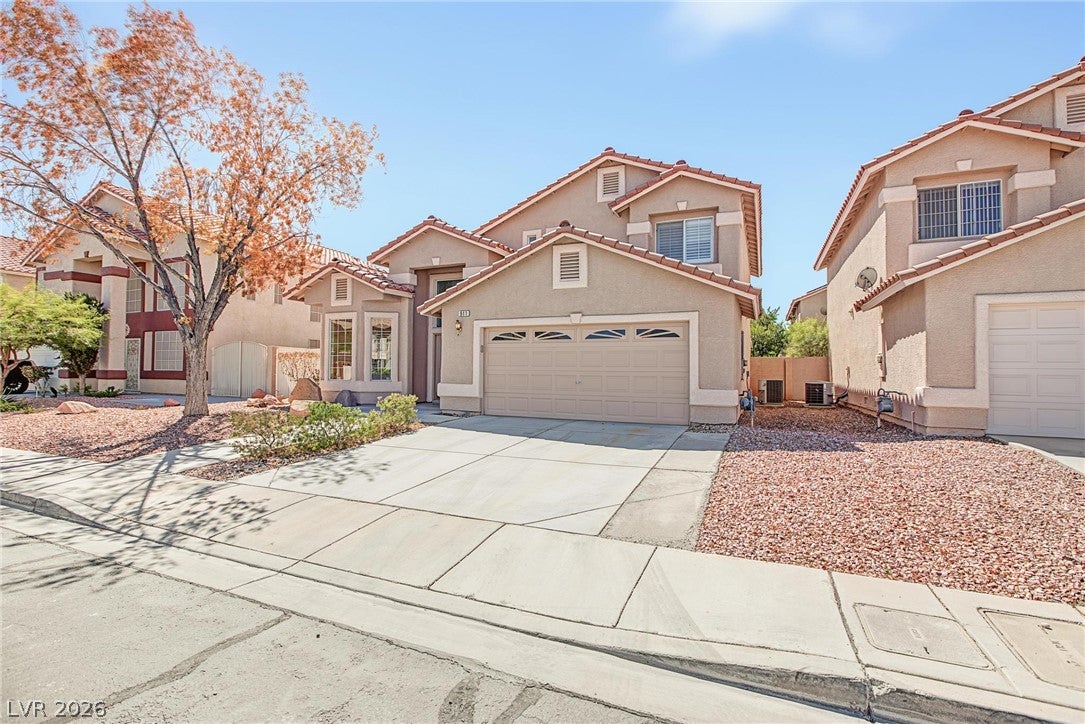
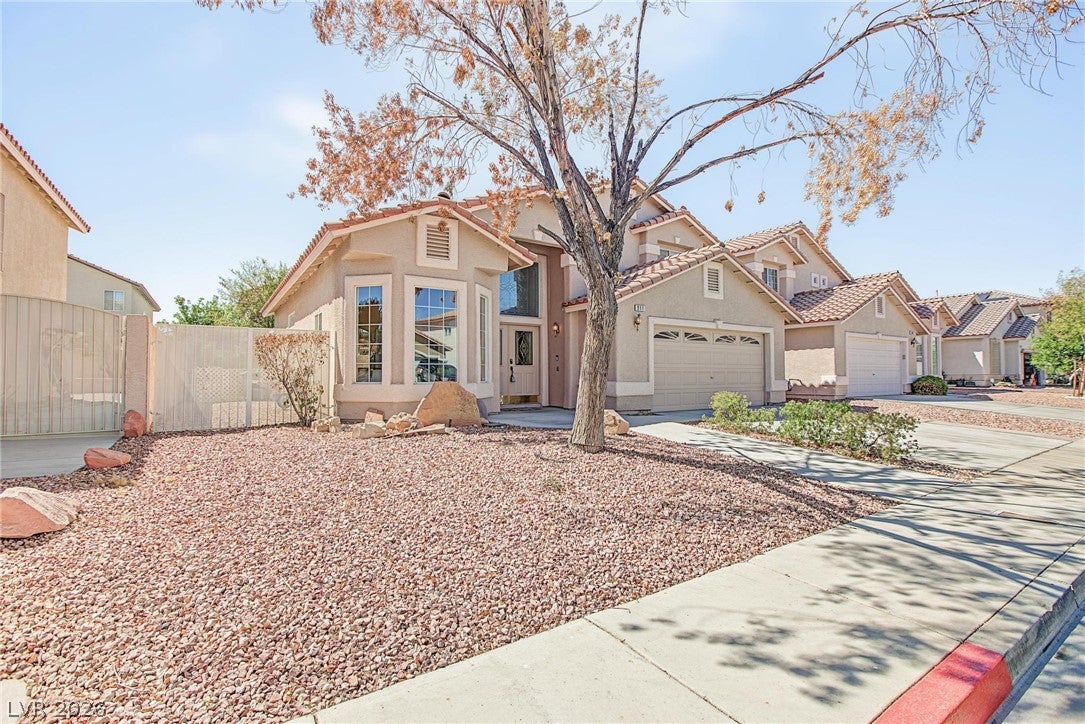
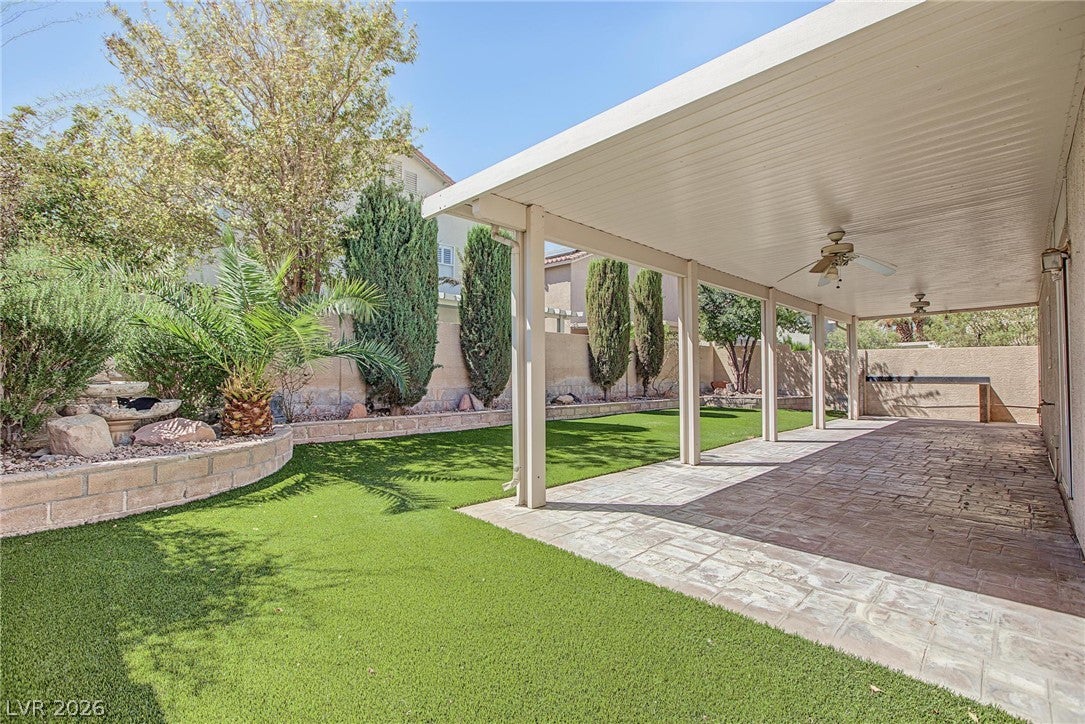
2-story living in desirable Silverado Ranch! This updated home offers a functional layout with the primary bedroom & ensuite bath located downstairs with a custom built-in closet. Recent improvements include modern vanities, flooring, turf & a freshly painted exterior completed in 2025. Water heater replaced in 2022. Vaulted ceilings on the main floor, solar screens & plantation shutters. LVP flooring upstairs leads to a loft overlooking the living room: a second living space, home office or playroom. The second bedroom has a large, walk-in closet. Out back, a covered patio for morning coffee or evening hangs. Located in Southeast Vegas near shopping, dining, parks, schools with easy freeway access. Enjoy the convenience of living just minutes from shopping, dining & everyday amenities. Just minutes to Henderson with easy access to the The Strip & Harry Reid International Airport.

Save
Ask
Tour
Hide
Share
Listing Snapshot
Price 
$490,000
Days On Site 
1 Day
Bedrooms 
3
Inside Area (SqFt) 
1,866 sqft
Total Baths 
3
Full Baths 
2
Partial Baths 
1
Lot Size 
0.14 Acres
Year Built 
2000
MLS® Number 
2813881
Status 
Active
Property Tax 
$2,236
HOA/Condo/Coop Fees 
$27 monthly
Sq Ft Source 
N/A
Friends & Family
Recent Activity
yesterdayListing first seen on site
yesterdayListing updated with changes from the MLS®
General Features
Acres 
0.14
Attached Garage 
Yes
Direction Faces 
North
Disclosures 
Covenants Restrictions Disclosure
Garage 
Yes
Garage Spaces 
2
Parking 
AttachedGaragePrivate
Property Sub Type 
Single Family Residence
Sewer 
Public Sewer
SqFt Total 
1866
Style 
TwoStory
Utilities 
Underground Utilities
Water Source 
Public
Zoning 
Single Family
Interior Features
Appliances 
DryerDishwasherDisposalGas RangeMicrowaveRefrigeratorWasher
Cooling 
Ceiling Fan(s)Central AirElectric
Flooring 
CarpetTileVinyl
Furnished 
Unfurnished
Heating 
Natural GasCentral
Interior 
Ceiling Fan(s)Master Downstairs
Laundry Features 
Gas Dryer HookupMain Level
Bedroom 2 
Dimensions - 12x10Description - Ceiling Fan,Upstairs
Bedroom 3 
Dimensions - 10x10Description - Ceiling Fan,Upstairs,Walk-In Closet(s)
Dining Room 
Dimensions - 10x9Description - Breakfast Nook/Eating Area
Living Room 
Dimensions - 18x18Description - Rear
Loft 
Description - Other
Save
Ask
Tour
Hide
Share
Exterior Features
Exterior 
None
Fencing 
BlockBack Yard
Lot Features 
Landscaped
Roof 
Tile
Community Features
Association Dues 
27
Financing Terms Available 
CashConventionalFHAVA Loan
HOA Fee Frequency 
Monthly
Horse Property 
None
Schools
School District
Unknown
Elementary School
Cartwright, Roberta C.,Cartwright, Roberta C.
Middle School
Silvestri
High School
Liberty
Listing courtesy of Simply Vegas (213) 281-0798


Listing information is provided by Participants of the Greater Las Vegas Association of Realtors. IDX information is provided exclusively for personal, non-commercial use, and may not be used for any purpose other than to identify prospective properties consumers may be interested in purchasing. Information is deemed reliable but not guaranteed. Copyright 2026, Greater Las Vegas Association of Realtors.
Last checked: 2026-09-07 10:34 AM UTC

Neighborhood & Commute
Source: Walkscore
Disclosure: Community information and market data powered by Constellation Data Labs. Information is deemed reliable but not guaranteed.
Save
Ask
Tour
Hide
Share