Save
Ask
Tour
Hide
Share
$649,000
2 Days On Site

4 Bobado Lane
Henderson, NV 89011

For Sale|Single Family Residence|Active
4
Beds
2
Total Baths
2
Full Baths
2,072
SqFt
$313
/SqFt
2022
Built
Subdivision:
Rainbow Canyon Parcel M-1B Phase 2
County:
Clark
Listing courtesy of HomeSmart Encore (702) 505-2775
4 Bobado Lane4 Bobado Lane4 Bobado Lane4 Bobado Lane
Save
Ask
Tour
Hide
Share

Mortgage Calculator

Monthly Payment (Est.)

$2,961
Calculator powered by Showcase IDX, a Constellation1 Company. Copyright ©2026 Information is deemed reliable but not guaranteed.

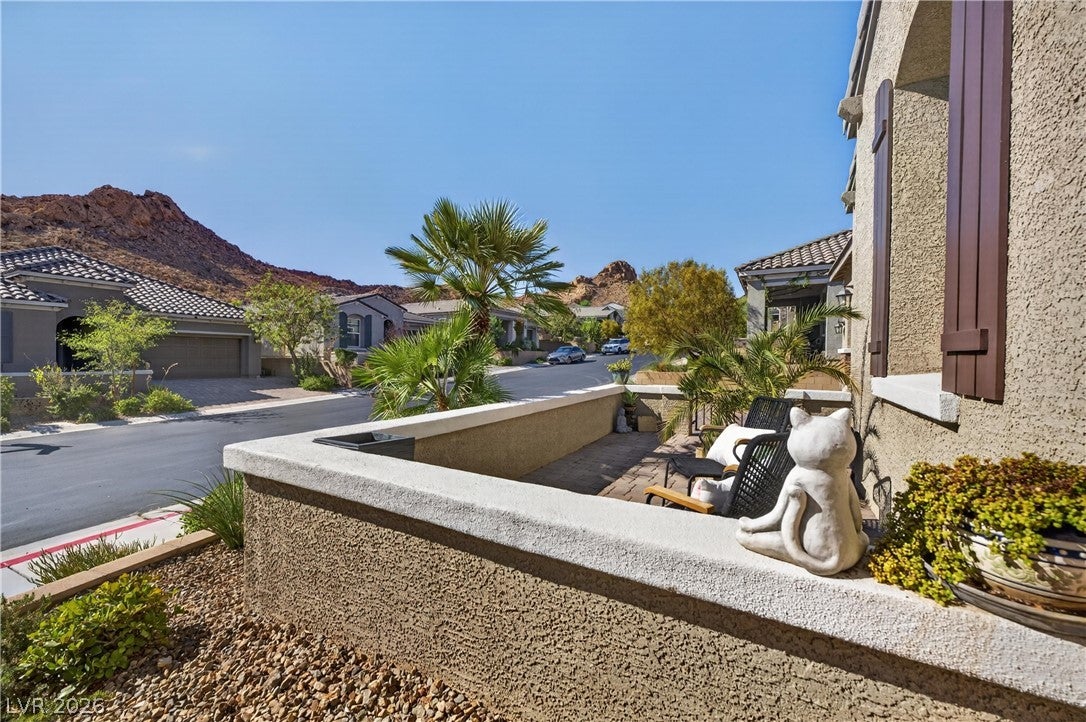
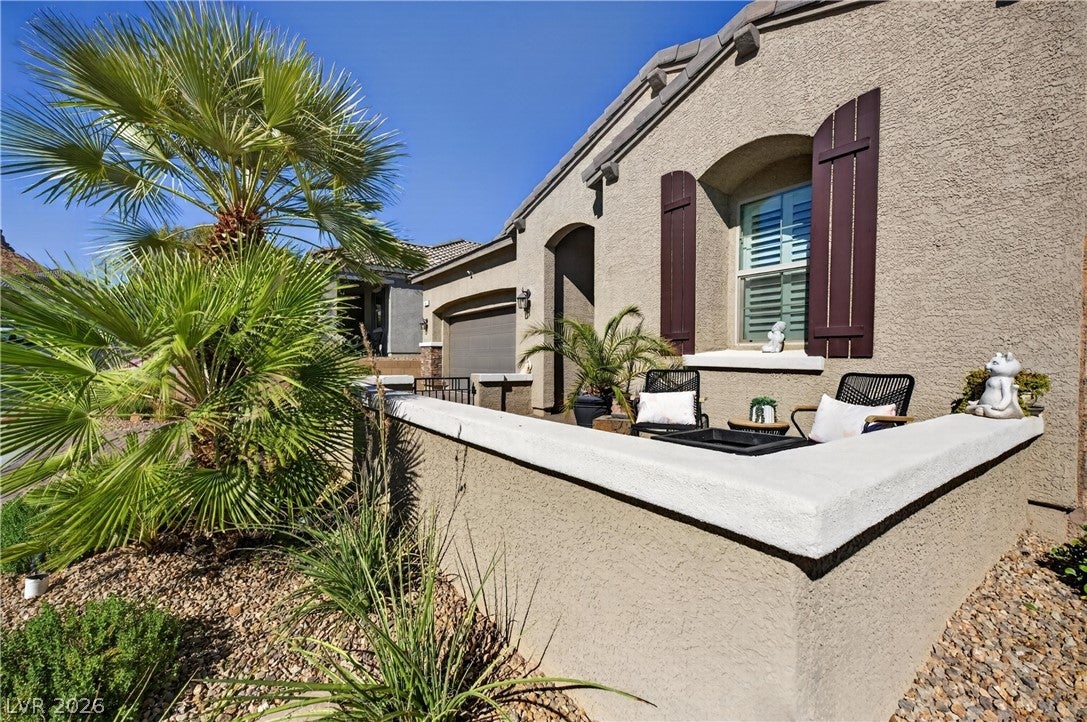
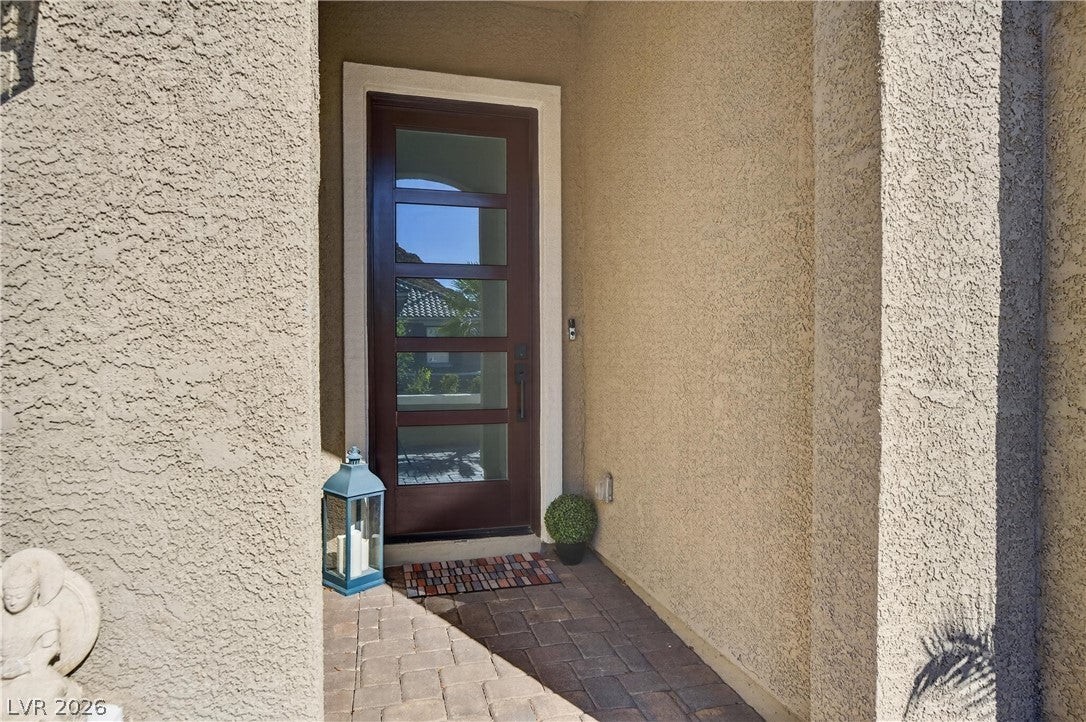
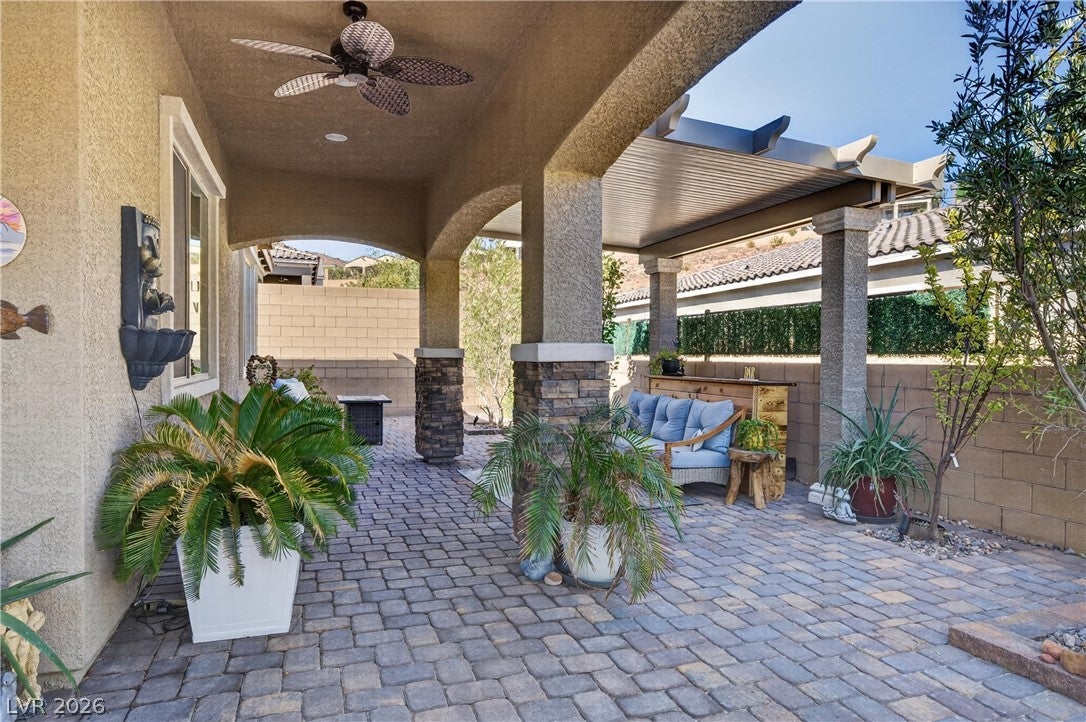
ONE-OF-A-KIND LAKE LAS VEGAS HOME WITH MOUNTAIN VIEWS & $25,000 SPORTS CLUB MEMBERSHIP,  4 Bobado Ln is an exceptional residence in the prestigious Marble Mesa community, where modern luxury meets breathtaking natural surroundings. Situated on a desirable corner lot surrounded by mountains, this beautifully upgraded home offers a sophisticated lifestyle with stunning mountain views from the living room & indoor-outdoor living. Step inside to 10-foot ceilings and an inviting open-concept great-room floorplan designed for both everyday comfort and entertaining. The chef-inspired kitchen showcases upgraded 42-inch white cabinetry, elegant quartz countertops, large sit-down center island with breakfast-bar seating, & a complete GE appliance package featuring double ovens, convection microwave, 5-burner cooktop, and dishwasher, plus a Samsung refrigerator. The adjoining dining area features a designer chandelier and sliding doors that open directly to the backyard. The spacious great room is highlighted by a striking linear electric fireplace with designer accent wall, flat-screen TV, and soundbar creating the perfect space to relax and entertain. The primary suite provides a private retreat with an upgraded barn door leading to a luxurious ensuite bathroom with dual vanities and an incredible 10-foot walk-in shower with bench seating. Motorized Hunter blinds and flat-screen wall-mount add comfort and convenience. The backyard is a private outdoor sanctuary, featuring an extended covered patio, paver decking, ceiling fans, evening landscape lighting. Additional upgrades include ceiling fans at every room, ADT alarm system, SkyBell video doorbell, whole-home water filtration & softener system, and an energy-efficient tankless water heater. Lake Las Vegas Sports Club Membership Included in the sale, providing an opportunity to enjoy the resort-style amenities & active lifestyle that make Lake Las Vegas so desirable. This is Lake Las Vegas living at its finest!

Save
Ask
Tour
Hide
Share
Listing Snapshot
Price 
$649,000
Days On Site 
2 Days
Bedrooms 
4
Inside Area (SqFt) 
2,072 sqft
Total Baths 
2
Full Baths 
2
Partial Baths 
N/A
Lot Size 
0.12 Acres
Year Built 
2022
MLS® Number 
2813871
Status 
Active
Property Tax 
$6,050
HOA/Condo/Coop Fees 
$115 monthly
Sq Ft Source 
N/A
Friends & Family
Recent Activity
3 days agoListing first seen on site
3 days agoListing updated with changes from the MLS®
General Features
Acres 
0.12
Attached Garage 
Yes
Direction Faces 
East
Disclosures 
Principal Is Real Estate Licensed, Covenants Restrictions Disclosure
Garage 
Yes
Garage Spaces 
2
Green Energy Efficient 
Windows
Parking 
AttachedGaragePrivate
Property Sub Type 
Single Family Residence
Sewer 
Public Sewer
SqFt Total 
2072
Style 
OneStory
Utilities 
Underground Utilities
Water Source 
Public
Zoning 
Single Family
Interior Features
Appliances 
Built-In Gas OvenDryerDishwasherDisposalGas RangeMicrowaveRefrigeratorTankless Water HeaterWater PurifierWasherWater Heater
Cooling 
Ceiling Fan(s)Central AirElectric
Fireplace 
Yes
Fireplace Features 
ElectricFamily Room
Fireplaces 
1
Flooring 
CarpetTile
Heating 
Natural GasCentral
Interior 
Ceiling Fan(s)Master Downstairs
Laundry Features 
Gas Dryer HookupLaundry Room
Window Features 
Window CoveringsDrapesTinted Windows
Bedroom 2 
Dimensions - 11x10Description - Ceiling Fan,Downstairs
Bedroom 3 
Dimensions - 10x11Description - Ceiling Fan,Downstairs
Bedroom 4 
Dimensions - 13x12Description - Ceiling Fan,Downstairs
Great Room 
Dimensions - 15x14Description - Downstairs
Kitchen 
Dimensions - 14x10Description - Island,Quartz Countertops,Stainless Steel Appliances
PrimaryBathroom 
Description - Double Sink,Shower Only
PrimaryBedroom 
Dimensions - 20x14Description - Ceiling Fan,Entertainment Center,Pbr Separate From Other
Save
Ask
Tour
Hide
Share
Exterior Features
Construction Details 
FrameStucco
Fencing 
BlockBack Yard
Lot Features 
Landscaped
Patio And Porch 
PatioCovered
Pool Features 
Community
Roof 
Tile
View 
Mountain(s)
Waterview 
Mountain(s)
Windows/Doors 
Window CoveringsDrapesTinted Windows
Community Features
Association Amenities 
ClubhouseFitness CenterGolf CourseJogging PathBarbecuePoolSpa/Hot Tub
Association Dues 
115
Community Features 
Pool
Financing Terms Available 
CashConventionalFHAVA Loan
HOA Fee Frequency 
Monthly
Horse Property 
None
Schools
School District
Unknown
Elementary School
Josh, Stevens,Josh, Stevens
Middle School
Brown B. Mahlon
High School
Basic Academy
Listing courtesy of HomeSmart Encore (702) 505-2775


Listing information is provided by Participants of the Greater Las Vegas Association of Realtors. IDX information is provided exclusively for personal, non-commercial use, and may not be used for any purpose other than to identify prospective properties consumers may be interested in purchasing. Information is deemed reliable but not guaranteed. Copyright 2026, Greater Las Vegas Association of Realtors.
Last checked: 2026-09-07 11:55 AM UTC

Neighborhood & Commute
Source: Walkscore
Disclosure: Community information and market data powered by Constellation Data Labs. Information is deemed reliable but not guaranteed.
Save
Ask
Tour
Hide
Share