Save
Ask
Tour
Hide
Share
$194,000
2 Days On Site

2615 W Gary Avenue 2056
Las Vegas, NV 89123

For Sale|Condominium|Active
1
Bed
1
Total Bath
1
Full Bath
711
SqFt
$273
/SqFt
1999
Built
Subdivision:
St James Place
County:
Clark
Listing courtesy of Coldwell Banker Premier (702) 695-0028
2615 W Gary Avenue 20562615 W Gary Avenue 20562615 W Gary Avenue 20562615 W Gary Avenue 2056
Save
Ask
Tour
Hide
Share

Mortgage Calculator

Monthly Payment (Est.)

$885
Calculator powered by Showcase IDX, a Constellation1 Company. Copyright ©2026 Information is deemed reliable but not guaranteed.

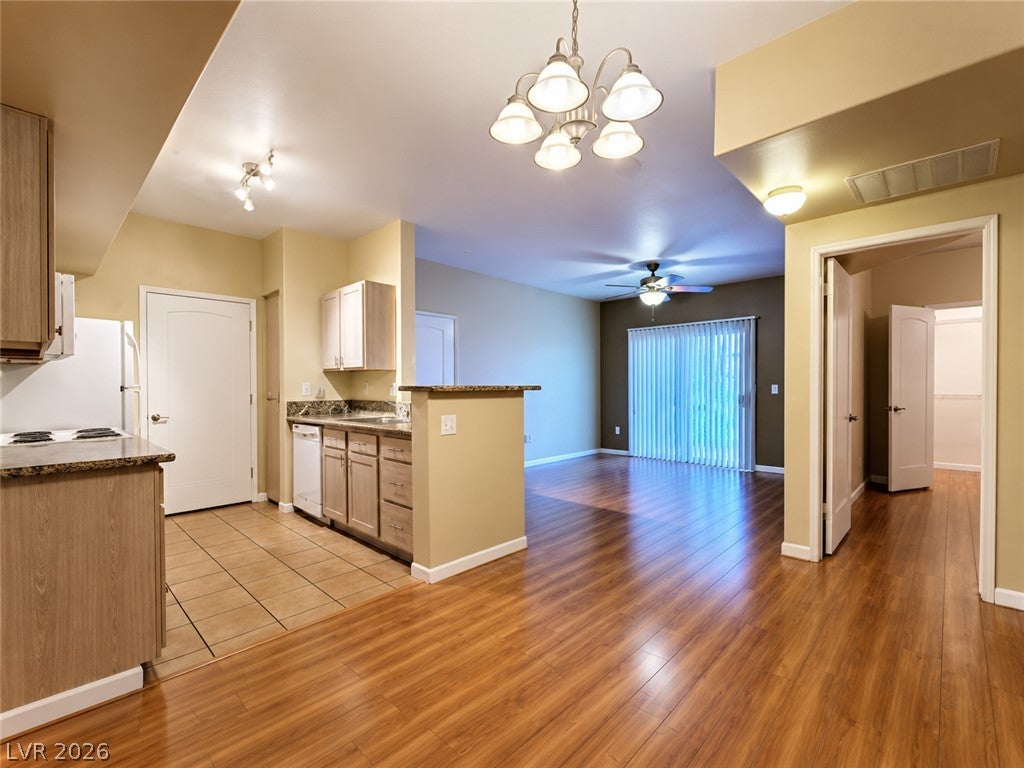
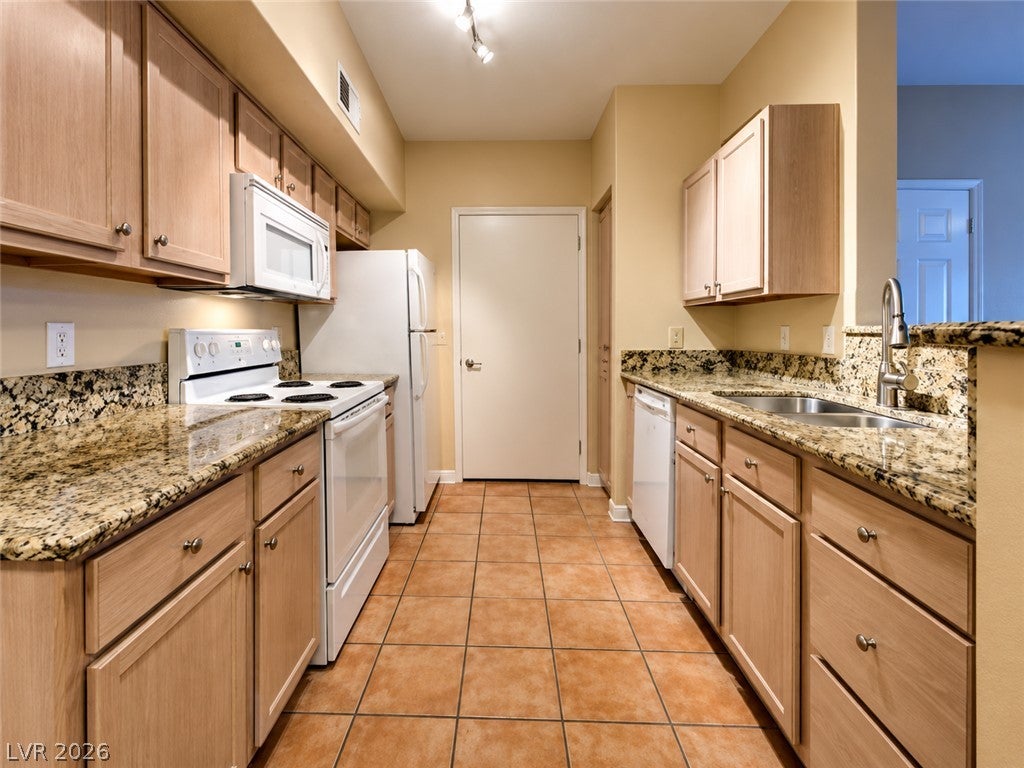
RESORT-STYLE CONDO JUST MINUTES FROM LAS VEGAS BLVD! Location, convenience, and resort-style living come together in this inviting one-bedroom, one-bath Saxon model. Ideally situated near Las Vegas Blvd, it offers easy access to shopping, dining, entertainment, I-15, Town Square, Allegiant Stadium, and South Point Hotel & Casino. This desirable second-floor corner unit features an open and comfortable floor plan with laminate wood-plank flooring, porcelain tile in the kitchen and bathroom, warm neutral finishes, satin-nickel fixtures, and a private balcony—ideal for relaxing and enjoying the Las Vegas lifestyle. An assigned covered parking space is included. The well-maintained gated community offers lush landscaping and resort-style amenities, including a clubhouse, sparkling swimming pool, relaxing spa, and fitness center. Whether you’re a first-time homebuyer, downsizing, or searching for a low-maintenance home or investment opportunity, this condo offers an excellent combination of location, comfort, amenities, and convenience. Don’t miss this one!

Save
Ask
Tour
Hide
Share
Listing Snapshot
Price 
$194,000
Days On Site 
2 Days
Bedrooms 
1
Inside Area (SqFt) 
711 sqft
Total Baths 
1
Full Baths 
1
Partial Baths 
N/A
Lot Size 
N/A
Year Built 
1999
MLS® Number 
2813838
Status 
Active
Property Tax 
$704
HOA/Condo/Coop Fees 
$195 monthly
Sq Ft Source 
N/A
Friends & Family
Recent Activity
3 days agoListing first seen on site
3 days agoListing updated with changes from the MLS®
General Features
Carport 
1
Direction Faces 
West
Parking 
AssignedCoveredDetached CarportGuest
Property Sub Type 
Condominium
Security 
Gated Community
Sewer 
Public Sewer
SqFt Total 
711
Style 
TwoStory
Utilities 
Cable AvailableElectricity AvailableUnderground Utilities
Water Source 
Public
Zoning 
Single Family
Interior Features
Appliances 
DryerElectric RangeDisposalMicrowaveRefrigeratorWasher
Cooling 
Ceiling Fan(s)Central AirElectric
Flooring 
Laminate
Furnished 
Unfurnished
Heating 
CentralElectric
Interior 
Ceiling Fan(s)
Laundry Features 
Electric Dryer HookupLaundry Room
Window Features 
Window CoveringsBlinds
Dining Room 
Dimensions - 10X9Description - Living Room/Dining Combo
Kitchen 
Description - Breakfast Bar/Counter,Granite Countertops
Living Room 
Dimensions - 16X14Description - Front
PrimaryBathroom 
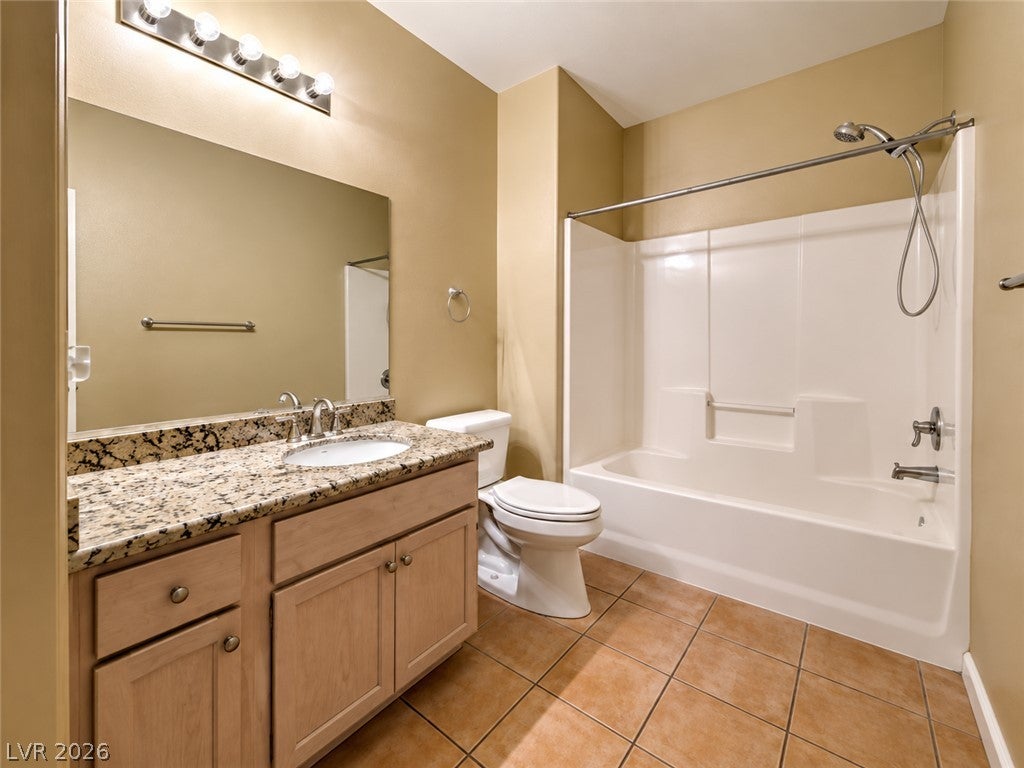
Description - Tub/Shower Combo
PrimaryBedroom 
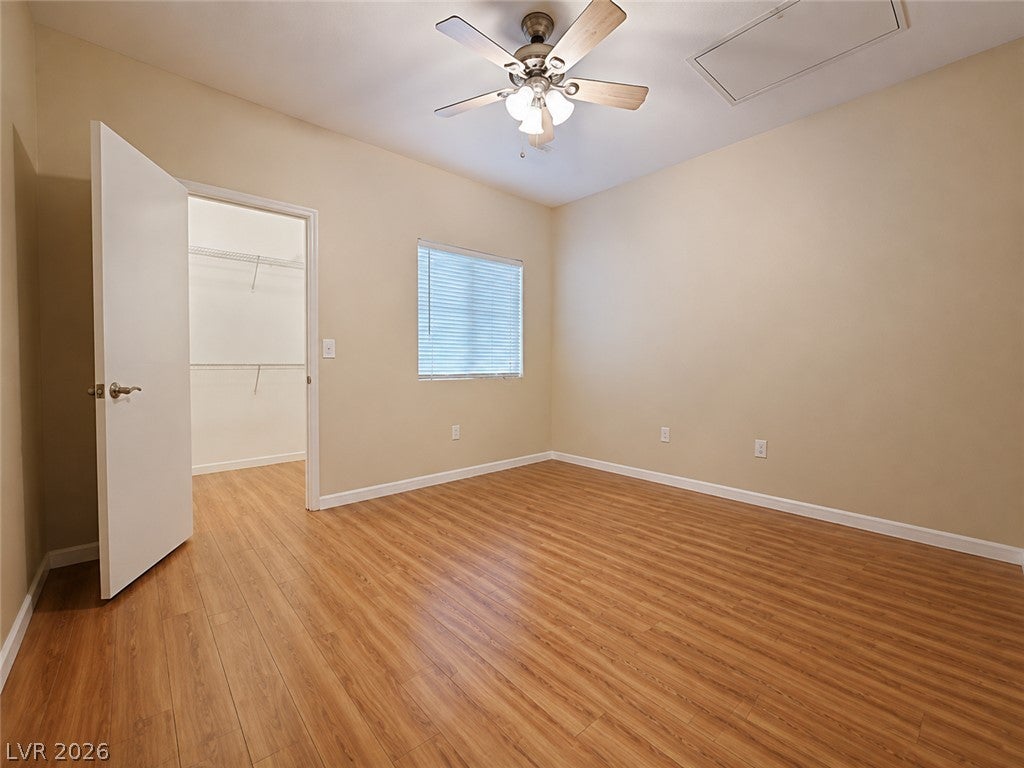
Dimensions - 12X12Description - Ceiling Fan,Ceiling Light,Walk-In Closet(s)
Save
Ask
Tour
Hide
Share
Exterior Features
Exterior 
Balcony
Fencing 
None
Lot Features 
Landscaped
Roof 
Tile
Windows/Doors 
Window CoveringsBlinds
Community Features
Association Dues 
195
Community Features 
Gated
Financing Terms Available 
CashConventionalFHAVA Loan
HOA Fee Frequency 
Monthly
Horse Property 
None
Schools
School District
Unknown
Elementary School
Hummell, John R.,Hummell, John R.
Middle School
Silvestri
High School
Liberty
Listing courtesy of Coldwell Banker Premier (702) 695-0028


Listing information is provided by Participants of the Greater Las Vegas Association of Realtors. IDX information is provided exclusively for personal, non-commercial use, and may not be used for any purpose other than to identify prospective properties consumers may be interested in purchasing. Information is deemed reliable but not guaranteed. Copyright 2026, Greater Las Vegas Association of Realtors.
Last checked: 2026-09-07 12:06 PM UTC

Neighborhood & Commute
Source: Walkscore
Disclosure: Community information and market data powered by Constellation Data Labs. Information is deemed reliable but not guaranteed.
Save
Ask
Tour
Hide
Share