Save
Ask
Tour
Hide
Share
$620,000
2 Days On Site

6584 Songfest Street
North Las Vegas, NV 89086

For Sale|Single Family Residence|Active
2
Beds
2
Total Baths
2
Full Baths
1,860
SqFt
$333
/SqFt
2020
Built
Subdivision:
Binion 80 - Phase 1
County:
Clark
Listing courtesy of Redfin (702) 556-0686
6584 Songfest Street6584 Songfest Street6584 Songfest Street6584 Songfest Street
Save
Ask
Tour
Hide
Share

Mortgage Calculator

Monthly Payment (Est.)

$2,829
Calculator powered by Showcase IDX, a Constellation1 Company. Copyright ©2026 Information is deemed reliable but not guaranteed.

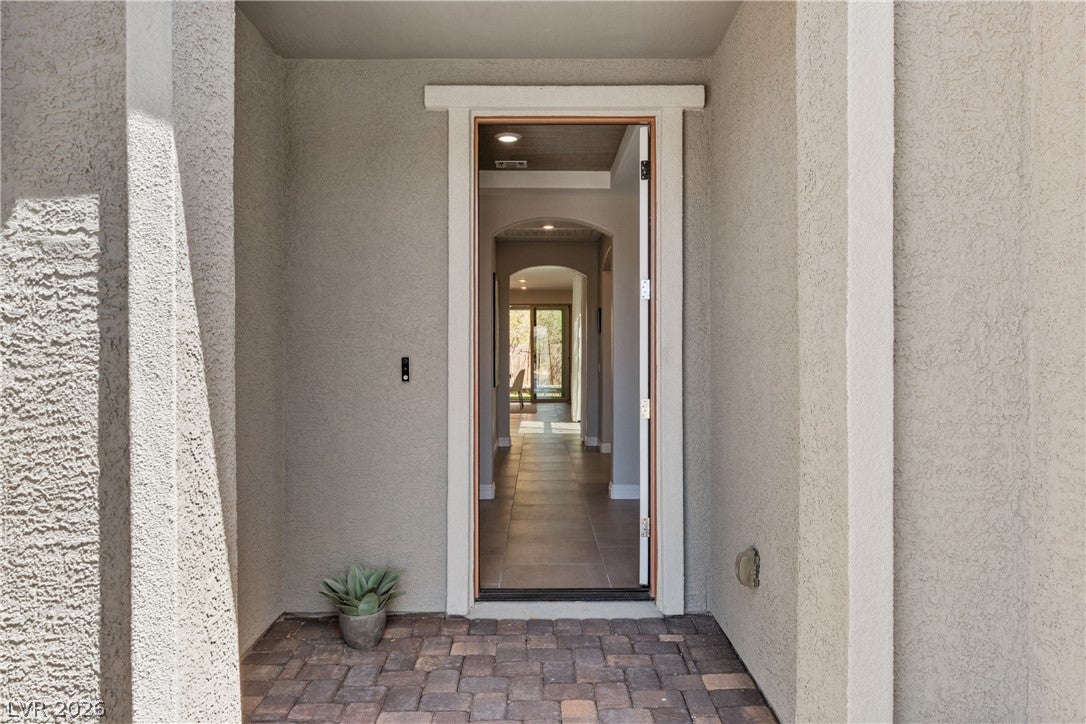
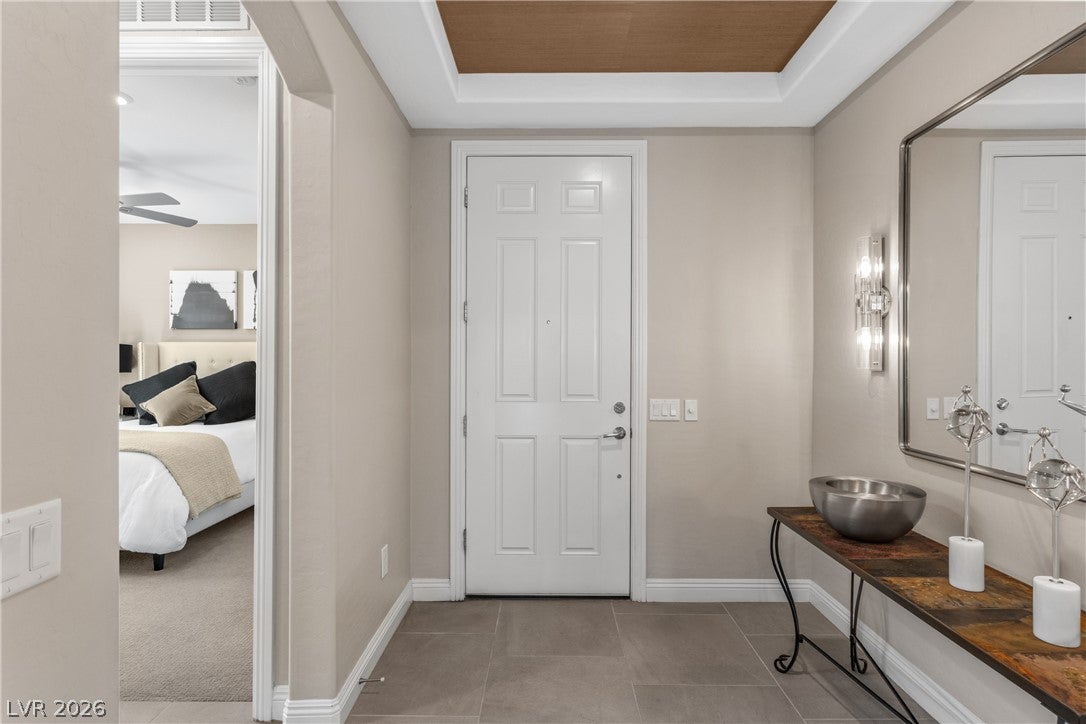
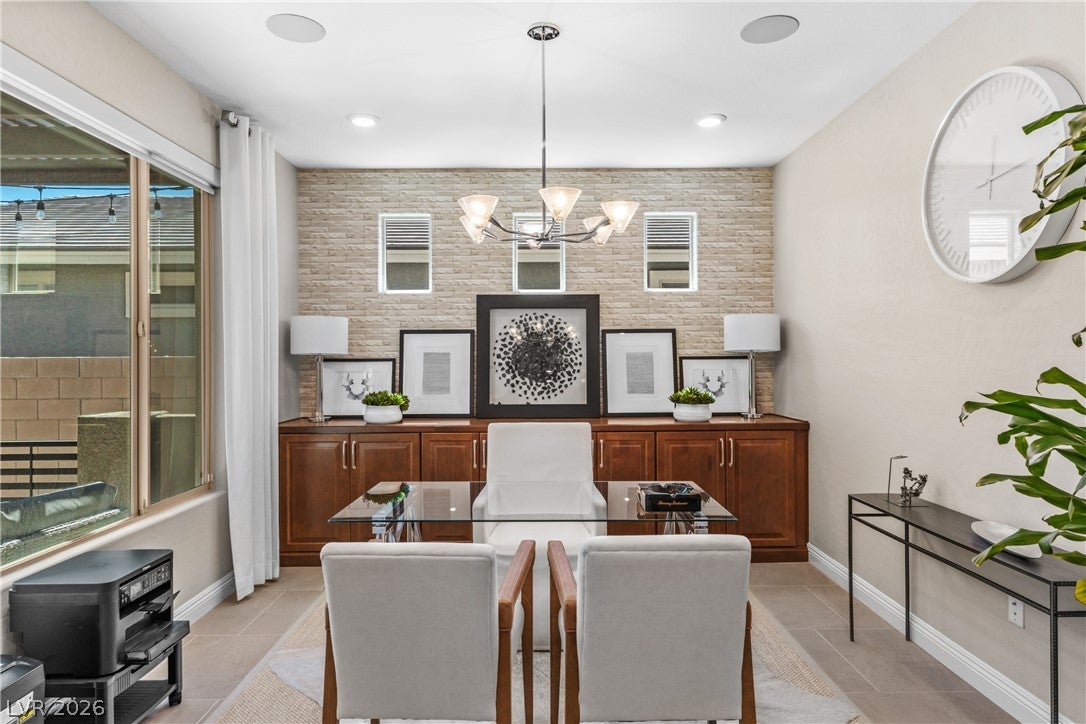
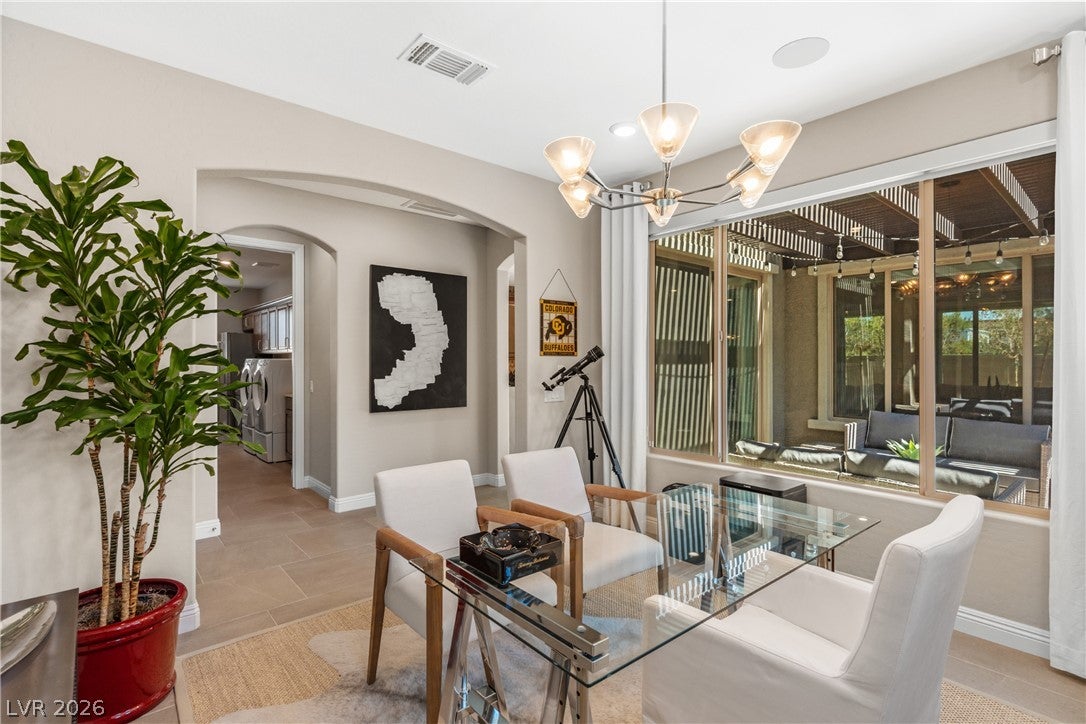
Welcome to an extraordinary opportunity to own a true one of a kind residence, a former model home with more than $300,000 in luxury updates and designer upgrades. Every detail of this 1,860 sq ft single story home has been thoughtfully curated, resulting in a space that feels less like a house and more like a fully realized showcase of high end living. Located within a sought after 55+ gated community, this home offers both privacy and access to an impressive lineup of amenities to support an active, low maintenance lifestyle. Residents enjoy the security of a gated entrance along with community features that include a clubhouse, fitness center, pool, lap pool, and social/recreational programming. This 2 bed/2 bath home offers a smart, single level layout designed for effortless flow and everyday livability. The open floor plan is enhanced by premium finishes at every turn, reflecting the meticulous attention to detail that only comes from a professionally styled model home. Custom lighting, designer fixtures, elevated flooring, and custom built ins in the office and laundry room round out a home where no detail was overlooked in its transformation. The 3 car garage is thoughtfully split, with a 2 car garage in front and a 1 car/golf cart garage on the side, providing exceptional storage and flexibility for vehicles, hobbies, a workshop, or additional storage needs. What truly sets this property apart is that all furniture is included with the sale, offering a rare turnkey opportunity to move in and enjoy a fully furnished, professionally designed home from day one. Every piece has been carefully selected to complement the home's upgraded finishes, creating a cohesive and polished aesthetic. Don't miss the opportunity to make this exceptional, fully upgraded, fully furnished home your own in one of the area's premier 55+ communities. Schedule your private showing today and experience the quality and character that make this property truly one of a kind.

Save
Ask
Tour
Hide
Share
Listing Snapshot
Price 
$620,000
Days On Site 
2 Days
Bedrooms 
2
Inside Area (SqFt) 
1,860 sqft
Total Baths 
2
Full Baths 
2
Partial Baths 
N/A
Lot Size 
0.12 Acres
Year Built 
2020
MLS® Number 
2813570
Status 
Active
Property Tax 
$5,489
HOA/Condo/Coop Fees 
$254 monthly
Sq Ft Source 
N/A
Friends & Family
Recent Activity
3 days agoListing first seen on site
3 days agoListing updated with changes from the MLS®
General Features
Acres 
0.12
Attached Garage 
Yes
Direction Faces 
West
Disclosures 
Covenants Restrictions Disclosure
Garage 
Yes
Garage Spaces 
3
Green Energy Efficient 
Windows
Parking 
AttachedGarageGolf Cart GarageInside EntrancePrivateStorage
Property Sub Type 
Single Family Residence
Security 
Security System OwnedGated Community
Sewer 
Public Sewer
SqFt Total 
1860
Style 
OneStory
Utilities 
Underground Utilities
Water Source 
Public
Zoning 
Single Family
Interior Features
Appliances 
DryerDishwasherDisposalGas RangeMicrowaveRefrigeratorWater Softener OwnedWasher
Cooling 
Ceiling Fan(s)Central AirElectric
Flooring 
CarpetTile
Furnished 
Furnished
Heating 
Natural GasCentral
Interior 
Ceiling Fan(s)Master Downstairs
Laundry Features 
Gas Dryer HookupMain LevelLaundry RoomSink
Window Features 
Window CoveringsDouble Pane WindowsDrapesPlantation Shutters
Bedroom 2 
Dimensions - 13x11Description - Ceiling Fan,Ceiling Light,Closet
Den 
Dimensions - 13x11Description - Built-Ins
Dining Room 
Dimensions - 15x13Description - Living Room/Dining Combo
Kitchen 
Dimensions - 15x15Description - Island
Living Room 
Dimensions - 15x13Description - Rear
PrimaryBathroom 
Dimensions - 18x9Description - Double Sink,Separate Shower,Separate Tub
PrimaryBedroom 
Dimensions - 14x14Description - Ceiling Fan,Ceiling Light,Walk-In Closet(s)
Save
Ask
Tour
Hide
Share
Exterior Features
Exterior 
Courtyard
Fencing 
BlockBack Yard
Lot Features 
Cul-De-SacLandscaped
Patio And Porch 
PatioCovered
Pool Features 
Community
Roof 
Tile
Windows/Doors 
Window CoveringsDouble Pane WindowsDrapesPlantation Shutters
Community Features
Association Amenities 
Fitness CenterGatedPoolSpa/Hot Tub
Association Dues 
254
Community Features 
PoolGated
Financing Terms Available 
CashConventionalFHAVA Loan
HOA Fee Frequency 
Monthly
Horse Property 
None
Senior Community 
Yes
Schools
School District
Unknown
Elementary School
Hayden, Don E.,Duncan, Ruby
Middle School
Cram Brian & Teri
High School
Legacy
Listing courtesy of Redfin (702) 556-0686


Listing information is provided by Participants of the Greater Las Vegas Association of Realtors. IDX information is provided exclusively for personal, non-commercial use, and may not be used for any purpose other than to identify prospective properties consumers may be interested in purchasing. Information is deemed reliable but not guaranteed. Copyright 2026, Greater Las Vegas Association of Realtors.
Last checked: 2026-09-07 12:06 PM UTC

Neighborhood & Commute
Source: Walkscore
Disclosure: Community information and market data powered by Constellation Data Labs. Information is deemed reliable but not guaranteed.
Save
Ask
Tour
Hide
Share