Save
Ask
Tour
Hide
Share
$525,000
2 Days On Site

11360 Corsica Mist Avenue
Las Vegas, NV 89135

For Sale|Single Family Residence|Active
2
Beds
3
Total Baths
2
Full Baths
1
Partial Bath
1,653
SqFt
$318
/SqFt
2012
Built
Subdivision:
Summerlin Village 19-Parcel G Phase 3
County:
Clark
Listing courtesy of Huntington & Ellis, A Real Est (702) 372-8891
11360 Corsica Mist Avenue11360 Corsica Mist Avenue11360 Corsica Mist Avenue11360 Corsica Mist Avenue
Save
Ask
Tour
Hide
Share

Mortgage Calculator

Monthly Payment (Est.)

$2,395
Calculator powered by Showcase IDX, a Constellation1 Company. Copyright ©2026 Information is deemed reliable but not guaranteed.

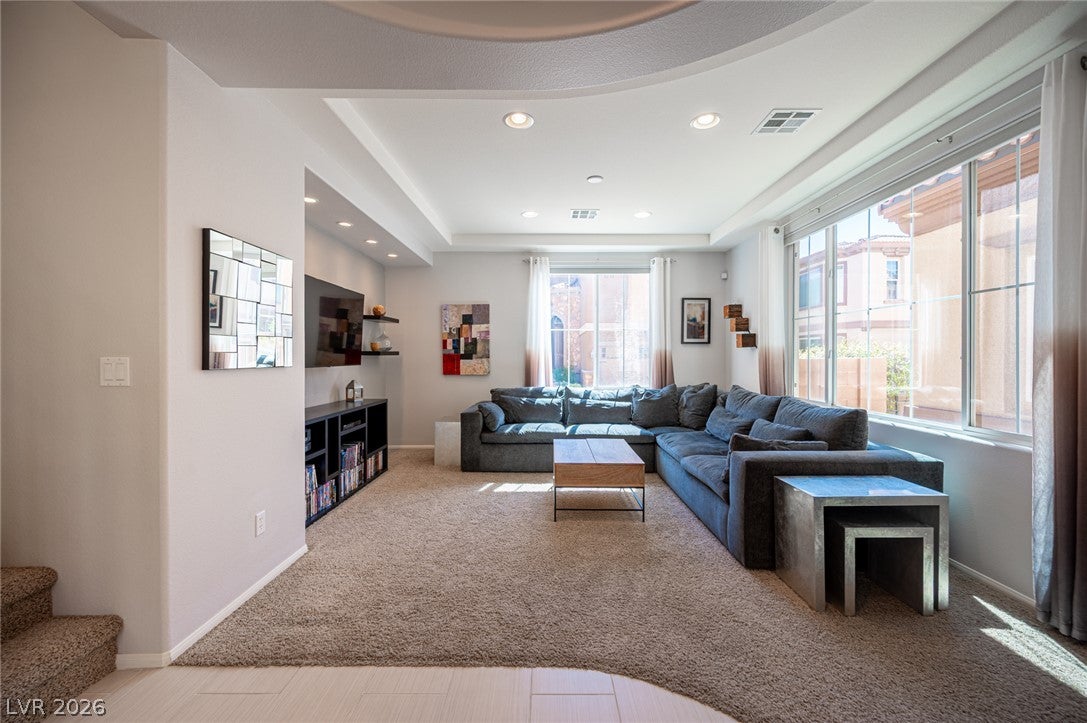
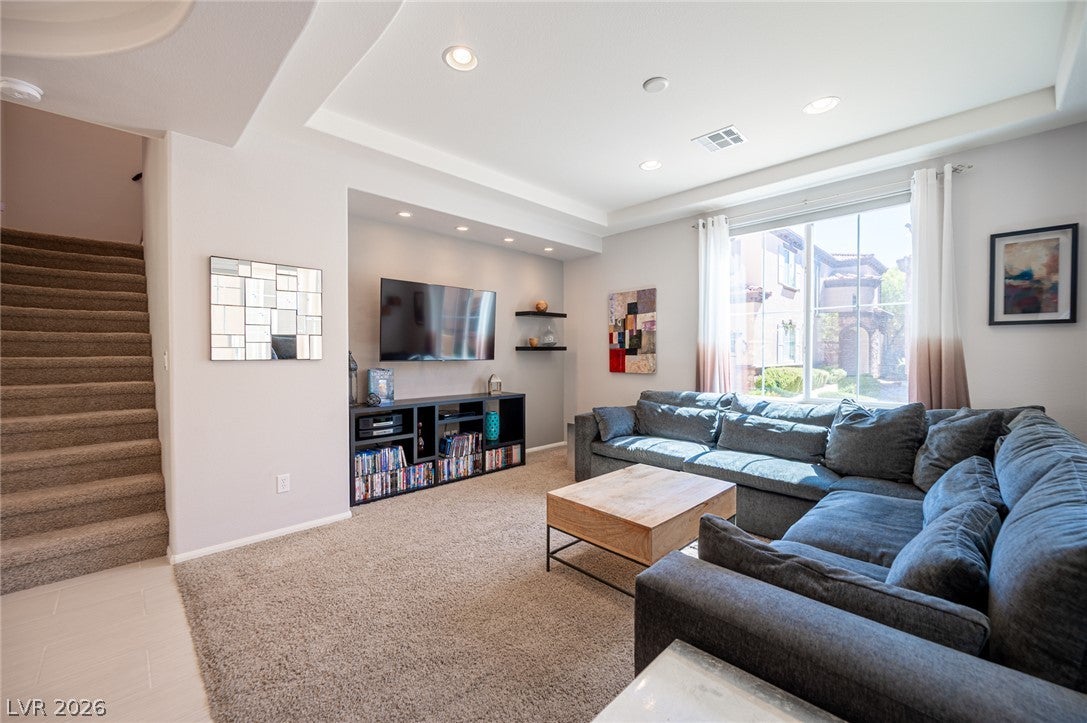
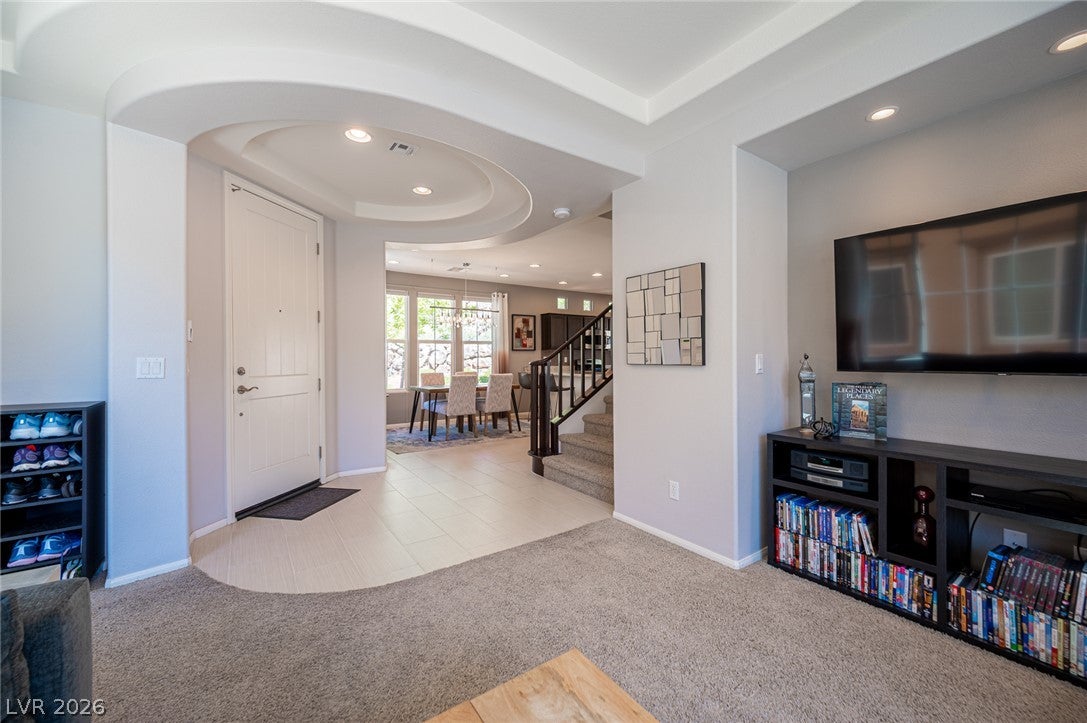
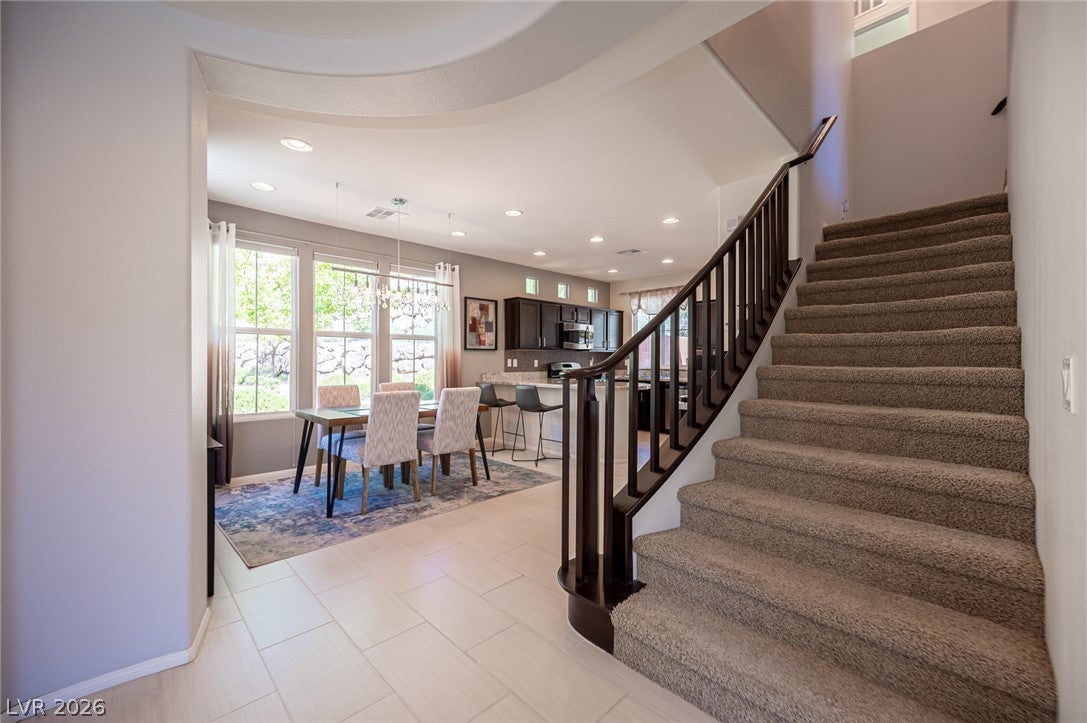
Private home in prestigious, guard-gated Traccia. The main level flows seamlessly from kitchen to dining to living, laid out for entertaining. The chef's kitchen brings timeless design elements and a breakfast bar. Recessed lighting runs throughout the home, with a custom chandelier over the dining room. Upstairs holds two bedrooms plus a large loft with custom built-ins, a space the builder originally offered as an optional third bedroom, so it can stay open for a media room or office, or convert as needs change. Laundry room is upstairs. Life inside Traccia moves at a different pace. Two pools, tennis courts, a clubhouse with a fitness room, a BBQ area, a park, and walking paths sit a short stroll from the front door, so the weekend does not require a car. The backyard handles quiet mornings and evening grilling without the upkeep of a big yard. Downtown Summerlin is 3 minutes away, along with the Las Vegas Ballpark and City National Arena. Red Rock Canyon is 7 minutes west.

Save
Ask
Tour
Hide
Share
Listing Snapshot
Price 
$525,000
Days On Site 
2 Days
Bedrooms 
2
Inside Area (SqFt) 
1,653 sqft
Total Baths 
3
Full Baths 
2
Partial Baths 
1
Lot Size 
0.06 Acres
Year Built 
2012
MLS® Number 
2813559
Status 
Active
Property Tax 
$3,145
HOA/Condo/Coop Fees 
$360 monthly
Sq Ft Source 
N/A
Friends & Family
Recent Activity
3 days agoListing first seen on site
3 days agoListing updated with changes from the MLS®
General Features
Acres 
0.06
Attached Garage 
Yes
Direction Faces 
East
Disclosures 
Covenants Restrictions Disclosure
Garage 
Yes
Garage Spaces 
2
Green Energy Efficient 
Windows
Parking 
AttachedGarageGarage Door OpenerInside EntrancePrivate
Property Sub Type 
Single Family Residence
Security 
Gated Community
Sewer 
Public Sewer
SqFt Total 
1653
Style 
TwoStory
Utilities 
Underground Utilities
Water Source 
Public
Zoning 
Single Family
Interior Features
Appliances 
DryerDishwasherDisposalGas RangeRefrigeratorWasher
Cooling 
Central AirElectric
Flooring 
CarpetCeramic TileTile
Furnished 
Unfurnished
Heating 
Natural GasCentral
Laundry Features 
Gas Dryer HookupUpper Level
Window Features 
Window CoveringsBlindsDouble Pane WindowsDrapes
Bedroom 2 
Dimensions - 10x11Description - Closet,Upstairs
Dining Room 
Dimensions - 10x11Description - Dining Area
Kitchen 
Dimensions - 12x12Description - Breakfast Bar/Counter,Granite Countertops,Pantry,Tile Flooring
Living Room 
Dimensions - 15x10Description - Entry Foyer
Loft 
Dimensions - 11x11Description - Other
PrimaryBathroom 
Dimensions - 8x8Description - Double Sink,Tub/Shower Combo
PrimaryBedroom 
Dimensions - 12x17Description - Sitting Room,Upstairs,Walk-In Closet(s)
Save
Ask
Tour
Hide
Share
Exterior Features
Construction Details 
FrameStucco
Fencing 
BlockFull
Lot Features 
Landscaped
Patio And Porch 
Patio
Pool Features 
AssociationCommunity
Roof 
Tile
View 
Park/Greenbelt
Waterview 
Park/Greenbelt
Windows/Doors 
Window CoveringsBlindsDouble Pane WindowsDrapes
Community Features
Association Amenities 
ClubhouseFitness CenterGatedPoolSpa/Hot TubSecurityTennis Court(s)
Association Dues 
360
Community Features 
PoolGated
Financing Terms Available 
CashConventionalFHAVA Loan
HOA Fee Frequency 
Monthly
Horse Property 
None
Schools
School District
Unknown
Elementary School
Goolsby, Judy & John,Goolsby, Judy & John
Middle School
Rogich Sig
High School
Palo Verde
Listing courtesy of Huntington & Ellis, A Real Est (702) 372-8891


Listing information is provided by Participants of the Greater Las Vegas Association of Realtors. IDX information is provided exclusively for personal, non-commercial use, and may not be used for any purpose other than to identify prospective properties consumers may be interested in purchasing. Information is deemed reliable but not guaranteed. Copyright 2026, Greater Las Vegas Association of Realtors.
Last checked: 2026-09-07 12:36 PM UTC

Neighborhood & Commute
Source: Walkscore
Disclosure: Community information and market data powered by Constellation Data Labs. Information is deemed reliable but not guaranteed.
Save
Ask
Tour
Hide
Share