Save
Ask
Tour
Hide
Share
$625,000
New Listing

3222 E Oquendo Road
Las Vegas, NV 89120

For Sale|Single Family Residence|Active
4
Beds
4
Total Baths
4
Full Baths
2,287
SqFt
$273
/SqFt
1986
Built
Subdivision:
Shadow Hills Sub Phase 2
County:
Clark
Listing courtesy of BHHS Nevada Properties (702) 720-9880
3222 E Oquendo Road3222 E Oquendo Road3222 E Oquendo Road3222 E Oquendo Road
Save
Ask
Tour
Hide
Share

Mortgage Calculator

Monthly Payment (Est.)

$2,852
Calculator powered by Showcase IDX, a Constellation1 Company. Copyright ©2026 Information is deemed reliable but not guaranteed.

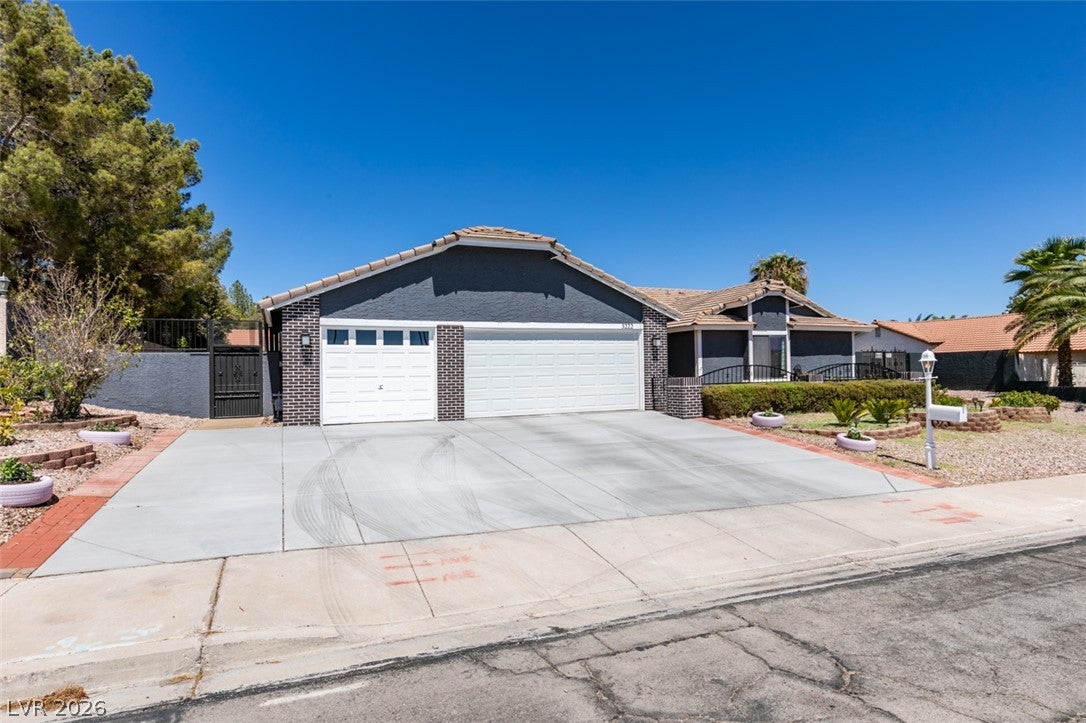
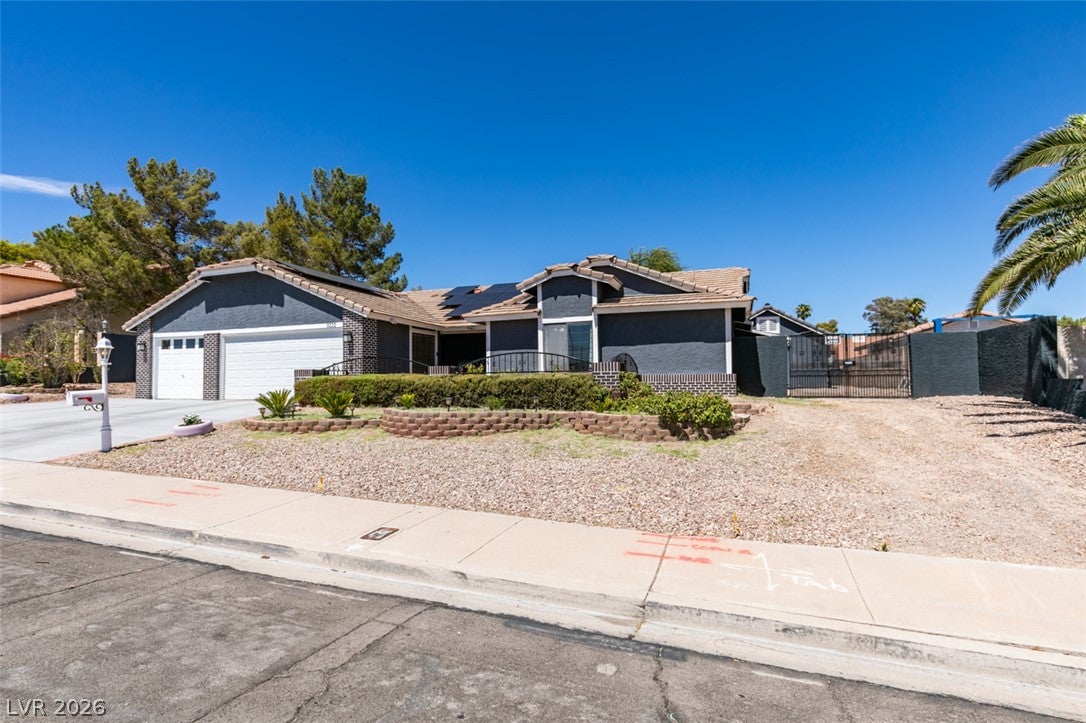
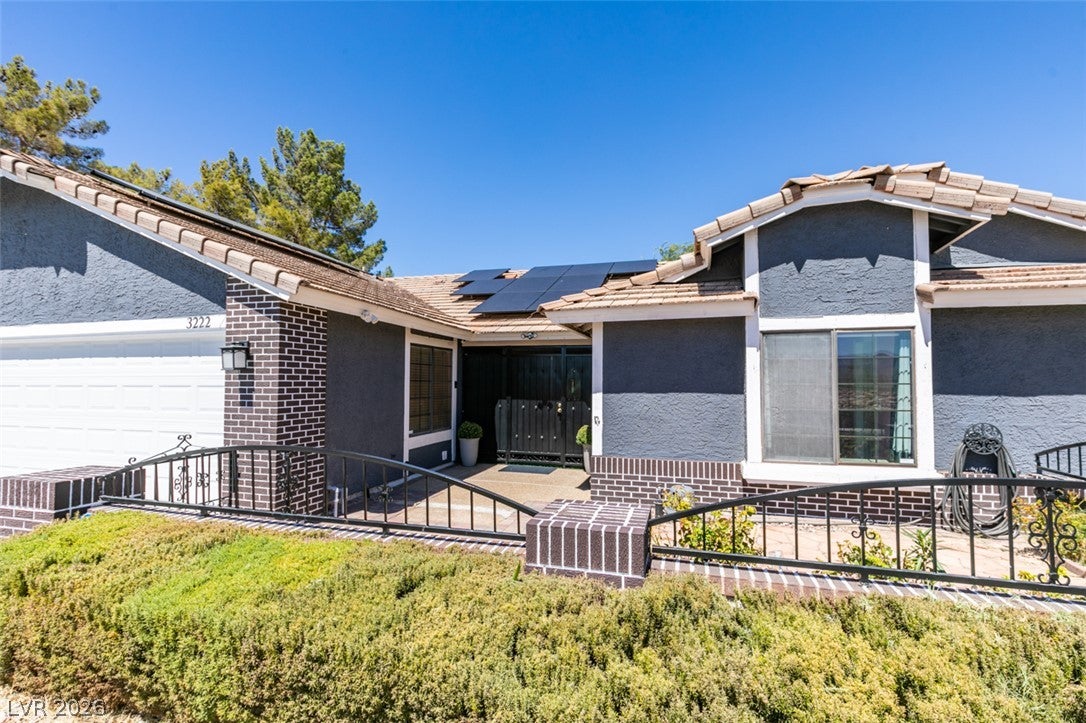
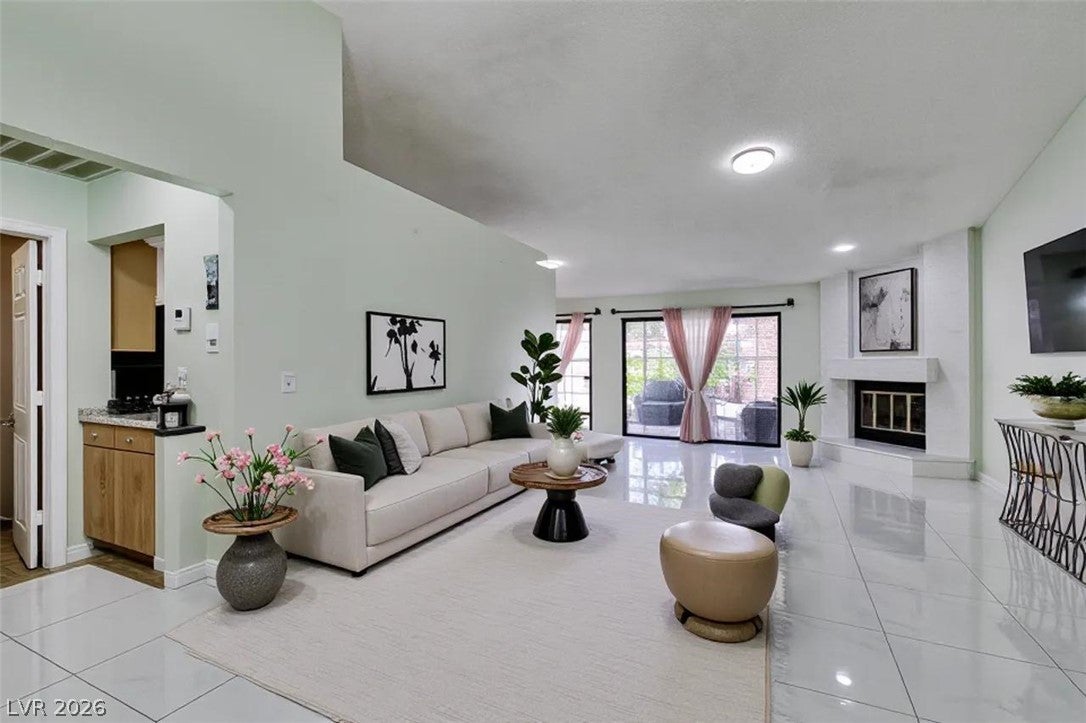
Pride of ownership shines throughout this exceptional, meticulously maintained single-story home in the desirable Shadow Hills community, offering classic Las Vegas charm with no HOA. Designed for privacy, comfort, and flexibility. The property features four bedrooms, four bathrooms, a three-car garage, gated RV parking, and a newly built detached one-bedroom casita with a private entrance. The casita includes air conditioning, a kitchenette, a refrigerator, a stove, a microwave, a dishwasher, a washer, and a dryer. Vaulted ceilings and abundant natural light create a bright, welcoming atmosphere, while a cozy fireplace adds warmth and character. Tile flooring extends throughout the main living areas, with wood flooring in all bedrooms. The kitchen features oak cabinetry, granite countertops, and stainless steel appliances. Ceiling fans with lighting throughout the home. The spacious primary suite offers a walk-in closet and an en-suite bathroom with dual sinks. A secondary bedroom also includes a walk-in closet and private bathroom. Outside, enjoy a spacious backyard featuring a covered patio, pavers, and a storage shed. Centrally located near shopping, dining, entertainment, schools, the airport, Allegiant Stadium, T-Mobile Arena, and major freeways. This move-in-ready home delivers comfort, convenience, and outstanding value in an established neighborhood. The leased solar power system may be transferred to the new owner.

Save
Ask
Tour
Hide
Share
Listing Snapshot
Price 
$625,000
Days On Site 
0 Days
Bedrooms 
4
Inside Area (SqFt) 
2,287 sqft
Total Baths 
4
Full Baths 
4
Partial Baths 
N/A
Lot Size 
0.26 Acres
Year Built 
1986
MLS® Number 
2813556
Status 
Active
Property Tax 
$3,303
HOA/Condo/Coop Fees 
N/A
Sq Ft Source 
N/A
Friends & Family
Recent Activity
13 hours agoListing first seen on site
20 hours agoListing updated with changes from the MLS®
General Features
Acres 
0.26
Attached Garage 
Yes
Direction Faces 
South
Garage 
Yes
Garage Spaces 
3
Parking 
AttachedGarageInside EntrancePrivateRV GatedRV Access/Parking
Property Sub Type 
Single Family Residence
Sewer 
Public Sewer
SqFt Total 
1862
Style 
OneStory
Utilities 
Underground Utilities
Water Source 
Public
Zoning 
Single Family
Interior Features
Appliances 
DryerDishwasherGas CooktopDisposalMicrowaveRefrigeratorWasher
Cooling 
Central AirElectric
Electric 
Photovoltaics Third-Party Owned
Fireplace 
Yes
Fireplace Features 
GasLiving Room
Fireplaces 
1
Flooring 
LaminateTile
Furnished 
Unfurnished
Heating 
Natural GasCentral
Interior 
Master Downstairs
Laundry Features 
Gas Dryer HookupMain LevelLaundry Room
Bedroom 2 
Dimensions - 14x12Description - Ceiling Fan,Ceiling Light,Downstairs,Walk-In Closet(s),With Bath
Bedroom 3 
Dimensions - 12x11Description - Ceiling Fan,Ceiling Light,Downstairs,Walk-In Closet(s)
Bedroom 4 
Dimensions - 12x10Description - Closet
Dining Room 
Dimensions - 12x11Description - Kitchen/Dining Room Combo
Family Room 
Dimensions - 14x14Description - Vaulted Ceiling
Kitchen 
Description - Breakfast Nook/Eating Area,Granite Countertops,Lighting Recessed,Pantry,Stainless Steel Appliances,Tile Flooring,Vaulted Ceiling
Living Room 
Dimensions - 25x17Description - Entry Foyer,Formal,Front,Vaulted Ceiling
PrimaryBathroom 
Description - Double Sink,Shower Only
PrimaryBedroom 
Dimensions - 16x14Description - Ceiling Fan,Ceiling Light,Downstairs,Walk-In Closet(s)
Save
Ask
Tour
Hide
Share
Exterior Features
Exterior 
CourtyardPrivate Yard
Fencing 
BlockBack Yard
Lot Features 
Landscaped
Other Structures 
Shed(s)Guest House
Patio And Porch 
PatioCovered
Roof 
Tile
Community Features
Association Amenities 
None
Financing Terms Available 
CashConventionalFHAVA Loan
Horse Property 
None
Schools
School District
Unknown
Elementary School
French, Doris,French, Doris
Middle School
Cannon Helen C.
High School
Del Sol HS
Listing courtesy of BHHS Nevada Properties (702) 720-9880


Listing information is provided by Participants of the Greater Las Vegas Association of Realtors. IDX information is provided exclusively for personal, non-commercial use, and may not be used for any purpose other than to identify prospective properties consumers may be interested in purchasing. Information is deemed reliable but not guaranteed. Copyright 2026, Greater Las Vegas Association of Realtors.
Last checked: 2026-09-07 10:05 AM UTC

Neighborhood & Commute
Source: Walkscore
Disclosure: Community information and market data powered by Constellation Data Labs. Information is deemed reliable but not guaranteed.
Save
Ask
Tour
Hide
Share