Save
Ask
Tour
Hide
Share
$189,500
2 Days On Site

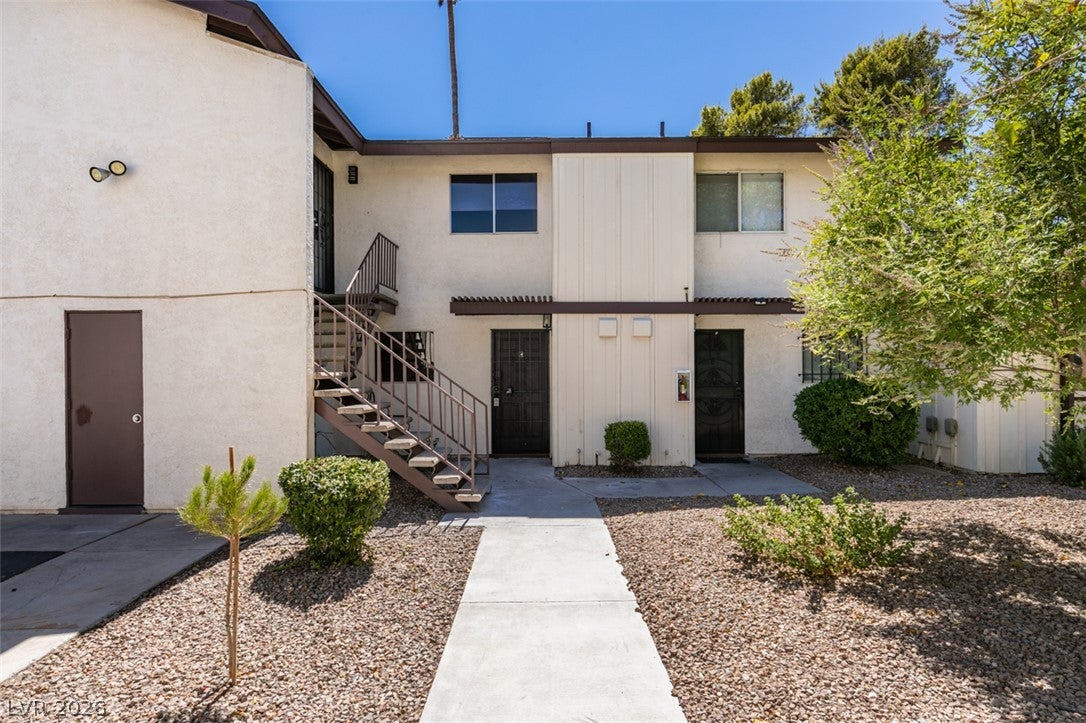
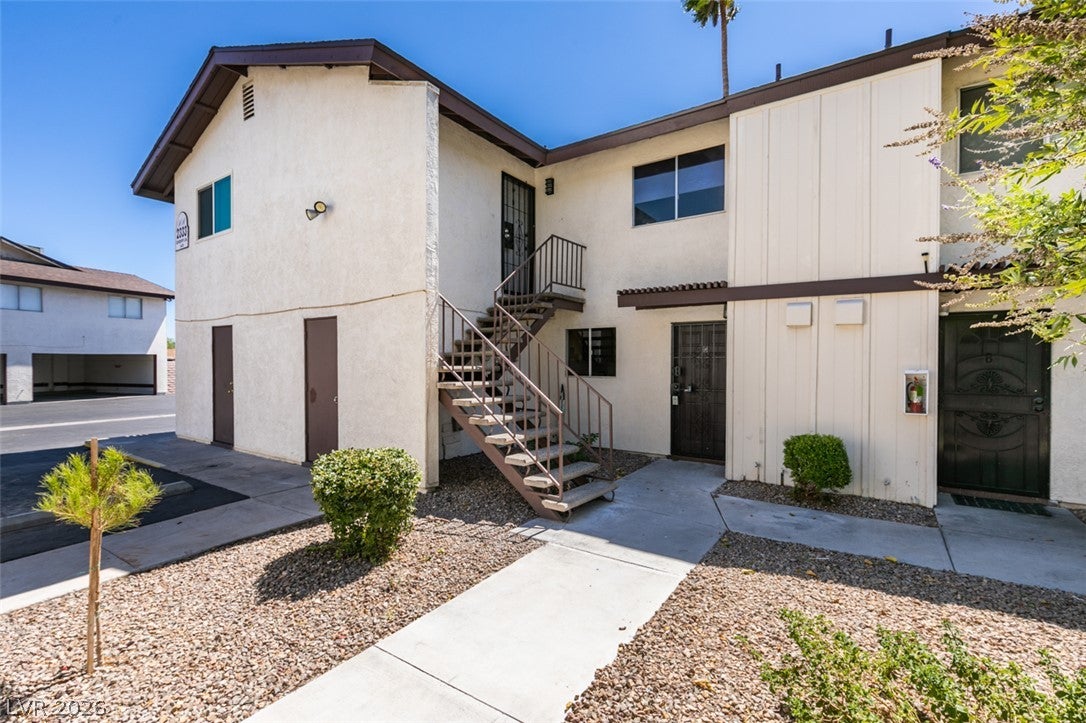
2333 Cardiff Lane C
Las Vegas, NV 89108

For Sale|Condominium|Active
2
Beds
2
Total Baths
1
Full Bath
1
Partial Bath
1,032
SqFt
$184
/SqFt
1972
Built
Subdivision:
Charleston Heights Tr 50E
County:
Clark
Listing courtesy of Alchemy Investments RE (702) 875-2444
2333 Cardiff Lane C2333 Cardiff Lane C2333 Cardiff Lane C2333 Cardiff Lane C
Save
Ask
Tour
Hide
Share

Mortgage Calculator

Monthly Payment (Est.)

$865
Calculator powered by Showcase IDX, a Constellation1 Company. Copyright ©2026 Information is deemed reliable but not guaranteed.

Charming renovated condo. The all new kitchen showcases elegant oak Shaker cabinetry accented with matte black hardware, sleek quartz countertops, stainless steel appliances and modern recessed LED lighting. Both bathrooms have been completely remodeled from top to bottom with stylish contemporary finishes. Warm luxury vinyl plank flooring flows throughout the home, offering both beauty and durability for everyday living and entertaining. Fresh interior paint, upgraded 5-inch baseboards, and all new fixtures create a truly turnkey experience. Enjoy new lighting inside and out, updated kitchen and bath faucets, modern door hardware, ceiling fans, chandeliers, toilets, switches, and more, every detail thoughtfully upgraded so you can move right in and enjoy.

Save
Ask
Tour
Hide
Share
Listing Snapshot
Price 
$189,500
Days On Site 
2 Days
Bedrooms 
2
Inside Area (SqFt) 
1,032 sqft
Total Baths 
2
Full Baths 
1
Partial Baths 
1
Lot Size 
0.0632 Acres
Year Built 
1972
MLS® Number 
2813549
Status 
Active
Property Tax 
$486
HOA/Condo/Coop Fees 
$328 monthly
Sq Ft Source 
N/A
Friends & Family
Recent Activity
3 days agoListing first seen on site
3 days agoListing updated with changes from the MLS®
General Features
Acres 
0.0632
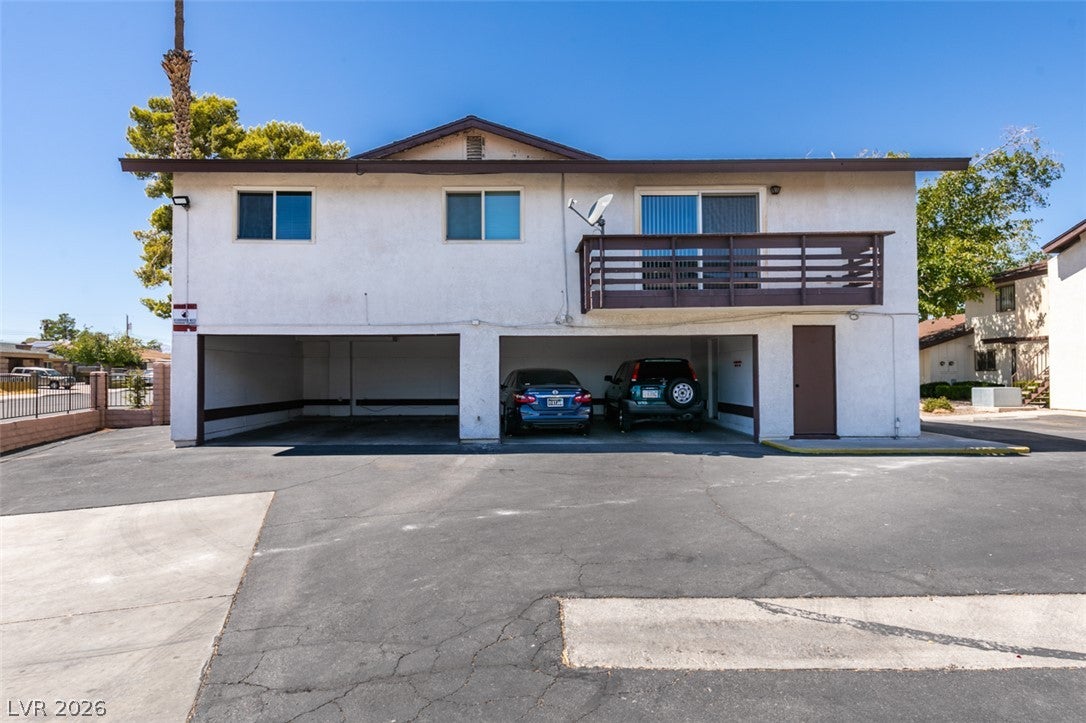
Carport 
2
Direction Faces 
North
Disclosures 
Principal Is Real Estate Licensed
Parking 
Attached CarportAssignedCoveredGuest
Property Sub Type 
Condominium
Sewer 
Public Sewer
SqFt Total 
1032
Style 
TwoStory
Utilities 
Electricity Available
Water Source 
Public
Zoning 
Single Family
Interior Features
Appliances 
DishwasherElectric RangeDisposalMicrowave
Cooling 
Central AirElectric
Flooring 
CarpetVinyl
Furnished 
Unfurnished
Heating 
CentralElectric
Laundry Features 
Main Level
Bedroom 2 
Dimensions - 16x16Description - Ceiling Fan,Ceiling Light,Closet
Dining Room 
Dimensions - 8x10Description - Dining Area
Kitchen 
Description - Granite Countertops
Living Room 
Dimensions - 18x14Description - None
PrimaryBathroom 
Description - Double Sink
PrimaryBedroom 
Dimensions - 16x16Description - Ceiling Fan,Ceiling Light,Closet
Save
Ask
Tour
Hide
Share
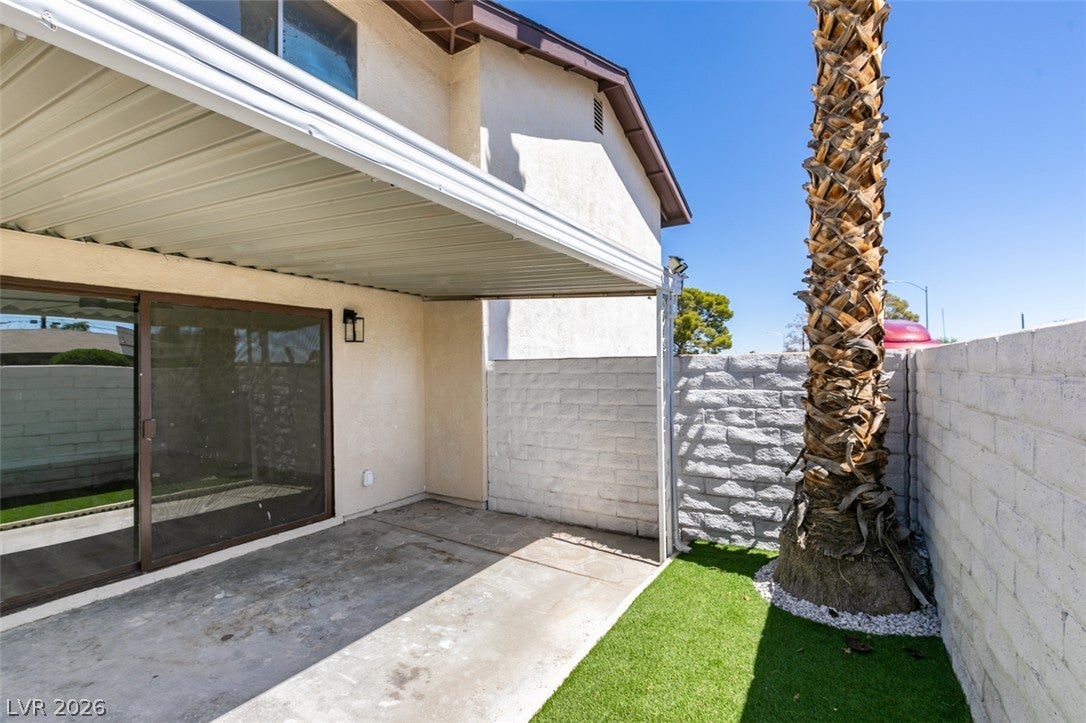
Exterior Features
Exterior 
Private Yard
Fencing 
BlockBack Yard
Patio And Porch 
PatioCovered
Roof 
CompositionShingle
Community Features
Association Amenities 
None
Association Dues 
328
Financing Terms Available 
CashConventionalFHAVA Loan
HOA Fee Frequency 
Monthly
Horse Property 
None
Schools
School District
Unknown
Elementary School
Ronzone, Bertha,Ronzone, Bertha
Middle School
Brinley J. Harold
High School
Western
Listing courtesy of Alchemy Investments RE (702) 875-2444


Listing information is provided by Participants of the Greater Las Vegas Association of Realtors. IDX information is provided exclusively for personal, non-commercial use, and may not be used for any purpose other than to identify prospective properties consumers may be interested in purchasing. Information is deemed reliable but not guaranteed. Copyright 2026, Greater Las Vegas Association of Realtors.
Last checked: 2026-09-07 11:38 AM UTC

Neighborhood & Commute
Source: Walkscore
Disclosure: Community information and market data powered by Constellation Data Labs. Information is deemed reliable but not guaranteed.
Save
Ask
Tour
Hide
Share