Save
Ask
Tour
Hide
Share
$595,000
3 Days On Site

6117 Starpoint Road
North Las Vegas, NV 89031

For Sale|Single Family Residence|Active
5
Beds
3
Total Baths
2
Full Baths
1
Partial Bath
3,040
SqFt
$196
/SqFt
1999
Built
Subdivision:
Eldorado #2B-R1-70 #1
County:
Clark
Listing courtesy of Realty ONE Group, Inc (702) 743-1540
6117 Starpoint Road6117 Starpoint Road6117 Starpoint Road6117 Starpoint Road
Save
Ask
Tour
Hide
Share

Mortgage Calculator

Monthly Payment (Est.)

$2,715
Calculator powered by Showcase IDX, a Constellation1 Company. Copyright ©2026 Information is deemed reliable but not guaranteed.

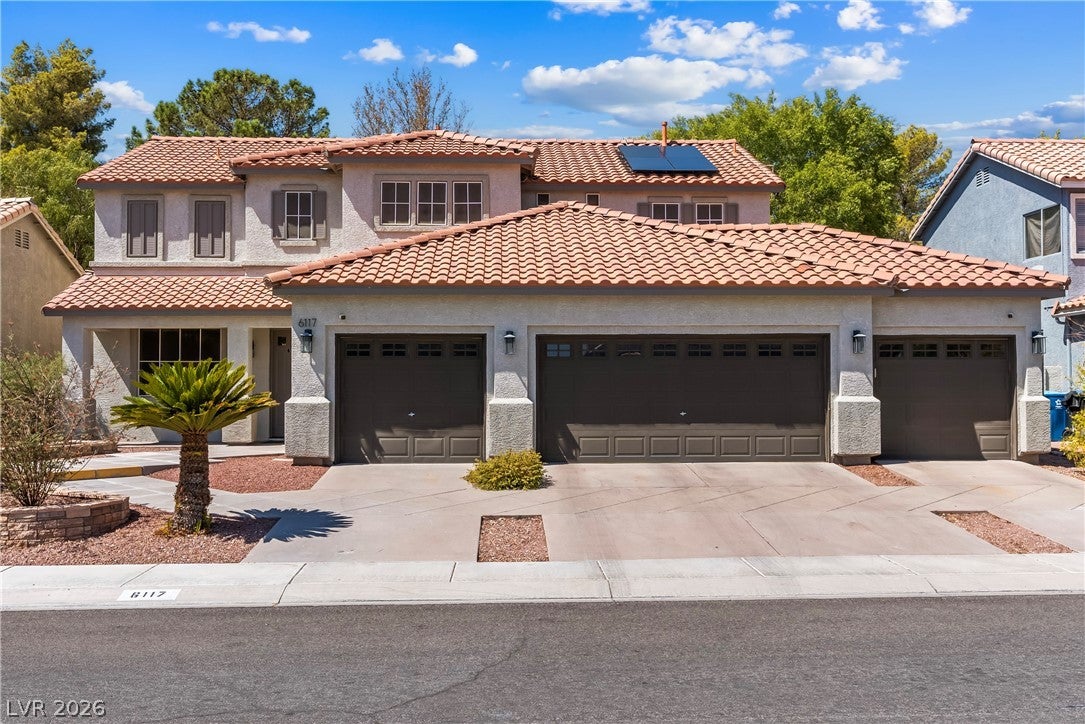
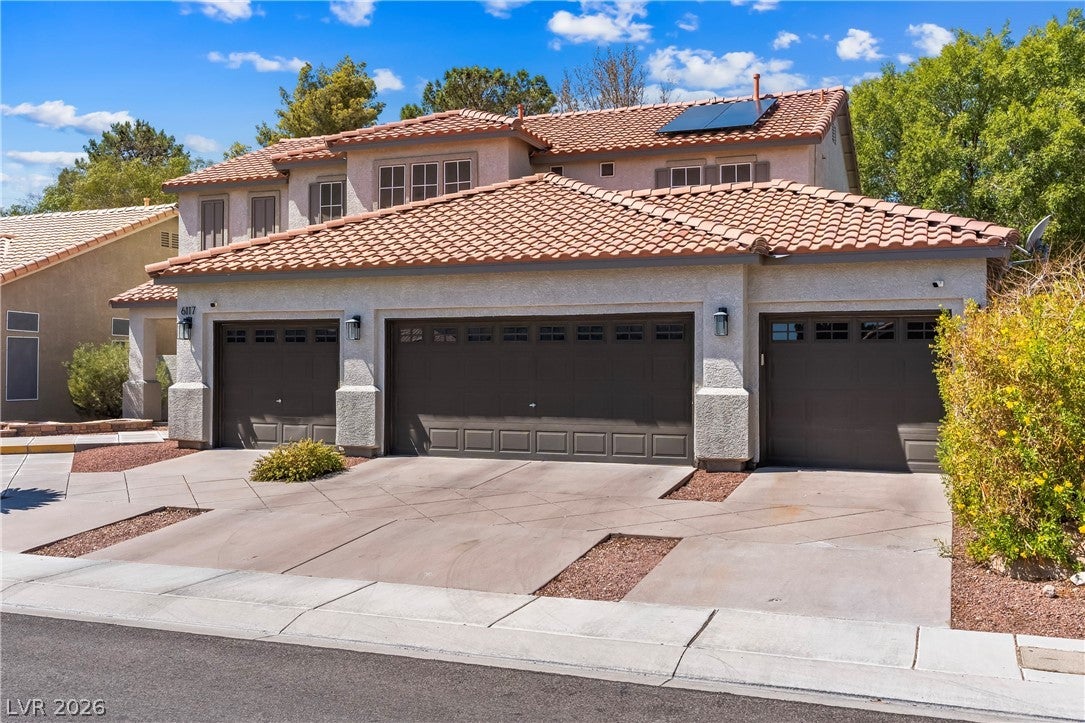
Exceptional Space, Flexibility & Functionality in North Las Vegas! Discover this impressive 3,040 sq. ft. residence offering an expansive 5-bedroom floor plan, versatile den, and rare 4-car garage. Designed with space and flexibility in mind, the den can easily serve as a potential 6th bedroom, formal dining room, home office, or additional living area. A main-level bedroom with a convenient 3/4 bath provides added flexibility for guests or multigenerational living. The spacious kitchen overlooks the generous backyard, offering plenty of room to create your own private outdoor retreat or add a pool. Upstairs, the generously sized primary suite provides a relaxing escape with balcony access, dual vanity sinks, and a soaking tub. Additional features include a new tankless water heater, solar panels, and a solar backup battery located in the garage. The oversized 4-car garage offers exceptional parking, storage, and versatility. With its generous living spaces, flexible floor plan, expansive backyard, impressive garage capacity, and solar energy system with backup battery, this home offers an exceptional combination of comfort, functionality, and modern convenience. Solar panels and backup battery to be paid off or assumed by the buyer.

Save
Ask
Tour
Hide
Share
Listing Snapshot
Price 
$595,000
Days On Site 
3 Days
Bedrooms 
5
Inside Area (SqFt) 
3,040 sqft
Total Baths 
3
Full Baths 
2
Partial Baths 
1
Lot Size 
0.16 Acres
Year Built 
1999
MLS® Number 
2813443
Status 
Active
Property Tax 
$3,319
HOA/Condo/Coop Fees 
$9.58 monthly
Sq Ft Source 
N/A
Friends & Family
Recent Activity
4 days agoListing first seen on site
4 days agoListing updated with changes from the MLS®
General Features
Acres 
0.16
Attached Garage 
Yes
Direction Faces 
North
Energy Features 
Solar
Garage 
Yes
Garage Spaces 
4
Green Energy Efficient 
Windows
Parking 
AssignedAttachedCoveredGarageGarage Door OpenerOpenWorkshop in Garage
Property Sub Type 
Single Family Residence
Sewer 
Public Sewer
SqFt Total 
3040
Style 
TwoStory
Utilities 
Cable AvailableUnderground Utilities
Water Source 
Public
Zoning 
Single Family
Interior Features
Appliances 
DishwasherDisposalGas RangeMicrowaveRefrigeratorWater Softener
Cooling 
Ceiling Fan(s)Central AirElectric
Electric 
Photovoltaics Third-Party Owned
Fireplace 
Yes
Fireplace Features 
Family RoomGas
Fireplaces 
1
Flooring 
CarpetCeramic TileTile
Furnished 
Unfurnished
Heating 
Natural GasCentral
Interior 
Ceiling Fan(s)
Laundry Features 
Gas Dryer HookupMain LevelLaundry Room
Window Features 
Double Pane WindowsInsulated Windows
Bedroom 2 
Dimensions - 11x13Description - Ceiling Fan,Closet,Upstairs
Bedroom 3 
Dimensions - 13x15Description - Closet,TV/ Cable,Upstairs
Bedroom 4 
Dimensions - 15x15Description - Closet,TV/ Cable,Upstairs
Bedroom 5 
Dimensions - 18x18Description - Ceiling Fan,Ceiling Light,Closet,Downstairs,TV/ Cable
Kitchen 
Description - Garden Window,Island,Lighting Track,Pantry,Tile Countertops
Living Room 
Dimensions - 18x16Description - Front
PrimaryBedroom 
Dimensions - 14x19Description - Balcony,Walk-In Closet(s)
Save
Ask
Tour
Hide
Share
Exterior Features
Exterior 
Built-in BarbecueBalconyBarbecuePrivate Yard
Fencing 
BlockBack Yard
Lot Features 
Landscaped
Patio And Porch 
PatioCovered
Roof 
Tile
Windows/Doors 
Double Pane WindowsInsulated Windows
Community Features
Accessibility Features 
Accessible Entrance
Association Amenities 
None
Association Dues 
115
Financing Terms Available 
CashConventionalFHAVA Loan
HOA Fee Frequency 
Annually
Horse Property 
None
Schools
School District
Unknown
Elementary School
Antonello, Lee,Antonello, Lee
Middle School
Cram Brian & Teri
High School
Legacy
Listing courtesy of Realty ONE Group, Inc (702) 743-1540


Listing information is provided by Participants of the Greater Las Vegas Association of Realtors. IDX information is provided exclusively for personal, non-commercial use, and may not be used for any purpose other than to identify prospective properties consumers may be interested in purchasing. Information is deemed reliable but not guaranteed. Copyright 2026, Greater Las Vegas Association of Realtors.
Last checked: 2026-09-07 12:52 PM UTC

Neighborhood & Commute
Source: Walkscore
Disclosure: Community information and market data powered by Constellation Data Labs. Information is deemed reliable but not guaranteed.
Save
Ask
Tour
Hide
Share