Save
Ask
Tour
Hide
Share
$1,850,000
2 Days On Site

2919 Reiger Court
Las Vegas, NV 89117

For Sale|Single Family Residence|Active
4
Beds
5
Total Baths
4
Full Baths
1
Partial Bath
4,805
SqFt
$385
/SqFt
1985
Built
Subdivision:
Section 10
County:
Clark
Listing courtesy of Douglas Elliman of Nevada LLC (702) 802-8776
2919 Reiger Court2919 Reiger Court2919 Reiger Court2919 Reiger Court
Save
Ask
Tour
Hide
Share

Mortgage Calculator

Monthly Payment (Est.)

$8,440
Calculator powered by Showcase IDX, a Constellation1 Company. Copyright ©2026 Information is deemed reliable but not guaranteed.

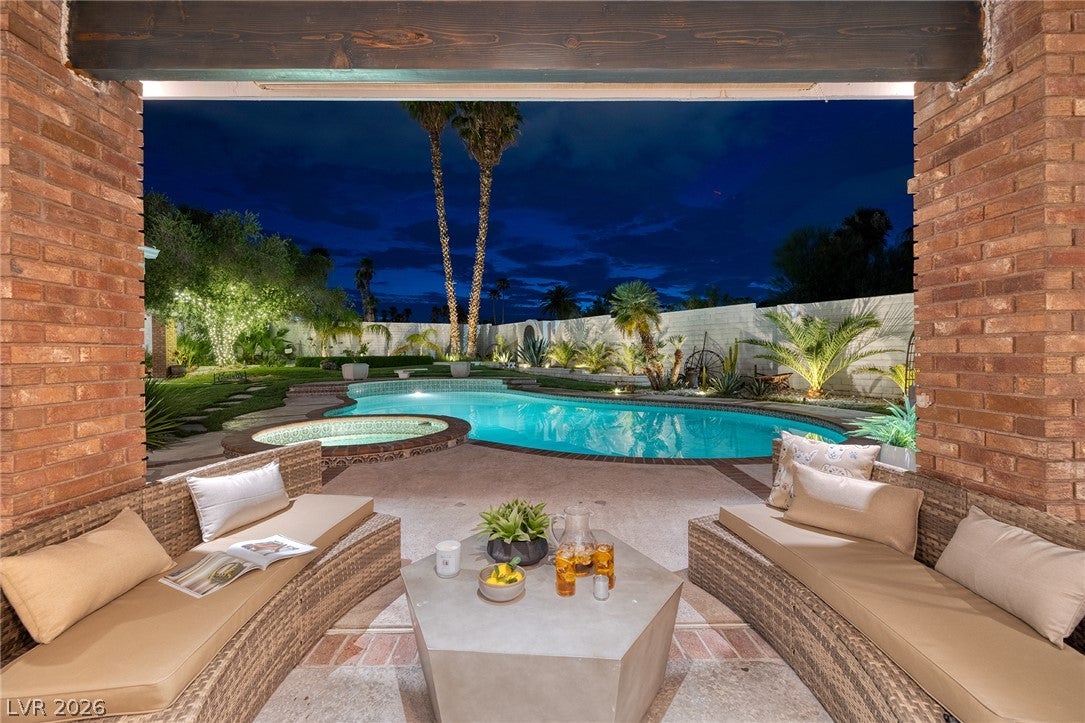
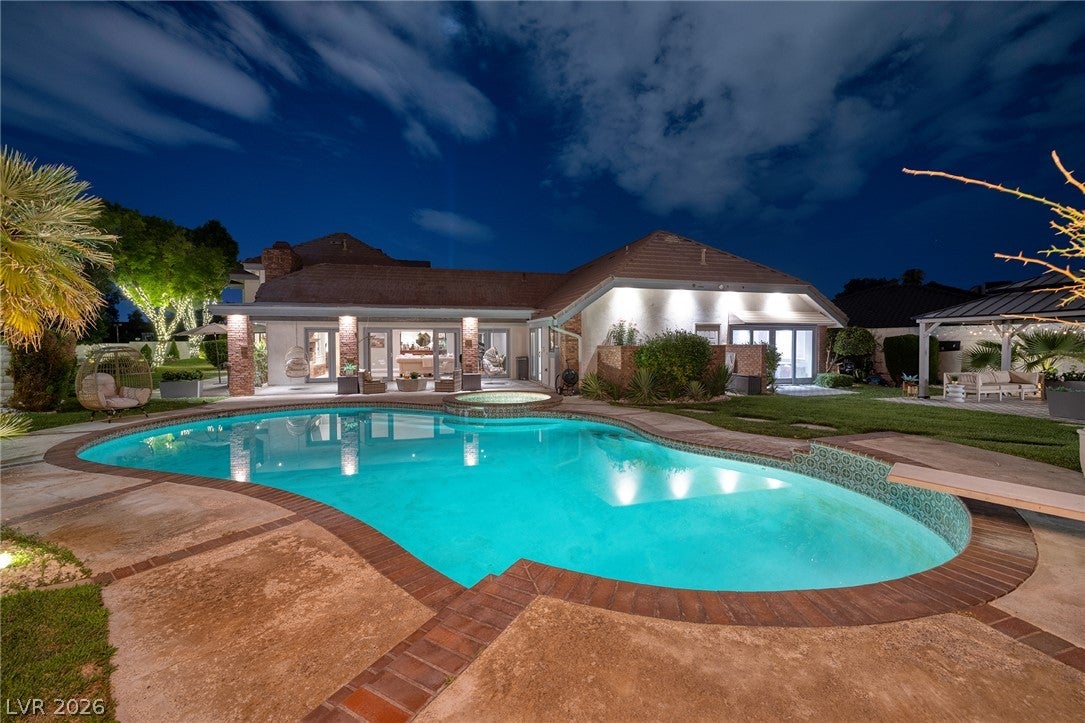
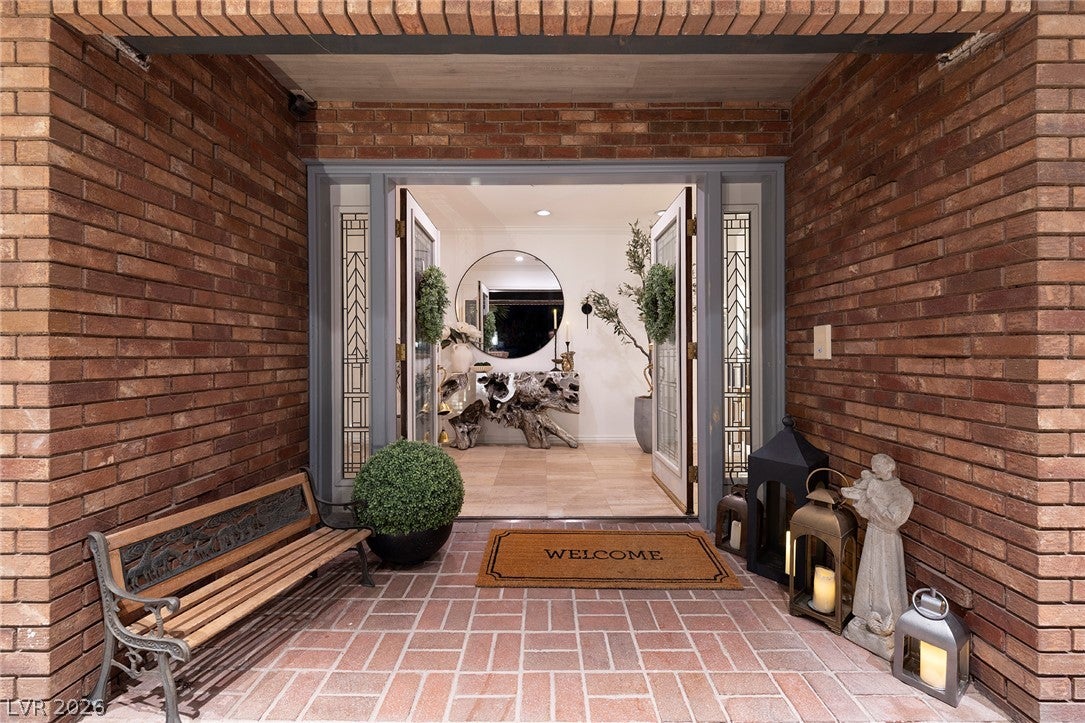
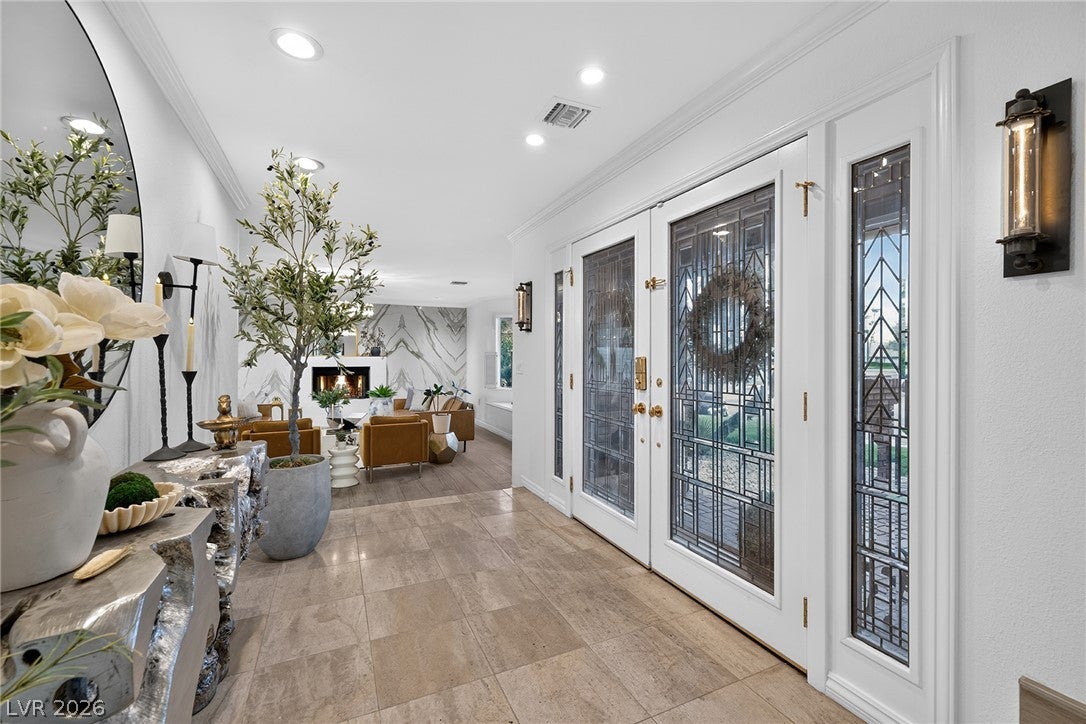
A rare opportunity to own a meticulously crafted custom estate designed by renowned architect Richard Luke, privately tucked away at the end of an exclusive cul-de-sac on nearly half an acre. Offering 4,805 square feet of thoughtfully curated living space, this exceptional residence combines timeless architecture, refined updates, and an unparalleled lifestyle—all with no HOA and gated RV parking. 4805 SF | 4 Bed+ Office | 5 Bath | 3 Car + RV | .45 Acres. Updated Chef’s Kitchen with Marble Countertops and Bar Seating, Professional Viking 6-Burner Range and Double Ovens, Double Bosch Dishwashers, Walk-in Pantry, Breakfast Nook. Formal Living Room with Stunning Finishes and Private Patio. Formal Dining and Family Room. Wet Bar with Bar Seating and Wine Chiller. Separate Office. 2nd Level Primary Retreat w/ Sitting Area, Fireplace, Walk-in Closet & Spa Bath w/ Separate Jetted Tub, Oversized Shower & Dual Vanities. All bedrooms are En-Suites with 3 upstairs and 1 down (could be multi-gen suite). The resort-inspired grounds create a private sanctuary unlike any other. Set on approximately .45 acres of lush, professionally landscaped grounds with REAL GRASS and anchored by a spectacular oversized swimming pool deep enough for a diving board—a rare luxury in today’s custom homes. A detached sauna provides the perfect retreat for relaxation and wellness, while expansive outdoor living areas offer endless opportunities for entertaining or enjoying the tranquility of the estate. AC in Garage with Storage and Epoxy Flooring. Mins to Shops, 5-Star Restaurants & Top-Rated Schools. In addition, Nevada has NO State Individual, Corporate, Estate or Inheritance Tax offering significant savings for Residents.

Save
Ask
Tour
Hide
Share
Listing Snapshot
Price 
$1,850,000
Days On Site 
2 Days
Bedrooms 
4
Inside Area (SqFt) 
4,805 sqft
Total Baths 
5
Full Baths 
4
Partial Baths 
1
Lot Size 
0.45 Acres
Year Built 
1985
MLS® Number 
2813332
Status 
Active
Property Tax 
$8,507
HOA/Condo/Coop Fees 
N/A
Sq Ft Source 
N/A
Friends & Family
Recent Activity
3 days agoListing first seen on site
3 days agoListing updated with changes from the MLS®
General Features
Acres 
0.45
Attached Garage 
Yes
Direction Faces 
South
Disclosures 
Principal Is Real Estate Licensed
Garage 
Yes
Garage Spaces 
3
Parking 
AttachedGarageInside EntrancePrivateRV GatedRV Access/ParkingWorkshop in Garage
Property Sub Type 
Single Family Residence
Security 
Security System Owned
Sewer 
Septic Tank
SqFt Total 
4805
Style 
TwoStoryCustom
Utilities 
Underground Utilities
Water Source 
Public
Zoning 
Single Family
Interior Features
Appliances 
Built-In Gas OvenDouble OvenDryerDishwasherDisposalRefrigeratorWater Softener OwnedWine RefrigeratorWasher
Cooling 
Central AirElectric
Fireplace 
Yes
Fireplace Features 
BedroomFamily RoomGasLiving Room
Fireplaces 
3
Flooring 
CarpetHardwoodMarbleTile
Heating 
Natural GasCentral
Interior 
Central Vacuum
Laundry Features 
Electric Dryer HookupUpper Level
Spa 
Yes
Window Features 
Window Coverings
Bedroom 2 
Dimensions - 13x16Description - Ceiling Fan,Ceiling Light,Upstairs,Walk-In Closet(s),With Bath
Bedroom 3 
Dimensions - 13x16Description - Ceiling Fan,Ceiling Light,Upstairs,Walk-In Closet(s),With Bath
Family Room 
Dimensions - 22x30Description - Built-in Bookcases,Downstairs,Separate Family Room,Vaulted Ceiling,Wet Bar
Kitchen 
Description - Breakfast Bar/Counter,Breakfast Nook/Eating Area,Custom Cabinets,Island,Marble/Stone Countertops,Marble/Stone Flooring,Stainless Steel Appliances,Walk-in Pantry
Living Room 
Dimensions - 19x22Description - Built-in Bookcases,Entry Foyer,Formal,Sunken
PrimaryBathroom 
Description - Double Sink,Separate Shower,Separate Tub,Tub With Jets
PrimaryBedroom 
Dimensions - 21x20Description - Custom Closet,Pbr Separate From Other,Upstairs
Save
Ask
Tour
Hide
Share
Exterior Features
Construction Details 
BrickFrameStucco
Exterior 
Private Yard
Fencing 
BlockBack Yard
Lot Features 
Back YardCul-De-SacFront YardSprinklers In RearSprinklers In FrontLandscaped
Patio And Porch 
PatioCovered
Pool Features 
HeatedIn GroundPrivate
Private Pool 
Yes
Roof 
Tile
Spa 
Yes
Windows/Doors 
Window Coverings
Community Features
Association Amenities 
None
Financing Terms Available 
CashConventional
Horse Property 
None
Schools
School District
Unknown
Elementary School
Gray, Guild R.,Gray, Guild R.
Middle School
Canarelli Lawrence & Heidi
High School
Spring Valley HS
Listing courtesy of Douglas Elliman of Nevada LLC (702) 802-8776


Listing information is provided by Participants of the Greater Las Vegas Association of Realtors. IDX information is provided exclusively for personal, non-commercial use, and may not be used for any purpose other than to identify prospective properties consumers may be interested in purchasing. Information is deemed reliable but not guaranteed. Copyright 2026, Greater Las Vegas Association of Realtors.
Last checked: 2026-09-07 11:55 AM UTC

Neighborhood & Commute
Source: Walkscore
Disclosure: Community information and market data powered by Constellation Data Labs. Information is deemed reliable but not guaranteed.
Save
Ask
Tour
Hide
Share