Save
Ask
Tour
Hide
Share
$750,000
3 Days On Site

4387 Spooner Lake Circle
Las Vegas, NV 89147

For Sale|Single Family Residence|Active
4
Beds
4
Total Baths
3
Full Baths
1
Partial Bath
3,356
SqFt
$223
/SqFt
2001
Built
Subdivision:
Tahoe 2
County:
Clark
Listing courtesy of Simply Vegas (702) 204-1100
4387 Spooner Lake Circle4387 Spooner Lake Circle4387 Spooner Lake Circle4387 Spooner Lake Circle
Save
Ask
Tour
Hide
Share

Mortgage Calculator

Monthly Payment (Est.)

$3,422
Calculator powered by Showcase IDX, a Constellation1 Company. Copyright ©2026 Information is deemed reliable but not guaranteed.

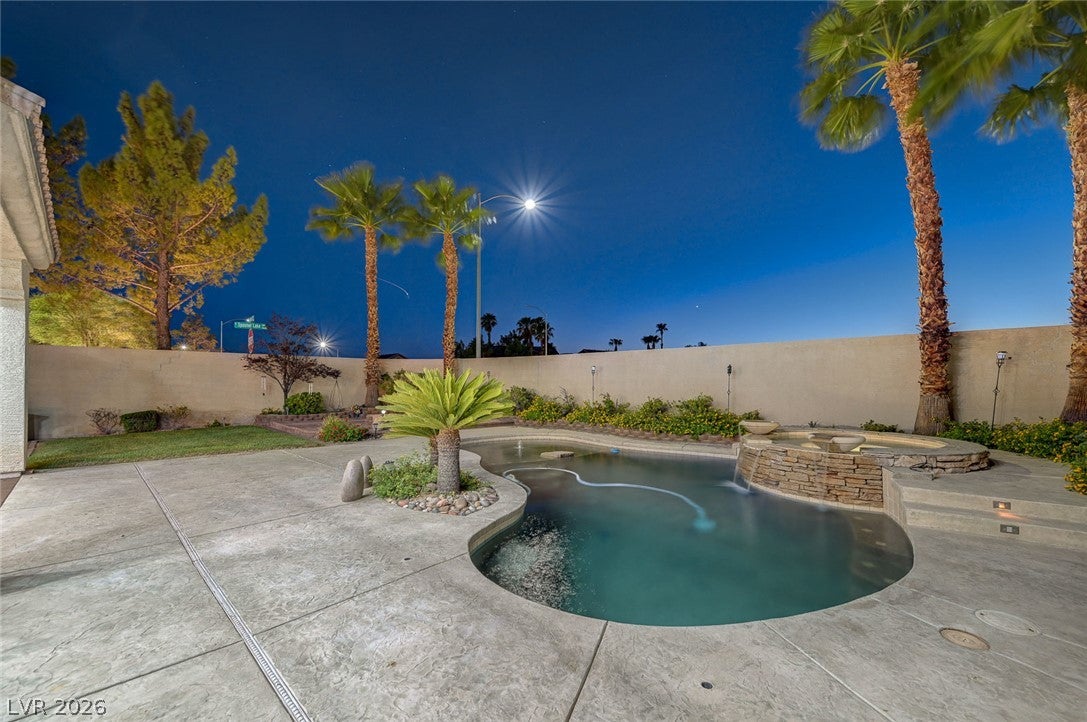
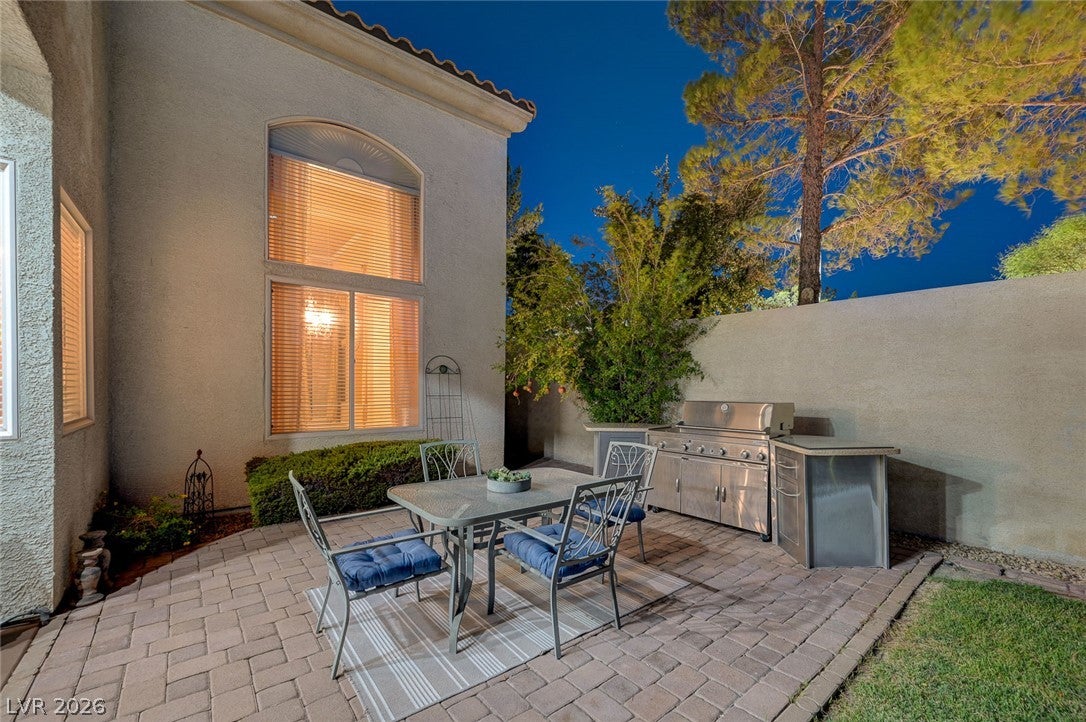
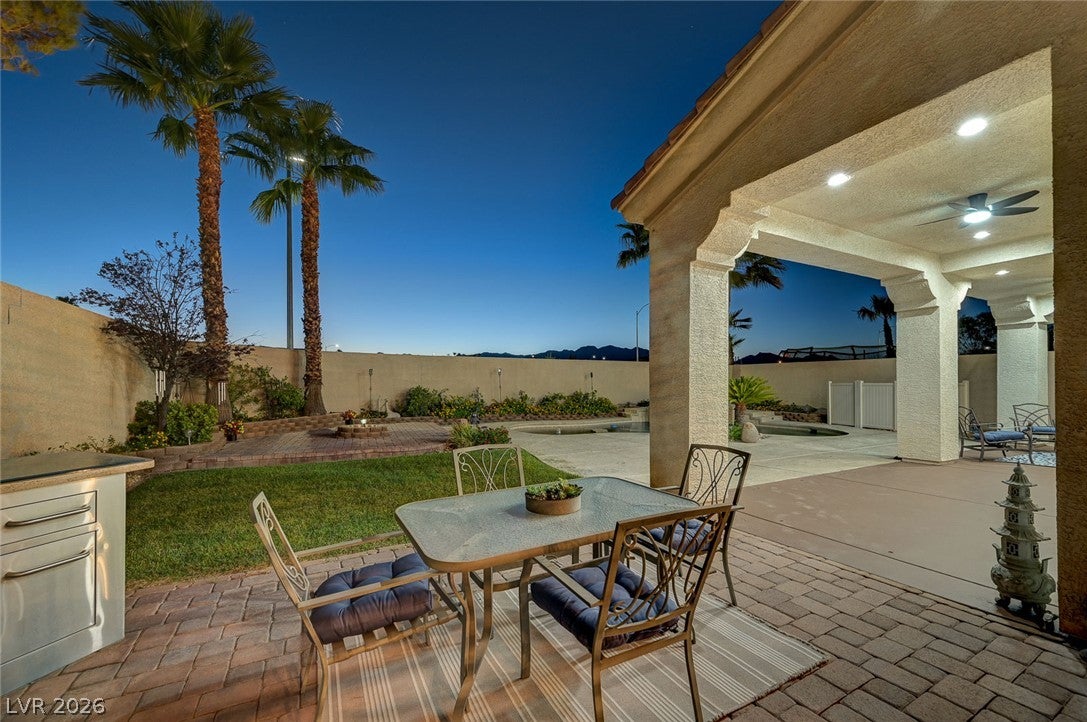
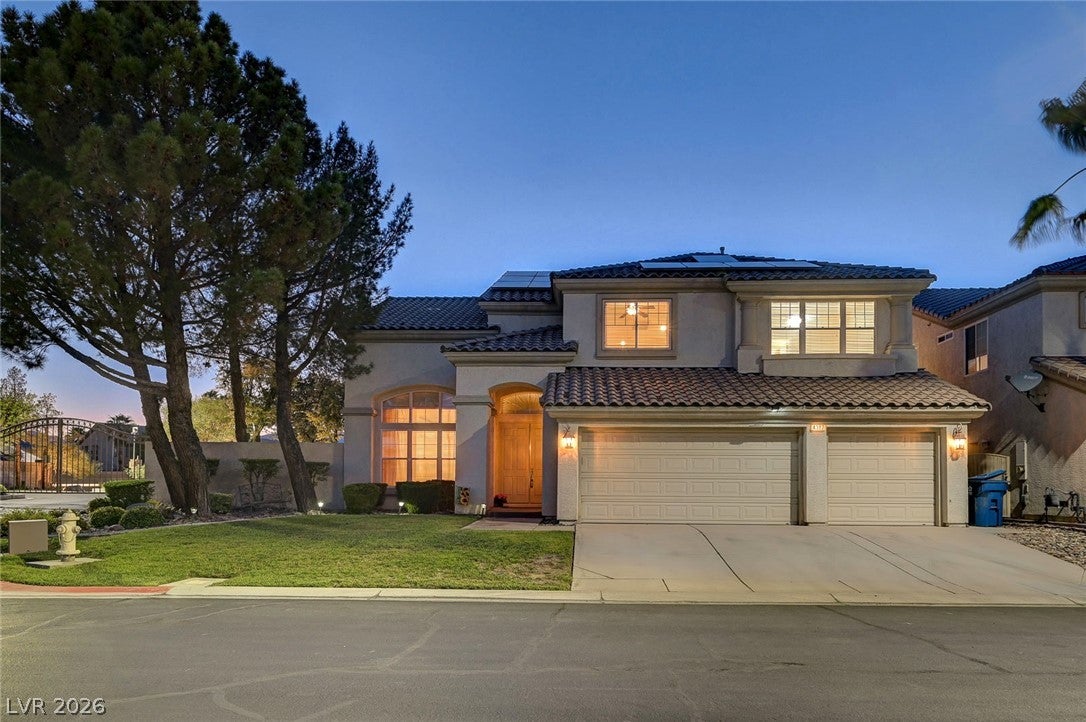
This beautiful 4-bedroom + loft, 3.5-bath home is situated on a desirable corner lot in a gated community with mountain and sunset views. You will absolutely love the generous backyard made for entertaining, featuring a pool, spa, real grass, covered patio, raised paver patio, Windsor block planter beds and built-in BBQ. Inside, a grand staircase and dramatic two-story foyer, formal living and dining rooms welcome you. The kitchen features granite counters, abundant cabinetry, island/breakfast bar, double ovens, cooktop, built-in microwave, dishwasher, refrigerator, RO system and walk-in pantry. The breakfast nook opens to the family room with fireplace and wet bar. Downstairs features a bedroom with walk-in closet and en suite bath, laundry room with sink and cabinets, plus a separate half bath. Upstairs you will find three additional bedrooms and a loft. The spacious primary suite features a covered balcony with beautiful views and spa-like bath with dual sinks, vanity, jetted tub, separate shower and large walk-in closet. Bedrooms 2 and 3 share a Jack-and-Jill bath. The loft features a closet and could easily be converted to a 5th bedroom. Additional upgrades include newer carpet, faux wood blinds and ceiling fans throughout, plumbed for central vacuum and a new pool motor installed in 2025. The home also features 27 solar panels, helping reduce monthly electric costs and improve energy efficiency. Mature landscaping surrounds the property, including an expansive front lawn. 3-car garage with built-in cabinets.

Save
Ask
Tour
Hide
Share
Listing Snapshot
Price 
$750,000
Days On Site 
3 Days
Bedrooms 
4
Inside Area (SqFt) 
3,356 sqft
Total Baths 
4
Full Baths 
3
Partial Baths 
1
Lot Size 
0.49 Acres
Year Built 
2001
MLS® Number 
2813180
Status 
Active
Property Tax 
$3,833
HOA/Condo/Coop Fees 
$120 monthly
Sq Ft Source 
N/A
Friends & Family
Recent Activity
4 days agoListing first seen on site
4 days agoListing updated with changes from the MLS®
General Features
Acres 
0.49
Attached Garage 
Yes
Direction Faces 
East
Disclosures 
Covenants Restrictions Disclosure
Energy Features 
Solar
Garage 
Yes
Garage Spaces 
3
Green Energy Efficient 
Windows
Parking 
AttachedGarageGarage Door OpenerInside EntrancePrivate
Property Sub Type 
Single Family Residence
Security 
Gated Community
Sewer 
Public Sewer
SqFt Total 
3356
Style 
TwoStory
Utilities 
Underground Utilities
Water Source 
Public
Zoning 
Single Family
Interior Features
Appliances 
Built-In Gas OvenDouble OvenDryerDishwasherGas CooktopDisposalMicrowaveRefrigeratorWater Softener OwnedWater PurifierWasher
Cooling 
Ceiling Fan(s)Central AirElectric
Fireplace 
Yes
Fireplace Features 
Family RoomGas
Fireplaces 
1
Flooring 
CarpetCeramic TileLaminateLinoleumVinylTile
Furnished 
Unfurnished
Heating 
Natural GasCentral
Interior 
Ceiling Fan(s)Smart Thermostat
Laundry Features 
Gas Dryer HookupMain LevelLaundry RoomSink
Spa 
Yes
Window Features 
Window CoveringsBlindsDouble Pane Windows
Bedroom 2 
Dimensions - 18x15Description - Ceiling Fan,Ceiling Light,With Bath
Bedroom 3 
Dimensions - 14x14Description - Ceiling Fan,Ceiling Light,With Bath
Bedroom 4 
Dimensions - 15x13Description - Ceiling Fan,Ceiling Light,With Bath
Dining Room 
Dimensions - 15x14Description - Formal Dining Room
Family Room 
Dimensions - 19x12Description - Ceiling Fan,Downstairs,Separate Family Room,Wet Bar
Kitchen 
Description - Breakfast Bar/Counter,Breakfast Nook/Eating Area,Granite Countertops,Lighting Recessed,Tile Flooring,Walk-in Pantry
Living Room 
Dimensions - 19x12Description - Entry Foyer,Formal,Front,Multi Story,Sunken
Loft 
Dimensions - 23x17Description - Ceiling Fan
PrimaryBathroom 
Description - Double Sink,Make Up Table,Separate Shower,Separate Tub,Tub With Jets
PrimaryBedroom 
Dimensions - 22x20Description - Balcony,Ceiling Fan,Ceiling Light,Upstairs,Walk-In Closet(s)
Save
Ask
Tour
Hide
Share
Exterior Features
Construction Details 
FrameStucco
Exterior 
Built-in BarbecueBalconyBarbecuePrivate Yard
Fencing 
BlockBack Yard
Lot Features 
Corner LotCul-De-SacFront YardLandscaped
Patio And Porch 
PatioPorchCovered
Pool Features 
HeatedIn GroundPrivatePool/Spa Combo
Private Pool 
Yes
Roof 
Tile
Spa 
Yes
View 
Mountain(s)
Waterview 
Mountain(s)
Windows/Doors 
Window CoveringsBlindsDouble Pane Windows
Community Features
Association Amenities 
Gated
Association Dues 
120
Community Features 
Gated
Financing Terms Available 
CashConventionalVA Loan
HOA Fee Frequency 
Monthly
Horse Property 
None
Schools
School District
Unknown
Elementary School
Bendorf, Patricia A.,Bendorf, Patricia A.
Middle School
Lawrence
High School
Spring Valley HS
Listing courtesy of Simply Vegas (702) 204-1100


Listing information is provided by Participants of the Greater Las Vegas Association of Realtors. IDX information is provided exclusively for personal, non-commercial use, and may not be used for any purpose other than to identify prospective properties consumers may be interested in purchasing. Information is deemed reliable but not guaranteed. Copyright 2026, Greater Las Vegas Association of Realtors.
Last checked: 2026-09-07 12:47 PM UTC

Neighborhood & Commute
Source: Walkscore
Disclosure: Community information and market data powered by Constellation Data Labs. Information is deemed reliable but not guaranteed.
Save
Ask
Tour
Hide
Share