Save
Ask
Tour
Hide
Share
$1,399,999
2 Days On Site

8575 Nicholas James Avenue
Las Vegas, NV 89143

For Sale|Single Family Residence|Active
4
Beds
5
Total Baths
3
Full Baths
2
Partial Baths
3,712
SqFt
$377
/SqFt
2023
Built
Subdivision:
Moccasin Homestead
County:
Clark
Listing courtesy of The Agency Las Vegas (702) 501-4434
8575 Nicholas James Avenue8575 Nicholas James Avenue8575 Nicholas James Avenue8575 Nicholas James Avenue
Save
Ask
Tour
Hide
Share

Mortgage Calculator

Monthly Payment (Est.)

$6,387
Calculator powered by Showcase IDX, a Constellation1 Company. Copyright ©2026 Information is deemed reliable but not guaranteed.

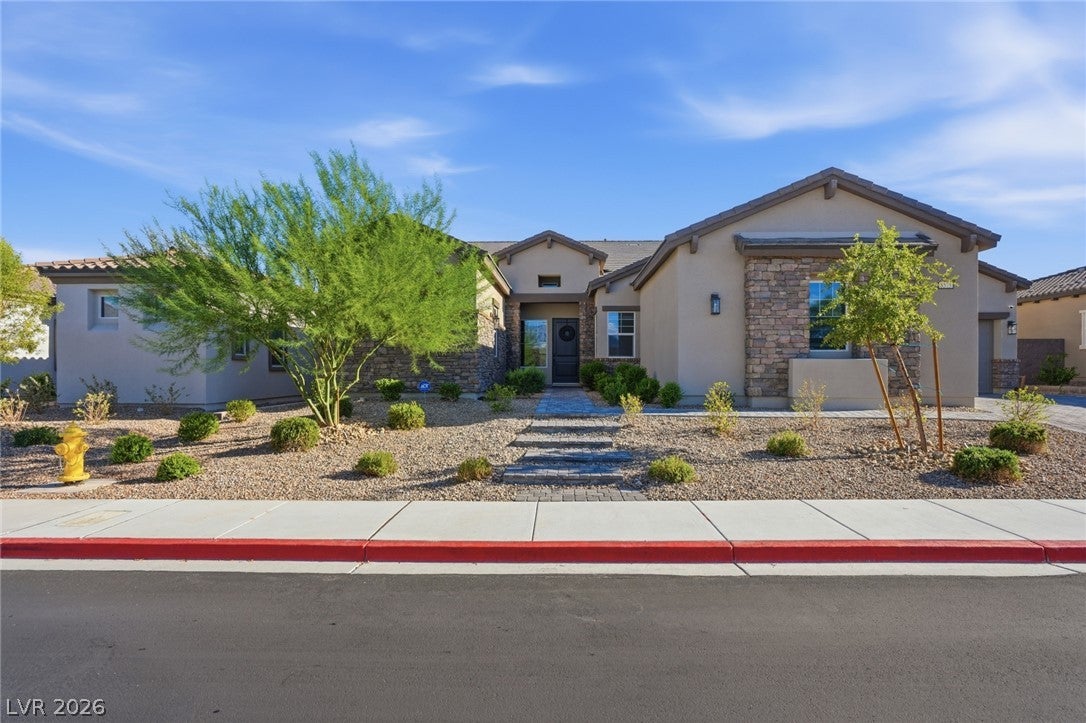
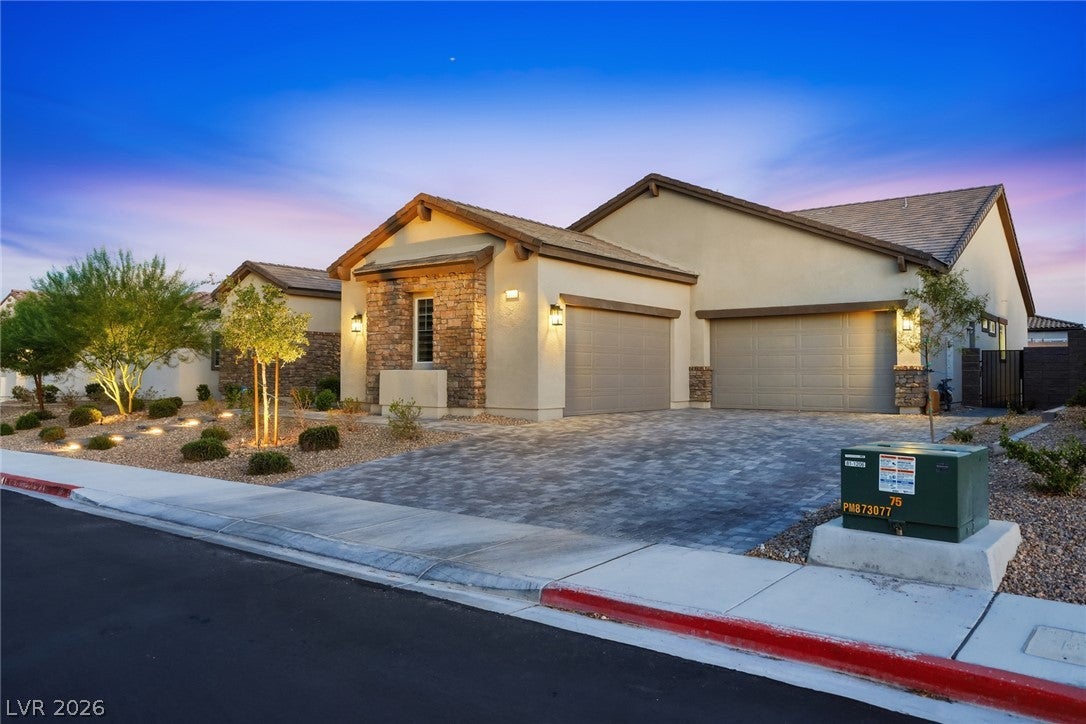
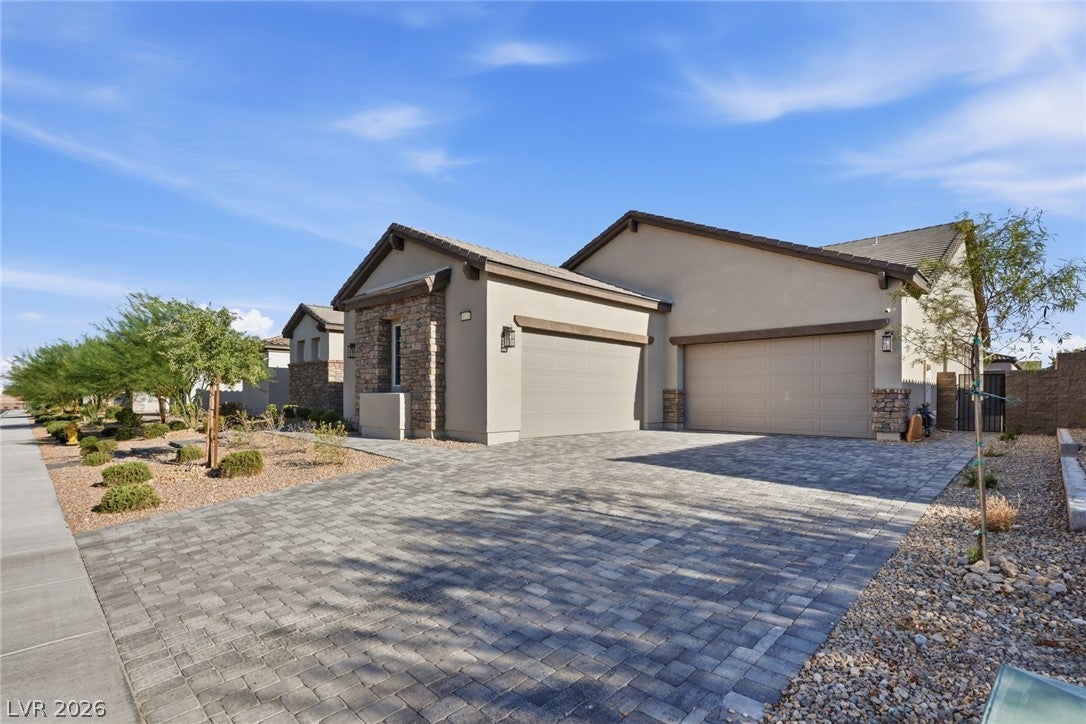
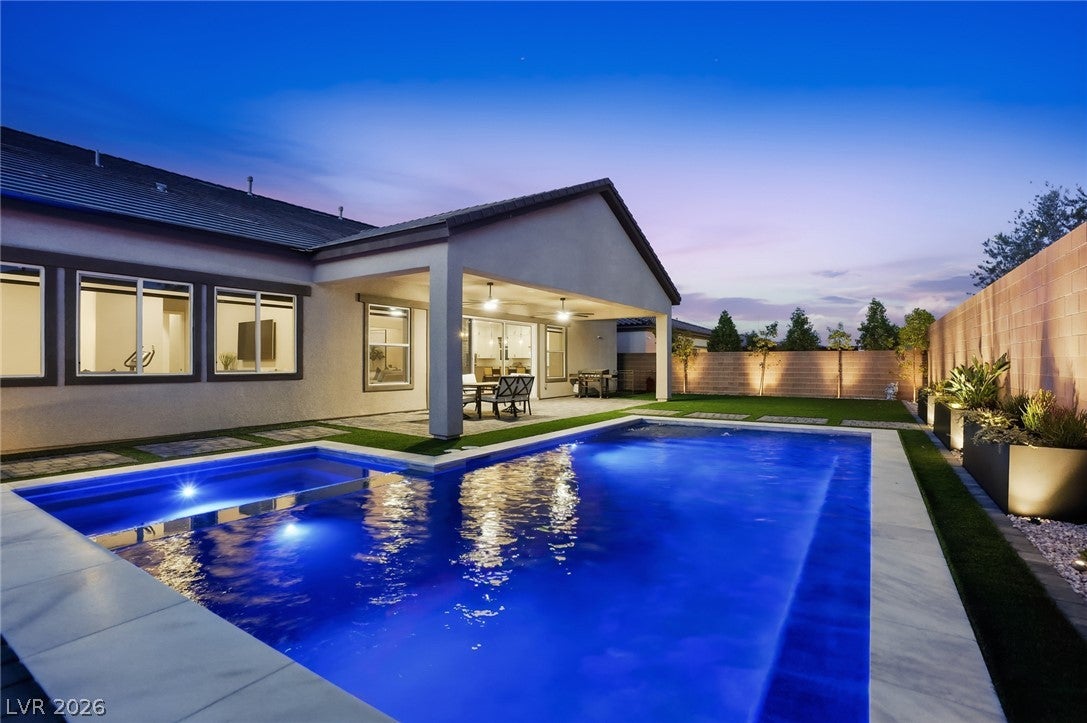
Experience refined single-story living in the desirable Homestead Ranch community, highlighted by a brand-new swimming pool and nearly $200,000 in thoughtful upgrades and additions. Situated on just over a quarter-acre lot, this impressive 3,712-square-foot residence offers 4 spacious bedrooms, 4.5 bathrooms, a dedicated office, and a four-bay garage providing exceptional space and versatility. The home’s extensive improvements include professionally completed front and backyard landscaping, brand-new light fixtures and ceiling fans throughout, Ethernet hardwiring in every room, and a beautifully redesigned fireplace with custom built-in shelving that creates an eye-catching centerpiece in the main living and entertainment area. The thoughtfully designed floor plan features expansive living spaces ideal for everyday comfort, working from home, and entertaining family and friends. Step outside to a beautifully completed backyard centered around the new pool, creating a private desert retreat perfect for relaxing, gathering, and enjoying the Las Vegas lifestyle year-round. Just beyond the community gates, breathtaking mountain views and protected conservation land provide a peaceful natural backdrop rarely found so close to home. With nearly $200,000 invested in upgrades and additions, this exceptional Homestead Ranch residence offers the perfect combination of modern luxury, functionality, and beautifully finished indoor-outdoor living.

Save
Ask
Tour
Hide
Share
Listing Snapshot
Price 
$1,399,999
Days On Site 
2 Days
Bedrooms 
4
Inside Area (SqFt) 
3,712 sqft
Total Baths 
5
Full Baths 
3
Partial Baths 
2
Lot Size 
0.27 Acres
Year Built 
2023
MLS® Number 
2813168
Status 
Active
Property Tax 
$10,399
HOA/Condo/Coop Fees 
$159 monthly
Sq Ft Source 
N/A
Friends & Family
Recent Activity
3 days agoListing first seen on site
3 days agoListing updated with changes from the MLS®
General Features
Acres 
0.27
Attached Garage 
Yes
Direction Faces 
North
Disclosures 
Covenants Restrictions Disclosure
Garage 
Yes
Garage Spaces 
4
Green Energy Efficient 
Windows
Parking 
AttachedGarageGarage Door OpenerInside EntrancePrivate
Property Sub Type 
Single Family Residence
Sewer 
Public Sewer
SqFt Total 
3712
Style 
OneStory
Utilities 
Cable AvailableUnderground Utilities
Water Source 
Public
Zoning 
Single Family
Interior Features
Appliances 
Built-In Electric OvenDishwasherGas CooktopDisposalMicrowaveRefrigerator
Cooling 
Ceiling Fan(s)Central AirElectric
Fireplace 
Yes
Fireplace Features 
GasGreat Room
Fireplaces 
1
Flooring 
CarpetCeramic TileTile
Furnished 
Unfurnished
Heating 
Natural GasCentral
Interior 
Ceiling Fan(s)Master Downstairs
Laundry Features 
Gas Dryer HookupLaundry RoomSink
Spa 
Yes
Window Features 
Window CoveringsBlindsDouble Pane Windows
Bedroom 2 
Dimensions - 16x12Description - Ceiling Fan,Ceiling Light,Closet,Walk-In Closet(s),With Bath
Bedroom 3 
Dimensions - 16x12Description - Ceiling Fan,Ceiling Light,Closet
Bedroom 4 
Dimensions - 13x12Description - Ceiling Fan,Ceiling Light,Closet
Den 
Dimensions - 10x10Description - Downstairs
Great Room 
Dimensions - 20x25Description - Vaulted Ceiling
Kitchen 
Description - Breakfast Bar/Counter,Breakfast Nook/Eating Area,Custom Cabinets,Island,Lighting Recessed,Quartz Countertops,Stainless Steel Appliances,Tile Countertops,Walk-in Pantry
PrimaryBathroom 
Description - Double Sink,Separate Shower,Separate Tub
PrimaryBedroom 
Dimensions - 20x20Description - Ceiling Fan,Ceiling Light,Downstairs,Pbr Separate From Other,Walk-In Closet(s)
Save
Ask
Tour
Hide
Share
Exterior Features
Exterior 
Private Yard
Fencing 
BlockBack Yard
Lot Features 
Landscaped
Patio And Porch 
PatioCovered
Pool Features 
In GroundPrivate
Private Pool 
Yes
Roof 
Tile
Spa 
Yes
Spa Features 
In Ground
Windows/Doors 
Window CoveringsBlindsDouble Pane Windows
Community Features
Association Amenities 
Gated
Association Dues 
159
Financing Terms Available 
CashConventionalVA Loan
HOA Fee Frequency 
Monthly
Horse Property 
None
Schools
School District
Unknown
Elementary School
O' Roarke, Thomas,O' Roarke, Thomas
Middle School
Cadwallader Ralph
High School
Arbor View
Listing courtesy of The Agency Las Vegas (702) 501-4434


Listing information is provided by Participants of the Greater Las Vegas Association of Realtors. IDX information is provided exclusively for personal, non-commercial use, and may not be used for any purpose other than to identify prospective properties consumers may be interested in purchasing. Information is deemed reliable but not guaranteed. Copyright 2026, Greater Las Vegas Association of Realtors.
Last checked: 2026-09-07 12:31 PM UTC

Neighborhood & Commute
Source: Walkscore
Disclosure: Community information and market data powered by Constellation Data Labs. Information is deemed reliable but not guaranteed.
Save
Ask
Tour
Hide
Share