Save
Ask
Tour
Hide
Share
$5,500,000
2 Days On Site

ONE QUEENSRIDGE PLACE
9101 Alta Drive 1701
Las Vegas, NV 89145

For Sale|Residential|Active
3
Beds
4
Total Baths
3
Full Baths
1
Partial Bath
4,753
SqFt
$1,157
/SqFt
2006
Built
Subdivision:
One Queensridge Place Phase 1 Amd
County:
Clark
Listing courtesy of IS Luxury (702) 860-0097
9101 Alta Drive 17019101 Alta Drive 17019101 Alta Drive 17019101 Alta Drive 1701
Save
Ask
Tour
Hide
Share

Mortgage Calculator

Monthly Payment (Est.)

$25,093
Calculator powered by Showcase IDX, a Constellation1 Company. Copyright ©2026 Information is deemed reliable but not guaranteed.

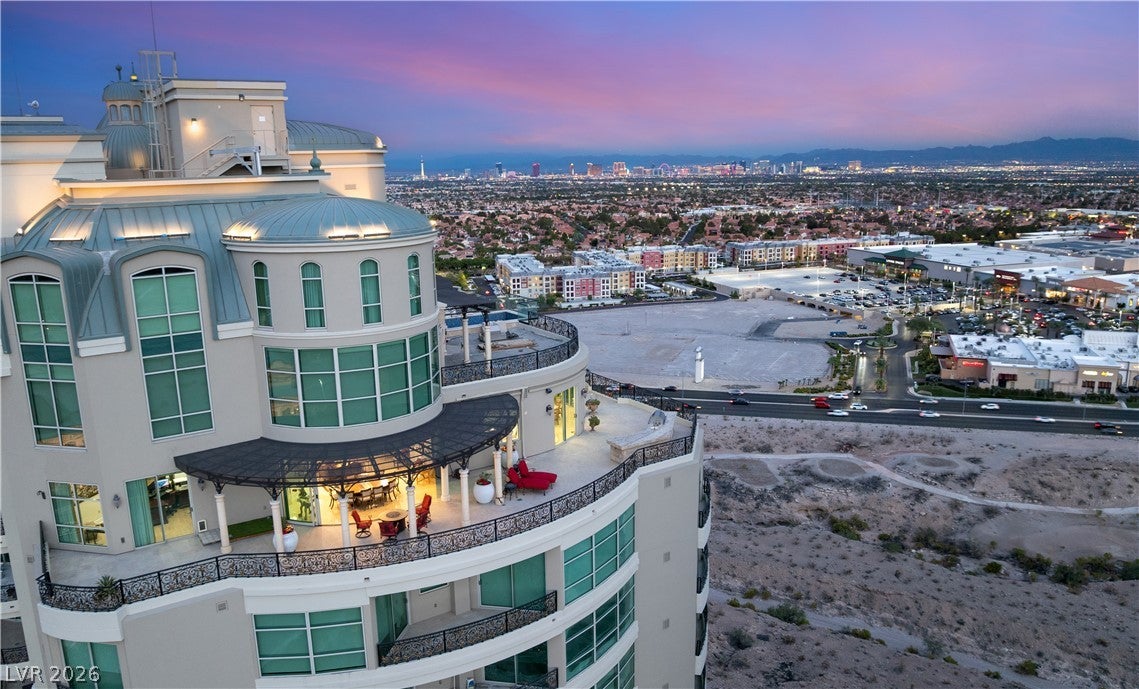
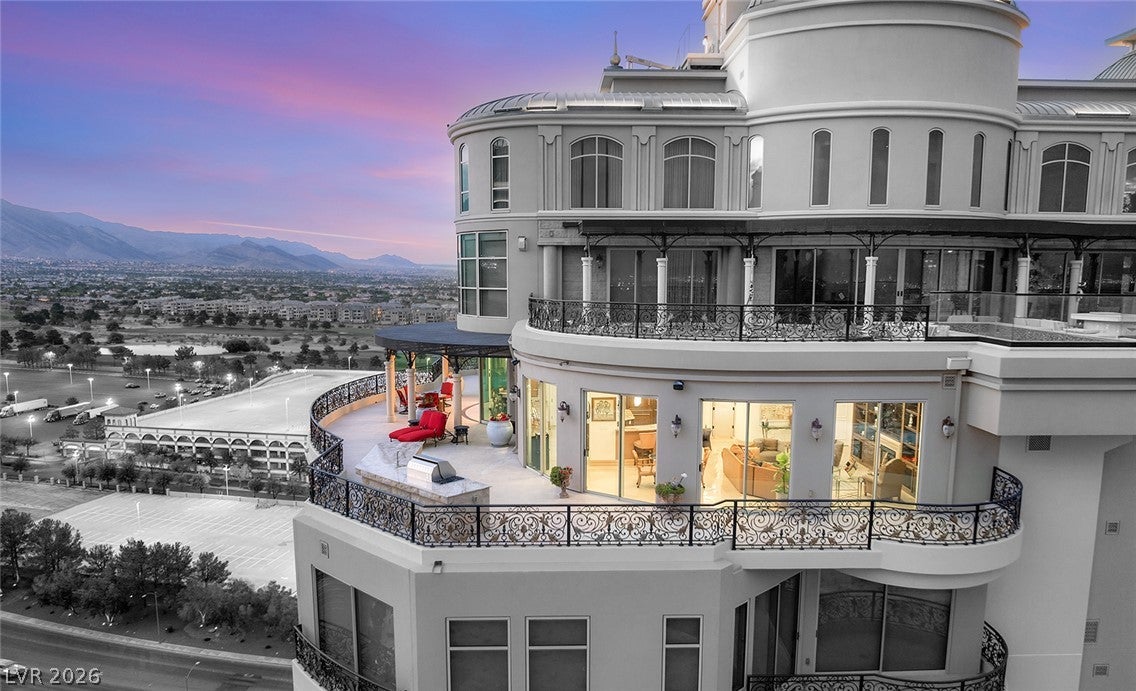
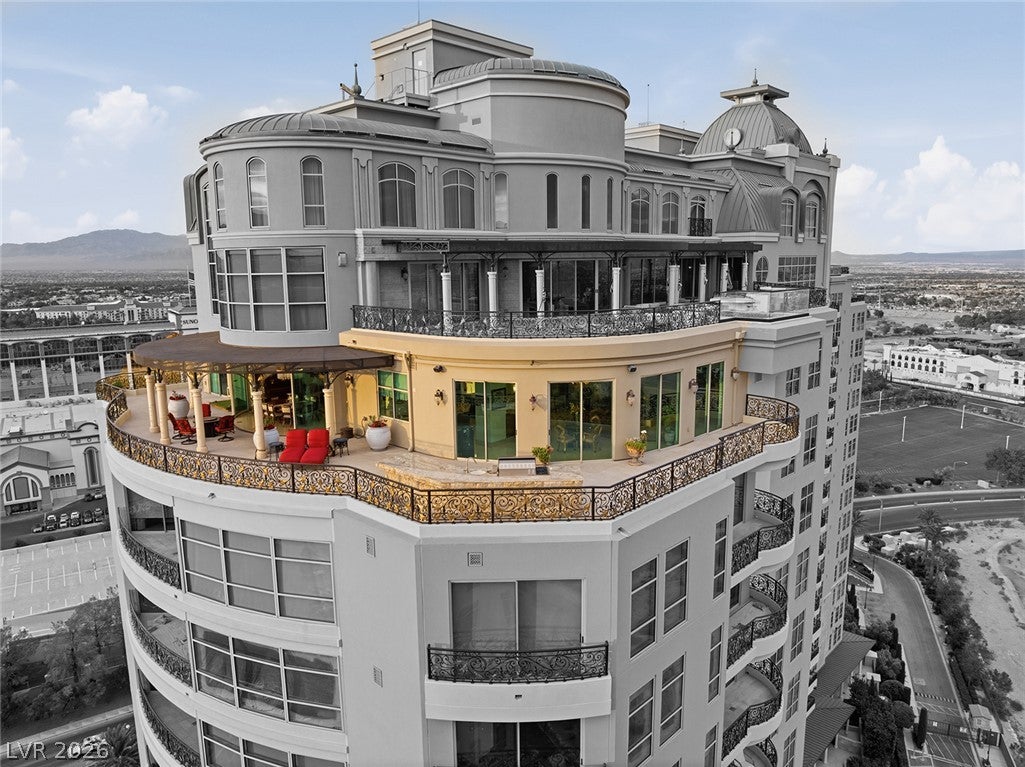
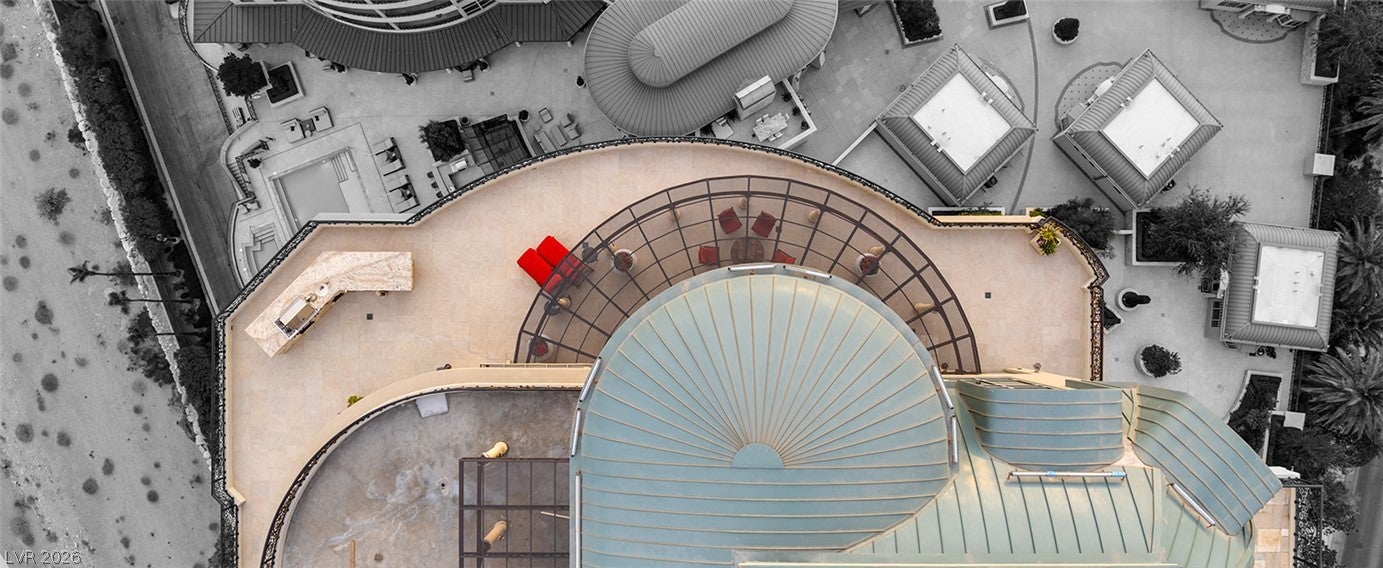
Experience an extraordinary level of luxury in this exceptional 17th-floor penthouse at One Queensridge Place, Las Vegas' Premier Luxury High-Rise. This one-of-a-kind residence captures breathtaking 360-degree panoramic views of the Las Vegas Strip, surrounding mountains, and glittering valley from its expansive wraparound terrace, while floor-to-ceiling windows showcase spectacular vistas from nearly every room. A private elevator opens to an elegant foyer, formal living and dining rooms framed by sweeping mountain views, and a thoughtfully designed floor plan ideal for both grand entertaining and everyday living. The expansive great room offers spectacular Strip views and is complemented by three luxurious en suite bedrooms, four baths, a custom office/den, and a private movie theater. The serene primary suite is its own private retreat, featuring a sitting room, dual oversized walk-in closets, dual private water closets, and a spa-inspired bath with a luxurious steam shower. Residents enjoy an unparalleled resort lifestyle with 24-hour guard-gated security, concierge and valet services, a state-of-the-art fitness center, indoor and outdoor pools, a Roman-inspired spa, steam rooms, saunas, treatment rooms, a wine cellar, private screening room, conference facilities, beautifully landscaped grounds, and an on-site barista café. Combining timeless sophistication, exceptional craftsmanship, and one of the most spectacular panoramic vantage points in Southern Nevada, Penthouse 1701 presents a rare opportunity to own one of Las Vegas' most distinguished luxury residences.

Save
Ask
Tour
Hide
Share
Listing Snapshot
Price 
$5,500,000
Days On Site 
2 Days
Bedrooms 
3
Inside Area (SqFt) 
4,753 sqft
Total Baths 
4
Full Baths 
3
Partial Baths 
1
Lot Size 
N/A
Year Built 
2006
MLS® Number 
2813166
Status 
Active
Property Tax 
$29,752
HOA/Condo/Coop Fees 
$3,962 monthly
Sq Ft Source 
N/A
Friends & Family
Recent Activity
3 days agoListing first seen on site
3 days agoListing updated with changes from the MLS®
General Features
Disclosures 
Familial Relation, Covenants Restrictions Disclosure
Garage 
Yes
Green Energy Efficient 
Windows
Parking 
GaragePrivateGuest
Parking Spaces 
4
Pets 
Number LimitSize LimitYes
Security 
Closed Circuit Camera(s)Fire Sprinkler System24 Hour Security
SqFt Total 
4753
Style 
HighRisePenthouse
Utilities 
Cable Available
Interior Features
Appliances 
Built-In Electric OvenDryerDishwasherDisposalGas RangeMicrowaveRefrigeratorStainless Steel Appliance(s)Washer
Cooling 
Ceiling Fan(s)Electric
Fireplace 
Yes
Fireplace Features 
GasGreat Room
Furnished 
Unfurnished
Heating 
Electric
Interior 
Ceiling Fan(s)ElevatorSmart Thermostat
Laundry Features 
Gas Dryer HookupMain LevelLaundry RoomSink
Spa 
Yes
Window Features 
Insulated WindowsLow Emissivity Windows
Bedroom 2 
Dimensions - 17x17Description - Ceiling Fan,Custom Closet,Walk-In Closet(s),With Bath
Bedroom 3 
Dimensions - 14x11Description - Ceiling Fan,Custom Closet,With Bath
Dining Room 
Dimensions - 21x13Description - Formal Dining Room
Great Room 
Dimensions - 20x18Description - Built-In Entertainment Center
Kitchen 
Description - Breakfast Bar/Counter,Granite Countertops,Island,Lighting Recessed,Stainless Steel Appliances,Walk-in Pantry
Media Room 
Dimensions - 12x11Description - Downstairs
PrimaryBathroom 
Description - Double Sink,Make Up Table,Separate Shower,Separate Tub,Tub With Jets
PrimaryBedroom 
Dimensions - 22x17Description - Balcony,Ceiling Fan,Custom Closet,Sitting Room,Walk-In Closet(s)
Save
Ask
Tour
Hide
Share
Exterior Features
Patio And Porch 
Terrace
Pool Features 
Community
Spa 
Yes
View 
CityMountain(s)
Waterview 
CityMountain(s)
Windows/Doors 
Insulated WindowsLow Emissivity Windows
Community Features
Association Amenities 
PoolDog ParkFitness CenterGatedIndoor PoolRecreation RoomSpa/Hot TubSecurityConciergeElevator(s)
Association Dues 
3962
Community Features 
Pool
Financing Terms Available 
CashConventional
HOA Fee Frequency 
Monthly
Schools
School District
Unknown
Elementary School
Bonner, John W.,Bonner, John W.
Middle School
Rogich Sig
High School
Palo Verde
Listing courtesy of IS Luxury (702) 860-0097


Listing information is provided by Participants of the Greater Las Vegas Association of Realtors. IDX information is provided exclusively for personal, non-commercial use, and may not be used for any purpose other than to identify prospective properties consumers may be interested in purchasing. Information is deemed reliable but not guaranteed. Copyright 2026, Greater Las Vegas Association of Realtors.
Last checked: 2026-09-07 12:06 PM UTC

Neighborhood & Commute
Source: Walkscore
Disclosure: Community information and market data powered by Constellation Data Labs. Information is deemed reliable but not guaranteed.
Save
Ask
Tour
Hide
Share