Save
Ask
Tour
Hide
Share
$799,999
3 Days On Site

8512 Stardance Avenue
Las Vegas, NV 89143

For Sale|Single Family Residence|Active
6
Beds
4
Total Baths
3
Full Baths
1
Partial Bath
3,348
SqFt
$239
/SqFt
2000
Built
Subdivision:
Mystic Valley Phase 2
County:
Clark
Listing courtesy of Monticello Realty LLC (702) 824-7137
8512 Stardance Avenue8512 Stardance Avenue8512 Stardance Avenue8512 Stardance Avenue
Save
Ask
Tour
Hide
Share

Mortgage Calculator

Monthly Payment (Est.)

$3,650
Calculator powered by Showcase IDX, a Constellation1 Company. Copyright ©2026 Information is deemed reliable but not guaranteed.

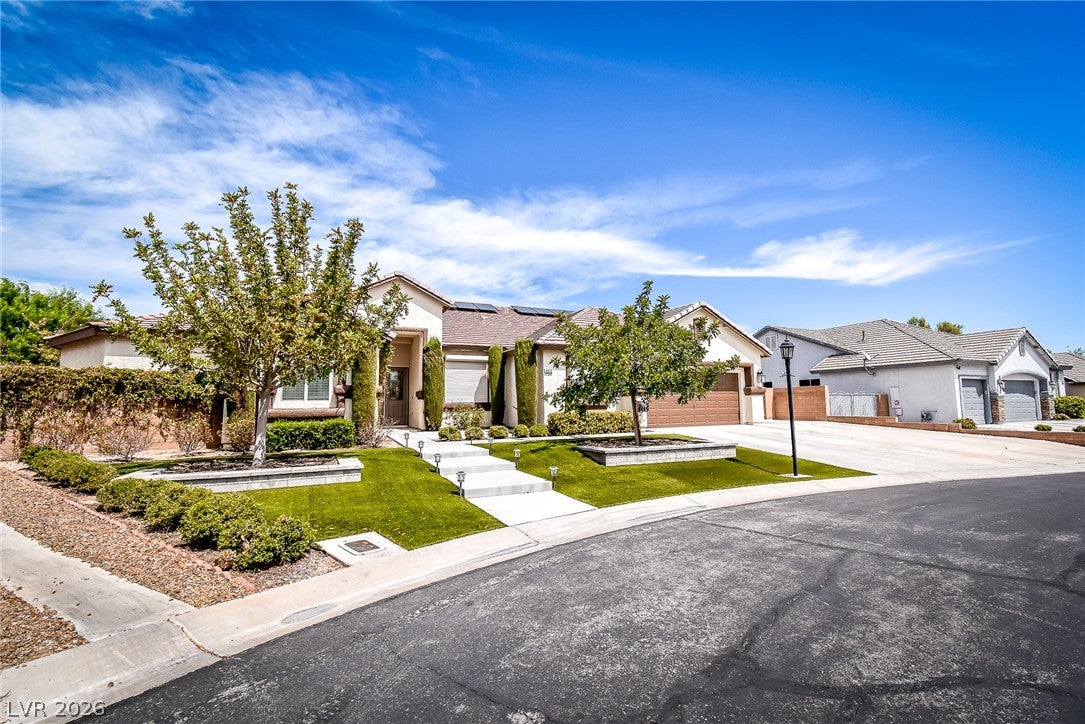
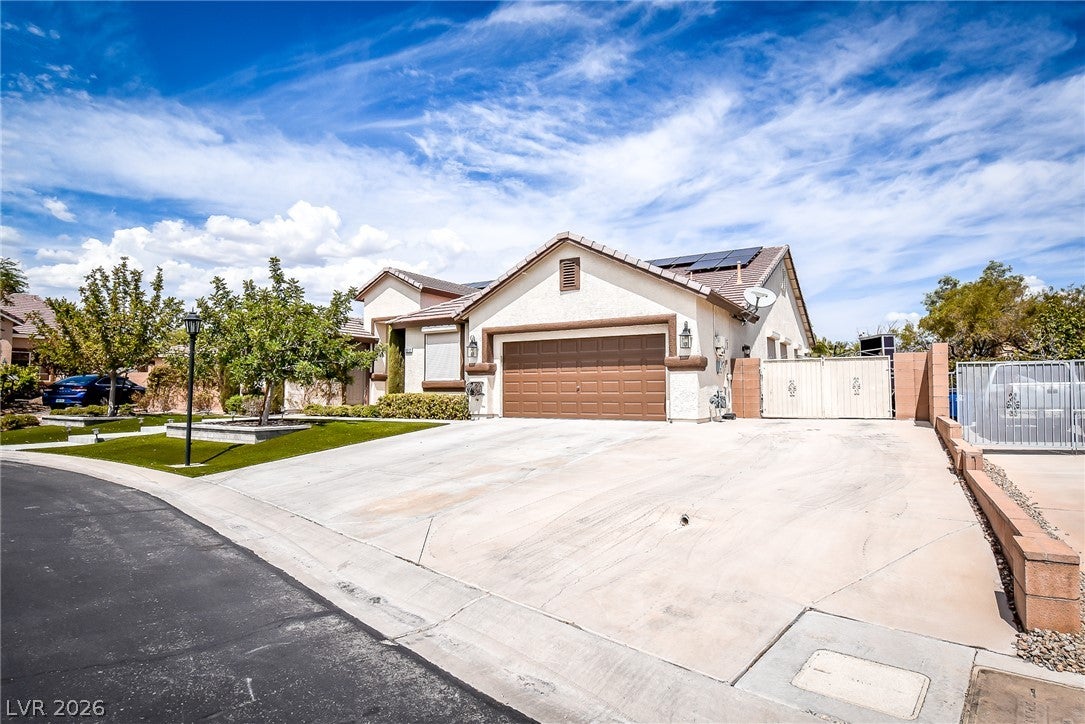
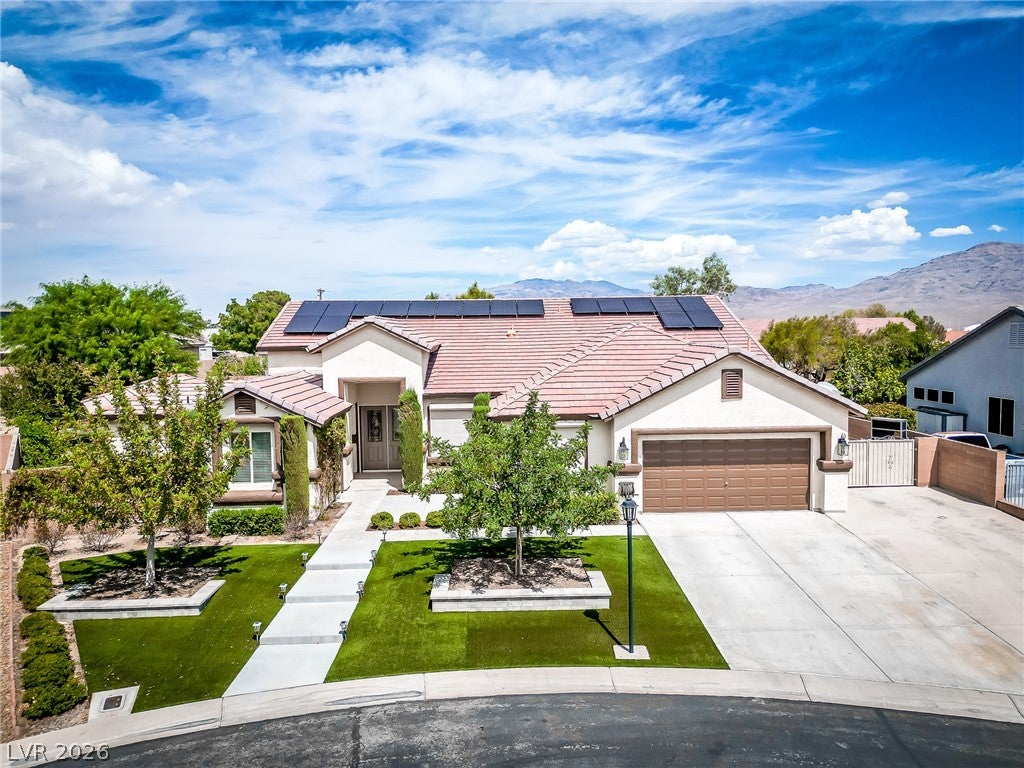
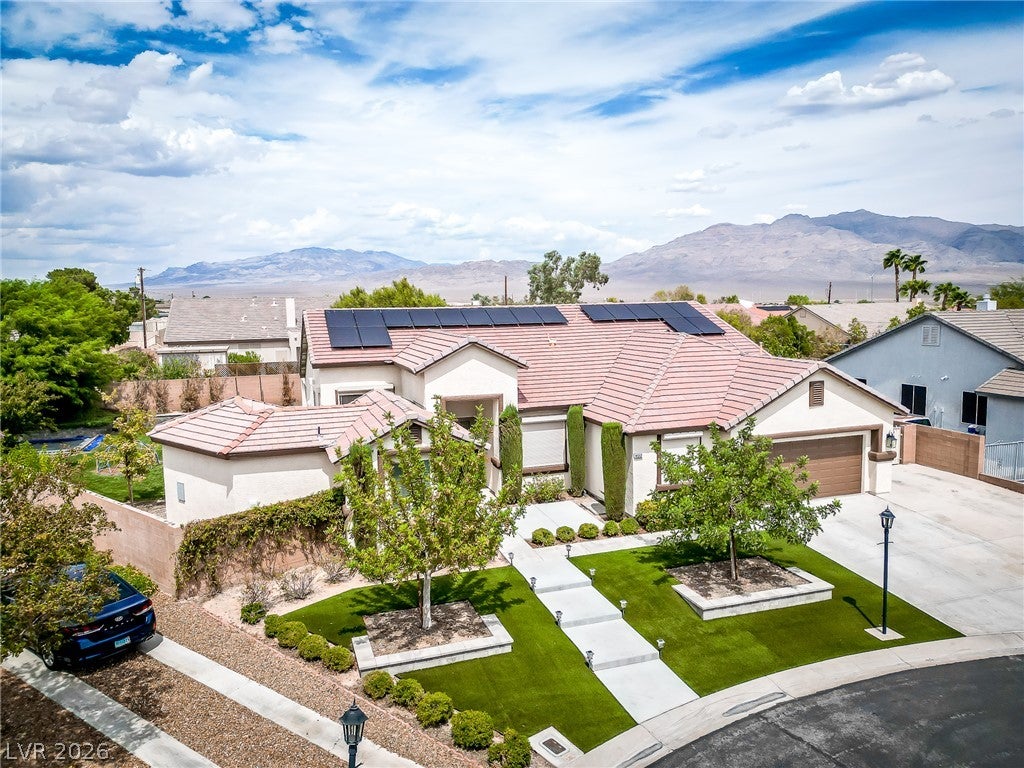
An expansive 2,920-square-foot footprint anchors this single-story residence situated on a large corner 0.3-acre lot in Las Vegas. The home features five bedrooms and three full bathrooms in the main house as well as one additional bedroom and bathroom in the detached casita, offering generous space and functional convenience for daily living. Inside, the home features upgraded cabinetry in the beautifully updated kitchen including a large island, double wall oven, stainless appliances, and quartz countertops. Living space is abundant including a separate living room, family room, and dining area. The living room has a huge multi panel sliding glass door that opens all the way up to the huge covered patio which is perfect for entertaining. Wood look tile flooring is included in most of the living areas and plush carpet in the bedrooms and formal living room. 5 large bedrooms are included in the main home including a spacious primary suite. The primary suite includes dual sinks, separate tub and shower, and a walk in closet. A detached casita includes a living areas, kitchenette, 3/4 bathroom and 1 bedroom. The casita has its own entrance to the courtyard area. Outdoor living functions effortlessly with a private yard that boasts a large covered patio, a dogrun, an inground trampoline, grass lawn, and rolling shutters for additional privacy and security. The home includes a paid off solar system and a 220v plug in the garage that can be used for an electric car. The home also features Trimlight under eave lighting which can be customized and programmed for holiday lighting or for accent lighting year round. A large separately gated side yard includes a 9 1/2 foot wide RV gate.

Save
Ask
Tour
Hide
Share
Listing Snapshot
Price 
$799,999
Days On Site 
3 Days
Bedrooms 
6
Inside Area (SqFt) 
3,348 sqft
Total Baths 
4
Full Baths 
3
Partial Baths 
1
Lot Size 
0.3 Acres
Year Built 
2000
MLS® Number 
2813120
Status 
Active
Property Tax 
$3,791
HOA/Condo/Coop Fees 
$90 monthly
Sq Ft Source 
N/A
Friends & Family
Recent Activity
4 days agoListing first seen on site
4 days agoListing updated with changes from the MLS®
General Features
Acres 
0.3
Attached Garage 
Yes
Direction Faces 
South
Disclosures 
Covenants Restrictions Disclosure
Energy Features 
Solar
Garage 
Yes
Garage Spaces 
2
Green Energy Efficient 
Windows
Parking 
AttachedGaragePrivateRV GatedRV Access/Parking
Property Sub Type 
Single Family Residence
Security 
Gated CommunityWindow Bars
Sewer 
Public Sewer
SqFt Total 
2920
Style 
OneStory
Utilities 
Underground Utilities
Water Source 
Public
Zoning 
Single Family
Interior Features
Appliances 
Built-In Electric OvenDryerDishwasherDisposalGas Water HeaterMicrowaveRefrigeratorWater Softener OwnedWasherWater Heater
Cooling 
Ceiling Fan(s)Central AirElectric
Electric 
Photovoltaics Seller Owned
Fireplace 
Yes
Fireplace Features 
Family RoomGas
Fireplaces 
1
Flooring 
CarpetTile
Furnished 
Unfurnished
Heating 
Natural GasCentral
Interior 
Ceiling Fan(s)Master Downstairs
Laundry Features 
Gas Dryer HookupMain LevelLaundry Room
Spa 
Yes
Window Features 
Double Pane WindowsShutters
Bedroom 2 
Dimensions - 14x11Description - Closet
Bedroom 3 
Dimensions - 14x11Description - Closet
Bedroom 4 
Dimensions - 20x10Description - Closet
Bedroom 5 
Dimensions - 14x10Description - Closet
Bedroom6 
Dimensions - 14x10Description - Closet,With Bath
Dining Room 
Dimensions - 14x11Description - Dining Area
Family Room 
Dimensions - 21x18Description - Separate Family Room
Living Room 
Dimensions - 14x12Description - Formal
PrimaryBedroom 
Dimensions - 21x16Description - Bedroom With Bath Downstairs,Walk-In Closet(s)
Save
Ask
Tour
Hide
Share
Exterior Features
Exterior 
Private Yard
Fencing 
BlockBack Yard
Lot Features 
Back YardLandscaped
Other Structures 
Guest House
Patio And Porch 
PatioCovered
Roof 
Tile
Spa 
Yes
Spa Features 
Above Ground
Windows/Doors 
Double Pane WindowsShutters
Community Features
Association Amenities 
Gated
Association Dues 
90
Community Features 
Gated
Financing Terms Available 
CashConventionalFHAVA Loan
HOA Fee Frequency 
Monthly
Horse Property 
None
Schools
School District
Unknown
Elementary School
O' Roarke, Thomas,O' Roarke, Thomas
Middle School
Cadwallader Ralph
High School
Arbor View
Listing courtesy of Monticello Realty LLC (702) 824-7137


Listing information is provided by Participants of the Greater Las Vegas Association of Realtors. IDX information is provided exclusively for personal, non-commercial use, and may not be used for any purpose other than to identify prospective properties consumers may be interested in purchasing. Information is deemed reliable but not guaranteed. Copyright 2026, Greater Las Vegas Association of Realtors.
Last checked: 2026-09-07 12:52 PM UTC

Neighborhood & Commute
Source: Walkscore
Disclosure: Community information and market data powered by Constellation Data Labs. Information is deemed reliable but not guaranteed.
Save
Ask
Tour
Hide
Share