Save
Ask
Tour
Hide
Share
$510,000
3 Days On Site

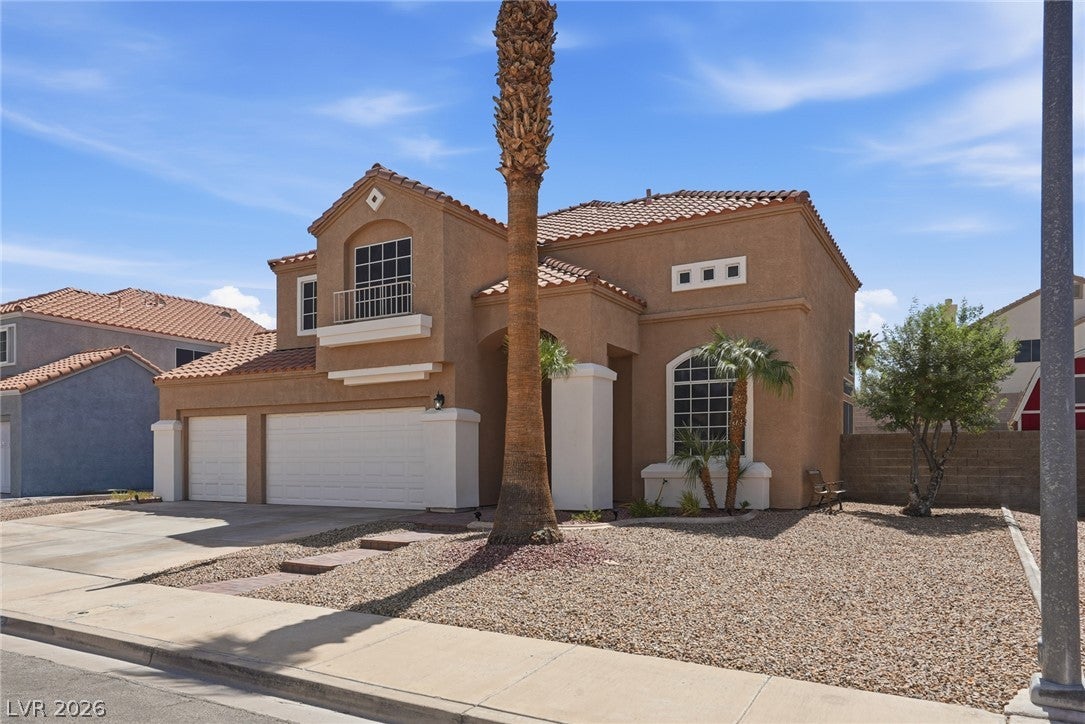
909 Blanco Caballo Way
Henderson, NV 89015

For Sale|Single Family Residence|Active
4
Beds
3
Total Baths
2
Full Baths
1
Partial Bath
2,270
SqFt
$225
/SqFt
1994
Built
Subdivision:
Race Track Homes
County:
Clark
Listing courtesy of Simply Vegas (702) 742-4882
909 Blanco Caballo Way909 Blanco Caballo Way909 Blanco Caballo Way909 Blanco Caballo Way
Save
Ask
Tour
Hide
Share

Mortgage Calculator

Monthly Payment (Est.)

$2,327
Calculator powered by Showcase IDX, a Constellation1 Company. Copyright ©2026 Information is deemed reliable but not guaranteed.

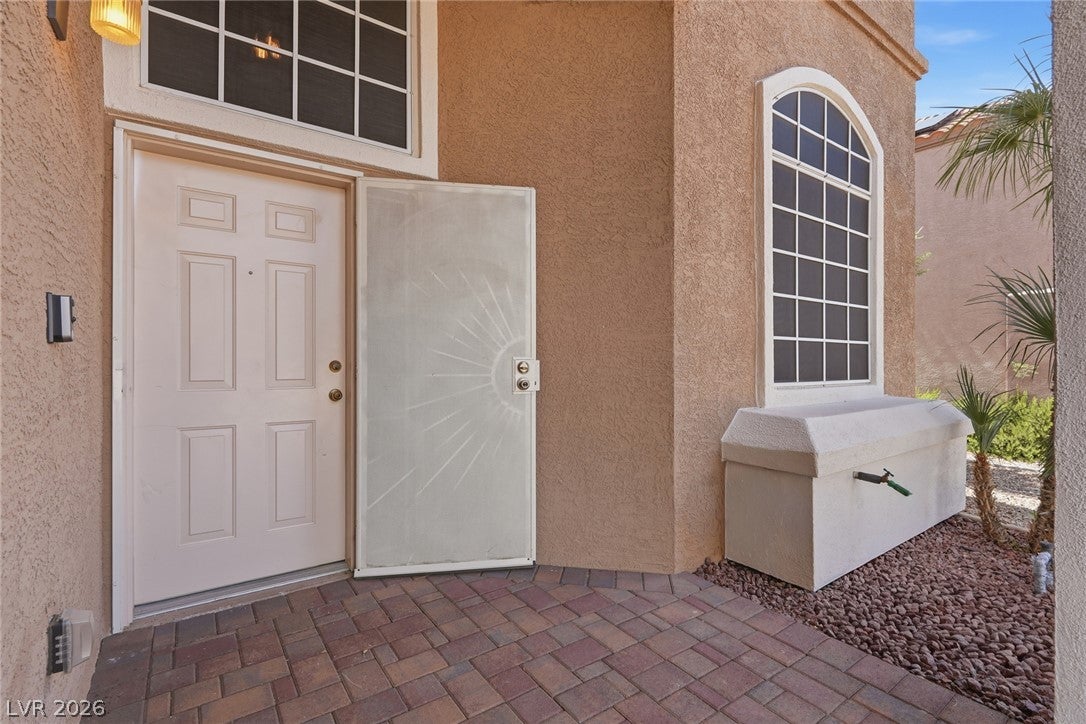
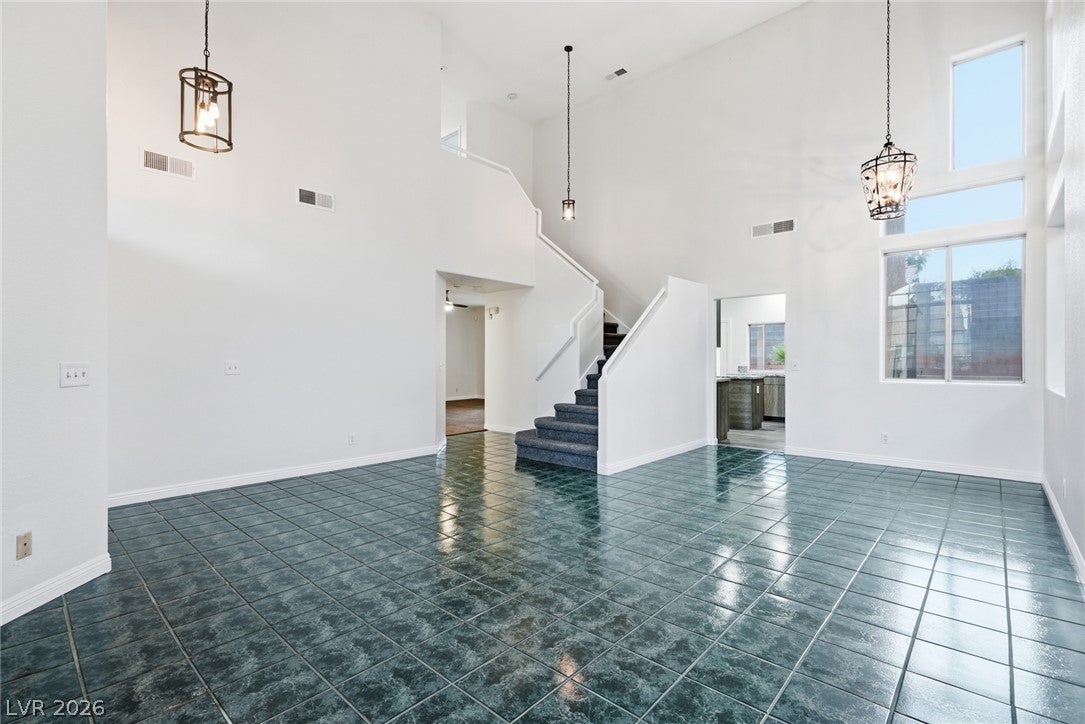
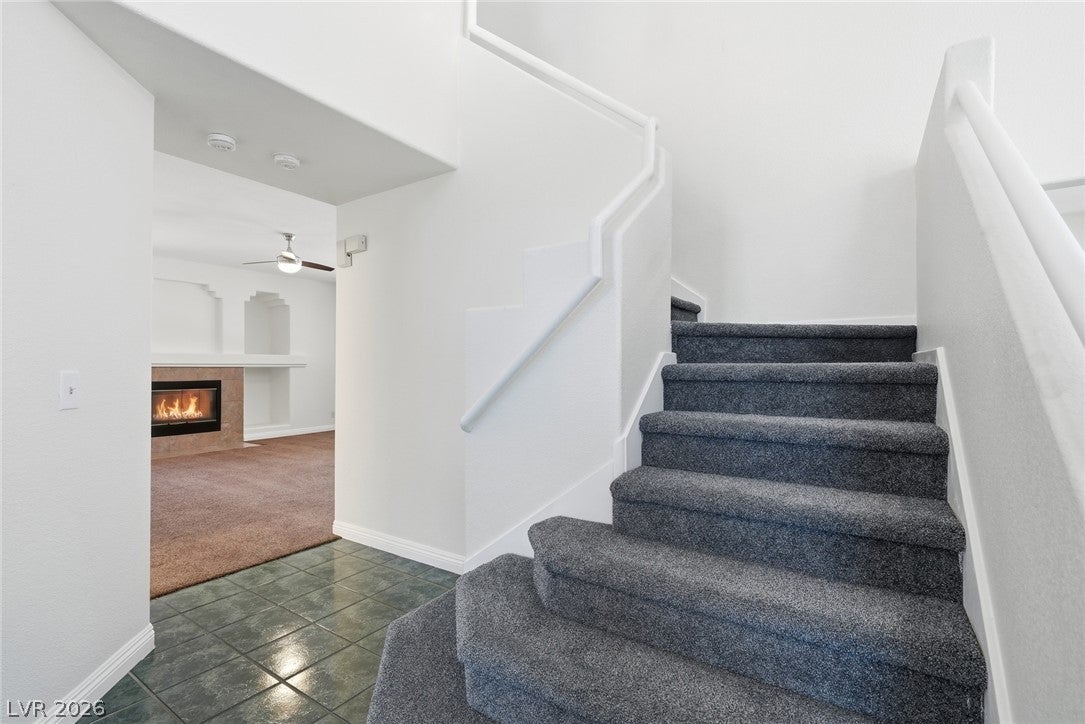
PRIDE OF OWNERSHIP SHINES THROUGHOUT THIS BEAUTIFULLY MAINTAINED HOME WITH NO HOA! From the moment you arrive, you’ll appreciate how thoughtfully this home has been cared for and updated. Featuring a spacious 3-car garage, a newly renovated kitchen, beautifully updated bathrooms, newer tile and carpet, and fresh interior paint, this home feels clean, comfortable, and truly move-in ready. Major improvements include newer A/C units and a newer water heater, giving the next owner added peace of mind. The garage also offers built-in cabinetry for plenty of extra storage and organization. Step outside to a beautifully landscaped backyard designed for relaxing, entertaining, and enjoying the outdoors. The oversized covered patio provides the perfect setting for you to enjoy. Located in an established NO HOA neighborhood with convenient access to nearby parks, grocery stores, shopping, dining, and everyday essentials. This is the kind of home where you can immediately see the care that has gone into it over the years. Warm, welcoming, beautifully updated, and ready for its next owner — schedule your private showing and come see it for yourself!

Save
Ask
Tour
Hide
Share
Listing Snapshot
Price 
$510,000
Days On Site 
3 Days
Bedrooms 
4
Inside Area (SqFt) 
2,270 sqft
Total Baths 
3
Full Baths 
2
Partial Baths 
1
Lot Size 
0.16 Acres
Year Built 
1994
MLS® Number 
2813001
Status 
Active
Property Tax 
$1,230
HOA/Condo/Coop Fees 
N/A
Sq Ft Source 
N/A
Friends & Family
Recent Activity
4 days agoListing first seen on site
4 days agoListing updated with changes from the MLS®
General Features
Acres 
0.16
Attached Garage 
Yes
Direction Faces 
North
Garage 
Yes
Garage Spaces 
3
Parking 
AttachedGaragePrivate
Property Sub Type 
Single Family Residence
Security 
Prewired
Sewer 
Public Sewer
SqFt Total 
2270
Style 
TwoStory
Utilities 
Underground Utilities
Water Source 
Public
Zoning 
Single Family
Interior Features
Appliances 
DryerDisposalGas RangeMicrowaveWasher
Cooling 
Central AirElectric
Fireplace 
Yes
Fireplace Features 
GasGreat Room
Fireplaces 
1
Flooring 
CarpetLaminateTile
Furnished 
Unfurnished
Heating 
Natural GasCentral
Laundry Features 
Gas Dryer HookupMain Level
Bedroom 2 
Dimensions - 12x12Description - Ceiling Fan,Ceiling Light,Closet
Bedroom 3 
Dimensions - 11x11Description - Ceiling Fan,Ceiling Light,Closet
Kitchen 
Description - Breakfast Bar/Counter,Breakfast Nook/Eating Area,Granite Countertops,Man Made Woodor Laminate Flooring
PrimaryBathroom 
Description - Double Sink,Separate Shower,Separate Tub
PrimaryBedroom 
Dimensions - 20x14Description - Ceiling Fan,Ceiling Light,Closet,Sitting Room
Save
Ask
Tour
Hide
Share
Exterior Features
Exterior 
Private Yard
Fencing 
BlockBack Yard
Lot Features 
Landscaped
Patio And Porch 
PatioCovered
Roof 
Tile
Community Features
Association Amenities 
None
Financing Terms Available 
CashConventionalFHAVA Loan
Horse Property 
None
Schools
School District
Unknown
Elementary School
Morrow, Sue H.,Morrow, Sue H.
Middle School
Brown B. Mahlon
High School
Basic Academy
Listing courtesy of Simply Vegas (702) 742-4882


Listing information is provided by Participants of the Greater Las Vegas Association of Realtors. IDX information is provided exclusively for personal, non-commercial use, and may not be used for any purpose other than to identify prospective properties consumers may be interested in purchasing. Information is deemed reliable but not guaranteed. Copyright 2026, Greater Las Vegas Association of Realtors.
Last checked: 2026-09-07 12:47 PM UTC

Neighborhood & Commute
Source: Walkscore
Disclosure: Community information and market data powered by Constellation Data Labs. Information is deemed reliable but not guaranteed.
Save
Ask
Tour
Hide
Share