Save
Ask
Tour
Hide
Share
$435,000
2 Days On Site

5528 Raven Creek Avenue
Las Vegas, NV 89130

For Sale|Single Family Residence|Active
4
Beds
2
Total Baths
2
Full Baths
1,585
SqFt
$274
/SqFt
2001
Built
Subdivision:
Eagle Creek 2-Phase 1
County:
Clark
Listing courtesy of Signature Real Estate Group (818) 269-3447
5528 Raven Creek Avenue5528 Raven Creek Avenue5528 Raven Creek Avenue5528 Raven Creek Avenue
Save
Ask
Tour
Hide
Share

Mortgage Calculator

Monthly Payment (Est.)

$1,985
Calculator powered by Showcase IDX, a Constellation1 Company. Copyright ©2026 Information is deemed reliable but not guaranteed.

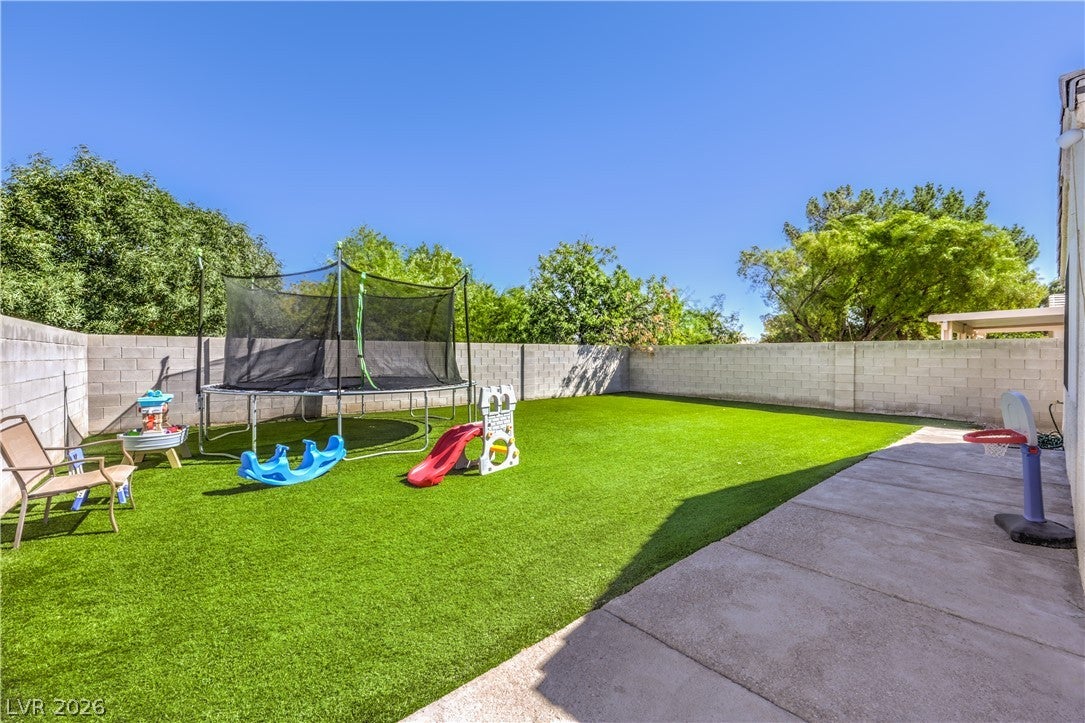
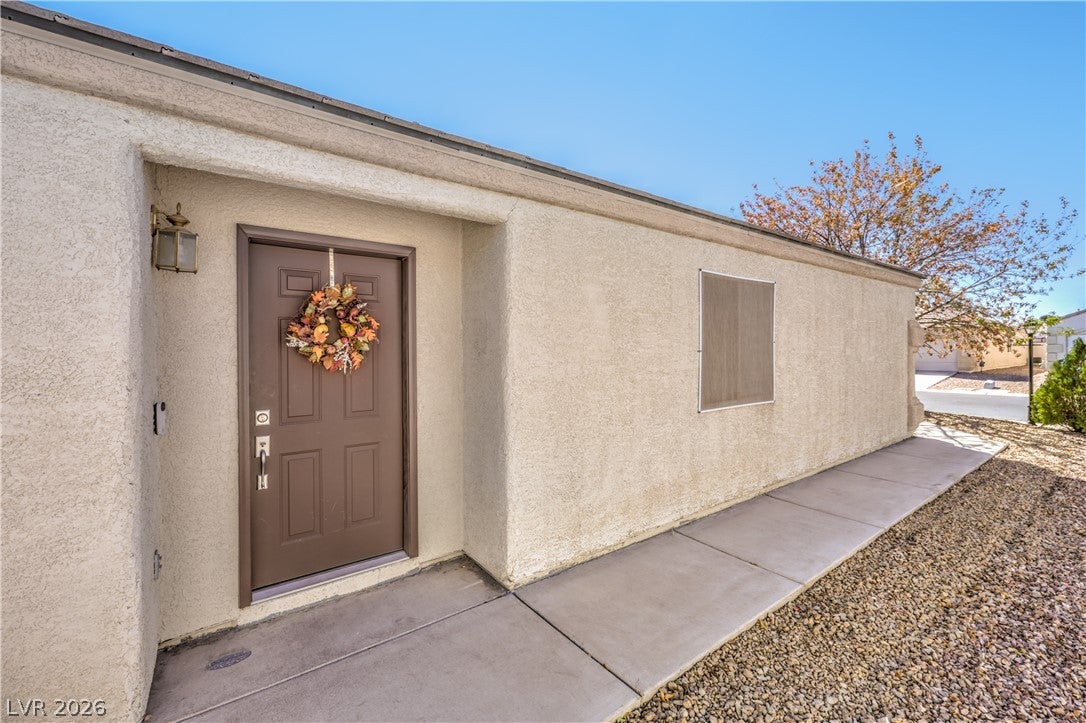
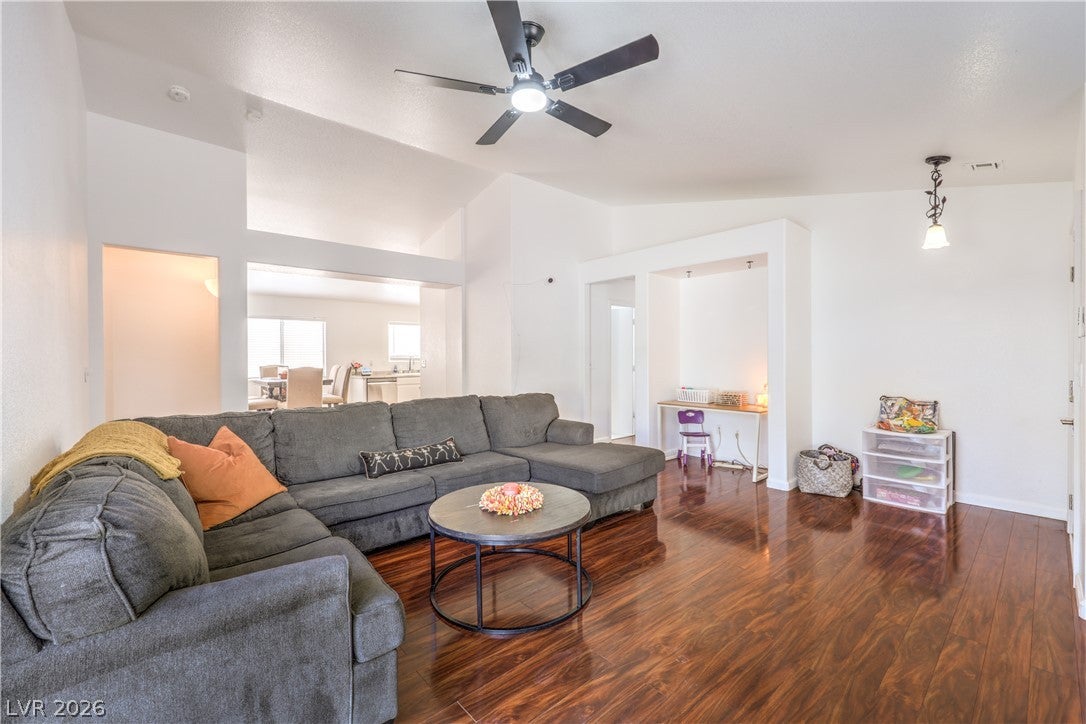
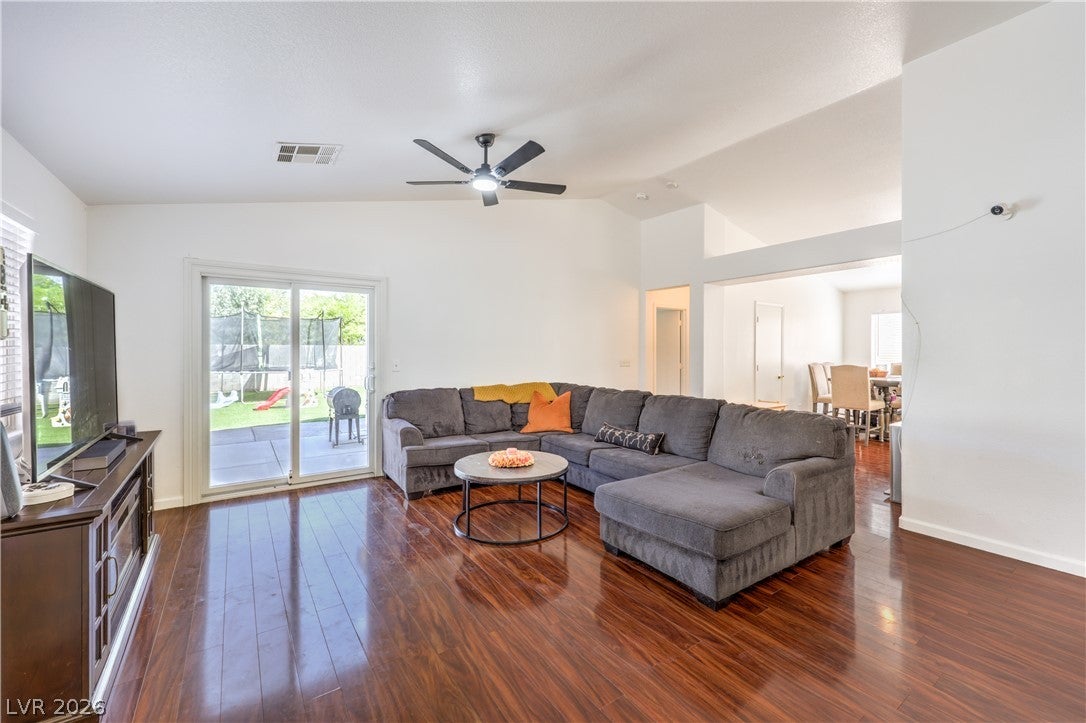
I am delighted to bring this 4 bedroom, 2 bath single-story home to the market. This home has so much to offer! Assumable VA Loan approx. 3% for Qualified VA-eligible buyer with sufficient entitlement for substitution. Additional cost savings with major updates that include NEW windows, NEW HVAC, NEW main water line, and a NEW water filtration system—Reducing future maintenance expenses. The spacious living area flows seamlessly into the dining room and kitchen, creating an inviting space for everyday living and entertaining. Abundant natural light fills the home, complemented by window coverings throughout, rich cherry-look engineered wood flooring, and vaulted ceilings that add an open, airy feel. Kitchen has ample cabinetry and counter space, with appliances that convey. The primary suite is privately positioned on the opposite side of the home from the three additional bedrooms and secondary bath. The primary bedroom features a walk-in closet and ensuite bath with dual-sink vanity and tub/shower combination. Outside, enjoy a spacious, low-maintenance backyard with synthetic turf and a concrete patio, offering plenty of room for pets, kids, gatherings, BBQs, or simply relaxing. A community area and dog park are conveniently located just a few doors away. Ideally situated minutes from the 215 freeway, Nellis Air Force Base, shopping, dining, and an easy drive to the Las Vegas Strip. Come see all this home has to offer and be ready to call Raven Creek home!

Save
Ask
Tour
Hide
Share
Listing Snapshot
Price 
$435,000
Days On Site 
2 Days
Bedrooms 
4
Inside Area (SqFt) 
1,585 sqft
Total Baths 
2
Full Baths 
2
Partial Baths 
N/A
Lot Size 
0.12 Acres
Year Built 
2001
MLS® Number 
2812724
Status 
Active
Property Tax 
$2,005
HOA/Condo/Coop Fees 
$75 monthly
Sq Ft Source 
N/A
Friends & Family
Recent Activity
3 days agoListing first seen on site
3 days agoListing updated with changes from the MLS®
General Features
Acres 
0.12
Attached Garage 
Yes
Direction Faces 
South
Disclosures 
Covenants Restrictions Disclosure
Garage 
Yes
Garage Spaces 
2
Green Energy Efficient 
WindowsHVAC
Parking 
AttachedGarageGarage Door OpenerInside EntranceOpenPrivate
Property Sub Type 
Single Family Residence
Sewer 
Public Sewer
SqFt Total 
1585
Style 
OneStory
Utilities 
Electricity AvailableUnderground Utilities
Water Source 
Public
Zoning 
Single Family
Interior Features
Appliances 
DishwasherGas CooktopDisposalGas RangeGas Water HeaterMicrowaveRefrigeratorWater Softener OwnedWater Heater
Cooling 
Ceiling Fan(s)Central AirElectric
Flooring 
LaminateTile
Furnished 
Unfurnished
Heating 
Natural GasCentral
Interior 
Ceiling Fan(s)Smart ThermostatMaster Downstairs
Laundry Features 
Gas Dryer HookupLaundry ClosetMain Level
Window Features 
Window CoveringsBlindsDouble Pane WindowsLow Emissivity WindowsWindow Treatments
Bedroom 2 
Dimensions - 12x10Description - Ceiling Light,Closet,Downstairs
Bedroom 3 
Dimensions - 11x10Description - Ceiling Light,Closet,Downstairs
Bedroom 4 
Dimensions - 10x10Description - Ceiling Light,Closet,Downstairs
Dining Room 
Dimensions - 20x10Description - Kitchen/Dining Room Combo
Kitchen 
Description - Man Made Woodor Laminate Flooring,Stainless Steel Appliances
Living Room 
Dimensions - 15x10Description - Front
PrimaryBedroom 
Dimensions - 14x13Description - Bedroom With Bath Downstairs,Ceiling Fan,Ceiling Light,Pbr Separate From Other,Walk-In Closet(s)
Save
Ask
Tour
Hide
Share
Exterior Features
Exterior 
Private Yard
Fencing 
FencedBlockBack Yard
Lot Features 
Landscaped
Patio And Porch 
Patio
Roof 
Tile
View 
None
Waterview 
None
Windows/Doors 
Window CoveringsBlindsDouble Pane WindowsLow Emissivity WindowsWindow Treatments
Community Features
Association Amenities 
Dog ParkPlaygroundPark
Association Dues 
75
Financing Terms Available 
CashConventionalFHAVA Loan
HOA Fee Frequency 
Monthly
Horse Property 
None
Schools
School District
Unknown
Elementary School
Carl, Kay,Carl, Kay
Middle School
Lied
High School
Shadow Ridge
Listing courtesy of Signature Real Estate Group (818) 269-3447


Listing information is provided by Participants of the Greater Las Vegas Association of Realtors. IDX information is provided exclusively for personal, non-commercial use, and may not be used for any purpose other than to identify prospective properties consumers may be interested in purchasing. Information is deemed reliable but not guaranteed. Copyright 2026, Greater Las Vegas Association of Realtors.
Last checked: 2026-09-07 12:14 PM UTC

Neighborhood & Commute
Source: Walkscore
Disclosure: Community information and market data powered by Constellation Data Labs. Information is deemed reliable but not guaranteed.
Save
Ask
Tour
Hide
Share