Save
Ask
Tour
Hide
Share
$685,000
2 Days On Site

11464 Diveley Avenue
Las Vegas, NV 89138

For Sale|Single Family Residence|Active
3
Beds
2
Total Baths
2
Full Baths
1,807
SqFt
$379
/SqFt
2004
Built
Subdivision:
Talega At The Vistas
County:
Clark
Listing courtesy of BluePrint Real Estate Services (512) 865-1555
11464 Diveley Avenue11464 Diveley Avenue11464 Diveley Avenue11464 Diveley Avenue
Save
Ask
Tour
Hide
Share

Mortgage Calculator

Monthly Payment (Est.)

$3,125
Calculator powered by Showcase IDX, a Constellation1 Company. Copyright ©2026 Information is deemed reliable but not guaranteed.

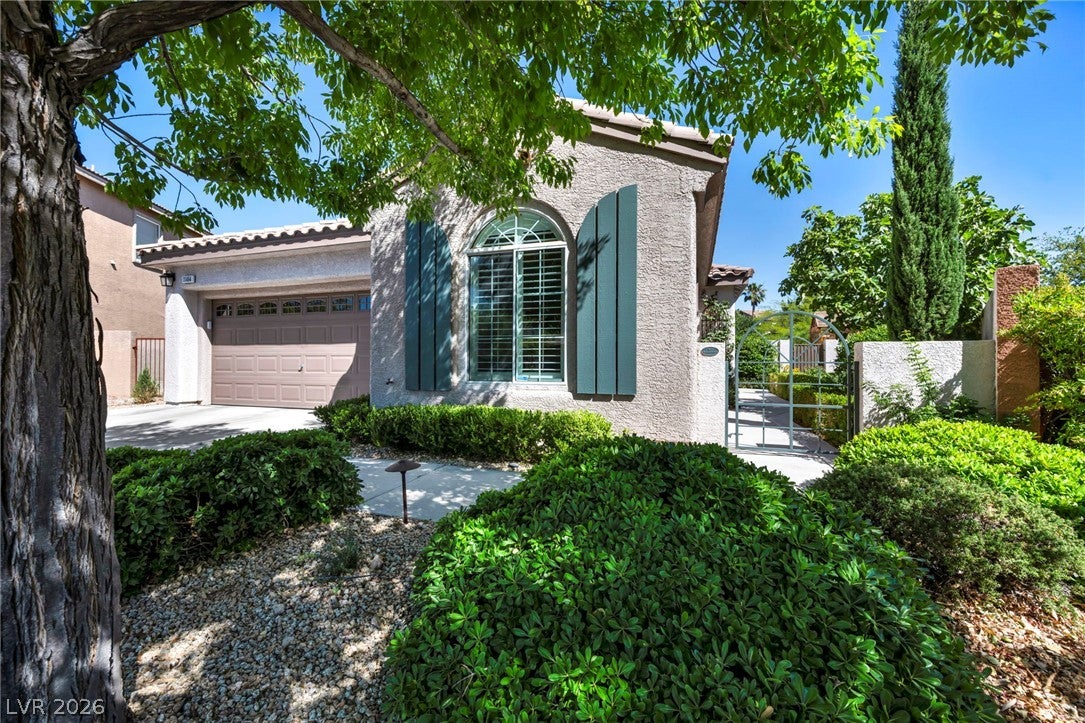
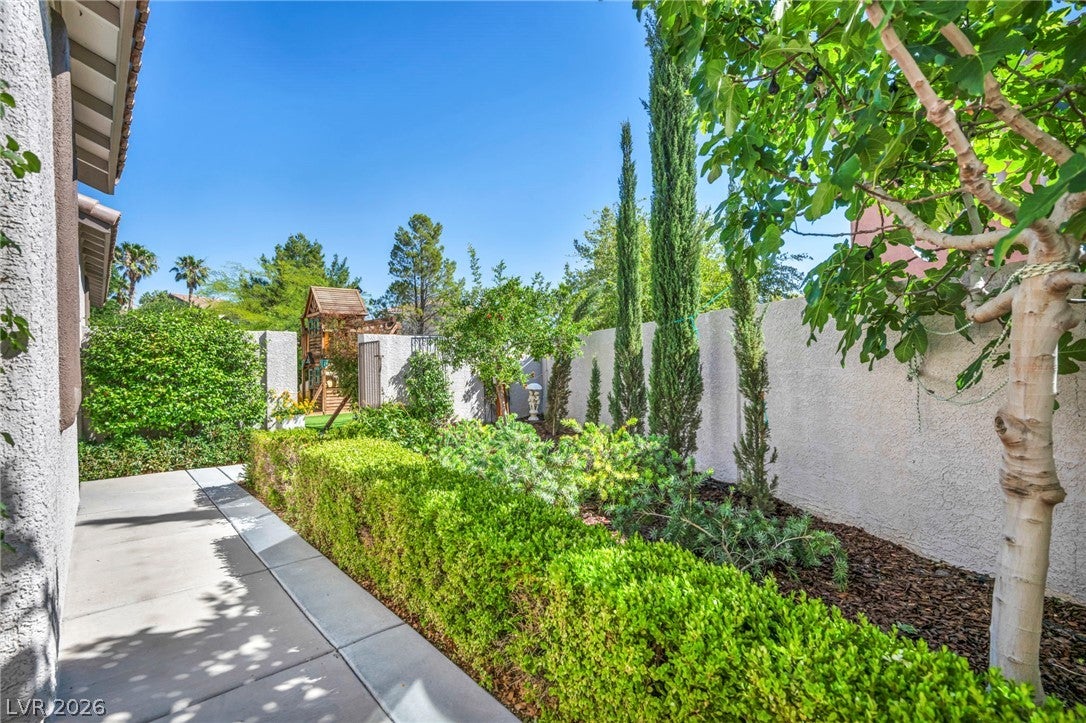
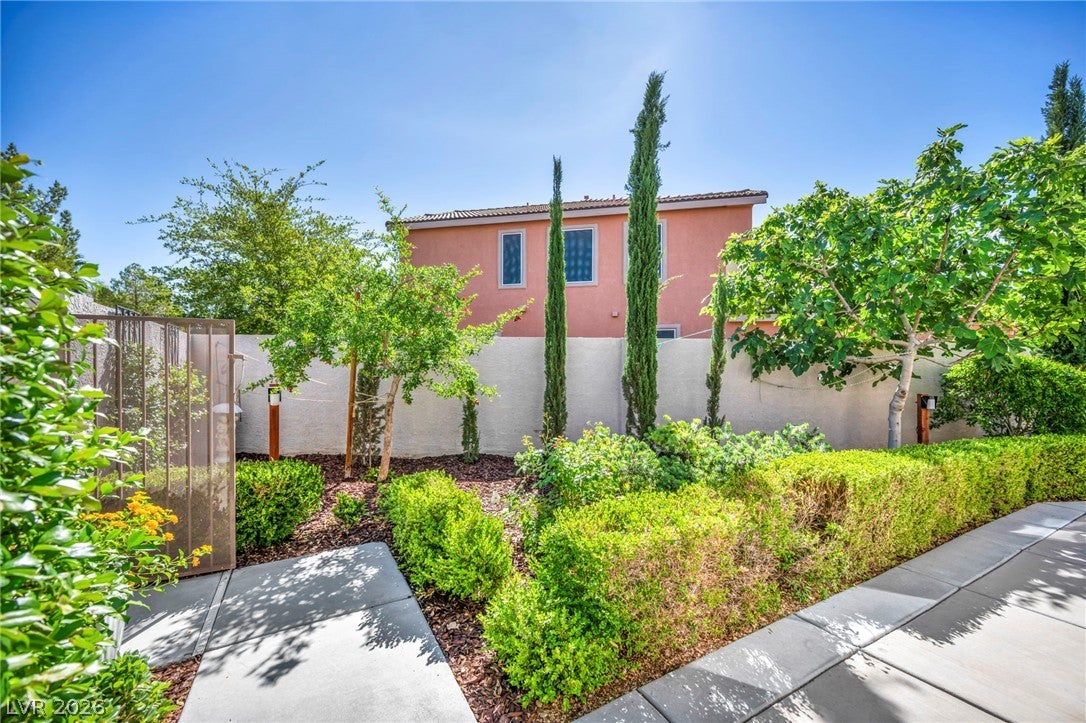
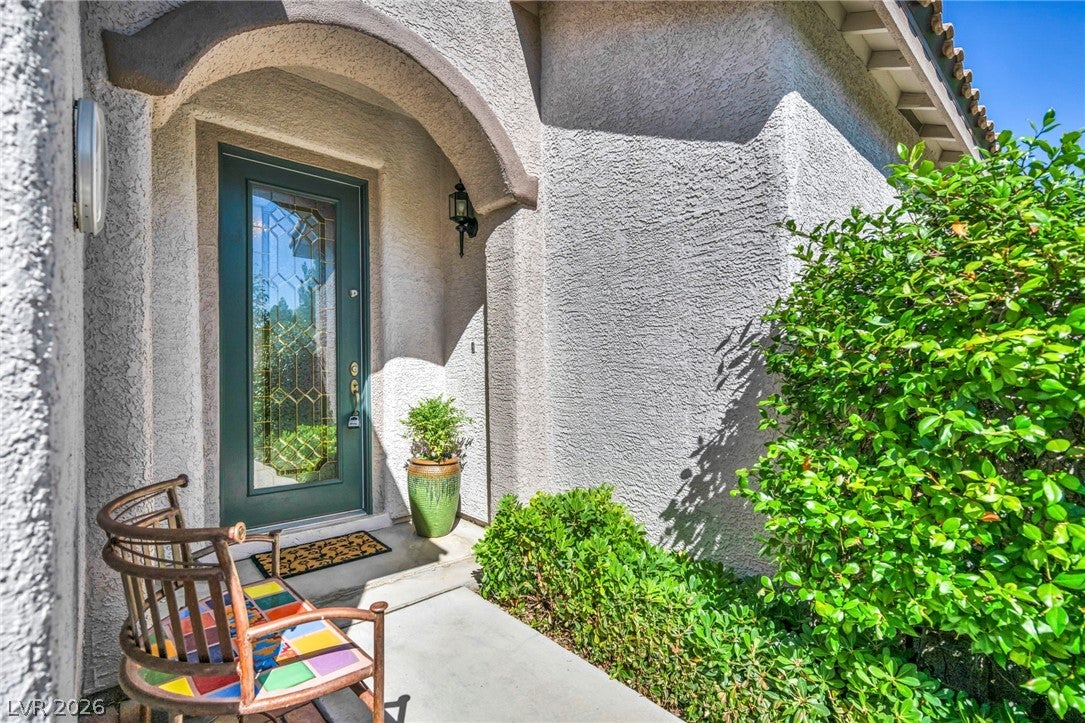
Pride of ownership shines throughout this beautifully maintained single-story home, situated on a rare oversized lot in highly desirable Summerlin Vistas. This prime location is just minutes from Downtown Summerlin, Red Rock Canyon, several neighborhood parks and more! Enter the home through the charming front courtyard with fig trees, a pomegranate tree and rose bushes. Step through the glass front door into an elegant marble-floored foyer, highlighted by chandeliers in both the entry and dining room. The upgraded kitchen features cabinetry with crown molding, quartz countertops, stainless steel appliances, pendant lighting and a pantry with custom shelving. Recent updates include new carpet, ceiling fans, toilets and refreshed landscaping, complemented by shutters throughout the home. The spacious primary suite enjoys serene views of the beautifully landscaped backyard. Step outside to a peaceful, private retreat with mature trees, a covered patio, fountain, playset, shed, and a 9 1/2-foot wall with no rear neighbors. Enjoy the soothing sounds of birdsong and flowing water during the day, then unwind in the evening under the patio lights while taking in beautiful mountain sunset views. Combining thoughtful features, exceptional privacy, inviting outdoor living and a premier location, this home has it all!

Save
Ask
Tour
Hide
Share
Listing Snapshot
Price 
$685,000
Days On Site 
2 Days
Bedrooms 
3
Inside Area (SqFt) 
1,807 sqft
Total Baths 
2
Full Baths 
2
Partial Baths 
N/A
Lot Size 
0.19 Acres
Year Built 
2004
MLS® Number 
2812665
Status 
Active
Property Tax 
$2,964
HOA/Condo/Coop Fees 
$69 monthly
Sq Ft Source 
N/A
Friends & Family
Recent Activity
3 days agoListing first seen on site
3 days agoListing updated with changes from the MLS®
General Features
Acres 
0.19
Attached Garage 
Yes
Direction Faces 
East
Disclosures 
Covenants Restrictions Disclosure
Garage 
Yes
Garage Spaces 
2
Parking 
AttachedGarageGarage Door OpenerInside EntranceOpenPrivateStorageWorkshop in GarageGuest
Property Sub Type 
Single Family Residence
Sewer 
Public Sewer
SqFt Total 
1807
Style 
OneStory
Utilities 
Underground Utilities
Water Source 
Public
Zoning 
Single Family
Interior Features
Appliances 
DryerDishwasherGas CooktopDisposalGas RangeMicrowaveRefrigeratorWasher
Cooling 
Ceiling Fan(s)Central AirElectric
Flooring 
CarpetMarbleTile
Furnished 
Unfurnished
Heating 
Natural GasCentral
Interior 
Ceiling Fan(s)Master Downstairs
Laundry Features 
Gas Dryer HookupMain LevelLaundry Room
Window Features 
Window CoveringsPlantation ShuttersWindow Treatments
Bedroom 2 
Dimensions - 11x7Description - Closet,TV/ Cable
Bedroom 3 
Dimensions - 13x12Description - Ceiling Fan,Ceiling Light,Closet,TV/ Cable
Dining Room 
Dimensions - 25x10Description - Formal Dining Room
Kitchen 
Dimensions - 23x16Description - Island,Quartz Countertops,Stainless Steel Appliances
Living Room 
Dimensions - 20x8Description - Rear
PrimaryBedroom 
Dimensions - 14x14Description - Ceiling Fan,Ceiling Light,Pbr Separate From Other,Walk-In Closet(s)
Save
Ask
Tour
Hide
Share
Exterior Features
Exterior 
BarbecueCourtyardPrivate Yard
Fencing 
BlockBack Yard
Lot Features 
Back YardSprinklers In RearLandscaped
Other Structures 
Shed(s)
Patio And Porch 
PatioCovered
Pool Features 
Association
Roof 
Tile
View 
Mountain(s)
Waterview 
Mountain(s)
Windows/Doors 
Window CoveringsPlantation ShuttersWindow Treatments
Community Features
Association Amenities 
Basketball CourtBarbecuePlaygroundParkPoolTennis Court(s)
Association Dues 
69
Financing Terms Available 
CashConventionalVA Loan
HOA Fee Frequency 
Monthly
Horse Property 
None
Schools
School District
Unknown
Elementary School
Givens, Linda Rankin,Givens, Linda Rankin
Middle School
Rogich Sig
High School
Palo Verde
Listing courtesy of BluePrint Real Estate Services (512) 865-1555


Listing information is provided by Participants of the Greater Las Vegas Association of Realtors. IDX information is provided exclusively for personal, non-commercial use, and may not be used for any purpose other than to identify prospective properties consumers may be interested in purchasing. Information is deemed reliable but not guaranteed. Copyright 2026, Greater Las Vegas Association of Realtors.
Last checked: 2026-09-07 12:31 PM UTC

Neighborhood & Commute
Source: Walkscore
Disclosure: Community information and market data powered by Constellation Data Labs. Information is deemed reliable but not guaranteed.
Save
Ask
Tour
Hide
Share