

Save
Ask
Tour
Hide
$240,000
3 Days On Site
7159 S Durango Drive 106Las Vegas, NV 89113
For Sale|Condominium|Active
2
Beds
2
Total Baths
2
Full Baths
943
SqFt
$255
/SqFt
2002
Built
Subdivision:
Vistana Condo
County:
Clark
Listing courtesy of Wardley Real Estate (303) 881-4901
Save
Ask
Tour
Hide
Mortgage Calculator
Monthly Payment (Est.)
$1,095Calculator powered by Showcase IDX, a Constellation1 Company. Copyright ©2026 Information is deemed reliable but not guaranteed.
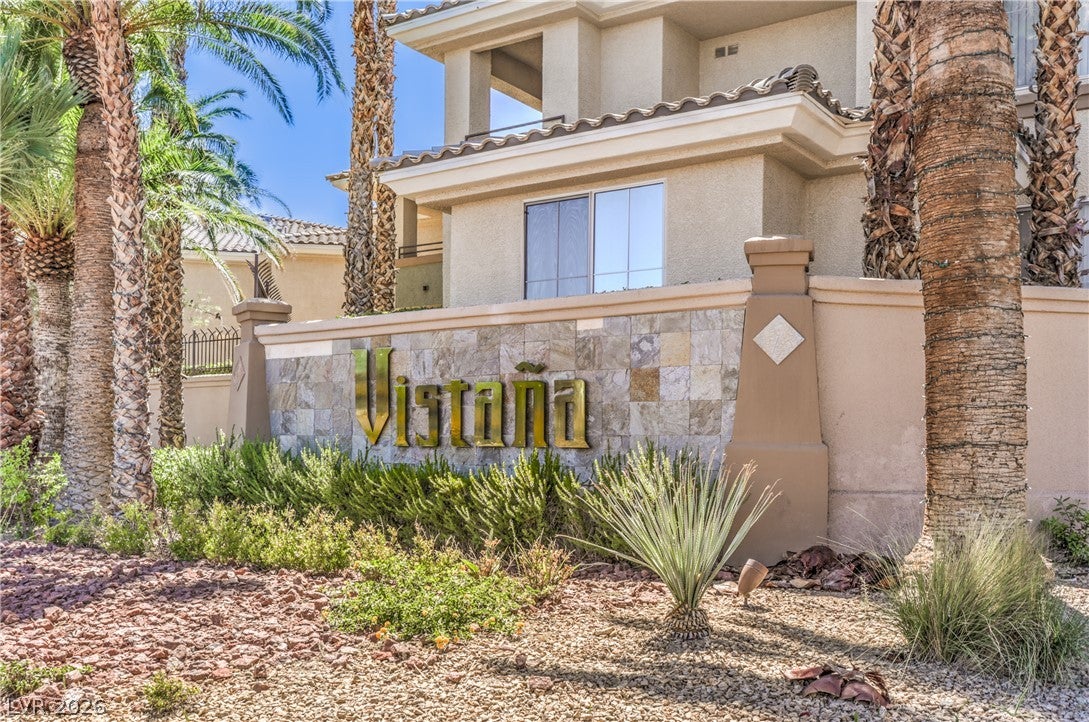
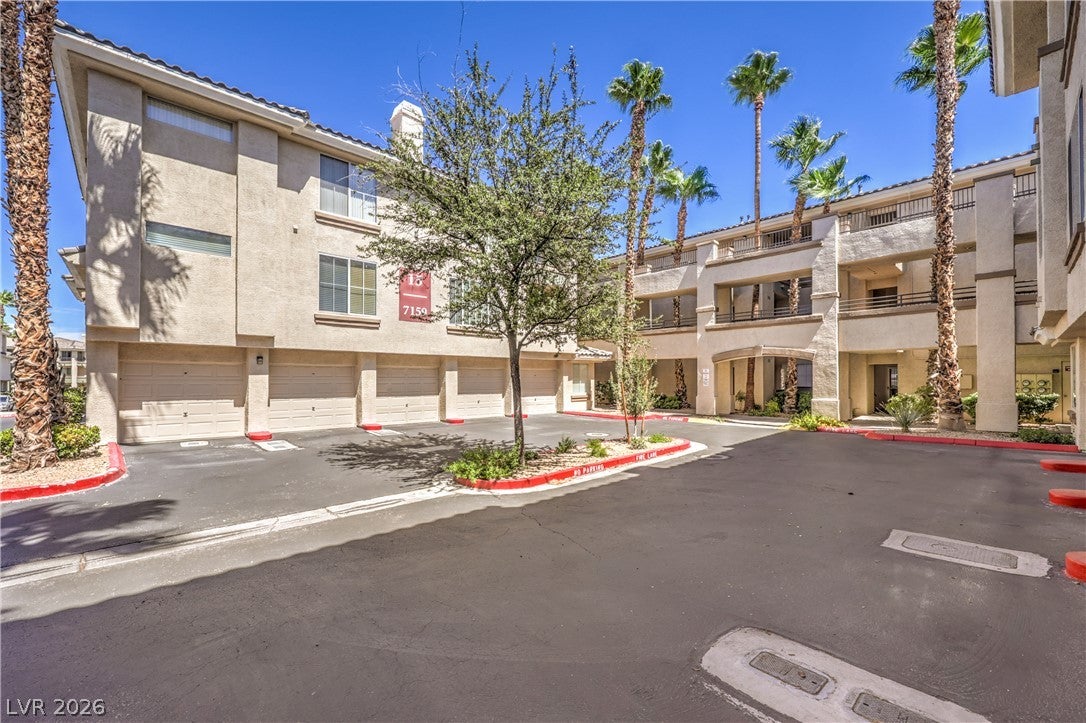
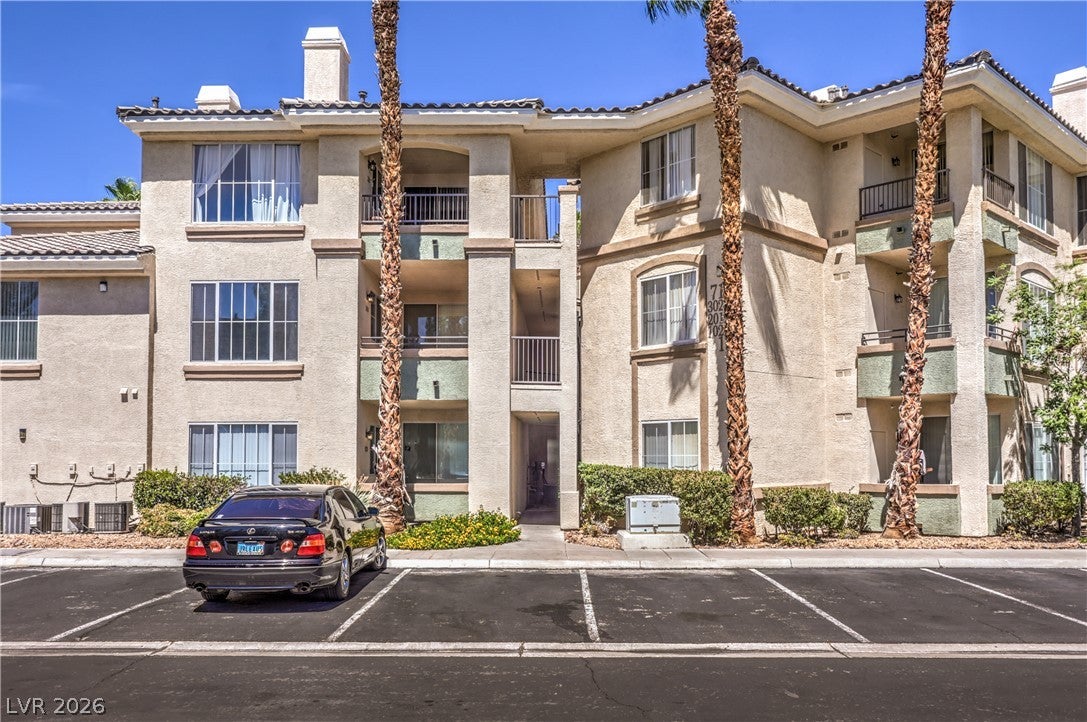
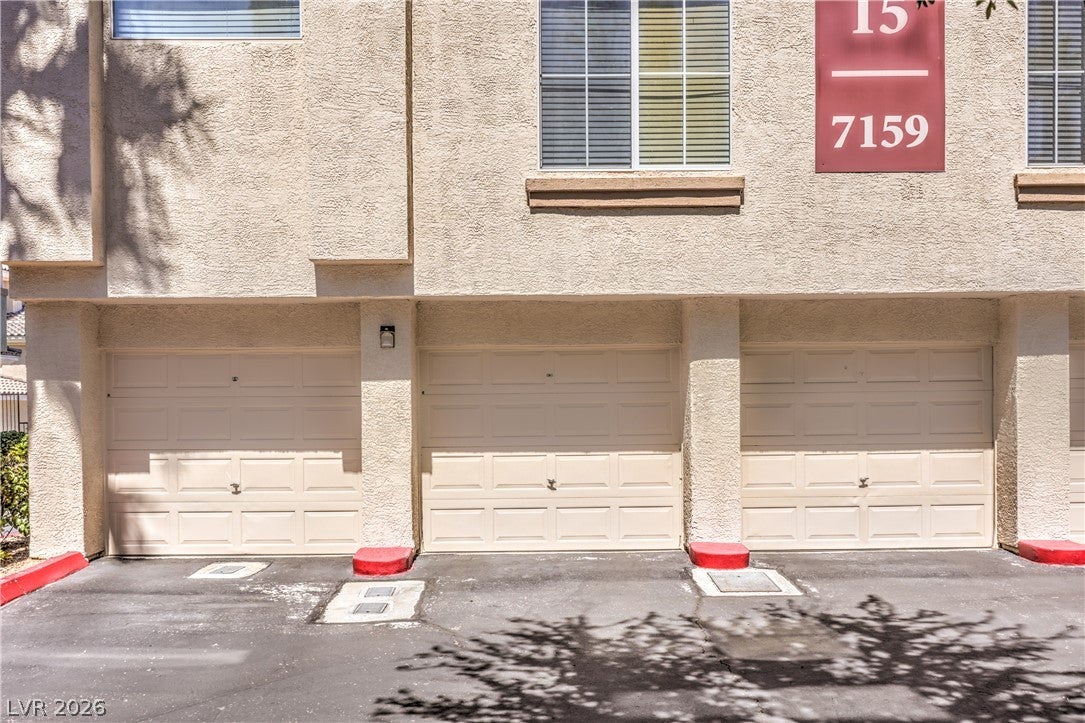
Great quiet location in a secure gated community with resort style amenities with swimming pools,hot tubs,tennis courts,gym and dry sauna.GROUND LEVEL unit with garage and lots of storage.Great layout with balcony and fireplace.Very nice clean unit with stainless steel appliances and new carpet in the bedrooms.AC/FURNACE and all appliances replaced in the last 3-5 years including the water heater.NEW ANDERSON WINDOWS!!. Easy access to 215,shopping and lots of restaurants including Durango Casino and Uncommons.Welcome first time buyer,investors seeking cash flow,second home. 10 minutes to airport,strip,Summerlin and Ikea.
Save
Ask
Tour
Hide
Listing Snapshot
Price
$240,000
Days On Site
3 Days
Bedrooms
2
Inside Area (SqFt)
943 sqft
Total Baths
2
Full Baths
2
Partial Baths
N/A
Lot Size
0.5332 Acres
Year Built
2002
MLS® Number
2812341
Status
Active
Property Tax
$897
HOA/Condo/Coop Fees
$381 monthly
Sq Ft Source
N/A
Friends & Family
Recent Activity
| 3 days ago | Listing first seen on site | |
| 4 days ago | Listing updated with changes from the MLS® |
General Features
Acres
0.5332
Attached Garage
Yes
Direction Faces
East
Disclosures
Covenants Restrictions Disclosure
Garage
Yes
Garage Spaces
1
Green Energy Efficient
Windows
Parking
AttachedGarageOpen
Property Sub Type
Condominium
Security
Fire Sprinkler SystemGated Community
Sewer
Public Sewer
SqFt Total
943
Style
ThreeStory
Utilities
Cable Available
Water Source
Public
Zoning
Multi-Family
Interior Features
Appliances
Built-In Electric OvenDryerDishwasherDisposalGas Water HeaterMicrowaveRefrigeratorWater HeaterWasher
Cooling
Ceiling Fan(s)Gas
Fireplace
Yes
Fireplace Features
GasLiving Room
Fireplaces
1
Flooring
CarpetLaminate
Furnished
Unfurnished
Heating
Natural GasCentral
Interior
Ceiling Fan(s)Smart ThermostatMaster Downstairs
Laundry Features
Gas Dryer HookupLaundry ClosetMain Level
Window Features
Window CoveringsBlindsLow Emissivity WindowsWindow Treatments
Bedroom 2
Dimensions - 11x12Description - Ceiling Fan,Walk-In Closet(s),With Bath
Kitchen
Dimensions - 8x6Description - Breakfast Bar/Counter,Laminate Countertops,Man Made Woodor Laminate Flooring,Pantry,Stainless Steel Appliances
Living Room
Dimensions - 8x14Description - Entry Foyer,Front
PrimaryBathroom
Description - Tub/Shower Combo
PrimaryBedroom
Dimensions - 12x12Description - Ceiling Fan,Ceiling Light,Closet
Save
Ask
Tour
Hide
Exterior Features
Exterior
Balcony
Fencing
None
Lot Features
Landscaped
Pool Features
Community
Roof
Tile
Windows/Doors
Window CoveringsBlindsLow Emissivity WindowsWindow Treatments
Community Features
Accessibility Features
Accessible Entrance
Association Amenities
ClubhouseFitness CenterGatedBarbecuePoolSpa/Hot Tub
Association Dues
381
Community Features
PoolGated
Financing Terms Available
CashConventionalFHAVA Loan
HOA Fee Frequency
Monthly
Horse Property
None
Schools
School District
Unknown
Elementary School
Tanaka, Wayne N.,Tanaka, Wayne N.
Middle School
Faiss, Wilbur & Theresa
High School
Sierra Vista High
Listing courtesy of Wardley Real Estate (303) 881-4901

Listing information is provided by Participants of the Greater Las Vegas Association of Realtors. IDX information is provided exclusively for personal, non-commercial use, and may not be used for any purpose other than to identify prospective properties consumers may be interested in purchasing. Information is deemed reliable but not guaranteed. Copyright 2026, Greater Las Vegas Association of Realtors.
Last checked: 2026-09-07 12:42 PM UTC
Listing information is provided by Participants of the Greater Las Vegas Association of Realtors. IDX information is provided exclusively for personal, non-commercial use, and may not be used for any purpose other than to identify prospective properties consumers may be interested in purchasing. Information is deemed reliable but not guaranteed. Copyright 2026, Greater Las Vegas Association of Realtors.
Last checked: 2026-09-07 12:42 PM UTC
Neighborhood & Commute
Source: Walkscore
Disclosure: Community information and market data powered by Constellation Data Labs. Information is deemed reliable but not guaranteed.
Save
Ask
Tour
Hide
Did you know? You can invite friends and family to your search. They can join your search, rate and discuss listings with you.