Save
Ask
Tour
Hide
Share
$490,000
2 Days On Site

PANORAMA TOWERS
4525 Dean Martin Drive 2211
Las Vegas, NV 89103

For Sale|Residential|Active
2
Beds
2
Total Baths
1
Full Bath
1
Partial Bath
1,180
SqFt
$415
/SqFt
2006
Built
Subdivision:
Panorama Towers 1
County:
Clark
Listing courtesy of BHHS Nevada Properties (702) 541-3599
4525 Dean Martin Drive 22114525 Dean Martin Drive 22114525 Dean Martin Drive 22114525 Dean Martin Drive 2211
Save
Ask
Tour
Hide
Share

Mortgage Calculator

Monthly Payment (Est.)

$2,236
Calculator powered by Showcase IDX, a Constellation1 Company. Copyright ©2026 Information is deemed reliable but not guaranteed.

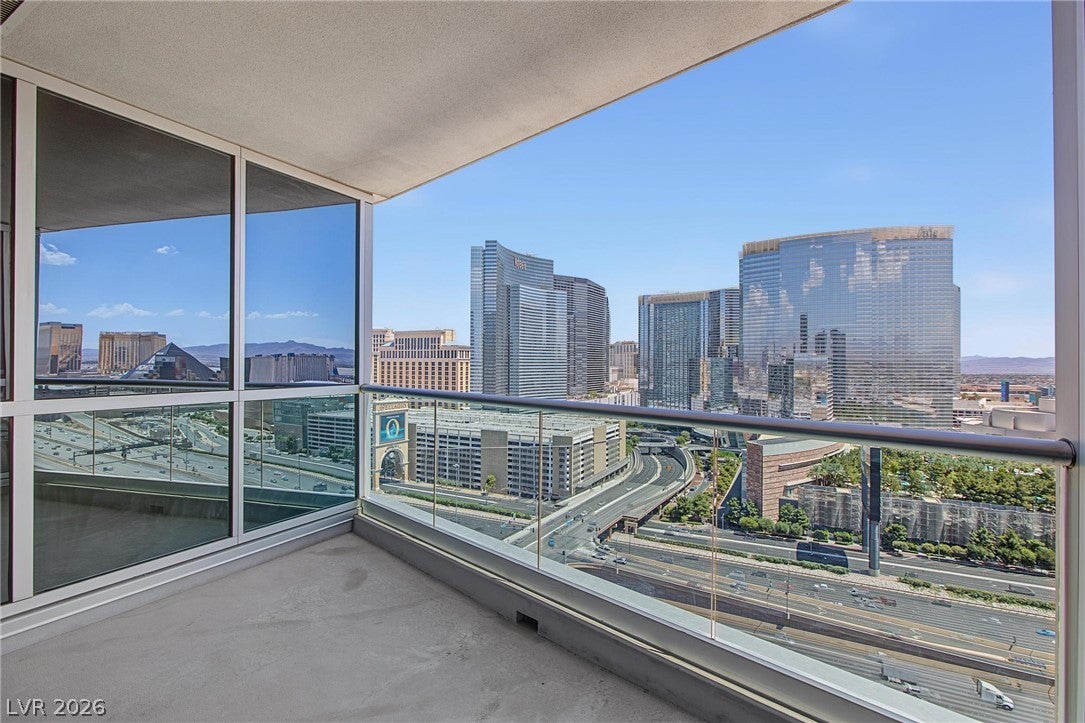
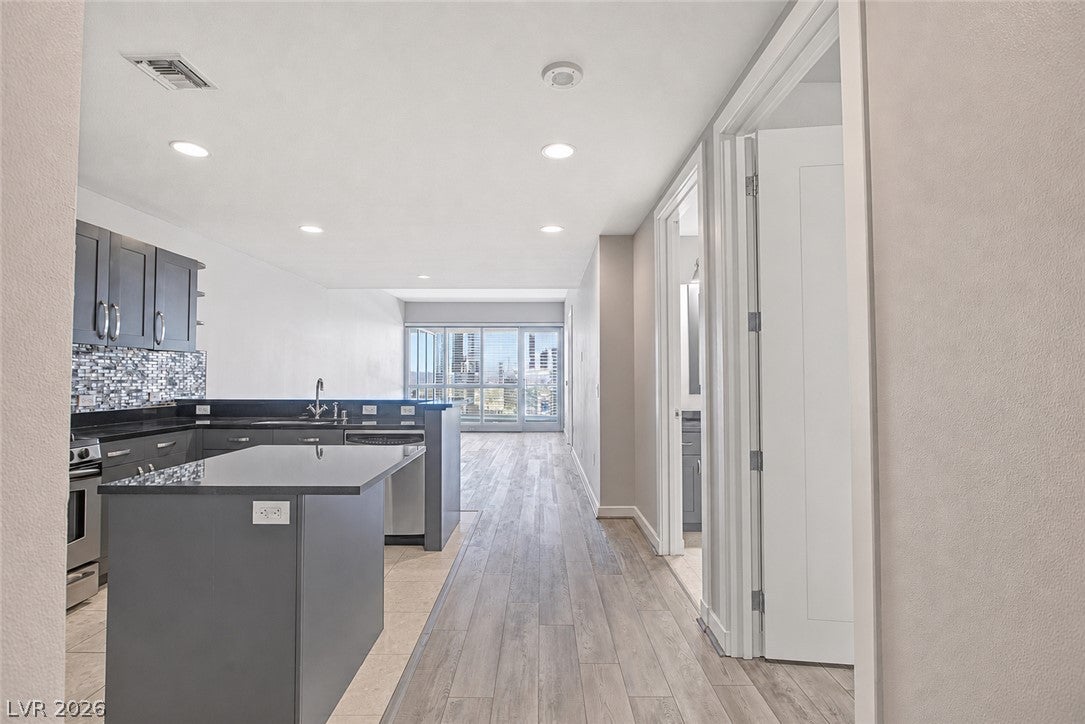
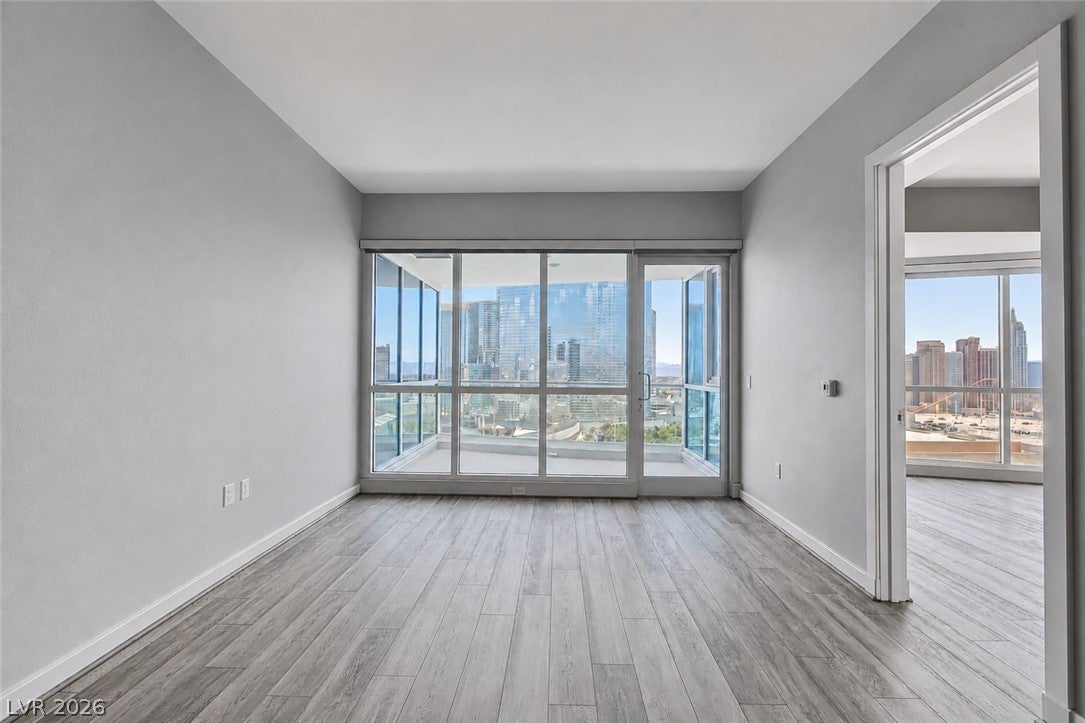
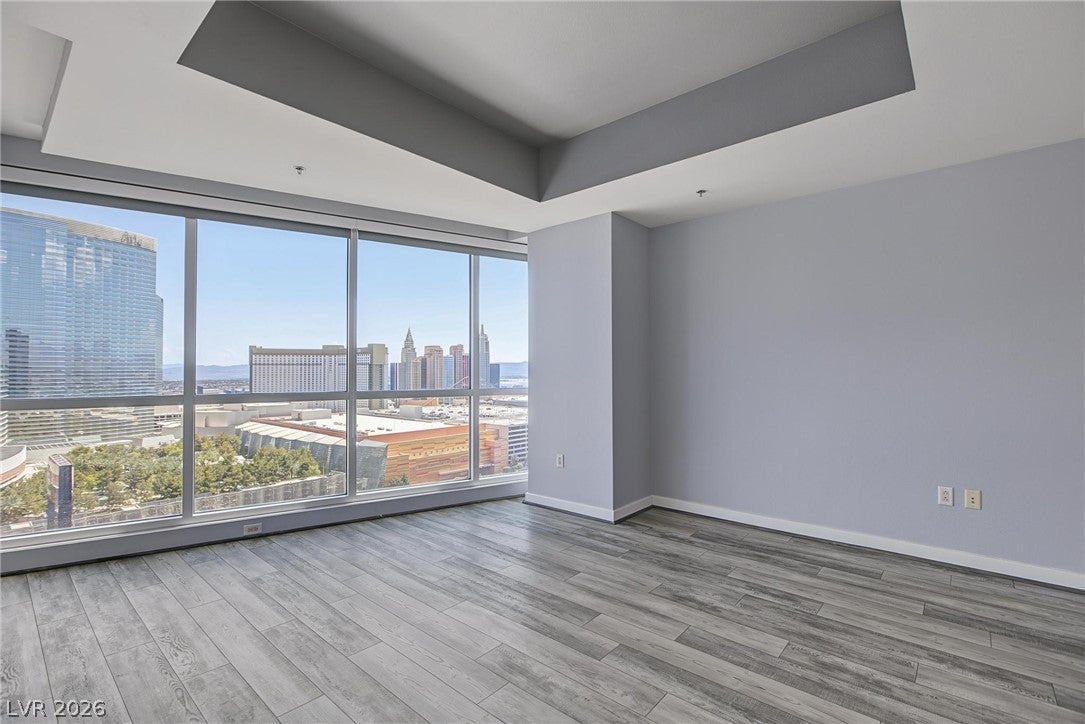
Elevated living meets breathtaking Las Vegas Strip views! From the 22nd floor, enjoy unforgettable direct views of the iconic Strip from your primary bedroom, living areas, and private outdoor terrace. Wake up to the Las Vegas skyline, take in the views throughout the day, and watch the city transform into a dazzling display of lights after sunset. This well appointed 2-bed, 2-bath residence in Panorama Tower 1 features a spacious open-concept layout with laminate wood floors, tinted windows, granite countertops, a kitchen island, stainless steel appliances, and convenient in-unit laundry. The primary suite is complemented by a spacious bath featuring a double vanity and separate soaking tub. Two dedicated covered parking spaces, conveniently located on the first floor, provide effortless access, with onsite EV charging available. Enjoy the ease of full-service luxury living with guard-gated entry, 24-hour concierge and security, complimentary valet and car service, controlled floor access, and morning coffee service. Exceptional amenities include two resort-style pools and outdoor spas, a full fitness center, yoga/meditation studio and class schedule, separate men's and women's spa areas, basketball and racquetball courts, a private movie theater, game and billiard room, meeting rooms, and an onsite pet park with sanitation areas. Ideally located just moments from the Las Vegas Strip and CityCenter, with effortless access to I-15 freeway, the 215 Beltway, T-Mobile Arena, Allegiant Stadium, Harry Reid International Airport, and the world-class dining, shopping, and entertainment that define Las Vegas. Whether enjoyed as a primary residence, a getaway retreat, or investment property, this remarkable residence offers a rare combination of location, amenities, lifestyle, and unforgettable Strip views. This is Las Vegas living—elevated.

Save
Ask
Tour
Hide
Share
Listing Snapshot
Price 
$490,000
Days On Site 
2 Days
Bedrooms 
2
Inside Area (SqFt) 
1,180 sqft
Total Baths 
2
Full Baths 
1
Partial Baths 
1
Lot Size 
N/A
Year Built 
2006
MLS® Number 
2812320
Status 
Active
Property Tax 
$4,120
HOA/Condo/Coop Fees 
$1,110 monthly
Sq Ft Source 
N/A
Friends & Family
Recent Activity
3 days agoListing first seen on site
3 days agoListing updated with changes from the MLS®
General Features
Disclosures 
Covenants Restrictions Disclosure
Garage 
Yes
Green Energy Efficient 
Windows
Parking 
AssignedCoveredElectric Vehicle Charging Station(s)GaragePrivateValetGuest
Parking Spaces 
2
Pets 
Number LimitSize LimitYes
Security 
Closed Circuit Camera(s)Fire Sprinkler SystemGated Community24 Hour Security
SqFt Total 
1180
Style 
HighRise
Utilities 
Cable Available
Interior Features
Appliances 
DryerDishwasherDisposalGas RangeMicrowaveRefrigeratorStainless Steel Appliance(s)Washer
Cooling 
Electric
Furnished 
Unfurnished
Heating 
CentralElectric
Interior 
ElevatorSmart Thermostat
Laundry Features 
Electric Dryer HookupLaundry Closet
Window Features 
Window CoveringsTinted WindowsWindow Treatments
Bedroom 2 
Dimensions - 11X10Description - Ceiling Light,Closet
Dining Room 
Dimensions - 12X9Description - Kitchen/Dining Room Combo,Living Room/Dining Combo
Kitchen 
Dimensions - 13X9Description - Breakfast Bar/Counter,Granite Countertops,Island,Lighting Recessed,Stainless Steel Appliances,Tile Flooring,Vented Outside
Living Room 
Dimensions - 12X14Description - Rear
PrimaryBathroom 
Dimensions - 14X13Description - Double Sink,Separate Shower,Separate Tub
PrimaryBedroom 
Dimensions - 17X14Description - Closet,Pbr Separate From Other
Save
Ask
Tour
Hide
Share
Exterior Features
Patio And Porch 
Terrace
Pool Features 
AssociationCommunity
View 
City
Waterview 
City
Windows/Doors 
Window CoveringsTinted WindowsWindow Treatments
Community Features
Association Amenities 
Basketball CourtDog ParkFitness CenterGatedBarbecuePoolRacquetballRecreation RoomSpa/Hot TubSecurityConciergeElevator(s)
Association Dues 
1110
Community Features 
PoolGated
Financing Terms Available 
CashConventional
HOA Fee Frequency 
Monthly
Schools
School District
Unknown
Elementary School
Thiriot, Joseph E.,Thiriot, Joseph E.
Middle School
Sawyer Grant
High School
Clark Ed. W.
Listing courtesy of BHHS Nevada Properties (702) 541-3599


Listing information is provided by Participants of the Greater Las Vegas Association of Realtors. IDX information is provided exclusively for personal, non-commercial use, and may not be used for any purpose other than to identify prospective properties consumers may be interested in purchasing. Information is deemed reliable but not guaranteed. Copyright 2026, Greater Las Vegas Association of Realtors.
Last checked: 2026-09-07 11:32 AM UTC

Neighborhood & Commute
Source: Walkscore
Disclosure: Community information and market data powered by Constellation Data Labs. Information is deemed reliable but not guaranteed.
Save
Ask
Tour
Hide
Share