Save
Ask
Tour
Hide
Share
$1,015,000
3 Days On Site

1944 Regal Bluff Drive
Henderson, NV 89052

For Sale|Single Family Residence|Active
3
Beds
3
Total Baths
2
Full Baths
1
Partial Bath
2,144
SqFt
$473
/SqFt
2020
Built
Subdivision:
Canyons At Macdonald Ranch - Parcel H
County:
Clark
Listing courtesy of Simply Vegas (702) 955-6737
1944 Regal Bluff Drive1944 Regal Bluff Drive1944 Regal Bluff Drive1944 Regal Bluff Drive
Save
Ask
Tour
Hide
Share

Mortgage Calculator

Monthly Payment (Est.)

$4,631
Calculator powered by Showcase IDX, a Constellation1 Company. Copyright ©2026 Information is deemed reliable but not guaranteed.

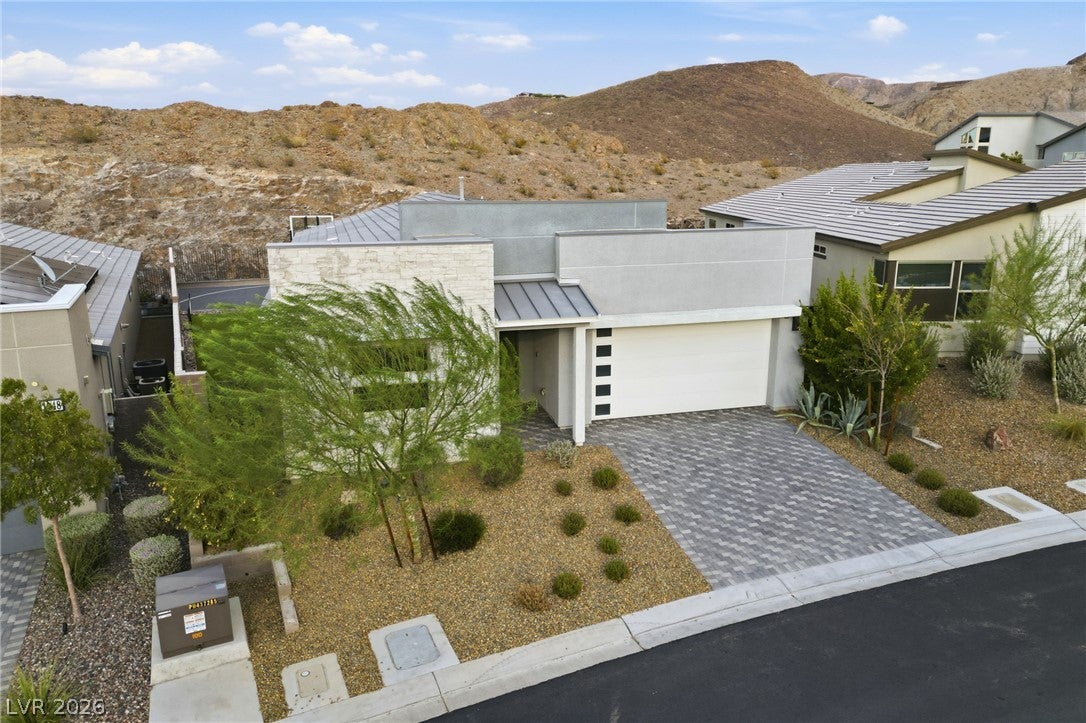
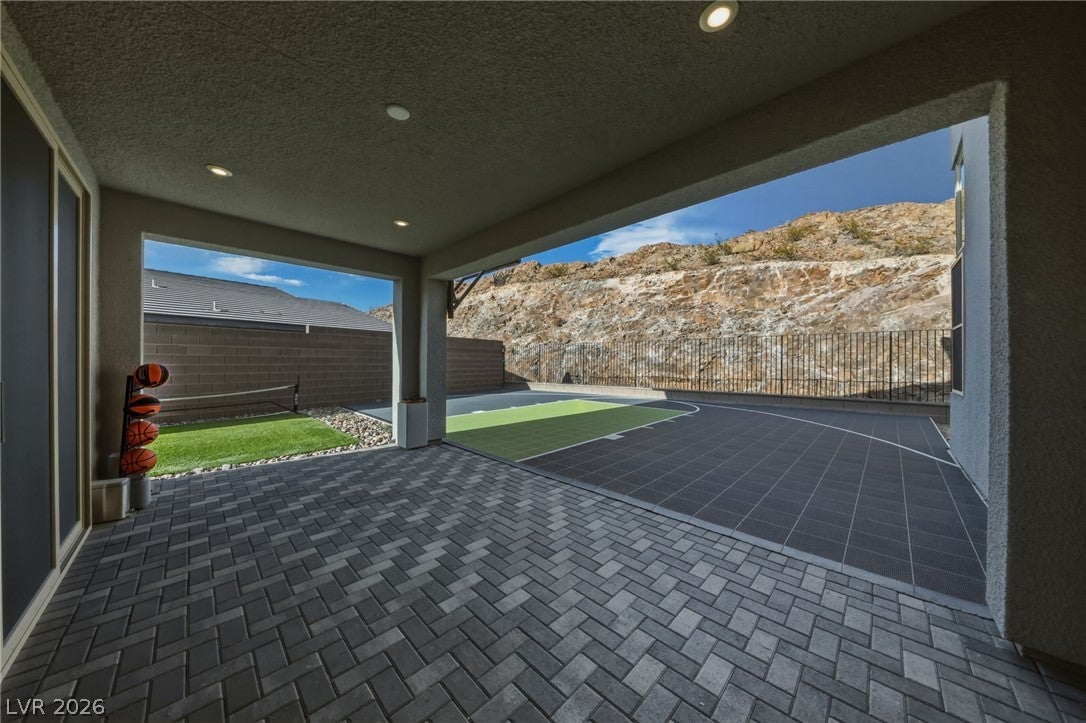
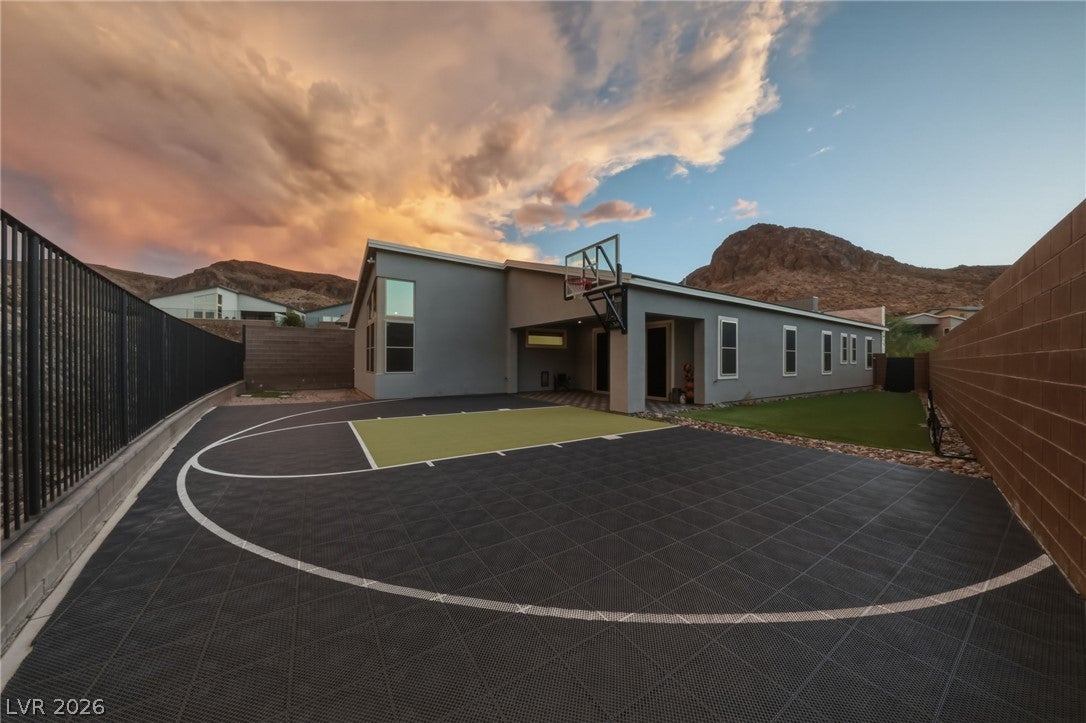
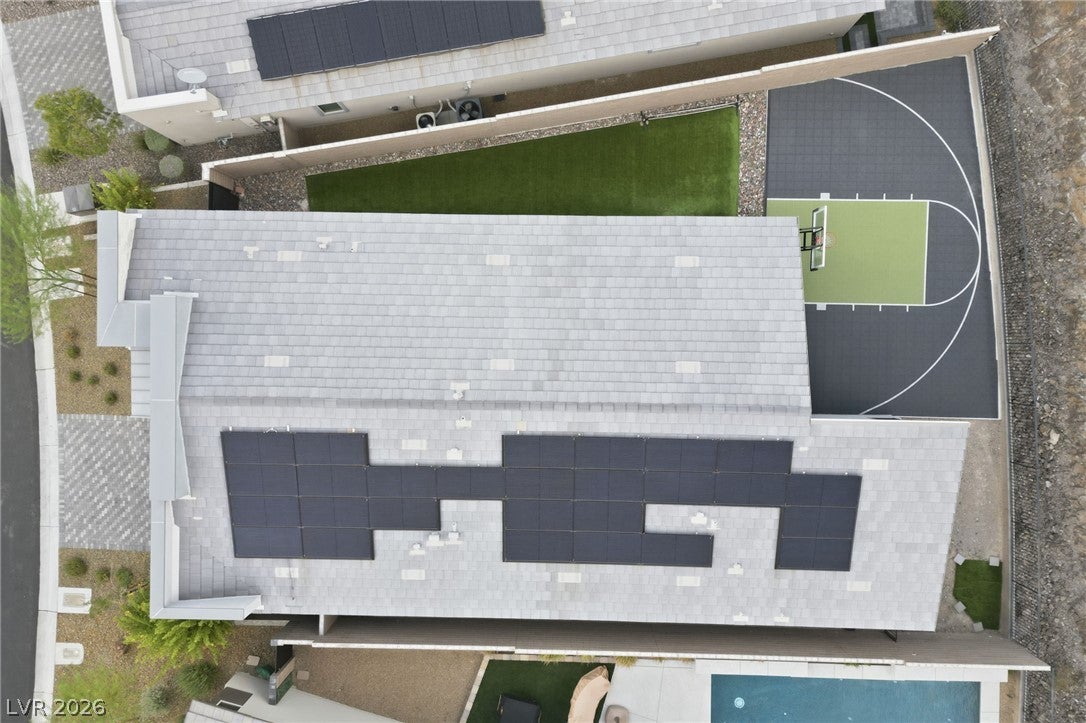
A private mountain backdrop with no rear neighbors and a beautifully upgraded backyard set this rare single-story Henderson home apart. Offering 3 bedrooms, 2.5 baths and 2,144 square feet of open-concept living, the home features 8-foot doors, upgraded flooring, and an upgraded kitchen with designer cabinetry, quartz countertops, Monogram appliances, custom pantry organization, and reverse-osmosis drinking water built into the island. Expansive sliding glass doors connect the great room to an extended covered patio and backyard designed for both entertaining and everyday enjoyment, with a private basketball court, artificial turf, and sweeping desert mountain views. The great room also features built-in surround sound with Denon receiver and sub amp. Additional upgrades include fully paid-off seller-owned solar panels with a Tesla Powerwall backup battery, Tesla EV charger, tankless water heater, water softener, central vacuum with attachments, smart-home technology, security cameras/system, security/solar screens, custom closet organizers, ceiling-fan prewiring, dimmer switches, LG washer and dryer, and a side-entry iron gate. With no neighbors directly behind, seamless indoor-outdoor living, extensive upgrades, and a private mountain setting, this home offers a combination that is increasingly difficult to find in Henderson.

Save
Ask
Tour
Hide
Share
Listing Snapshot
Price 
$1,015,000
Days On Site 
3 Days
Bedrooms 
3
Inside Area (SqFt) 
2,144 sqft
Total Baths 
3
Full Baths 
2
Partial Baths 
1
Lot Size 
0.15 Acres
Year Built 
2020
MLS® Number 
2811986
Status 
Active
Property Tax 
$7,690
HOA/Condo/Coop Fees 
$142 monthly
Sq Ft Source 
N/A
Friends & Family
Recent Activity
4 days agoListing updated with changes from the MLS®
4 days agoListing first seen on site
General Features
Acres 
0.15
Attached Garage 
Yes
Direction Faces 
West
Disclosures 
Covenants Restrictions Disclosure
Energy Features 
Solar
Garage 
Yes
Garage Spaces 
2
Parking 
AttachedElectric Vehicle Charging Station(s)GarageGarage Door OpenerOpenPrivate
Property Sub Type 
Single Family Residence
Security 
Security System Owned
Sewer 
Public Sewer
SqFt Total 
2144
Style 
OneStory
Utilities 
Underground Utilities
Zoning 
Single Family
Interior Features
Appliances 
Built-In Gas OvenDryerDishwasherGas CooktopDisposalRefrigeratorTankless Water HeaterWater PurifierWasherWater Heater
Cooling 
Central AirElectric
Electric 
Photovoltaics Seller Owned
Flooring 
CarpetTile
Furnished 
Unfurnished
Heating 
Natural GasActive SolarCentralSolar
Interior 
Central VacuumMaster Downstairs
Laundry Features 
Gas Dryer HookupMain LevelLaundry Room
Window Features 
Window CoveringsBlinds
Bedroom 2 
Dimensions - 11x13Description - Ceiling Light,Closet
Bedroom 3 
Dimensions - 11x14Description - Ceiling Light,Closet
Kitchen 
Dimensions - 14x21Description - Breakfast Bar/Counter,Custom Cabinets,Island,Lighting Recessed,Man Made Woodor Laminate Flooring,Quartz Countertops,Stainless Steel Appliances,Walk-in Pantry
Living Room 
Dimensions - 12x18Description - Built-In Entertainment Center,Media Center,Surround Sound
PrimaryBathroom 
Dimensions - 14x13Description - Double Sink,Separate Shower,Separate Tub
PrimaryBedroom 
Dimensions - 12x14Description - Ceiling Light,Pbr Separate From Other,Walk-In Closet(s)
Save
Ask
Tour
Hide
Share
Exterior Features
Exterior 
Private Yard
Fencing 
Back YardWrought Iron
Lot Features 
Front YardSprinklers In FrontLandscaped
Patio And Porch 
PatioCovered
Roof 
Tile
View 
Mountain(s)
Waterview 
Mountain(s)
Windows/Doors 
Window CoveringsBlinds
Community Features
Association Amenities 
GatedPark
Association Dues 
142
Financing Terms Available 
CashVA Loan
HOA Fee Frequency 
Monthly
Horse Property 
None
Schools
School District
Unknown
Elementary School
Vanderburg, John C.,Vanderburg, John C.
Middle School
Miller Bob
High School
Coronado High
Listing courtesy of Simply Vegas (702) 955-6737


Listing information is provided by Participants of the Greater Las Vegas Association of Realtors. IDX information is provided exclusively for personal, non-commercial use, and may not be used for any purpose other than to identify prospective properties consumers may be interested in purchasing. Information is deemed reliable but not guaranteed. Copyright 2026, Greater Las Vegas Association of Realtors.
Last checked: 2026-09-07 12:47 PM UTC

Neighborhood & Commute
Source: Walkscore
Disclosure: Community information and market data powered by Constellation Data Labs. Information is deemed reliable but not guaranteed.
Save
Ask
Tour
Hide
Share