Save
Ask
Tour
Hide
Share
$509,995
3 Days On Site

6978 Leadville Peak Avenue
Las Vegas, NV 89179

For Sale|Single Family Residence|Active
4
Beds
3
Total Baths
2
Full Baths
1
Partial Bath
2,563
SqFt
$199
/SqFt
2011
Built
Subdivision:
Pods 224 & 225 Mountains Edge
County:
Clark
Listing courtesy of Executive Realty Services (702) 210-8409
6978 Leadville Peak Avenue6978 Leadville Peak Avenue6978 Leadville Peak Avenue6978 Leadville Peak Avenue
Save
Ask
Tour
Hide
Share

Mortgage Calculator

Monthly Payment (Est.)

$2,327
Calculator powered by Showcase IDX, a Constellation1 Company. Copyright ©2026 Information is deemed reliable but not guaranteed.

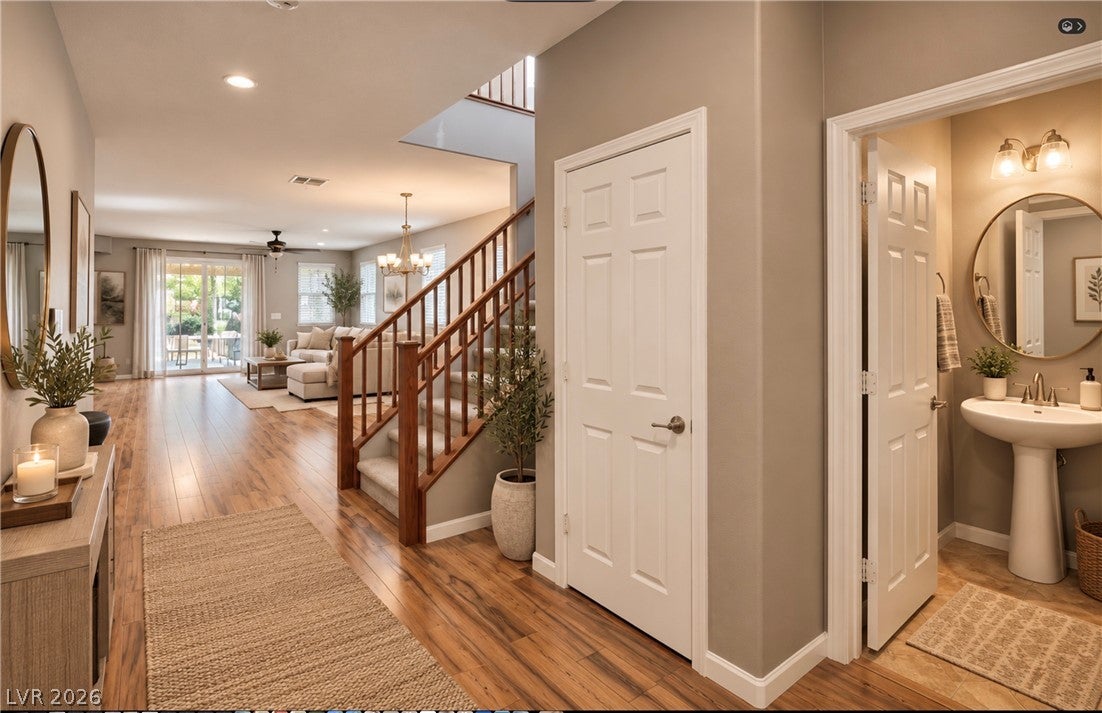
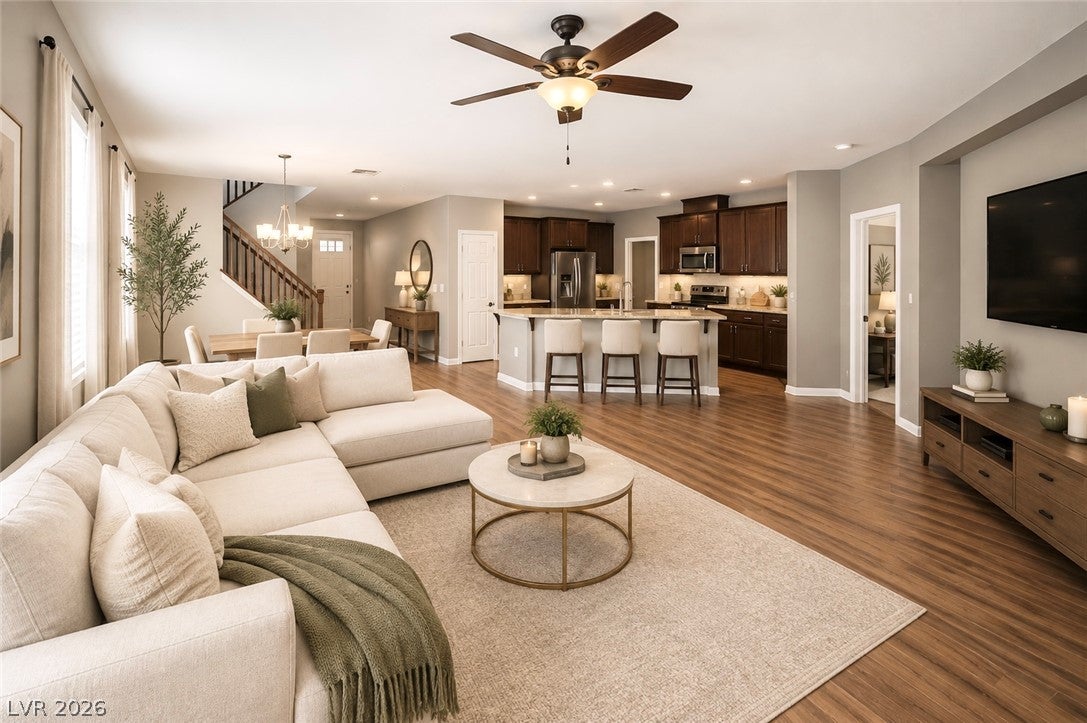
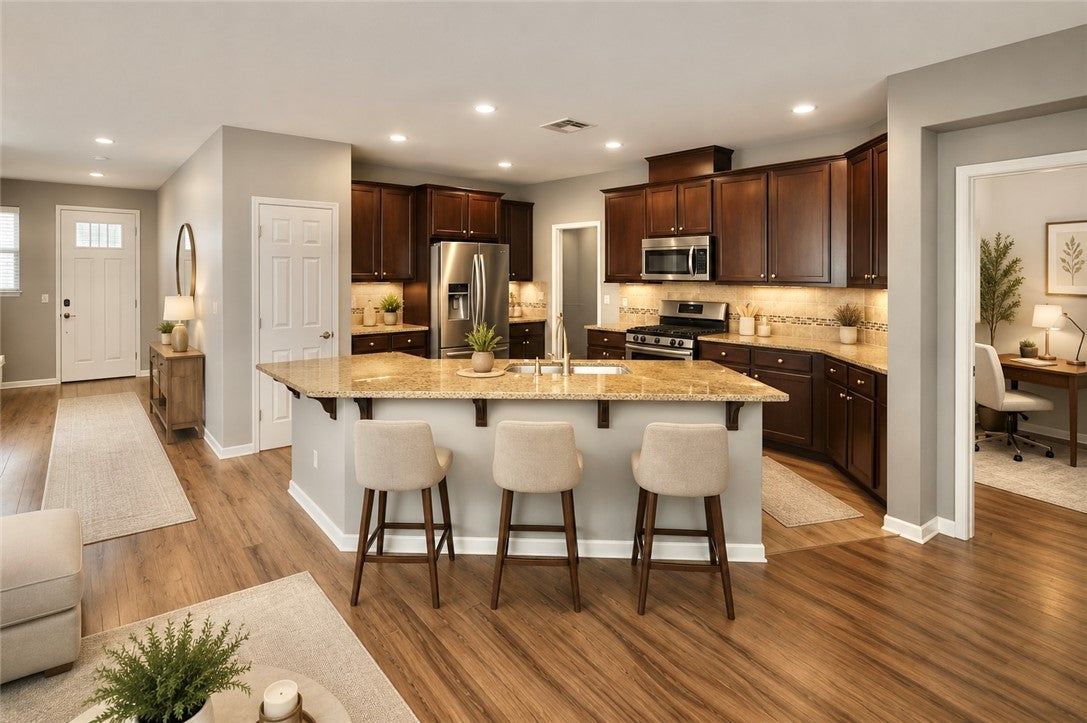
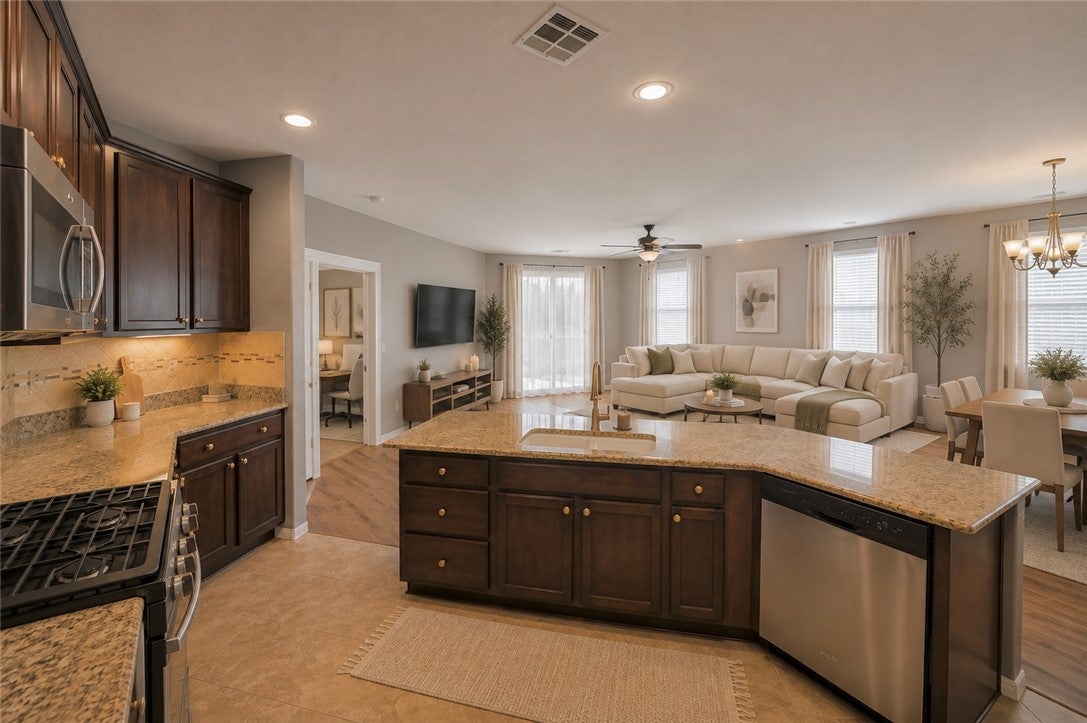
*Master plan community 4 bed 2.5 bath home, over 2500 sqft. HUGE corner lot nearly 7000 sq ft . Mountains Edge. Southwest Las Vegas Low HOA 43. *Residence is move-in-ready, modern open floor plan creates an inviting atmosphere, chef's kitchen is ready for entertainment, featuring granite countertops, oversized island, stainless steel appliances. Spacious pantry and elegant tile flooring gives a sophisticated appeal. High ceilings give an airy feel, a private downstairs guest room w/walk in closet. *Upper level spacious loft awaits your design for work or relaxation. Master suite offers dual walk-in closets , dual sinks, roman tub , separate shower, creating a luxurious true sanctuary. *Additional bedrooms are generously proportioned, ensuring comfort for all. Recessed lighting and ceiling fans throughout the home. Pool size lot with pavers, covered patio create a charming inviting retreat. *Nestled in the family-friendly Mountains Edge vibrant community, undergoing an exciting regional park expansion that will introduce soccer fields, pickleball courts, and a botanical garden. Experience a master plan community lifestyle close to schools, shopping, entertainment , parks, rent a conference community rooms for socials meetings, or take a scenic hike. Courtesy safety Patrol service in common areas Suitable for Multigenerational living.

Save
Ask
Tour
Hide
Share
Listing Snapshot
Price 
$509,995
Days On Site 
3 Days
Bedrooms 
4
Inside Area (SqFt) 
2,563 sqft
Total Baths 
3
Full Baths 
2
Partial Baths 
1
Lot Size 
0.16 Acres
Year Built 
2011
MLS® Number 
2811652
Status 
Active
Property Tax 
$3,062
HOA/Condo/Coop Fees 
$1 monthly
Sq Ft Source 
N/A
Friends & Family
Recent Activity
3 days agoListing first seen on site
4 days agoListing updated with changes from the MLS®
General Features
Acres 
0.16
Additional Property Use 
Residential
Attached Garage 
Yes
Direction Faces 
South
Disclosures 
Covenants Restrictions Disclosure
Garage 
Yes
Garage Spaces 
2
Green Energy Efficient 
Windows
Parking 
AttachedGarageGarage Door OpenerGuestInside EntranceOpenPrivate
Property Sub Type 
Single Family Residence
Security 
Prewired
Sewer 
Public Sewer
SqFt Total 
2563
Style 
TwoStory
Utilities 
Underground Utilities
Water Source 
Public
Zoning 
Single Family
Interior Features
Appliances 
Built-In Gas OvenConvection OvenDishwasherGas CooktopDisposalGas RangeMicrowaveOven
Cooling 
Ceiling Fan(s)Central AirElectric
Flooring 
CarpetLaminateTile
Furnished 
Unfurnished
Heating 
Natural GasCentral
Interior 
Ceiling Fan(s)
Laundry Features 
Gas Dryer HookupMain LevelLaundry Room
Window Features 
Window CoveringsBlindsDouble Pane Windows
Bedroom 2 
Dimensions - 11x11Description - Ceiling Light,Closet,Downstairs,Walk-In Closet(s)
Bedroom 3 
Dimensions - 13x12Description - Ceiling Fan,Closet,Walk-In Closet(s)
Kitchen 
Description - Breakfast Nook/Eating Area,Granite Countertops,Island,Lighting Recessed,Tile Flooring
PrimaryBathroom 
Description - Double Sink,Separate Shower,Separate Tub,Tub
PrimaryBedroom 
Dimensions - 14x15Description - Ceiling Fan,Ceiling Light,Closet,Walk-In Closet(s)
Save
Ask
Tour
Hide
Share
Exterior Features
Exterior 
Dog RunPrivate Yard
Fencing 
BrickBack Yard
Lot Features 
Corner LotFront YardLandscaped
Patio And Porch 
PatioPorchCovered
Roof 
Tile
Windows/Doors 
Window CoveringsBlindsDouble Pane Windows
Community Features
Association Amenities 
Basketball CourtBarbecuePlaygroundParkRecreation RoomSecurity
Association Dues 
1
Financing Terms Available 
CashConventionalFHAVA Loan
HOA Fee Frequency 
Monthly
Horse Property 
None
Schools
School District
Unknown
Elementary School
Lamping, Frank,Bozarth, Henry & Evelyn
Middle School
Gunderson, Barry & June
High School
Advanced Tech Academy
Listing courtesy of Executive Realty Services (702) 210-8409


Listing information is provided by Participants of the Greater Las Vegas Association of Realtors. IDX information is provided exclusively for personal, non-commercial use, and may not be used for any purpose other than to identify prospective properties consumers may be interested in purchasing. Information is deemed reliable but not guaranteed. Copyright 2026, Greater Las Vegas Association of Realtors.
Last checked: 2026-09-07 12:36 PM UTC

Neighborhood & Commute
Source: Walkscore
Disclosure: Community information and market data powered by Constellation Data Labs. Information is deemed reliable but not guaranteed.
Save
Ask
Tour
Hide
Share