Save
Ask
Tour
Hide
Share
$1,190,000
2 Days On Site

11541 Bohemian Forest Avenue
Las Vegas, NV 89138

For Sale|Single Family Residence|Active
5
Beds
4
Total Baths
3
Full Baths
1
Partial Bath
3,276
SqFt
$363
/SqFt
2004
Built
Subdivision:
Paradiso At The Summerlin Vistas
County:
Clark
Listing courtesy of Real Broker LLC (702) 768-8244
Upcoming Open Houses
Mon, Sep 7, 12:00 PM - 3:00 PM
11541 Bohemian Forest Avenue11541 Bohemian Forest Avenue11541 Bohemian Forest Avenue11541 Bohemian Forest Avenue
Save
Ask
Tour
Hide
Share

Mortgage Calculator

Monthly Payment (Est.)

$5,429
Calculator powered by Showcase IDX, a Constellation1 Company. Copyright ©2026 Information is deemed reliable but not guaranteed.

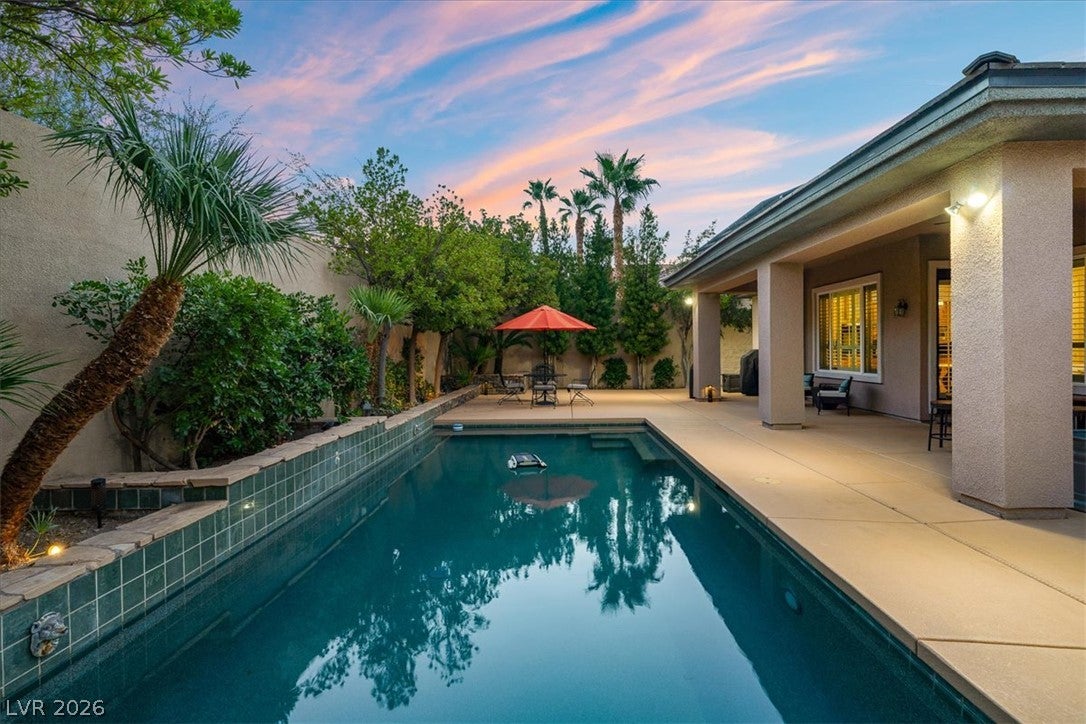
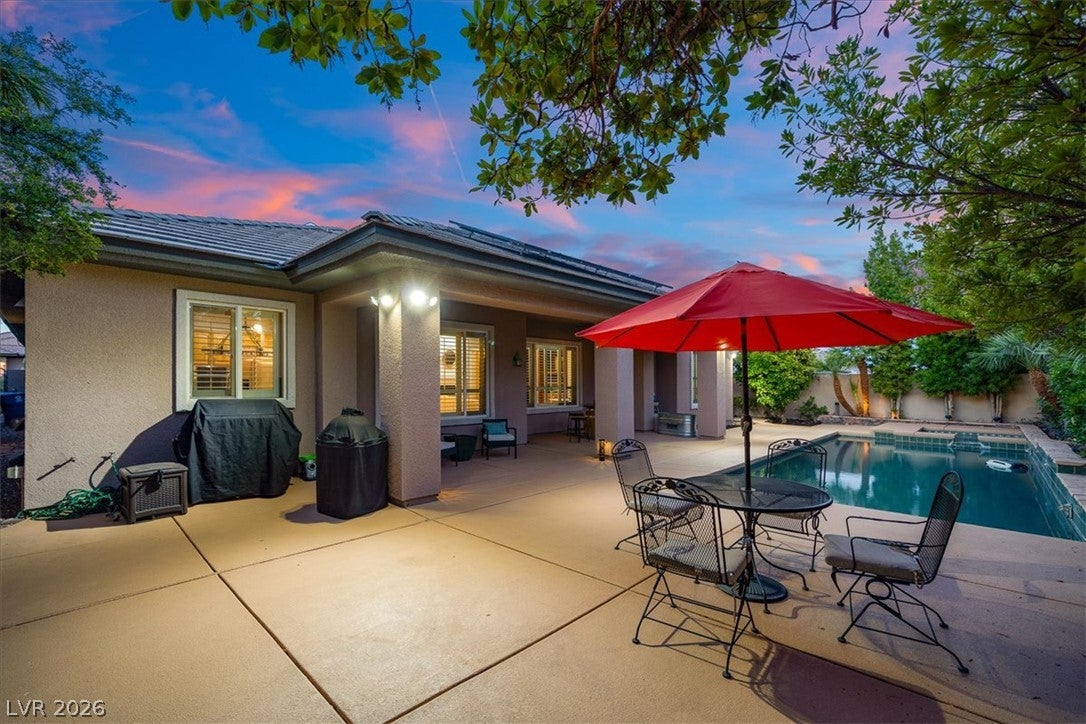
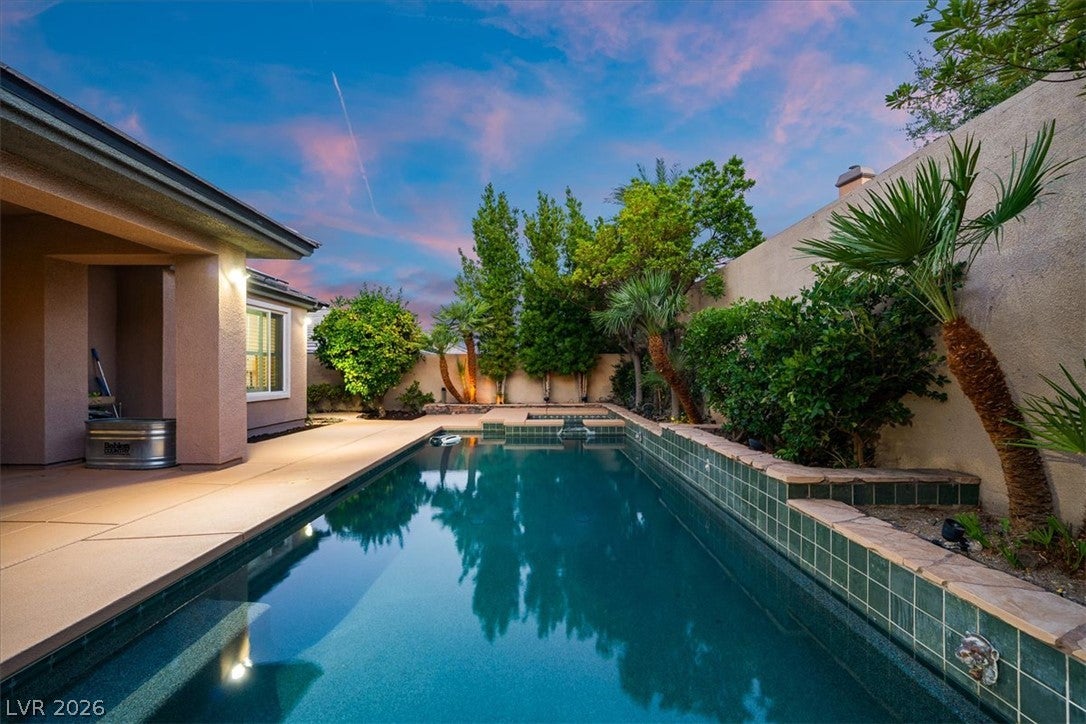
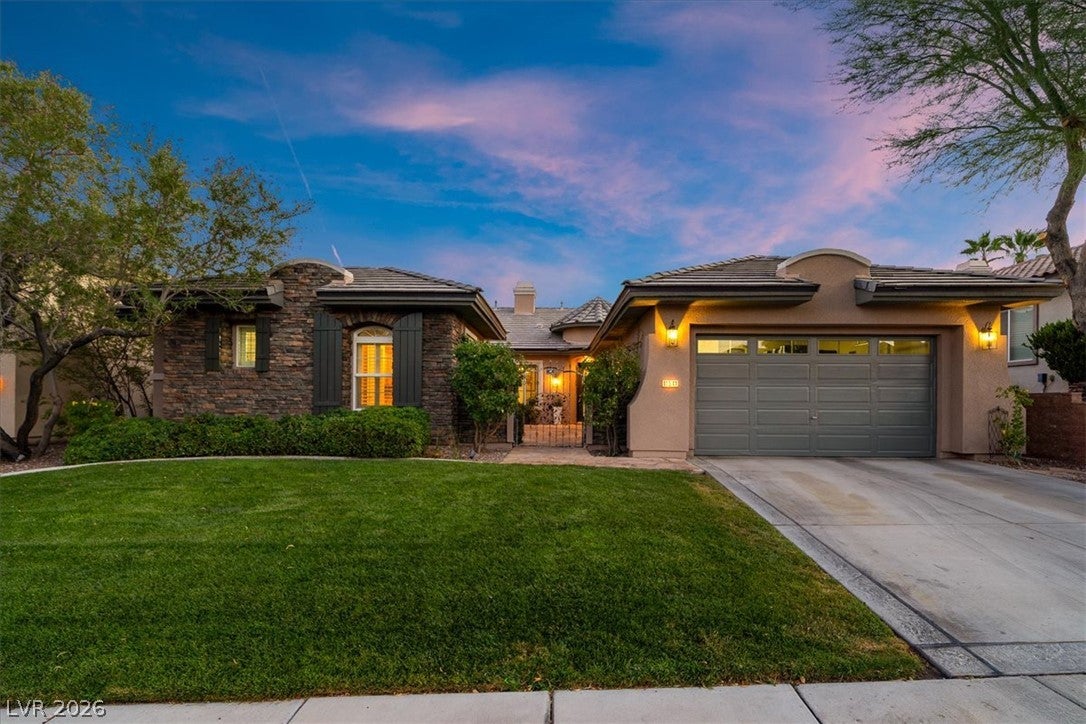
Step into your own private resort-style retreat in the heart of Summerlin, where a sparkling pool/spa takes center stage with a beautifully manicured backyard & effortless indoor-outdoor living. This stunning single-story gem is nestled within the gated community of Paradiso in the Vistas, offering luxury living & exceptional privacy. A welcoming courtyard is designed for relaxing moments before entering a home filled with soaring ceilings, abundant natural light, & a thoughtfully designed floor plan. The gourmet kitchen features premium stainless steel GE Monogram appliances, a double drawer dishwasher, an oversized center island, granite countertops, five-burner gas cooktop with a sleek range hood, & a central vacuum system throughout the home. The interior offers an elegant formal living room, a formal dining room, & a family room with a cozy fireplace. The spacious primary suite offers a luxurious retreat with a spa-inspired bath featuring an oversized walk-in shower, deep soaking tub, dual vanities, & two generous walk-in closets with custom built-ins. Three additional bedrooms provide exceptional flexibility for family, guests, or a home office; one bedroom includes a private entrance directly from the courtyard. Thoughtfully upgraded throughout, the home features a PebbleTec pool & spa with premium Pentair equipment, two newer air-conditioning units, a whole-home filtration system, newer light fixtures & toilets, plantation shutters, & no carpet. The recently painted exterior is complemented by a newer irrigation system, adding to the home's exceptional curb appeal. Located in one of Summerlin’s most sought-after gated communities, this beautiful single-story residence blends timeless elegance & contemporary sophistication. Enjoy!

Save
Ask
Tour
Hide
Share
Listing Snapshot
Price 
$1,190,000
Days On Site 
2 Days
Bedrooms 
5
Inside Area (SqFt) 
3,276 sqft
Total Baths 
4
Full Baths 
3
Partial Baths 
1
Lot Size 
0.23 Acres
Year Built 
2004
MLS® Number 
2811629
Status 
Active
Property Tax 
$6,539
HOA/Condo/Coop Fees 
$69 monthly
Sq Ft Source 
N/A
Friends & Family
Recent Activity
3 days agoListing first seen on site
3 days agoListing updated with changes from the MLS®
General Features
Acres 
0.23
Attached Garage 
Yes
Direction Faces 
North
Energy Features 
Solar
Garage 
Yes
Garage Spaces 
2
Parking 
AttachedGarageGarage Door OpenerInside EntrancePrivate
Property Sub Type 
Single Family Residence
Security 
Gated Community
Sewer 
Public Sewer
SqFt Total 
3276
Style 
OneStory
Utilities 
Underground Utilities
Water Source 
Public
Zoning 
Single Family
Interior Features
Appliances 
Built-In Electric OvenDouble OvenDryerDishwasherGas CooktopDisposalMicrowaveRefrigeratorWasher
Cooling 
Ceiling Fan(s)Central AirElectric
Electric 
Photovoltaics Third-Party Owned
Fireplace 
Yes
Fireplace Features 
Family RoomGas
Fireplaces 
1
Flooring 
Tile
Furnished 
Unfurnished
Heating 
Natural Gas
Interior 
Ceiling Fan(s)Central VacuumMaster Downstairs
Laundry Features 
Gas Dryer HookupMain LevelLaundry RoomSink
Spa 
Yes
Window Features 
Window CoveringsBlindsPlantation Shutters
Bedroom 2 
Dimensions - 14x11Description - Ceiling Fan,Ceiling Light,Closet,Mirrored Door,With Bath
Bedroom 3 
Dimensions - 14x12Description - Ceiling Fan,Ceiling Light,Closet,Downstairs,Mirrored Door,With Bath
Bedroom 4 
Dimensions - 13x11Description - Ceiling Fan,Downstairs,With Bath
Bedroom 5 
Dimensions - 19x14Description - No Closet
Dining Room 
Dimensions - 16x12Description - Dining Area,Formal Dining Room,Vaulted Ceiling
Family Room 
Dimensions - 19x16Description - Built-in Bookcases,Ceiling Fan,Downstairs,Separate Family Room,Surround Sound,Vaulted Ceiling
Kitchen 
Dimensions - 18x18Description - Breakfast Nook/Eating Area,Garden Window,Granite Countertops,Island,Lighting Recessed,Pantry,Stainless Steel Appliances,Tile Flooring,Vaulted Ceiling
Living Room 
Dimensions - 15x14Description - Formal,Front,Vaulted Ceiling
PrimaryBathroom 
Dimensions - 25x16Description - Double Sink,Make Up Table,Separate Shower,Separate Tub
PrimaryBedroom 
Dimensions - 20x20Description - Bedroom With Bath Downstairs,Ceiling Fan,Custom Closet,Dressing Room,Pbr Separate From Other,Sitting Room,Walk-In Closet(s)
Save
Ask
Tour
Hide
Share
Exterior Features
Exterior 
CourtyardPrivate Yard
Fencing 
BlockBack Yard
Lot Features 
Front YardSprinklers In FrontLandscaped
Patio And Porch 
PatioCovered
Pool Features 
In GroundPrivatePool/Spa ComboCommunity
Private Pool 
Yes
Roof 
Tile
Spa 
Yes
Spa Features 
In Ground
View 
Mountain(s)
Waterview 
Mountain(s)
Windows/Doors 
Window CoveringsBlindsPlantation Shutters
Community Features
Association Amenities 
Basketball CourtClubhouseGatedJogging PathPlaygroundPoolTennis Court(s)
Association Dues 
69
Community Features 
PoolGated
Financing Terms Available 
CashConventionalVA Loan
HOA Fee Frequency 
Monthly
Horse Property 
None
Schools
School District
Unknown
Elementary School
Givens, Linda Rankin,Givens, Linda Rankin
Middle School
Rogich Sig
High School
Palo Verde
Listing courtesy of Real Broker LLC (702) 768-8244


Listing information is provided by Participants of the Greater Las Vegas Association of Realtors. IDX information is provided exclusively for personal, non-commercial use, and may not be used for any purpose other than to identify prospective properties consumers may be interested in purchasing. Information is deemed reliable but not guaranteed. Copyright 2026, Greater Las Vegas Association of Realtors.
Last checked: 2026-09-07 12:31 PM UTC

Neighborhood & Commute
Source: Walkscore
Disclosure: Community information and market data powered by Constellation Data Labs. Information is deemed reliable but not guaranteed.
Save
Ask
Tour
Hide
Share