Save
Ask
Tour
Hide
Share
$550,000
2 Days On Site

3016 Plaza De Monte
Las Vegas, NV 89102

For Sale|Single Family Residence|Active
2
Beds
2
Total Baths
2
Full Baths
1,775
SqFt
$310
/SqFt
1980
Built
Subdivision:
Spanish Oaks 9
County:
Clark
Listing courtesy of Lindsey Butler Real Estate (702) 823-3600
3016 Plaza De Monte3016 Plaza De Monte3016 Plaza De Monte3016 Plaza De Monte
Save
Ask
Tour
Hide
Share

Mortgage Calculator

Monthly Payment (Est.)

$2,509
Calculator powered by Showcase IDX, a Constellation1 Company. Copyright ©2026 Information is deemed reliable but not guaranteed.

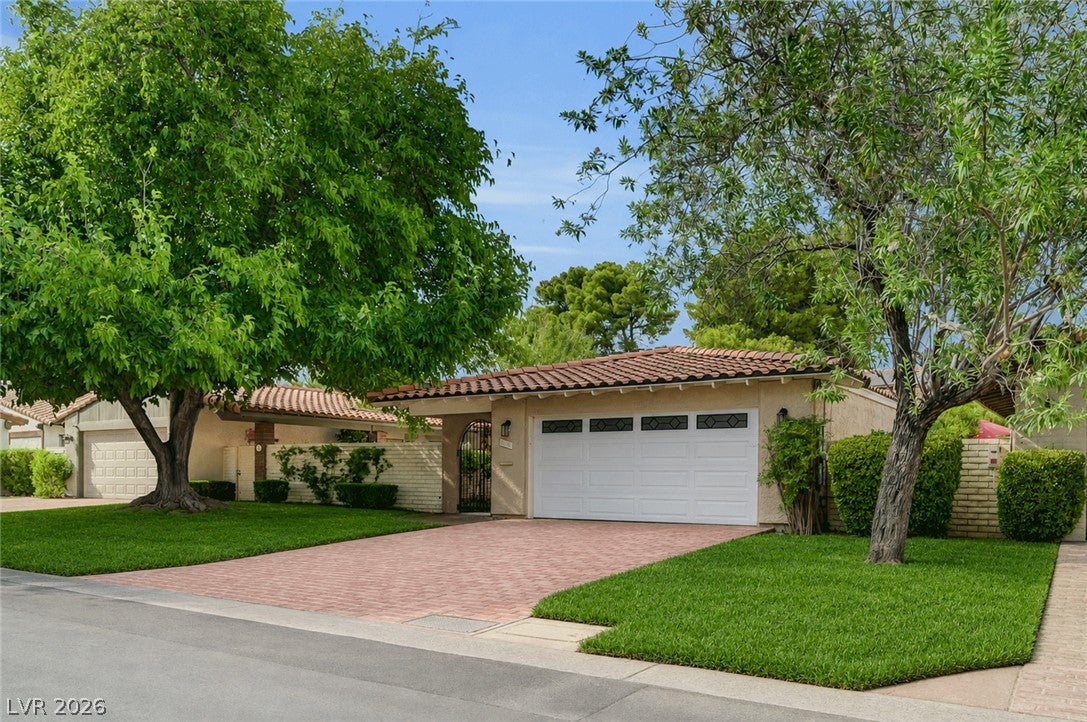
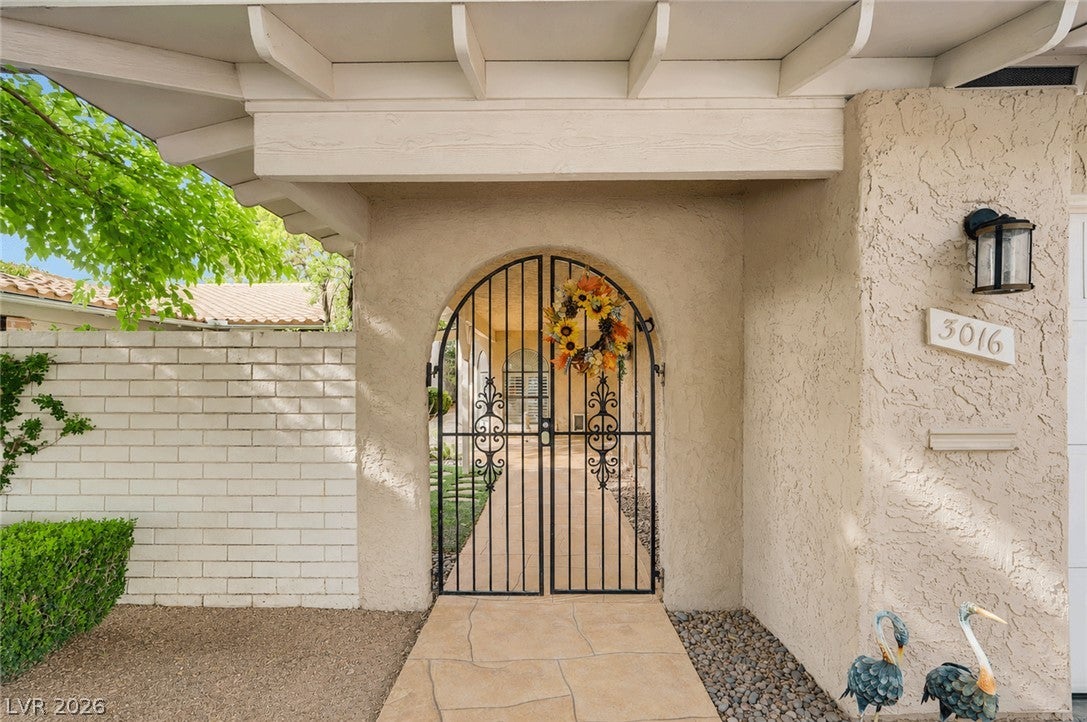
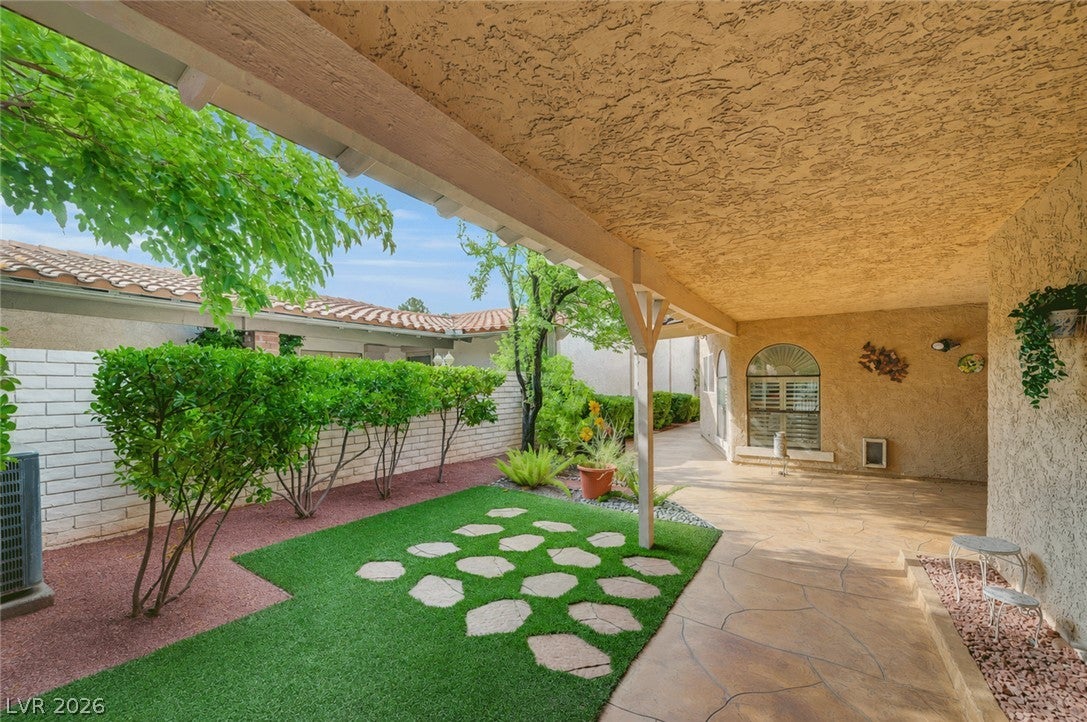
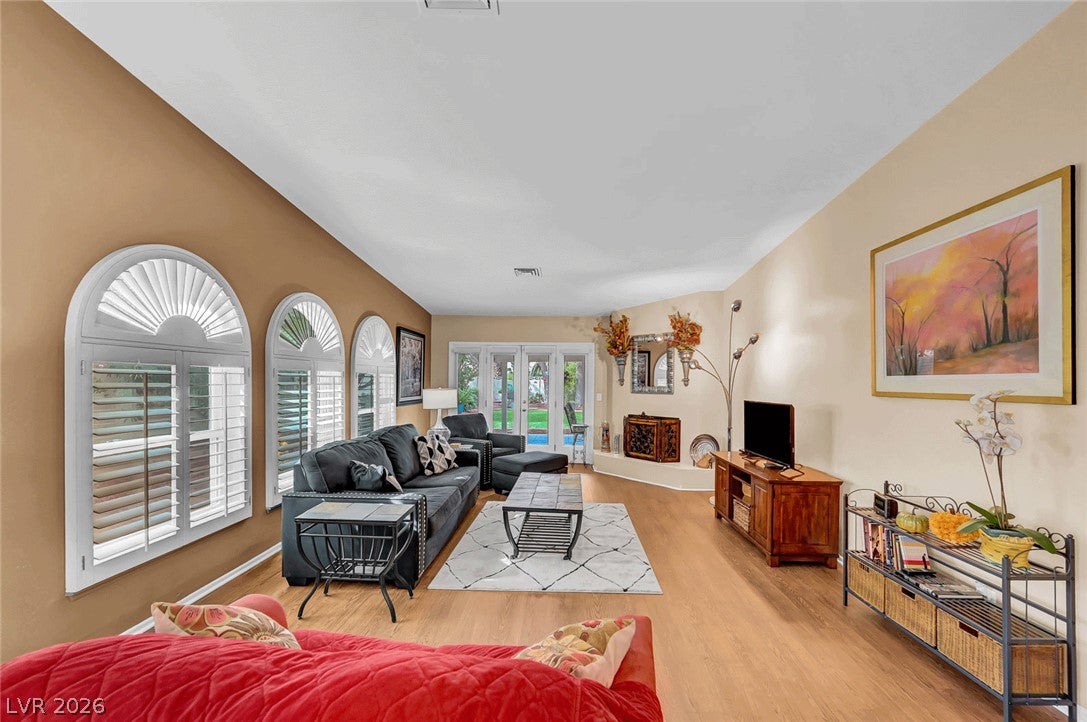
Discover effortless single-story living in the guard-gated community of Spanish Oaks, where mature landscaping, privacy and timeless Las Vegas charm create an exceptional place to call home! This beautifully maintained 2-bedroom, 2-bath residence offers 1,775 square feet, a 2-car garage and a generous lot surrounded by lush landscaping. A charming private front courtyard welcomes you, featuring a covered patio, landscaping and distinctive arched walkways that create an inviting setting for morning coffee or enjoying the outdoors. Inside, the light-filled floorplan features new luxury vinyl plank flooring, plantation shutters & living spaces designed for relaxing and entertaining. The kitchen offers granite countertops, abundant cabinetry & plenty of workspace, with all appliances included. The spacious primary suite provides a peaceful retreat with direct access to the backyard & covered patio, a generous walk-in closet with custom built-ins and an ensuite bath featuring dual vanities and a walk-in shower. A second bedroom with a large walk-in closet and adjacent full bath provides flexibility for guests or a home office. Step outside and discover one of the home's most appealing features-a private backyard retreat surrounded by mature trees and lush landscaping, with an expansive lawn and oversized covered patio creating a beautiful setting for outdoor dining, entertaining or relaxing! Unwind in the Hot Springs spa while enjoying the serenity and privacy of this exceptional outdoor space. Additional upgrades include newer windows, a newer water heater and fully paid-off solar, offering energy efficiency and long-term value! Best of all, the home is being sold fully furnished, creating a rare turnkey opportunity to move right in and enjoy the lifestyle. Spanish Oaks offers an impressive collection of amenities including multiple pools, clubhouse, tennis courts, pickleball courts, parks, walking paths, all with convenient access to highways, shopping, dining & more!

Save
Ask
Tour
Hide
Share
Listing Snapshot
Price 
$550,000
Days On Site 
2 Days
Bedrooms 
2
Inside Area (SqFt) 
1,775 sqft
Total Baths 
2
Full Baths 
2
Partial Baths 
N/A
Lot Size 
0.16 Acres
Year Built 
1980
MLS® Number 
2811133
Status 
Active
Property Tax 
$1,890
HOA/Condo/Coop Fees 
$370 monthly
Sq Ft Source 
N/A
Friends & Family
Recent Activity
3 days agoListing first seen on site
3 days agoListing updated with changes from the MLS®
General Features
Acres 
0.16
Attached Garage 
Yes
Direction Faces 
South
Disclosures 
Covenants Restrictions Disclosure
Energy Features 
Solar
Garage 
Yes
Garage Spaces 
2
Parking 
AssignedAttachedGarageGarage Door OpenerPrivate
Property Sub Type 
Single Family Residence
Sewer 
Public Sewer
Special Circumstances 
Probate Listing
SqFt Total 
1775
Style 
OneStory
Utilities 
Underground Utilities
Water Source 
Public
Zoning 
Single Family
Interior Features
Appliances 
Built-In Electric OvenDryerDishwasherDisposalMicrowaveRefrigeratorWater Softener OwnedWater HeaterWasher
Cooling 
Ceiling Fan(s)Central AirElectric
Fireplace 
Yes
Fireplace Features 
Living RoomWood BurningMaster Bedroom
Fireplaces 
2
Flooring 
CarpetHardwoodTileVinyl
Furnished 
Furnished
Heating 
CentralElectric
Interior 
Ceiling Fan(s)Master Downstairs
Laundry Features 
Electric Dryer HookupLaundry ClosetMain Level
Spa 
Yes
Window Features 
Window CoveringsWindow Treatments
Bedroom 2 
Dimensions - 14x11Description - Ceiling Light,Walk-In Closet(s)
Dining Room 
Dimensions - 15x13Description - Dining Area,Family Room/Dining Combo
Kitchen 
Dimensions - 14x15Description - Breakfast Nook/Eating Area,Hardwood Flooring
Living Room 
Dimensions - 15x2Description - Front
PrimaryBathroom 
Dimensions - 7x15Description - Double Sink,Make Up Table
PrimaryBedroom 
Dimensions - 14x24Description - Ceiling Fan,Ceiling Light,Downstairs,Walk-In Closet(s)
Save
Ask
Tour
Hide
Share
Exterior Features
Exterior 
GardenPrivate Yard
Fencing 
BlockBack Yard
Lot Features 
Back YardCul-De-SacFront YardGardenLandscaped
Patio And Porch 
PatioCovered
Pool Features 
Community
Roof 
Tile
Spa 
Yes
Spa Features 
Above Ground
Windows/Doors 
Window CoveringsWindow Treatments
Community Features
Association Amenities 
ClubhouseGatedParkPoolTennis Court(s)Security
Association Dues 
370
Community Features 
Pool
Financing Terms Available 
CashConventionalFHAVA Loan
HOA Fee Frequency 
Monthly
Horse Property 
None
Schools
School District
Unknown
Elementary School
Wasden, Howard,Wasden, Howard
Middle School
Hyde Park
High School
Clark Ed. W.
Listing courtesy of Lindsey Butler Real Estate (702) 823-3600


Listing information is provided by Participants of the Greater Las Vegas Association of Realtors. IDX information is provided exclusively for personal, non-commercial use, and may not be used for any purpose other than to identify prospective properties consumers may be interested in purchasing. Information is deemed reliable but not guaranteed. Copyright 2026, Greater Las Vegas Association of Realtors.
Last checked: 2026-09-07 11:32 AM UTC

Neighborhood & Commute
Source: Walkscore
Disclosure: Community information and market data powered by Constellation Data Labs. Information is deemed reliable but not guaranteed.
Save
Ask
Tour
Hide
Share