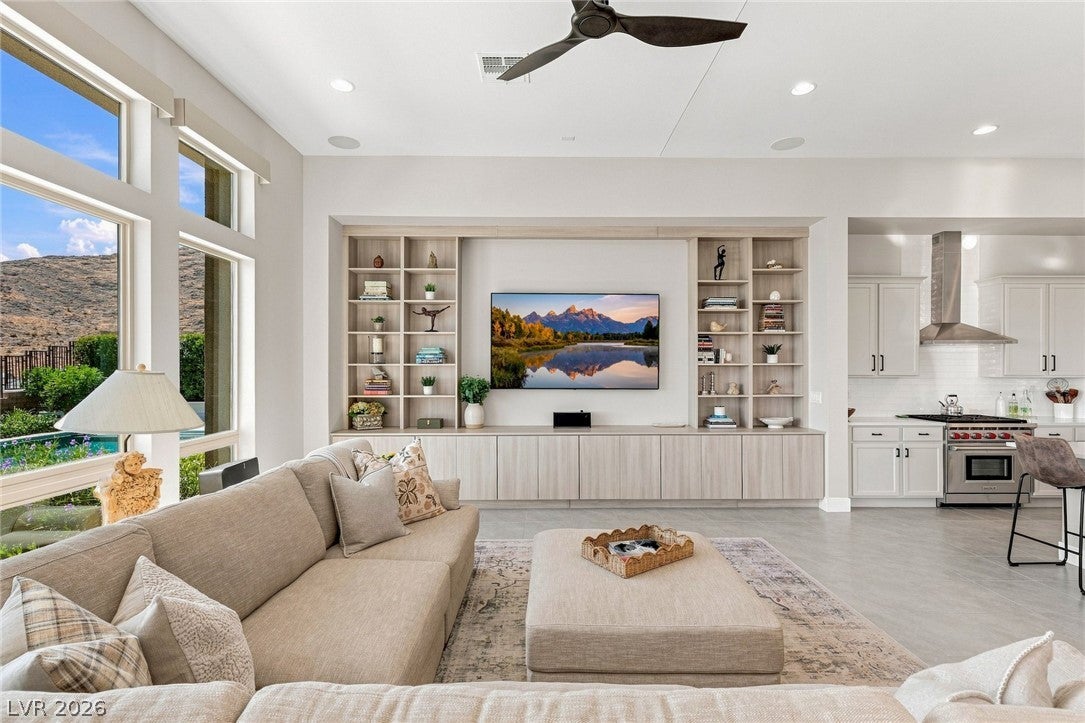
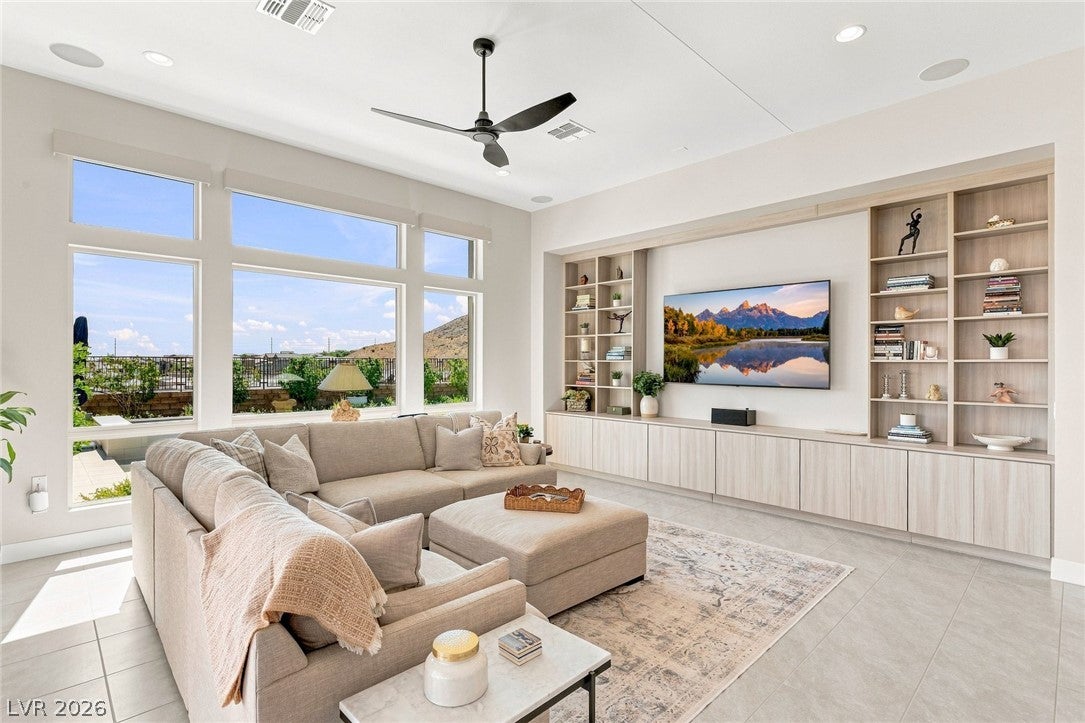
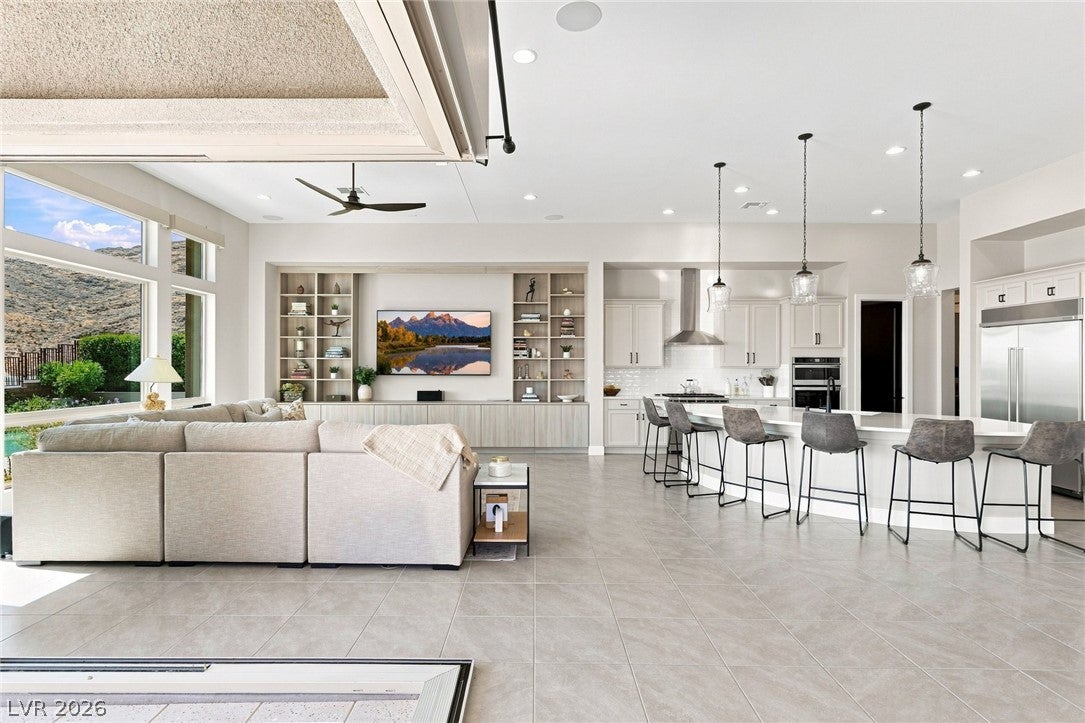
Experience elevated living in Reverence, Summerlin’s highly sought-after guard-gated community, in this exceptional three-bedroom, three-and-a-half-bath pool home featuring a den, private office, and a spacious secondary suite complete with its own full living room. Designed for sophisticated entertaining and comfortable everyday living, the residence features an inviting open-concept layout with a well-appointed kitchen showcasing Wolf appliances and stainless-steel finishes. A corner slider in the living room seamlessly connects the interior to the resort-inspired backyard.
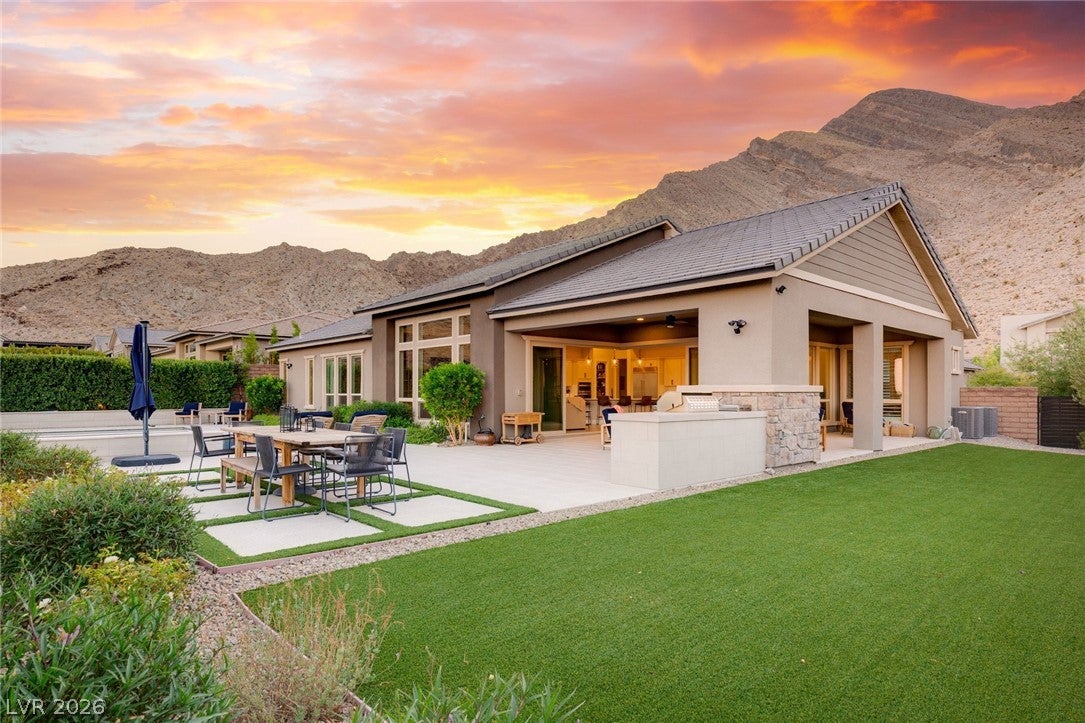
The outdoor setting is designed to impress, with a sparkling pool and hot tub, built-in barbecue, and outdoor fireplace creating the perfect backdrop for entertaining or relaxing while taking in the surrounding views. The spacious primary suite offers a private sitting area, generous walk-in closet, and spa-like bathroom with dual vanities, separate soaking tub, and large shower.
A standout feature is the Next Gen suite, thoughtfully connected to the main residence while offering its own private entry, bedroom, living room, and en-suite—ideal for extended family, guests, or a private living space. A large built-in laundry room with abundant cabinetry and sinks adds exceptional functionality. Residents of Reverence enjoy an exceptional collection of amenities, including a beautifully appointed clubhouse, four pickleball courts, fitness center, cabanas, resort-style pool, hot tub, and three-lane lap pool. Beyond the gates, Summerlin provides an unmatched lifestyle with miles of hiking and biking trails, parks, golf, premier shopping, fine dining, entertainment, and convenient access to the Las Vegas Strip. This is refined Summerlin living with privacy, amenities, and views.
Save
Ask
Tour
Hide
Share
Listing Snapshot
Price
$2,400,000
Days On Site
2 Days
Bedrooms
3
Inside Area (SqFt)
3,704 sqft
Total Baths
4
Full Baths
3
Partial Baths
1
Lot Size
0.28 Acres
Year Built
2020
MLS® Number
2810038
Status
Active
Property Tax
$12,957
HOA/Condo/Coop Fees
$69 monthly
Sq Ft Source
N/A
Friends & Family
React
Comment
Invite
No Comments Yet
Did you know? You can invite friends and family to your search. They can join your search, rate and discuss listings with you.
Recent Activity
3 days ago
Listing first seen on site
3 days ago
Listing updated with changes from the MLS®
General Features
Acres
0.28
Attached Garage
Yes
Direction Faces
West
Garage
Yes
Garage Spaces
2
Green Energy Efficient
WindowsHVAC
Parking
AttachedGarageGarage Door OpenerInside EntrancePrivate
Property Sub Type
Single Family Residence
Security
Security System OwnedGated Community
Sewer
Public Sewer
SqFt Total
3704
Style
OneStory
Utilities
Underground Utilities
Water Source
Public
Zoning
Single Family
Interior Features
Appliances
Built-In Electric OvenDouble OvenDryerDishwasherENERGY STAR Qualified AppliancesDisposalGas RangeMicrowaveRefrigeratorWater Softener OwnedTankless Water HeaterWine RefrigeratorWasherWater Heater
Dimensions - 19x18Description - Built-in Bookcases,Built-In Entertainment Center,Rear,Surround Sound,Vaulted Ceiling
PrimaryBathroom
Description - Double Sink,Make Up Table,Separate Shower,Separate Tub
PrimaryBedroom
Dimensions - 26x15Description - Bedroom With Bath Downstairs,Ceiling Fan,Ceiling Light,Downstairs,Pbr Separate From Other,Sitting Room,Walk-In Closet(s)
Listing courtesy of Las Vegas Sotheby's Int'l (702) 513-8807
Listing information is provided by Participants of the Greater Las Vegas Association of Realtors. IDX information is provided exclusively for personal, non-commercial use, and may not be used for any purpose other than to identify prospective properties consumers may be interested in purchasing. Information is deemed reliable but not guaranteed. Copyright 2026, Greater Las Vegas Association of Realtors.
Last checked: 2026-09-07 11:38 AM UTC
Neighborhood & Commute
Source: Walkscore
Disclosure: Community information and market data powered by Constellation Data Labs. Information is deemed reliable but not guaranteed.



Did you know? You can invite friends and family to your search. They can join your search, rate and discuss listings with you.