Save
Ask
Tour
Hide
Share
$1,200,000
2 Days On Site

9727 Shimmering Falls Court
Las Vegas, NV 89149

For Sale|Single Family Residence|Active
3
Beds
3
Total Baths
2
Full Baths
1
Partial Bath
3,608
SqFt
$333
/SqFt
2014
Built
Subdivision:
Quencia
County:
Clark
Listing courtesy of eXp Realty (702) 460-9355
9727 Shimmering Falls Court9727 Shimmering Falls Court9727 Shimmering Falls Court9727 Shimmering Falls Court
Save
Ask
Tour
Hide
Share

Mortgage Calculator

Monthly Payment (Est.)

$5,475
Calculator powered by Showcase IDX, a Constellation1 Company. Copyright ©2026 Information is deemed reliable but not guaranteed.

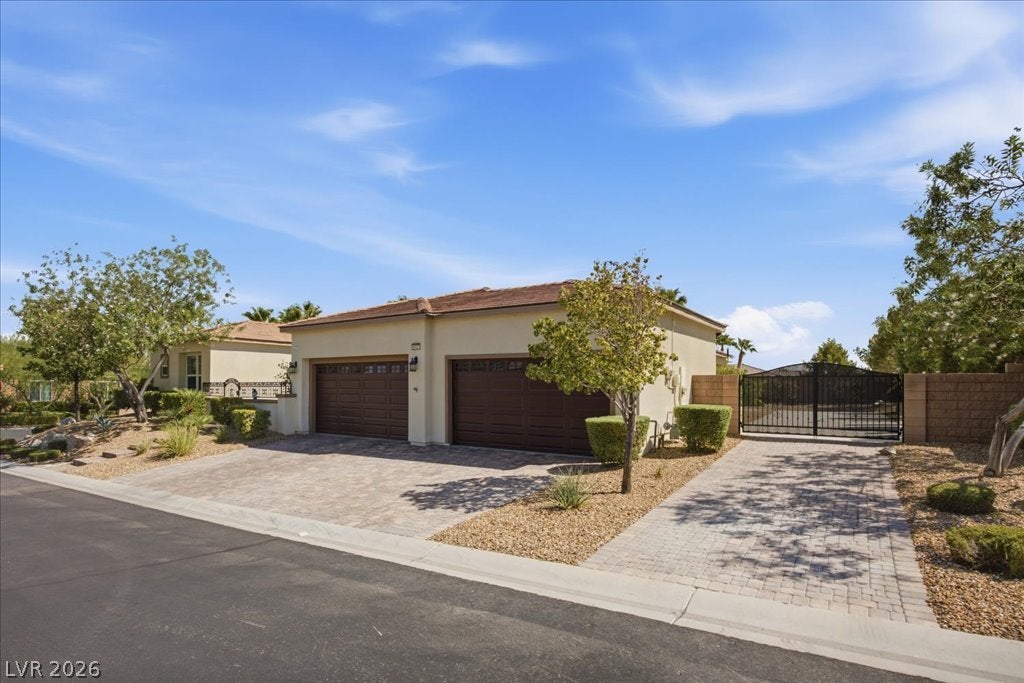
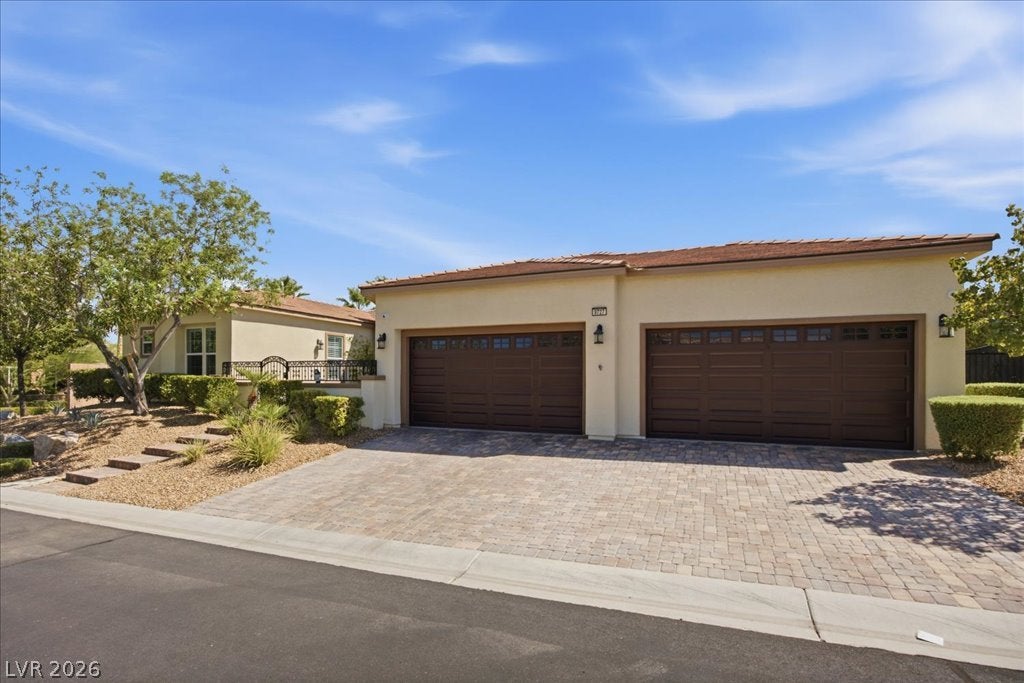
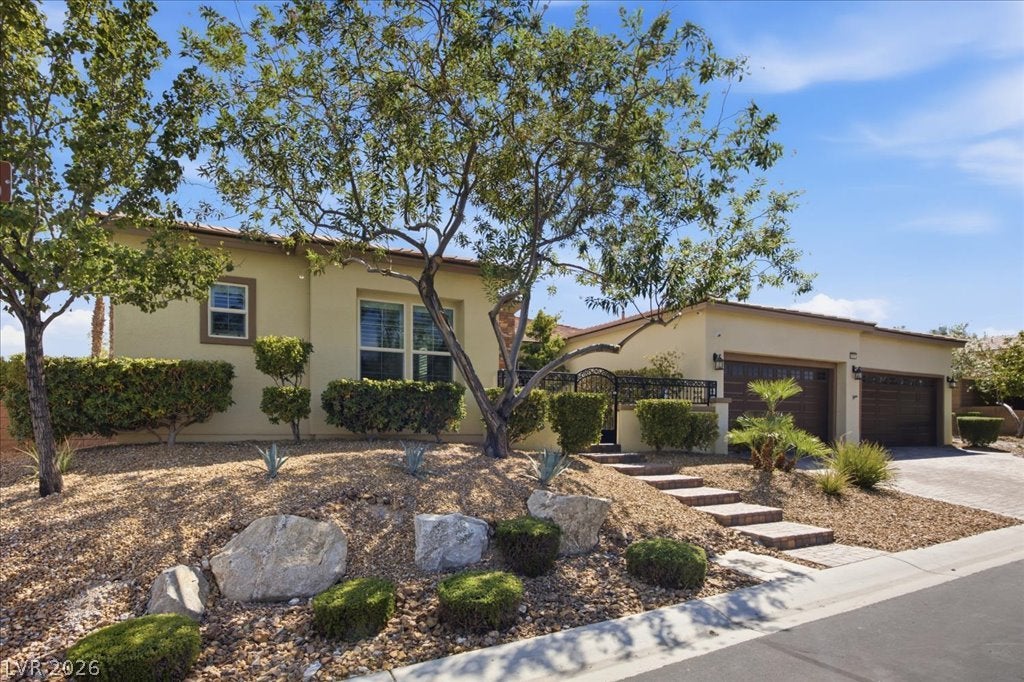
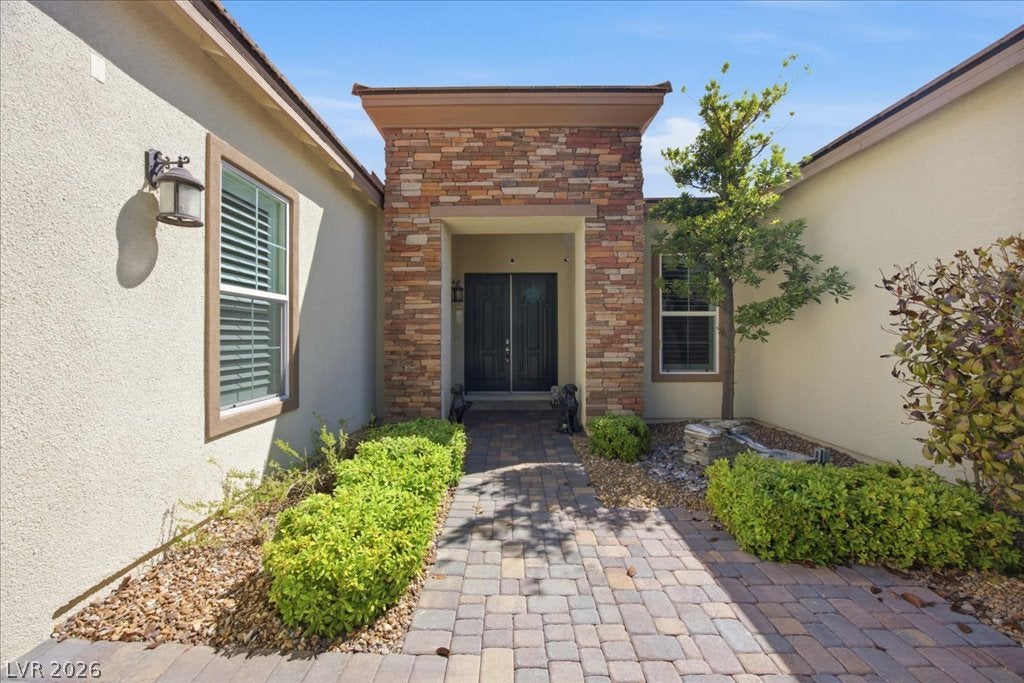
This stunning single-story residence offers an open, bright, and airy floor plan on a private half-acre lot with a 4-car garage, pavered driveway, and 55' RV access w/50-amp service, water, and cleanout. Throughout the home you will find 16x16 tile flooring, 12-foot ceilings, two-tone paint, shutters, glazed raised panel cabinets, and surround sound speakers. The grand family room features a floor-to-ceiling stone fireplace with custom built-ins, a 7-point surround sound system, and a three-panel slider to the backyard. A dedicated bar room with granite counter, bar seating, and a wine fridge rounds out the main living areas. The chef's kitchen features professional stainless Thermador appliances, a six-burner cooktop with griddle, double built-in ovens, built-in microwave, built-in refrigerator, double built-in freezers, a huge island with bar seating and veggie sink, granite countertops, walk-in pantry, and a large nook. The primary suite features coffered ceilings, a stone veneer accent wall, a spa-like bath with his and her sinks, a large walk-in shower, separate soaking tub, and a large walk-in closet with organizers. Bedroom #2 features a Murphy bed, walk-in closet with organizers, and a private three-quarter bath. The large office with built-ins and a closet niche (can serve as an additional bedroom), shares a Jack and Jill bath with bedroom #3, both with built-ins and walk-in closets. Additional highlights include a laundry room with sink and cabinets, a garage with epoxy floors, storage cabinets, water softener and carbon filtration system, and an owned 32-panel 10 kW solar system that covers almost all of the annual energy needs of the home. The private backyard is an entertainer's paradise with a massive covered patio with electric solar screens, pavered hardscape, turf, fruit trees, a garden, and a fully equipped outdoor kitchen with granite counter and bar seating, a six-burner grill, pizza oven, smoker, double burners, and a sink.

Save
Ask
Tour
Hide
Share
Listing Snapshot
Price 
$1,200,000
Days On Site 
2 Days
Bedrooms 
3
Inside Area (SqFt) 
3,608 sqft
Total Baths 
3
Full Baths 
2
Partial Baths 
1
Lot Size 
0.54 Acres
Year Built 
2014
MLS® Number 
2809587
Status 
Active
Property Tax 
$6,848
HOA/Condo/Coop Fees 
$198 monthly
Sq Ft Source 
N/A
Friends & Family
Recent Activity
3 days agoListing first seen on site
3 days agoListing updated with changes from the MLS®
General Features
Acres 
0.54
Attached Garage 
Yes
Direction Faces 
North
Disclosures 
Covenants Restrictions Disclosure
Energy Features 
Solar
Garage 
Yes
Garage Spaces 
4
Parking 
AttachedGarageGarage Door OpenerInside EntrancePrivateRV GatedRV Access/Parking
Property Sub Type 
Single Family Residence
Security 
Gated Community
Sewer 
Public Sewer
SqFt Total 
3608
Style 
OneStoryCustom
Utilities 
Underground Utilities
Water Source 
Public
Zoning 
Single Family
Interior Features
Appliances 
Built-In Gas OvenDouble OvenDishwasherGas CooktopDisposalMicrowaveRefrigerator
Cooling 
Central AirElectric
Electric 
Photovoltaics Seller Owned
Fireplace 
Yes
Fireplace Features 
Family RoomGas
Fireplaces 
1
Flooring 
CarpetTile
Furnished 
Unfurnished
Heating 
Natural GasCentral
Interior 
Master Downstairs
Laundry Features 
Gas Dryer HookupLaundry RoomSink
Window Features 
Window CoveringsPlantation Shutters
Bedroom 2 
Dimensions - 14x16Description - Walk-In Closet(s)
Bedroom 3 
Dimensions - 12x15Description - Walk-In Closet(s)
Den 
Dimensions - 12x17Description - Downstairs,Other
Dining Room 
Dimensions - 9x19Description - Dining Area
Family Room 
Dimensions - 19x22Description - Built-in Bookcases,Downstairs
Kitchen 
Description - Breakfast Bar/Counter,Breakfast Nook/Eating Area,Granite Countertops,Island,Stainless Steel Appliances,Tile Flooring,Walk-in Pantry
PrimaryBathroom 
Description - Double Sink,Separate Shower,Separate Tub
PrimaryBedroom 
Dimensions - 20x24Description - Downstairs,Pbr Separate From Other,Walk-In Closet(s)
Save
Ask
Tour
Hide
Share
Exterior Features
Construction Details 
FrameStucco
Exterior 
Built-in BarbecueBarbecueCourtyardPrivate Yard
Fencing 
BlockBack Yard
Lot Features 
Landscaped
Patio And Porch 
PatioPorchCovered
Roof 
Tile
Windows/Doors 
Window CoveringsPlantation Shutters
Community Features
Association Amenities 
Gated
Association Dues 
198
Community Features 
Gated
Financing Terms Available 
CashConventionalVA Loan
HOA Fee Frequency 
Monthly
Horse Property 
None
Schools
School District
Unknown
Elementary School
Divich, Kenneth,Divich, Kenneth
Middle School
Escobedo Edmundo
High School
Arbor View
Listing courtesy of eXp Realty (702) 460-9355


Listing information is provided by Participants of the Greater Las Vegas Association of Realtors. IDX information is provided exclusively for personal, non-commercial use, and may not be used for any purpose other than to identify prospective properties consumers may be interested in purchasing. Information is deemed reliable but not guaranteed. Copyright 2026, Greater Las Vegas Association of Realtors.
Last checked: 2026-09-07 11:55 AM UTC

Neighborhood & Commute
Source: Walkscore
Disclosure: Community information and market data powered by Constellation Data Labs. Information is deemed reliable but not guaranteed.
Save
Ask
Tour
Hide
Share