Save
Ask
Tour
Hide
Share
$324,900
22 Days On Site

246 Meyers Avenue
Henderson, NV 89015

For Sale|Single Family Residence|Active
3
Beds
2
Total Baths
1
Full Bath
1
Partial Bath
1,212
SqFt
$268
/SqFt
1979
Built
Subdivision:
Village Woods
County:
Clark
Listing courtesy of HomeSmart Encore (702) 498-6605
246 Meyers Avenue246 Meyers Avenue246 Meyers Avenue246 Meyers Avenue
Save
Ask
Tour
Hide
Share

Mortgage Calculator

Monthly Payment (Est.)

$1,482
Calculator powered by Showcase IDX, a Constellation1 Company. Copyright ©2026 Information is deemed reliable but not guaranteed.

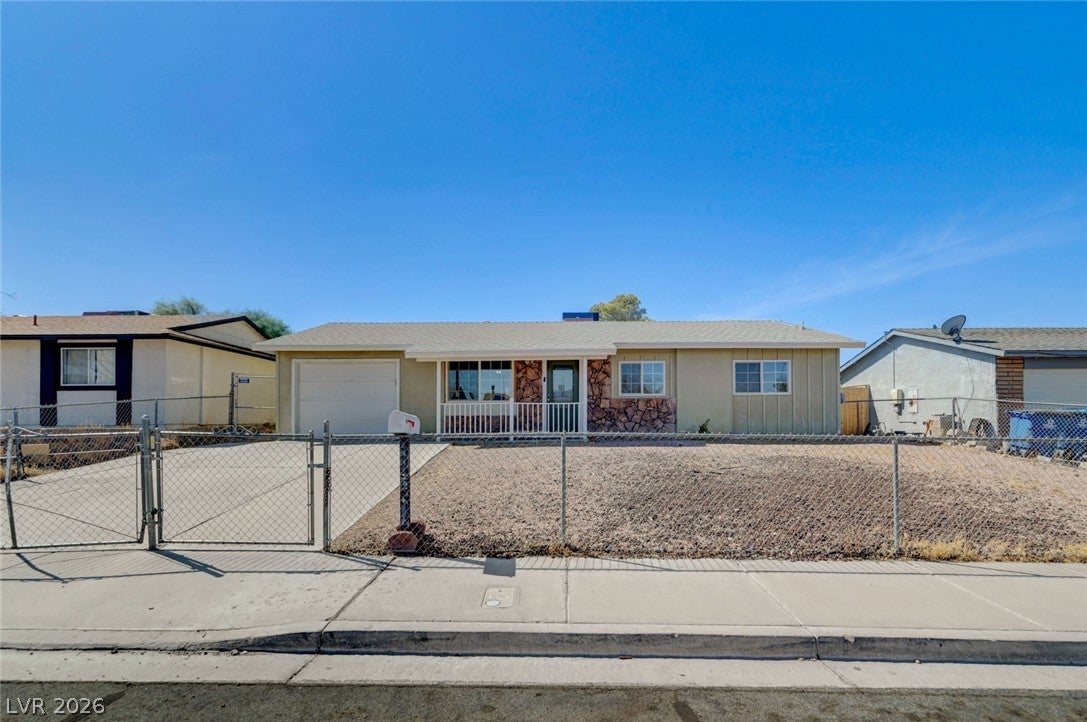
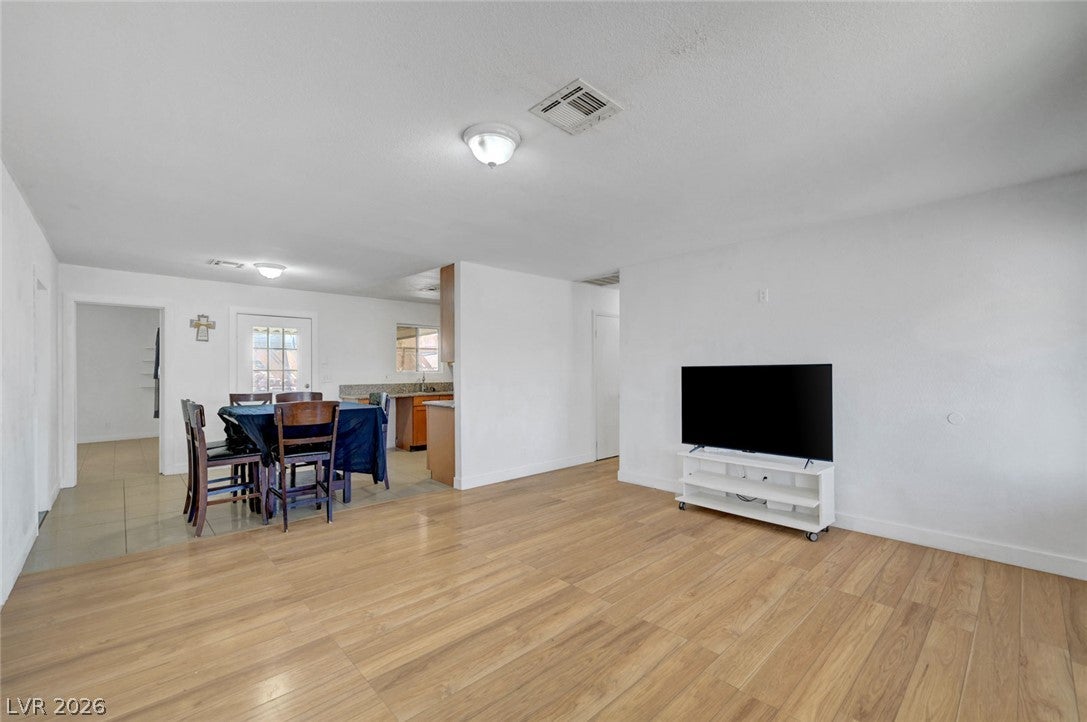
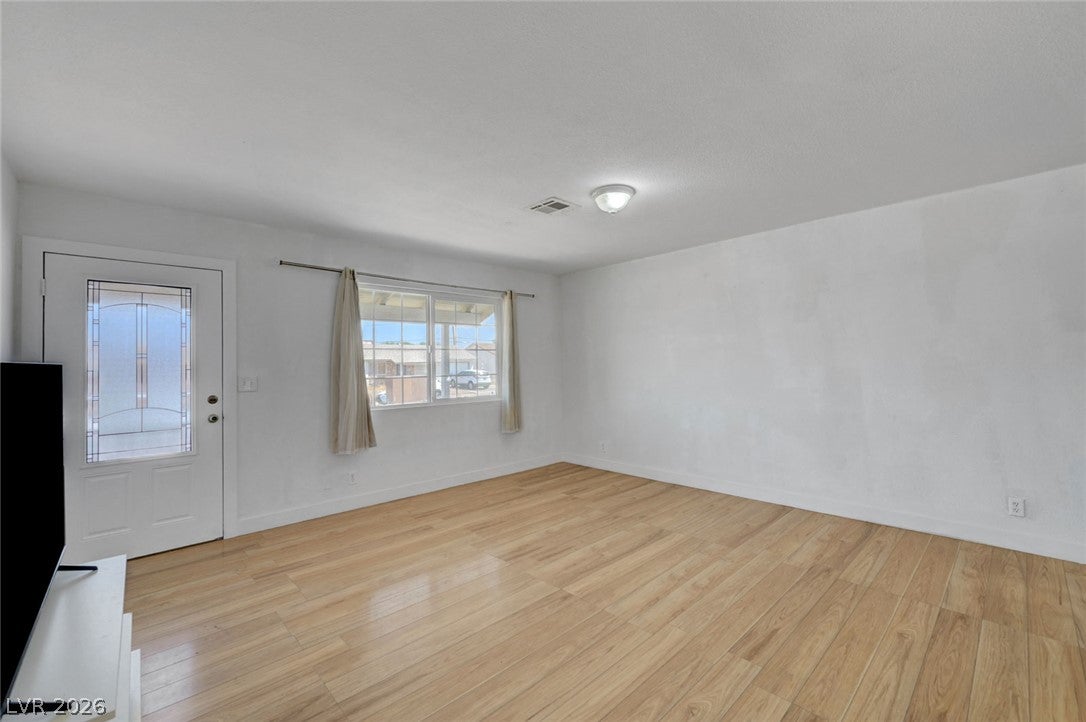
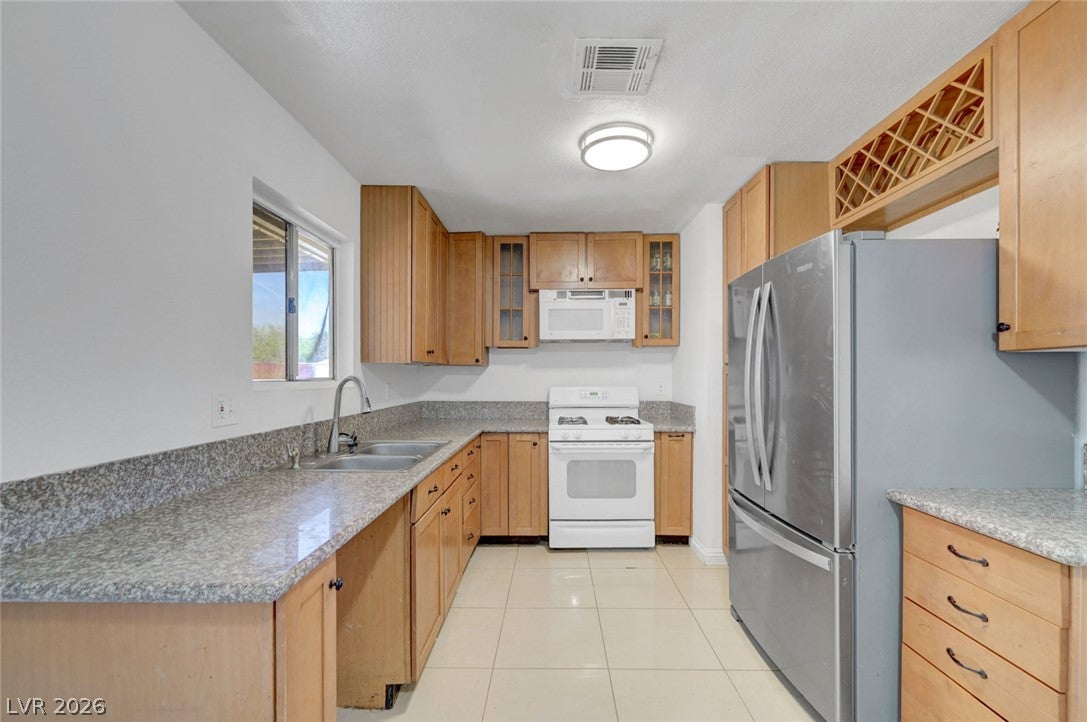
REDUCED PRICE!! MOVE IN READY! GREAT FOR FIRST-TIME HOMEBUYERS! NO HOA! Large rooms! The single-story design of this 1,212-square-foot home offers a serene and inviting atmosphere in Henderson, NV. A covered front porch greets you and welcomes visitors, establishing a warm and accommodating tone right from the entrance. This charming home provides a clean canvas that allows for easy personalization. The home includes three bedrooms and two bathrooms, offering functional spaces for daily living. A microwave is included among the household appliances, facilitating convenient meal preparation in the kitchen. Outdoor living is enhanced by a covered patio, perfect for peaceful mornings or relaxing evenings. This residence at 246 Meyers Ave presents an opportunity to experience comfortable single-story living. Schedule a visit to explore this Henderson home today.

Save
Ask
Tour
Hide
Share
Listing Snapshot
Price 
$324,900
Days On Site 
22 Days
Bedrooms 
3
Inside Area (SqFt) 
1,212 sqft
Total Baths 
2
Full Baths 
1
Partial Baths 
1
Lot Size 
0.14 Acres
Year Built 
1979
MLS® Number 
2809400
Status 
Active
Property Tax 
$793
HOA/Condo/Coop Fees 
N/A
Sq Ft Source 
N/A
Friends & Family
Recent Activity
3 days agoPrice changed to $324,900
3 days agoListing updated with changes from the MLS®
2 weeks agoStatus changed to Active
3 weeks agoListing first seen on site
General Features
Acres 
0.14
Attached Garage 
Yes
Direction Faces 
North
Energy Features 
Solar
Garage 
Yes
Garage Spaces 
1
Parking 
AttachedGarageGarage Door OpenerGuestRV Access/Parking
Property Sub Type 
Single Family Residence
Sewer 
Public Sewer
SqFt Total 
1212
Style 
OneStory
Utilities 
Underground Utilities
Water Source 
Public
Zoning 
Single Family
Interior Features
Appliances 
DryerDisposalGas RangeMicrowaveRefrigeratorWater PurifierWasher
Cooling 
Central AirElectric
Electric 
Photovoltaics Third-Party Owned
Flooring 
LaminateTile
Furnished 
Unfurnished
Heating 
Natural GasCentral
Interior 
Master Downstairs
Laundry Features 
Gas Dryer HookupIn Garage
Dining Room 
Dimensions - 8x8Description - Kitchen/Dining Room Combo
Kitchen 
Description - Custom Cabinets,Granite Countertops,Tile Flooring
Living Room 
Dimensions - 14x12Description - Front
PrimaryBathroom 
Description - Shower Only
PrimaryBedroom 
Dimensions - 12x12Description - Walk-In Closet(s)
Save
Ask
Tour
Hide
Share
Exterior Features
Fencing 
BlockChain LinkFront Yard
Lot Features 
Landscaped
Patio And Porch 
PatioPorchCovered
Roof 
CompositionShingle
Community Features
Association Amenities 
None
Financing Terms Available 
CashConventionalFHAVA Loan
Horse Property 
None
Schools
School District
Unknown
Elementary School
Sewell, C.T.,Sewell, C.T.
Middle School
Brown B. Mahlon
High School
Basic Academy
Listing courtesy of HomeSmart Encore (702) 498-6605


Listing information is provided by Participants of the Greater Las Vegas Association of Realtors. IDX information is provided exclusively for personal, non-commercial use, and may not be used for any purpose other than to identify prospective properties consumers may be interested in purchasing. Information is deemed reliable but not guaranteed. Copyright 2026, Greater Las Vegas Association of Realtors.
Last checked: 2026-09-07 09:23 AM UTC

Neighborhood & Commute
Source: Walkscore
Disclosure: Community information and market data powered by Constellation Data Labs. Information is deemed reliable but not guaranteed.
Save
Ask
Tour
Hide
Share