Save
Ask
Tour
Hide
Share
$550,000
1 Day On Site

8432 Alder Rain Street
Las Vegas, NV 89113

For Sale|Single Family Residence|Active
4
Beds
3
Total Baths
2
Full Baths
1
Partial Bath
2,467
SqFt
$223
/SqFt
2020
Built
Subdivision:
Durango & Robindale 2 / Aka Alder East
County:
Clark
Listing courtesy of Keller Williams MarketPlace (702) 808-8948
8432 Alder Rain Street8432 Alder Rain Street8432 Alder Rain Street8432 Alder Rain Street
Save
Ask
Tour
Hide
Share

Mortgage Calculator

Monthly Payment (Est.)

$2,509
Calculator powered by Showcase IDX, a Constellation1 Company. Copyright ©2026 Information is deemed reliable but not guaranteed.

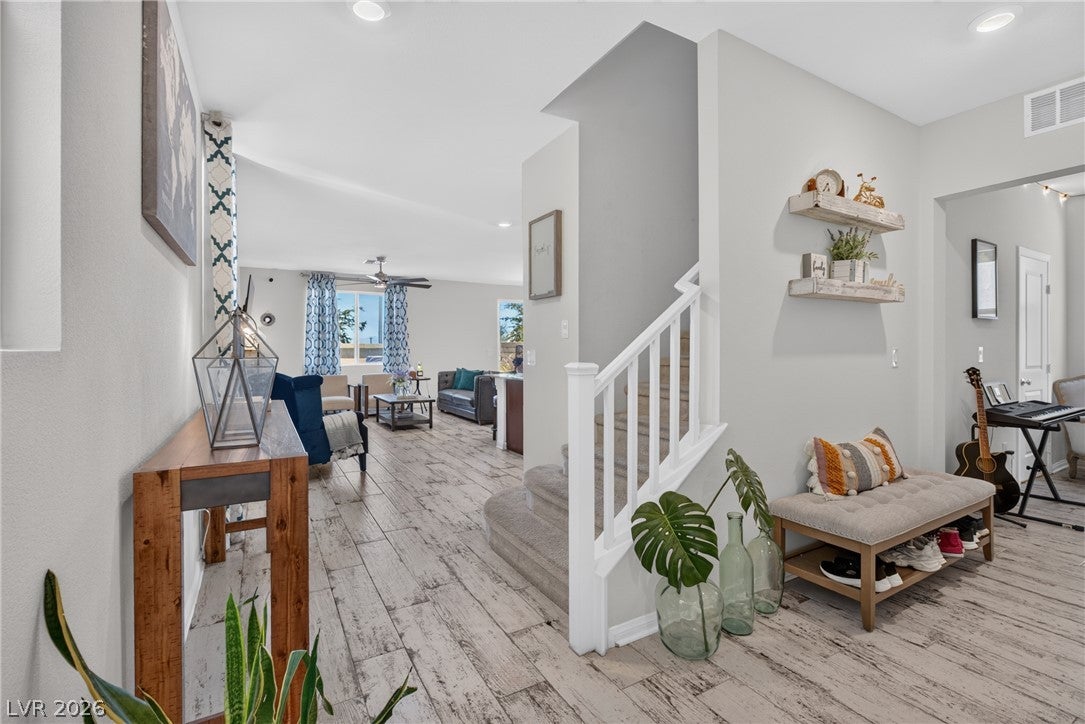
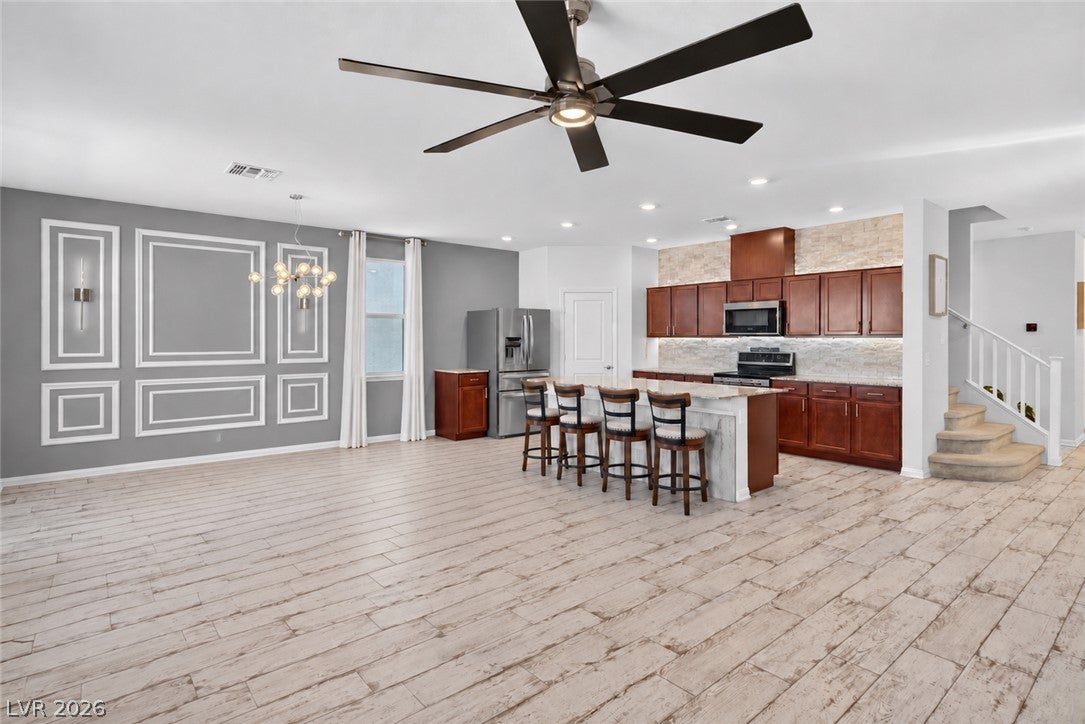
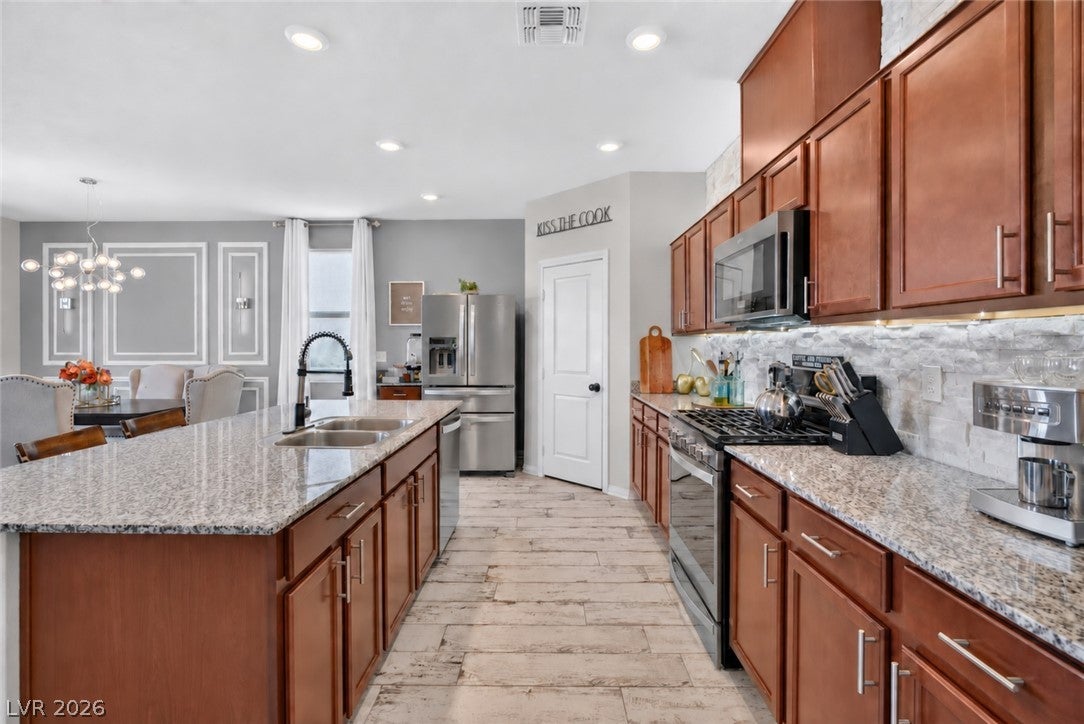
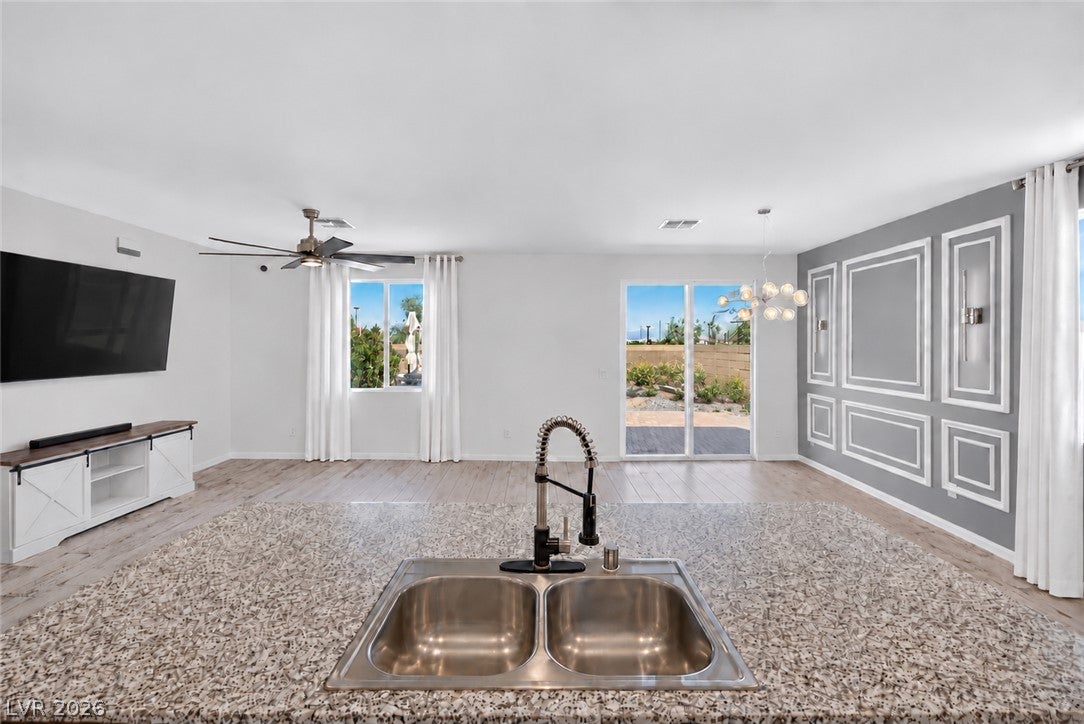
Welcome !!!!! Set at the end of a peaceful cul-de-sac, in the desirable Alder East neighborhood, this beautifully appointed 4-bedroom, 2.5 bath home offers 2,467 Sq.ft. of comfortably designed living space with a wonderful balance of style and functionality. From the moment you enter, wood-look porcelain tile and an inviting open floor plan create a warm, "at home" feeling. Designed for the way families live today, the main level flows effortlessly from the living room and the remodeled dining area into a gorgeous kitchen boasting rich cherry color cabinetry, granite countertops, under-cabinet lighting and stainless-steel appliances. An 8-foot island and walk-in pantry provide both extra storage and an exceptional setting for entertaining. The first-floor den with a newly tiled accent wall is a versatile space for an office or hobby room. A recently remodeled half bath is conveniently just steps away. Upstairs, the primary suite offers a relaxing retreat, complete with touch-screen mirrors, dual vanities, a soaking tub, separate shower, and generous size walk-in closet. Just beyond the primary suite, a spacious 14-by-14-foot media room offers endless possibilities—from movie nights to gaming etc. Three additional bedrooms, a full bath, and a conveniently located laundry area complete the second level.  Throughout the home, ceiling fans, custom blinds and window coverings add comfort and convenience. Outside, the fully enclosed private yard features a new above ground pool, stone pavers, flower beds, creating the perfect backdrop for barbecues, dining, or simply relaxing while taking in the beautiful sunsets. Ideally located less than 5 minutes from shopping, parks, golf, Durango Casino, and the 215 Beltway, with Summerlin, the Las Vegas Strip, and Harry Reid International Airport all within 20 minutes. A wonderful opportunity to enjoy the best of Las Vegas then coming home to the comfort and tranquility of a private suburban setting.

Save
Ask
Tour
Hide
Share
Listing Snapshot
Price 
$550,000
Days On Site 
1 Day
Bedrooms 
4
Inside Area (SqFt) 
2,467 sqft
Total Baths 
3
Full Baths 
2
Partial Baths 
1
Lot Size 
0.09 Acres
Year Built 
2020
MLS® Number 
2808626
Status 
Active
Property Tax 
$4,649
HOA/Condo/Coop Fees 
$50 monthly
Sq Ft Source 
N/A
Friends & Family
Recent Activity
yesterdayListing updated with changes from the MLS®
yesterdayListing first seen on site
General Features
Acres 
0.09
Attached Garage 
Yes
Direction Faces 
South
Disclosures 
Covenants Restrictions Disclosure
Foundation 
Permanent
Garage 
Yes
Garage Spaces 
2
Green Energy Efficient 
WindowsHVAC
Parking 
AttachedGarageGarage Door OpenerInside EntrancePrivateStorage
Property Sub Type 
Single Family Residence
Sewer 
Public Sewer
SqFt Total 
2467
Style 
TwoStory
Utilities 
Cable AvailableUnderground Utilities
Water Source 
Public
Zoning 
Single Family
Interior Features
Appliances 
DryerDishwasherENERGY STAR Qualified AppliancesGas CooktopDisposalGas RangeGas Water HeaterMicrowaveRefrigeratorTankless Water HeaterWasherWater Heater
Cooling 
Ceiling Fan(s)Central AirElectricWindow Unit(s)
Flooring 
Tile
Furnished 
Unfurnished
Heating 
Natural GasCentral
Interior 
Ceiling Fan(s)
Laundry Features 
Gas Dryer HookupLaundry ClosetLaundry RoomUpper Level
Window Features 
Window CoveringsBlindsDouble Pane Windows
Bedroom 2 
Dimensions - 10x13Description - Ceiling Fan,Ceiling Light,Closet,Telephone Jack,Upstairs
Bedroom 3 
Dimensions - 11x10Description - Ceiling Fan,Closet,TV/ Cable,Upstairs
Bedroom 4 
Dimensions - 12x14Description - Ceiling Fan,Closet,Telephone Jack,TV/ Cable,Upstairs
Den 
Dimensions - 11x10Description - Ceiling Fan
Dining Room 
Dimensions - 10x10Description - Dining Area,Living Room/Dining Combo
Kitchen 
Description - Breakfast Bar/Counter,Granite Countertops,Island,Lighting Recessed,Pantry,Stainless Steel Appliances,Tile Flooring
Living Room 
Dimensions - 24x12Description - Vaulted Ceiling
Loft 
Dimensions - 14x14Description - 1 Bath
PrimaryBedroom 
Dimensions - 19x15Description - Ceiling Fan,Ceiling Light,Pbr Separate From Other,Upstairs,Walk-In Closet(s)
Save
Ask
Tour
Hide
Share
Exterior Features
Construction Details 
FrameStucco
Exterior 
GardenPrivate Yard
Fencing 
BlockBack YardWrought Iron
Lot Features 
Cul-De-SacGardenLandscaped
Patio And Porch 
Patio
Pool Features 
Above Ground
Private Pool 
Yes
Roof 
Tile
View 
Mountain(s)
Waterview 
Mountain(s)
Windows/Doors 
Window CoveringsBlindsDouble Pane Windows
Community Features
Association Dues 
50
Financing Terms Available 
CashConventionalFHAVA Loan
HOA Fee Frequency 
Monthly
Horse Property 
None
Schools
School District
Unknown
Elementary School
Steele, Judith D.,Steele, Judith D.
Middle School
Canarelli Lawrence & Heidi
High School
Sierra Vista High
Listing courtesy of Keller Williams MarketPlace (702) 808-8948


Listing information is provided by Participants of the Greater Las Vegas Association of Realtors. IDX information is provided exclusively for personal, non-commercial use, and may not be used for any purpose other than to identify prospective properties consumers may be interested in purchasing. Information is deemed reliable but not guaranteed. Copyright 2026, Greater Las Vegas Association of Realtors.
Last checked: 2026-09-07 10:34 AM UTC

Neighborhood & Commute
Source: Walkscore
Disclosure: Community information and market data powered by Constellation Data Labs. Information is deemed reliable but not guaranteed.
Save
Ask
Tour
Hide
Share