Save
Ask
Tour
Hide
Share
$2,999,000
24 Days On Site

26 Hassayampa Trail
Henderson, NV 89052

For Sale|Single Family Residence|Active
4
Beds
5
Total Baths
4
Full Baths
1
Partial Bath
4,025
SqFt
$745
/SqFt
2004
Built
Subdivision:
Anthem Cntry Club Parcel 13
County:
Clark
Listing courtesy of IS Luxury (702) 755-1899
26 Hassayampa Trail26 Hassayampa Trail26 Hassayampa Trail26 Hassayampa Trail
Save
Ask
Tour
Hide
Share

Mortgage Calculator

Monthly Payment (Est.)

$13,683
Calculator powered by Showcase IDX, a Constellation1 Company. Copyright ©2026 Information is deemed reliable but not guaranteed.

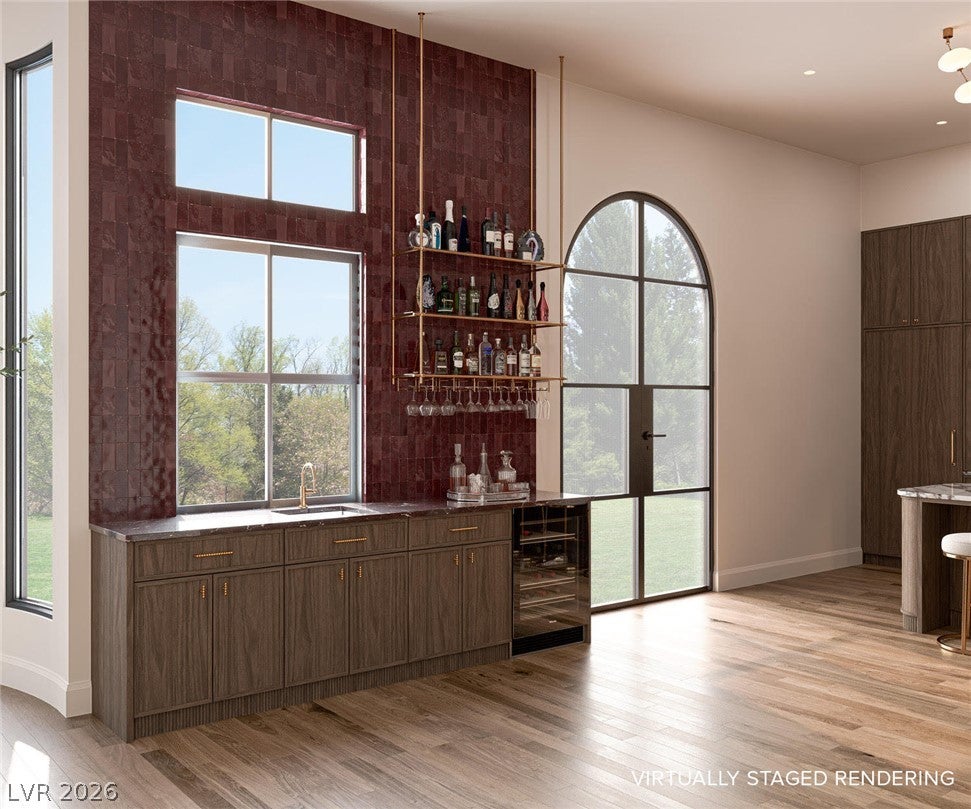
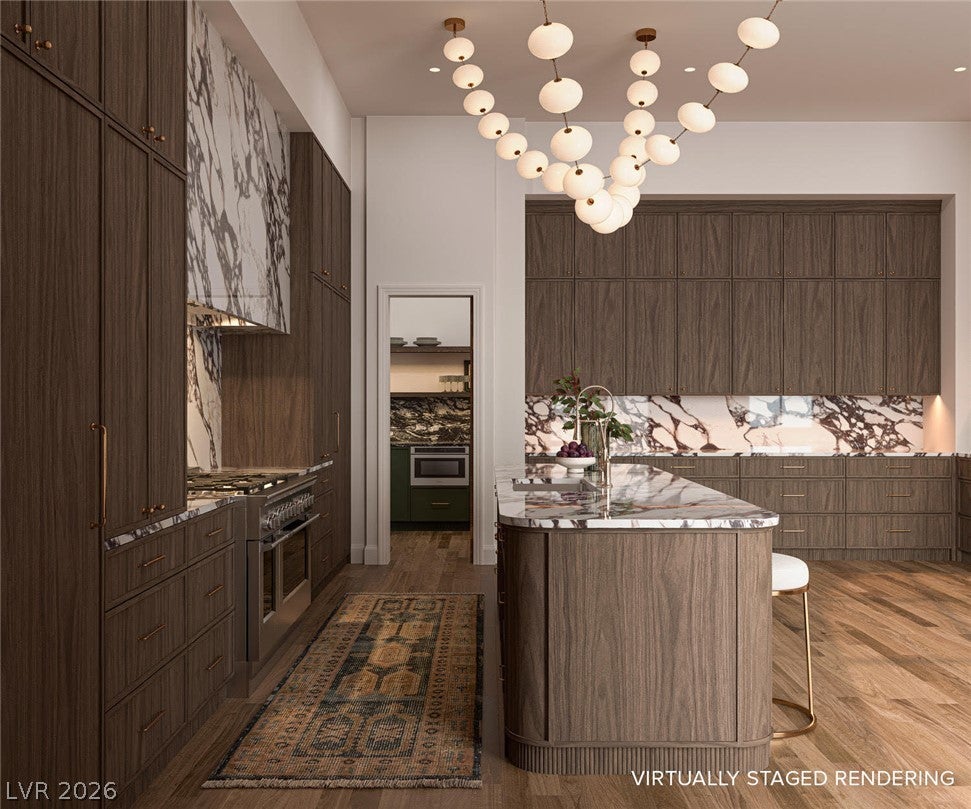
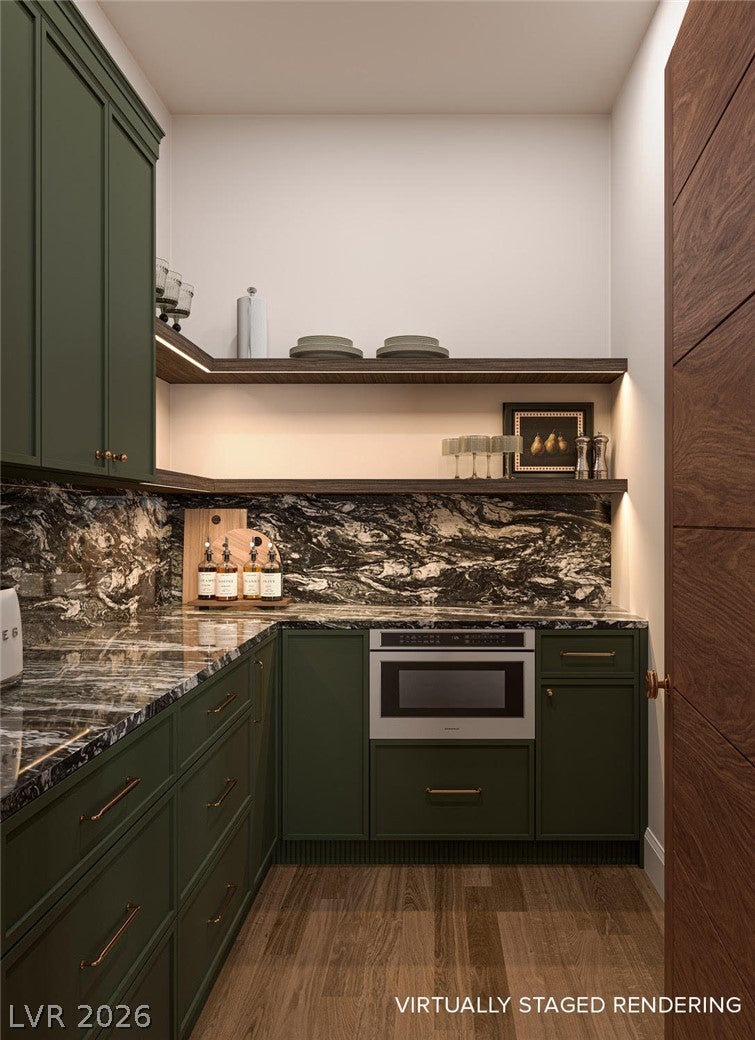
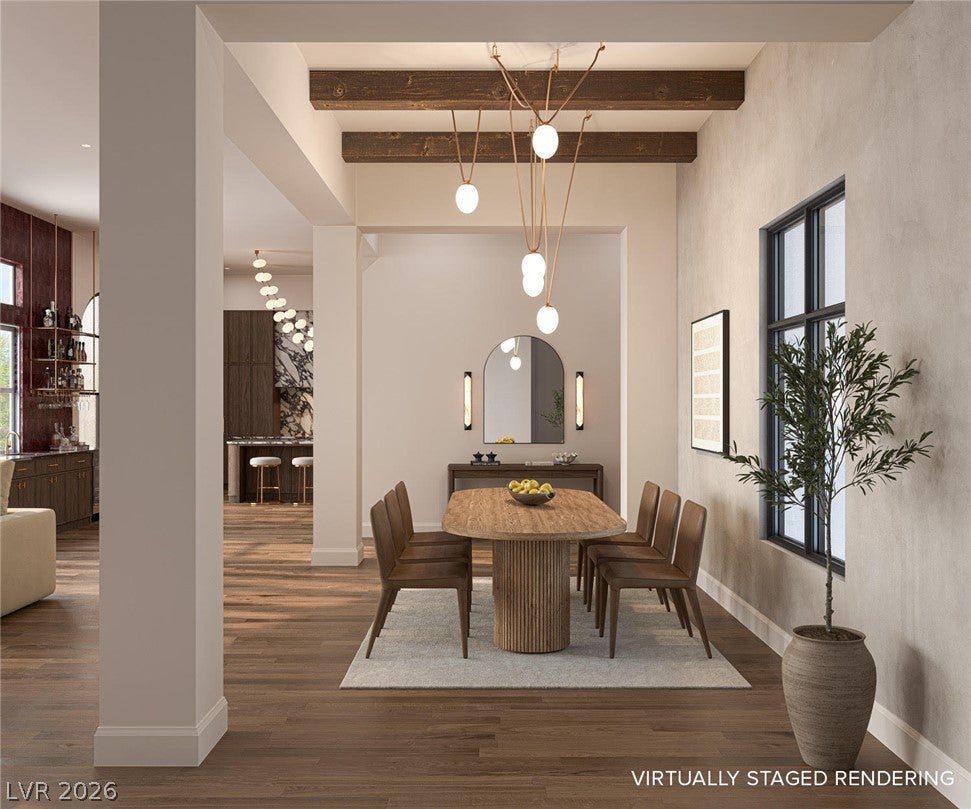
Discover unparalleled elegance and sophisticated comfort at 26 Hassayampa Trl in Henderson, NV. This single-story residence seamlessly blends luxurious interiors with exceptional outdoor living. The open-concept design features rich hardwood flooring, unique light fixtures, and exposed wood beams connecting the living space, kitchen, and dining area. A striking marble fireplace and custom built-in shelving enhance the living room, while natural light brightens the dining area. The gourmet kitchen boasts premium appliances, elegant cabinetry, marbled countertops, and a large marble island. A sophisticated wet bar with sleek cabinetry and a beverage cooler is perfect for entertaining. Four luxurious full bathrooms offer a spa-like experience with tile flooring and marble accents, including a primary bath with dual vanities and a freestanding tub, and another with a skylight. The private outdoor oasis includes back yard access, a built-in barbecue, a covered patio, and a sparkling private pool with new tile and plaster within a meticulously maintained yard. This home offers an extraordinary opportunity to embrace luxury and convenience in a highly desirable Henderson neighborhood.

Save
Ask
Tour
Hide
Share
Listing Snapshot
Price 
$2,999,000
Days On Site 
24 Days
Bedrooms 
4
Inside Area (SqFt) 
4,025 sqft
Total Baths 
5
Full Baths 
4
Partial Baths 
1
Lot Size 
0.37 Acres
Year Built 
2004
MLS® Number 
2808228
Status 
Active
Property Tax 
$9,214
HOA/Condo/Coop Fees 
$385.67 monthly
Sq Ft Source 
N/A
Friends & Family
Recent Activity
3 weeks agoStatus changed to Active
3 weeks agoListing updated with changes from the MLS®
4 weeks agoListing first seen on site
General Features
Acres 
0.37
Attached Garage 
Yes
Direction Faces 
West
Disclosures 
Covenants Restrictions Disclosure
Garage 
Yes
Garage Spaces 
3
Green Energy Efficient 
Windows
Parking 
AttachedGarageGolf Cart GarageGarage Door OpenerInside EntrancePrivate
Property Sub Type 
Single Family Residence
Security 
Security System Owned
Sewer 
Public Sewer
SqFt Total 
4025
Style 
OneStory
Utilities 
Underground Utilities
Water Source 
Public
Zoning 
Single Family
Interior Features
Appliances 
Convection OvenDryerGas CooktopDisposalGas RangeMicrowaveWine RefrigeratorOven
Cooling 
Ceiling Fan(s)Central AirElectric
Fireplace 
Yes
Fireplace Features 
ElectricGreat Room
Fireplaces 
1
Flooring 
Ceramic TileHardwoodTile
Furnished 
Unfurnished
Heating 
Natural GasCentral
Interior 
Ceiling Fan(s)Master Downstairs
Laundry Features 
Gas Dryer HookupMain LevelLaundry RoomSink
Spa 
Yes
Window Features 
Window CoveringsDouble Pane WindowsPlantation Shutters
Bedroom 2 
Dimensions - 14x12Description - Ceiling Fan,Downstairs,Walk-In Closet(s),With Bath
Bedroom 3 
Dimensions - 14x13Description - Ceiling Fan,Downstairs,Walk-In Closet(s),With Bath
Bedroom 4 
Dimensions - 13x12Description - Ceiling Fan,Downstairs,Walk-In Closet(s),With Bath
Den 
Dimensions - 14x12Description - Downstairs
Dining Room 
Dimensions - 14x11Description - Formal Dining Room
Great Room 
Dimensions - 25x19Description - Downstairs,Wet Bar
Kitchen 
Description - Breakfast Nook/Eating Area,Butler Pantry,Island,Walk-in Pantry
PrimaryBathroom 
Description - Double Sink,Separate Shower,Tub
PrimaryBedroom 
Dimensions - 21x15Description - Ceiling Fan,Downstairs,Pbr Separate From Other,Sitting Room,Walk-In Closet(s)
Save
Ask
Tour
Hide
Share
Exterior Features
Construction Details 
FrameStucco
Exterior 
Built-in BarbecueBarbecuePrivate Yard
Fencing 
FencedBlockBack Yard
Lot Features 
Corner LotLandscaped
Patio And Porch 
PatioCovered
Pool Features 
In GroundPrivatePool/Spa ComboWaterfallAssociationCommunity
Private Pool 
Yes
Roof 
Tile
Spa 
Yes
View 
None
Waterview 
None
Windows/Doors 
Window CoveringsDouble Pane WindowsPlantation Shutters
Community Features
Association Amenities 
ClubhouseFitness CenterGolf CourseGatedPlaygroundPoolRecreation RoomSpa/Hot TubSecurityTennis Court(s)
Association Dues 
1157
Community Features 
Pool
Financing Terms Available 
CashConventionalVA Loan
HOA Fee Frequency 
Quarterly
Horse Property 
None
Schools
School District
Unknown
Elementary School
Lamping, Frank,Lamping, Frank
Middle School
Webb, Del E.
High School
Coronado High
Listing courtesy of IS Luxury (702) 755-1899


Listing information is provided by Participants of the Greater Las Vegas Association of Realtors. IDX information is provided exclusively for personal, non-commercial use, and may not be used for any purpose other than to identify prospective properties consumers may be interested in purchasing. Information is deemed reliable but not guaranteed. Copyright 2026, Greater Las Vegas Association of Realtors.
Last checked: 2026-09-07 09:23 AM UTC

Neighborhood & Commute
Source: Walkscore
Disclosure: Community information and market data powered by Constellation Data Labs. Information is deemed reliable but not guaranteed.
Save
Ask
Tour
Hide
Share