Features
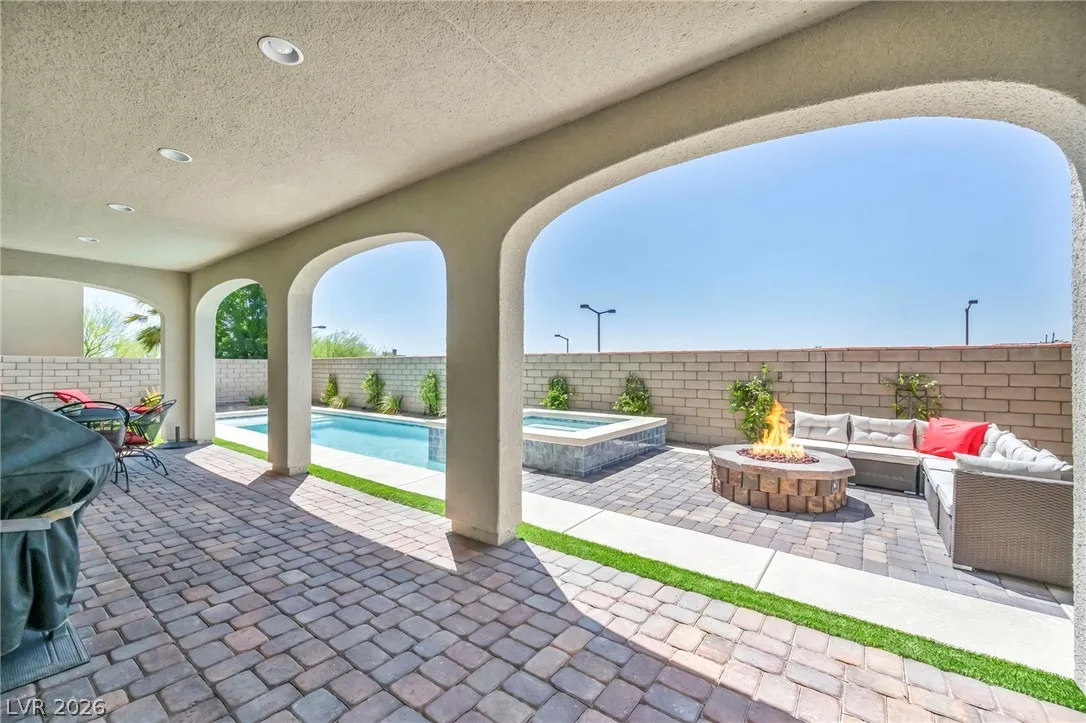
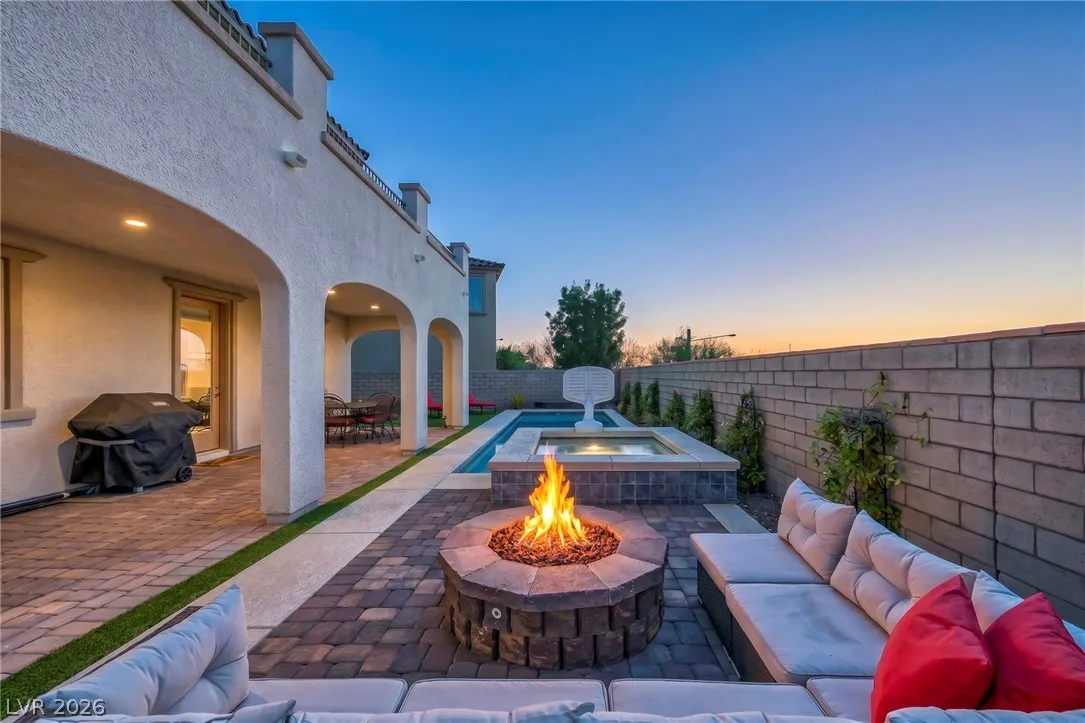
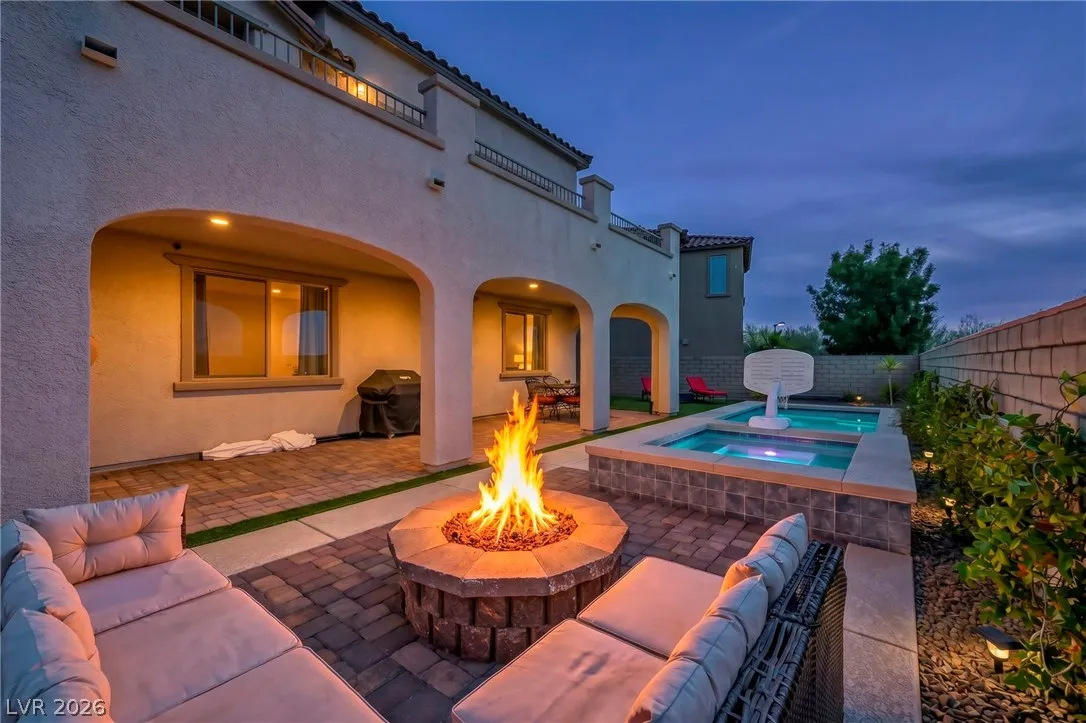
: Heated , Community , Private , In Ground , Pool/Spa Combo
: Central , Gas
: Central Air , Electric
: Full , Block
: Electric
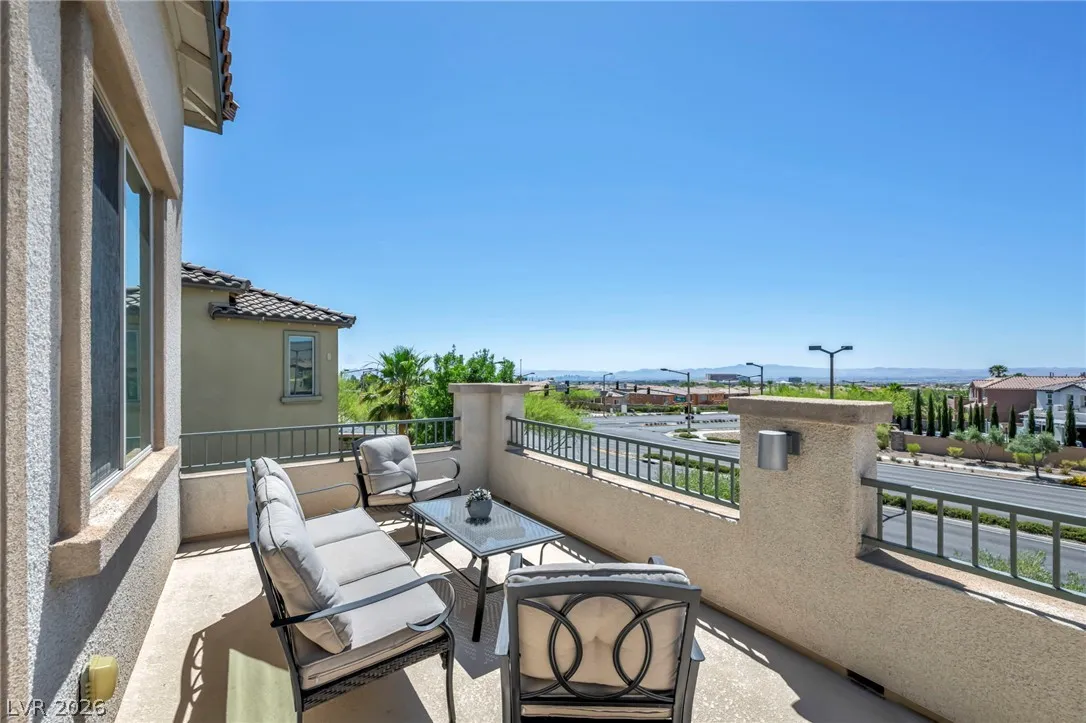
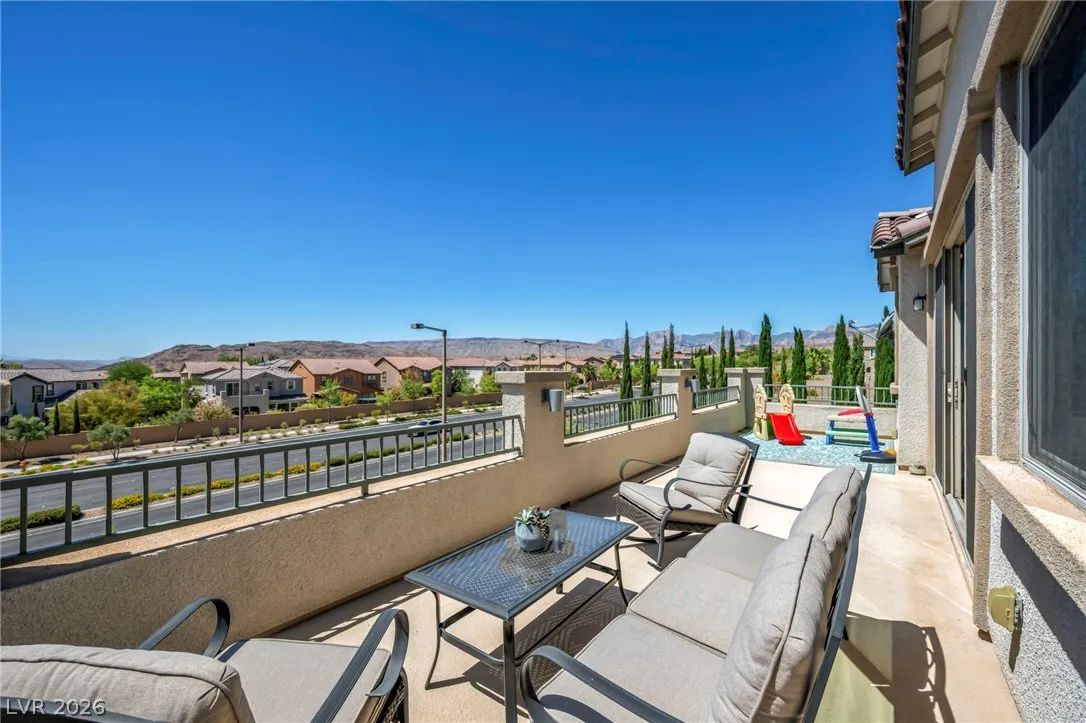
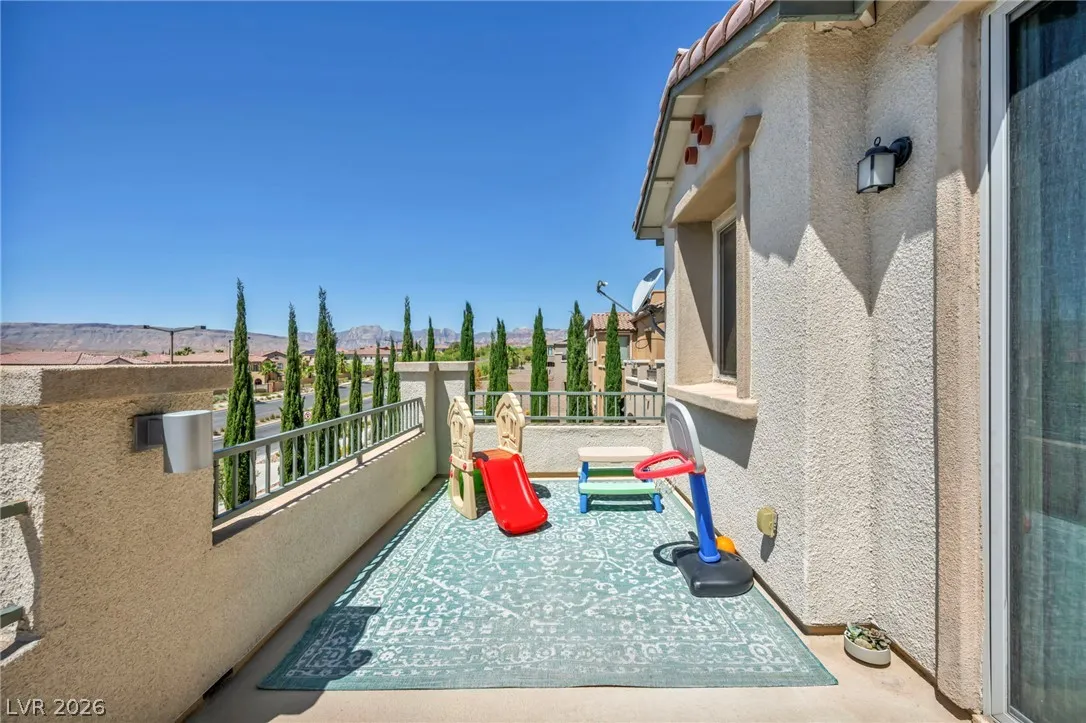
: Patio , Deck , Balcony , Rooftop , Porch , Covered
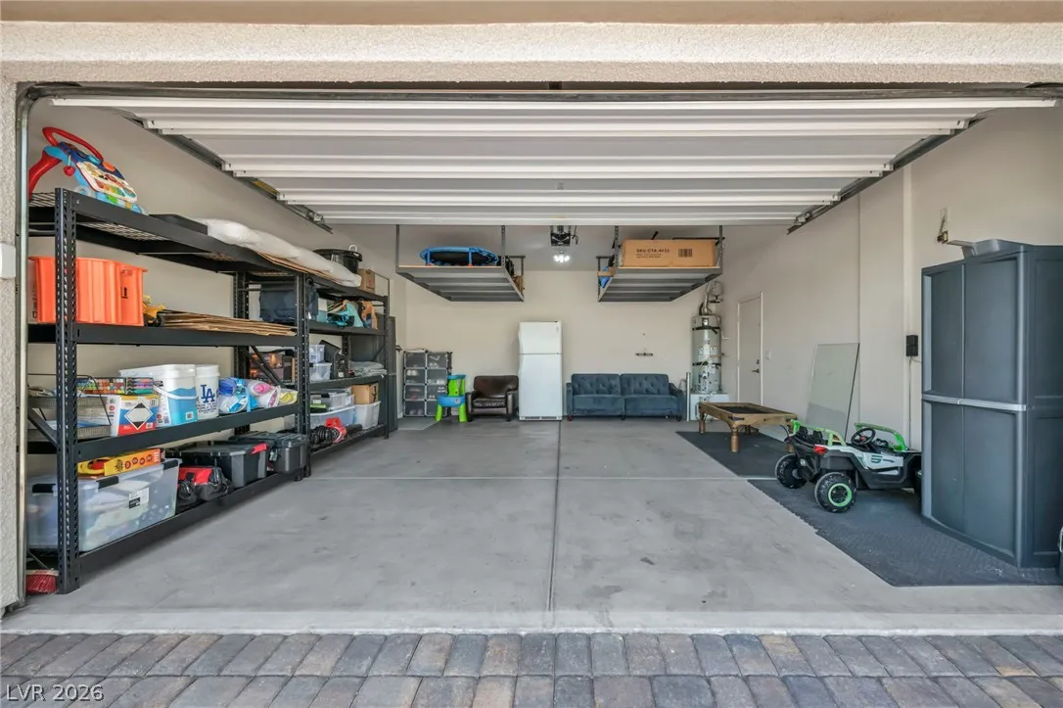
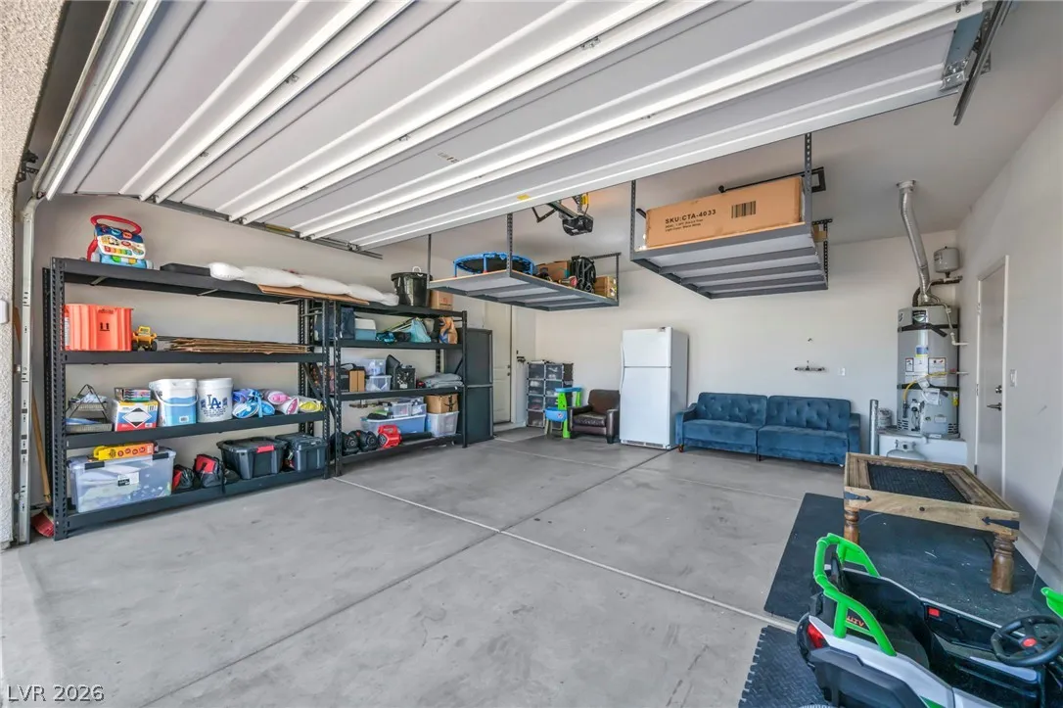
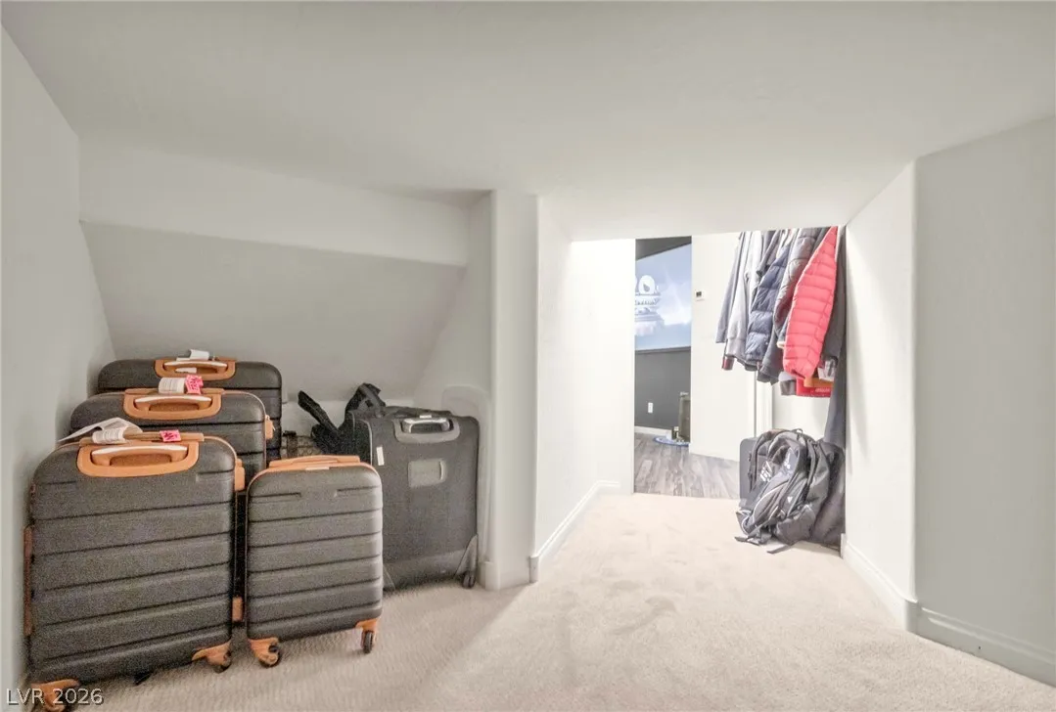
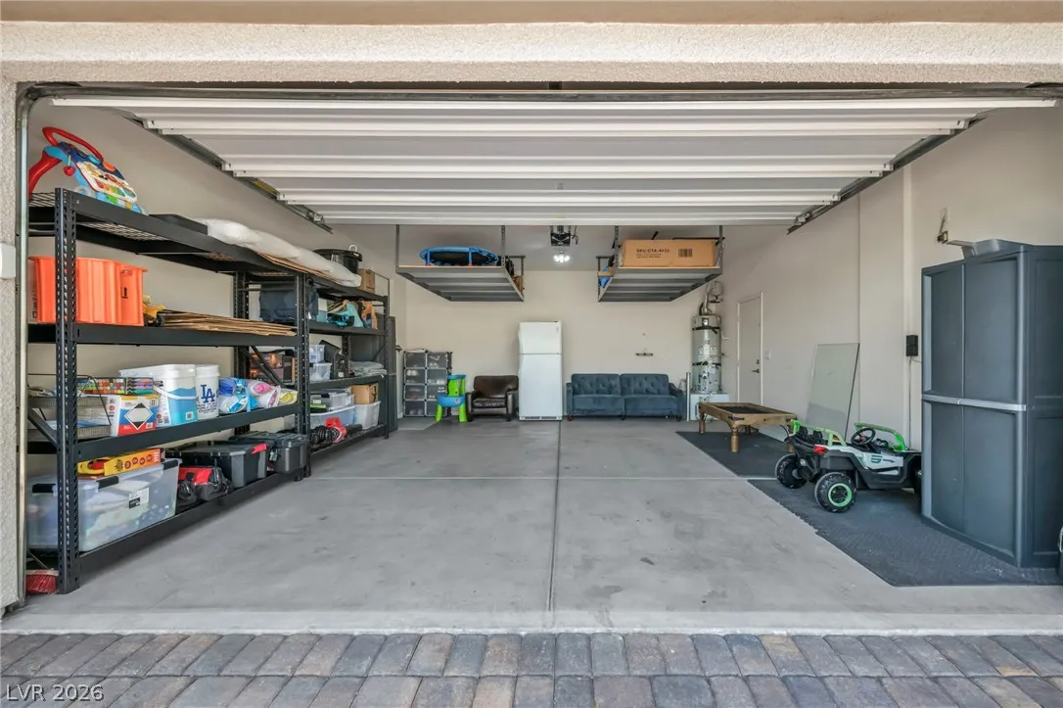
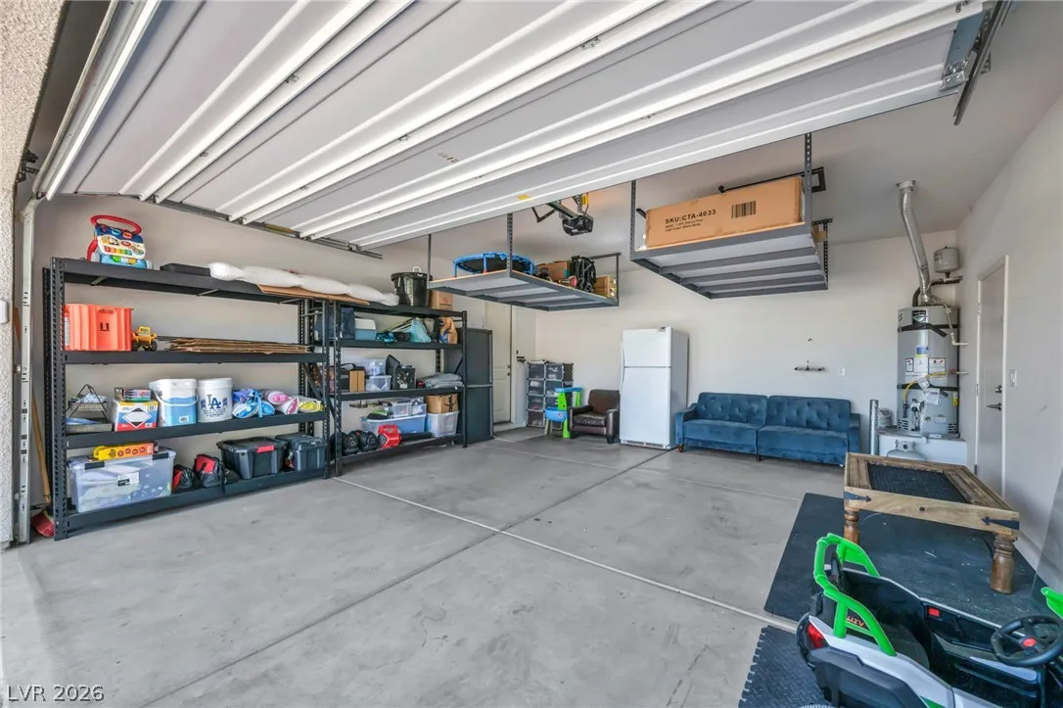
: Attached , Garage , Garage Door Opener , Guest , Inside Entrance , Private , Finished Garage , Open , Exterior Access Door , Storage
: Two Story
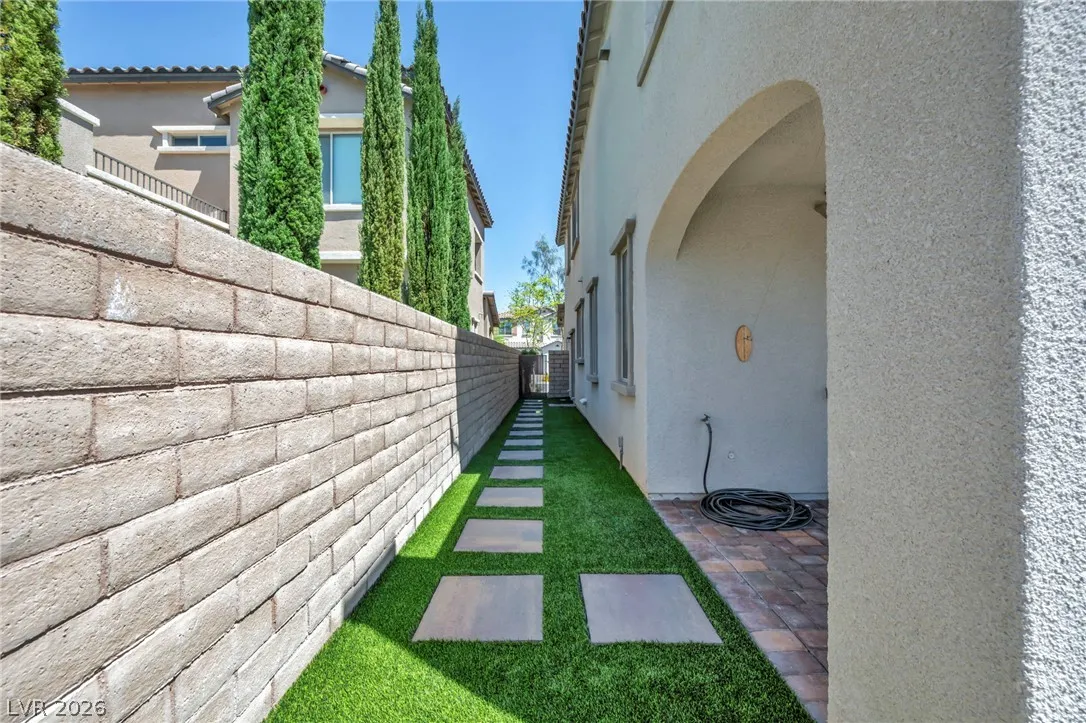
: Private Yard , Patio , Sprinkler/Irrigation , Balcony , Porch , Barbecue
1
: Carpet , Tile
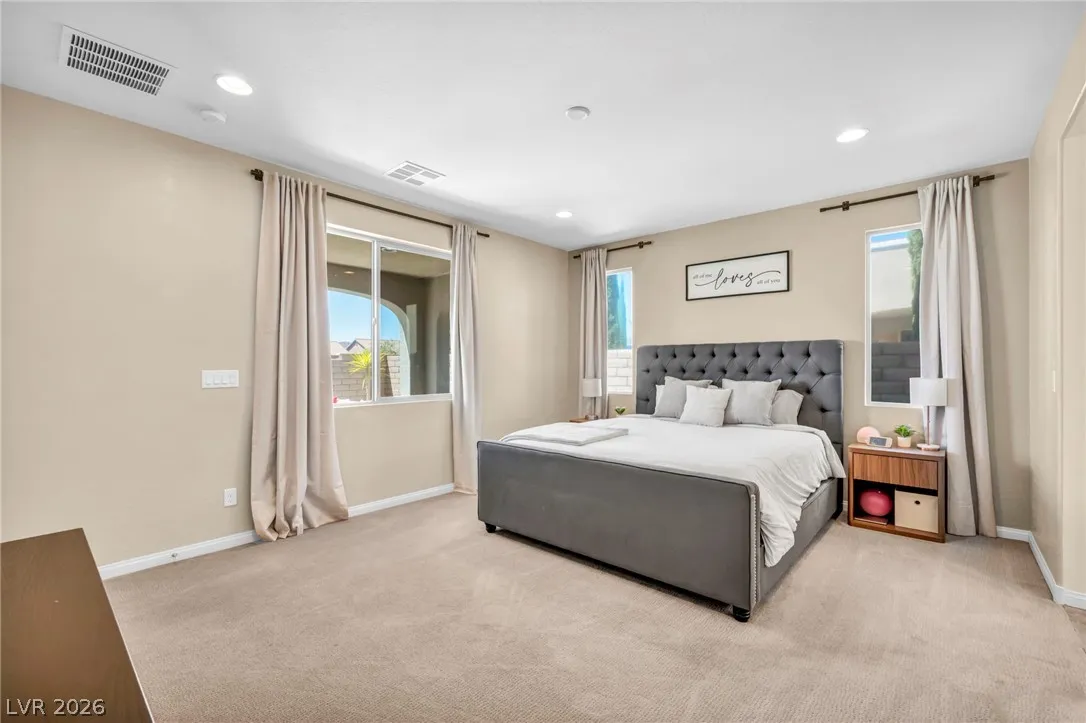
: Ceiling Fan(s) , Primary Downstairs , Window Treatments
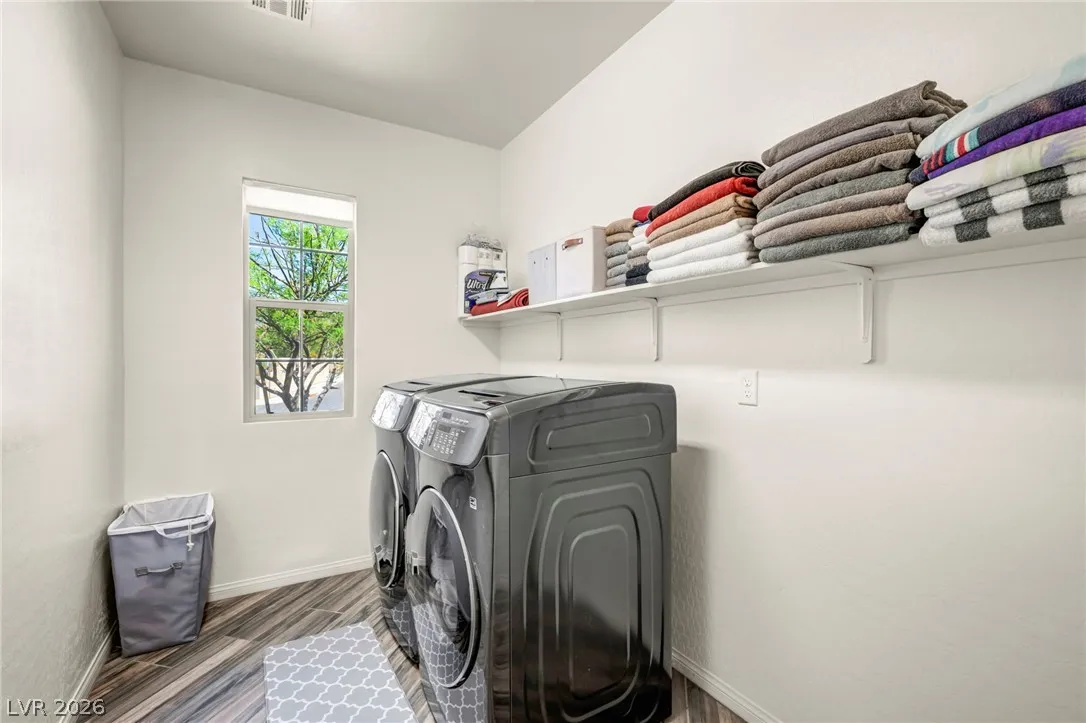
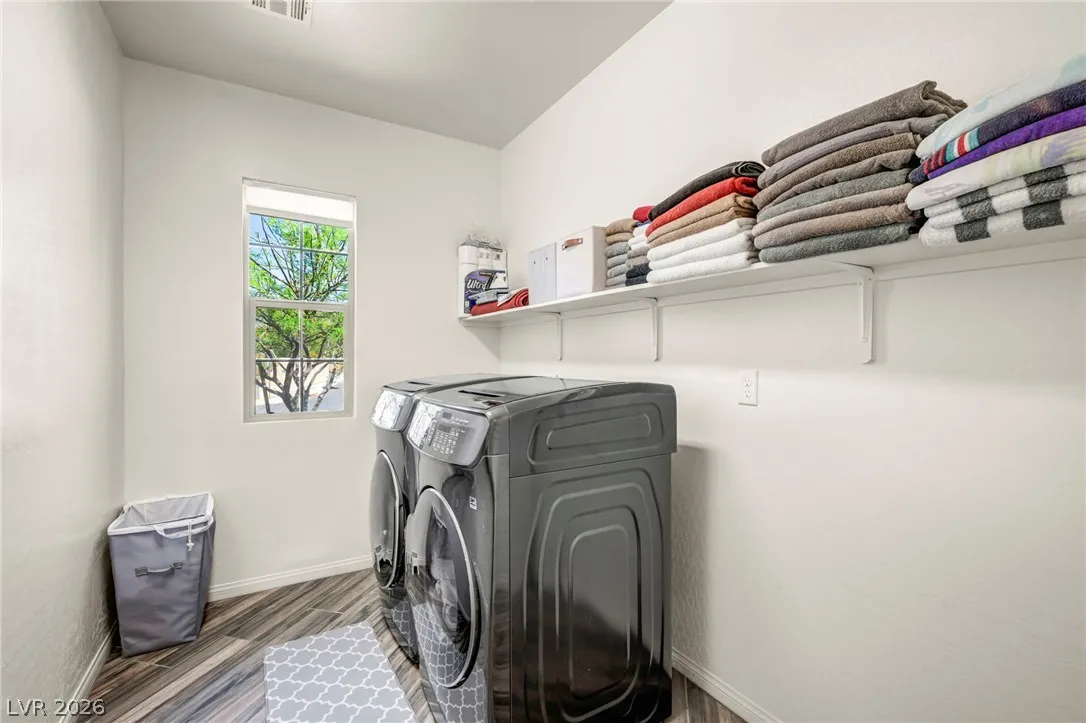
: Gas Dryer Hookup , Main Level , Laundry Room
1
: Public Sewer
: Underground Utilities
: Double Pane Windows , Low-Emissivity Windows , Drapes
$0
Appliances
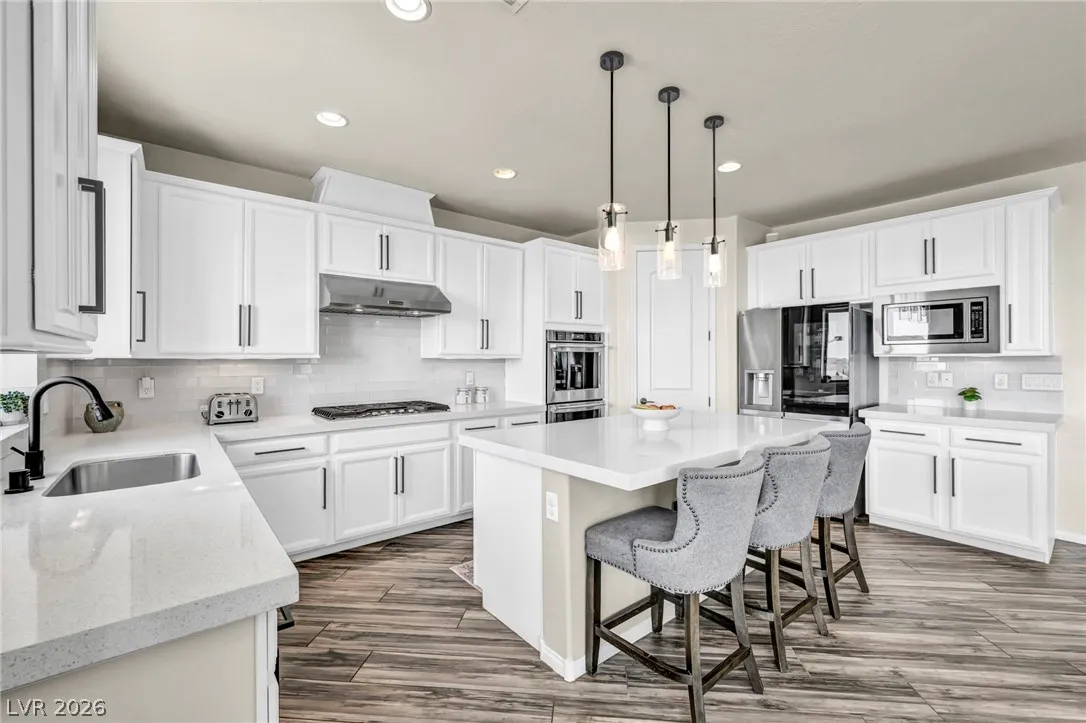
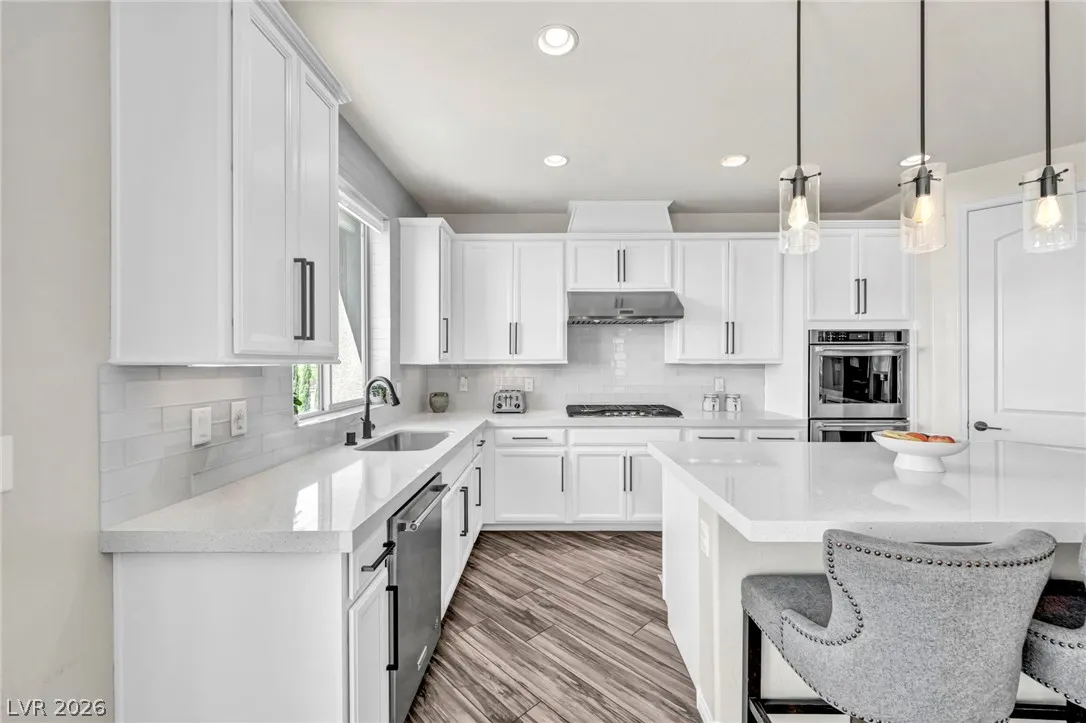
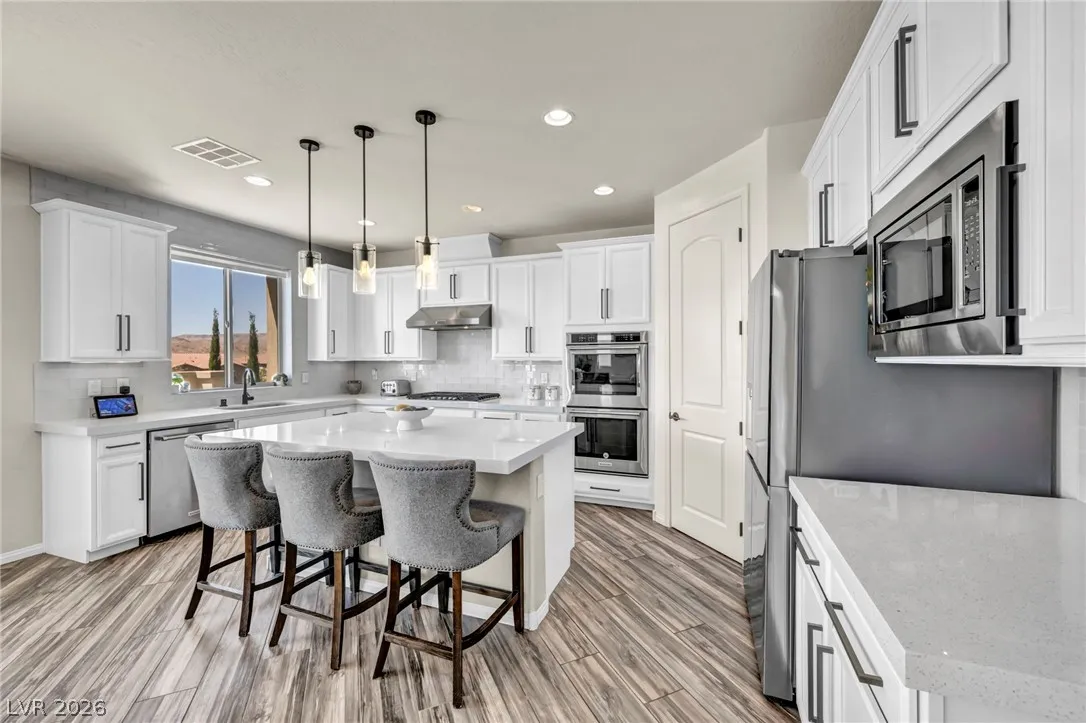
: Dishwasher , Disposal , Microwave , Refrigerator , ENERGY STAR Qualified Appliances , Built-In Gas Oven , Gas Cooktop , Double Oven , Convection Oven
Address Map
NV
Clark
Las Vegas
Summerlin Village 23B Parcel P-Sarasota
89138
Barona Mesa
11805
Avenue
W116° 38' 37.6''
N36° 10' 17.9''
North
Take the Charleston exit off the 215, head west towards Red Rock Canyon. Turn right onto Desert Foothills. Turn left onto Antelope Ridge Drive. Turn left onto Ebro Colina. Turn left into Sarasota gates onto Montanesa Ave. Turn right onto Vigo Port St. Continue to end of cauldesac on Barona Mesa Ave. Second house on the right. 11805 Barona Mesa Ave.
Neighborhood
Vassiliadis, Billy & Rosemary, Vassiliadis, Billy &
Palo Verde
Rogich Sig
Additional Information
Basketball Court, Clubhouse, Gated, Barbecue, Playground, Park, Pool, Racquetball, Recreation Room, Tennis Court(s)
1
2324
: Pool
: Drywall
Photovoltaics None
1.0
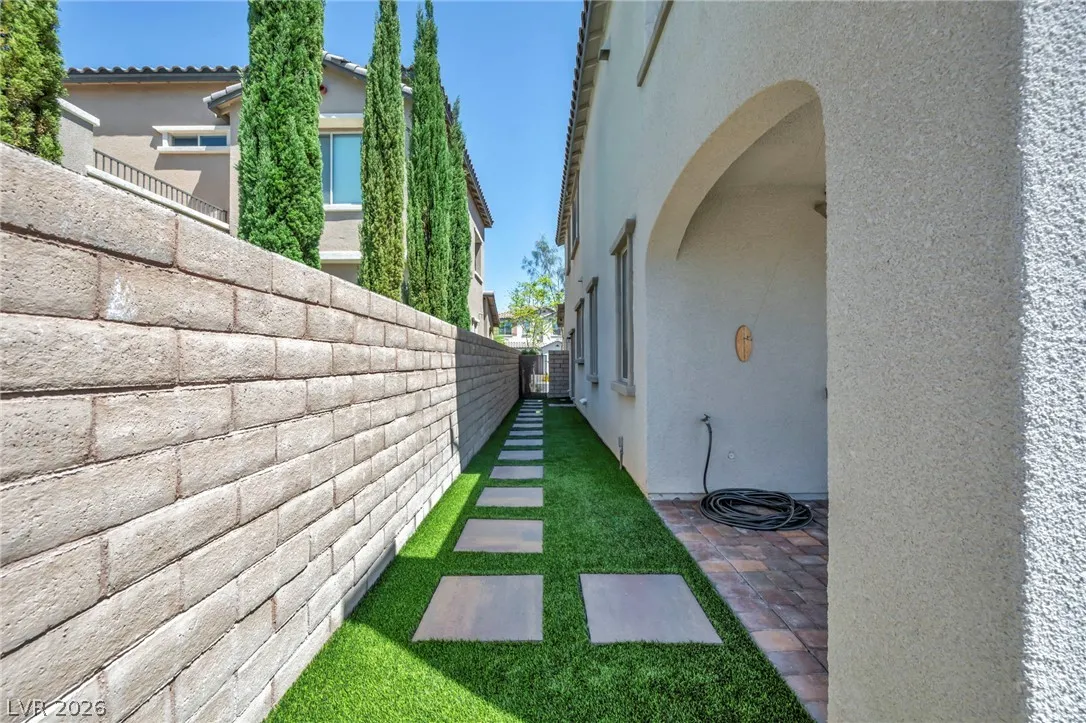
: Desert Landscaping , Landscaped , Rocks , No Rear Neighbors , Synthetic Grass , Sprinklers In Front , Sprinklers Timer , Trees
2
https://www.zillow.com/view-imx/84afe513-3a52-4566-a8bf-a8bdba79ef1f?wl=true&setAttribution=mls&initialViewType=pano
: Public
Realty ONE Group, Inc
Justin Dana
$0
$0
$0
$0
$0
Financial
69.0
Monthly
: Association Management , Maintenance Grounds , Reserve Fund
1
7056.0
Listing Information
241663
REOG05
Cash, Conventional, VA Loan
Active
2026-08-18T23:53:58Z
GLVAR
2026-08-18T16:51:23Z
Property Description

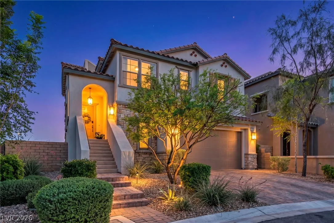
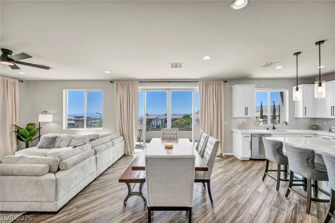
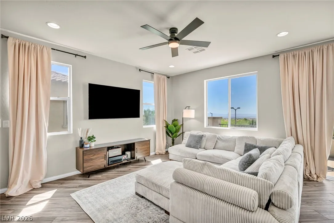
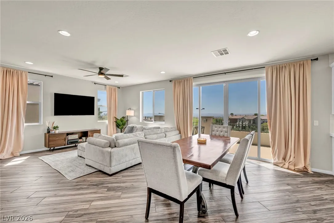
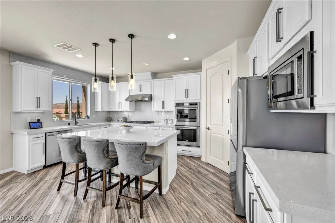
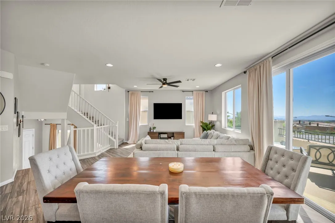
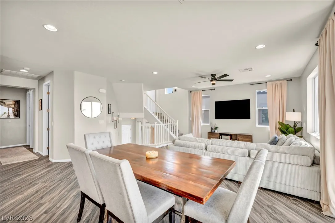
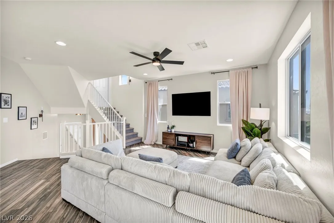
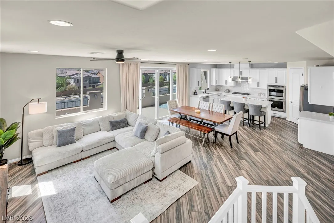
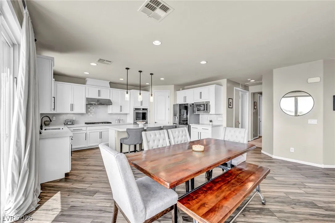
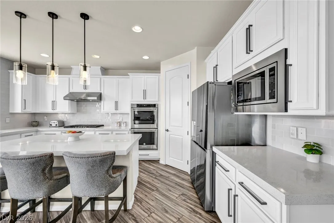
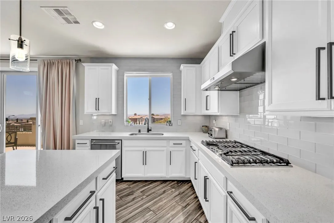
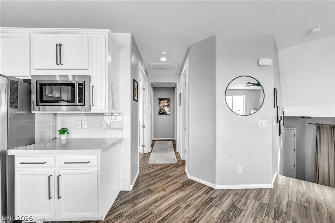
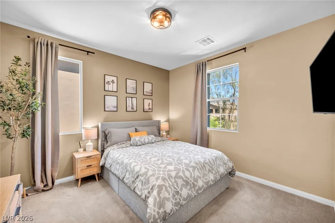
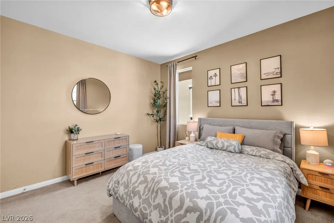
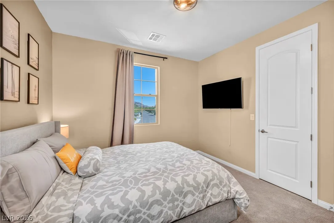
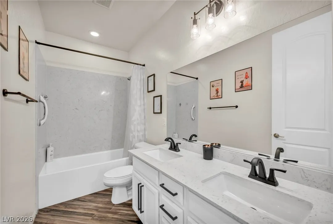
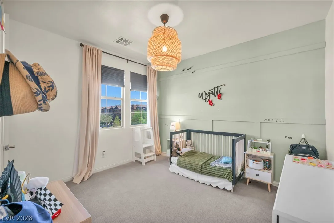
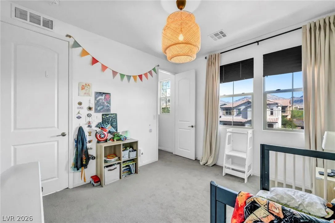
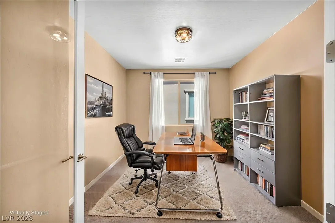
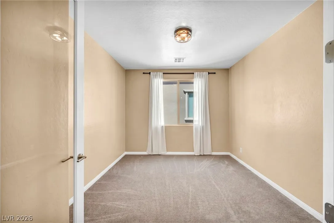
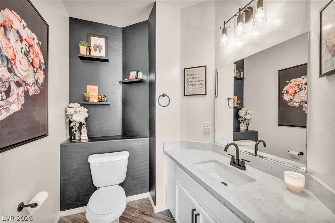
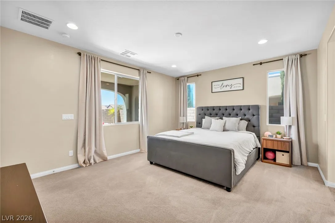
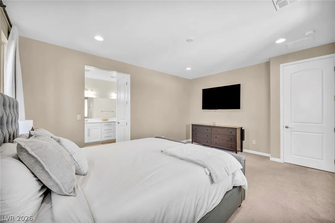
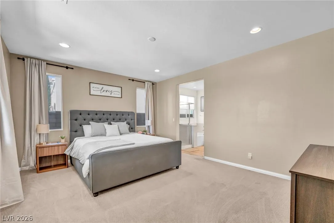
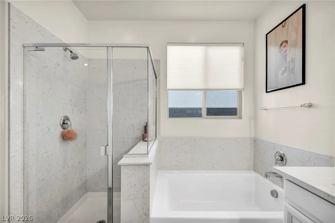
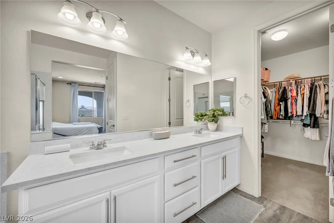
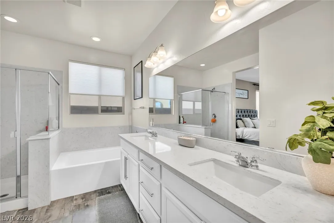
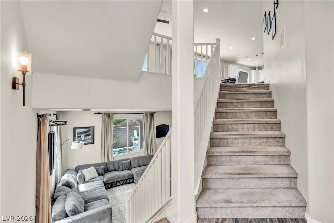
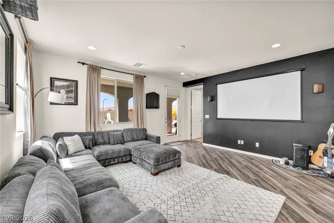
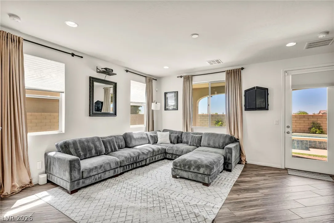
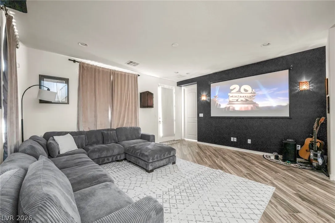
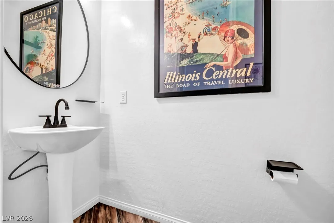
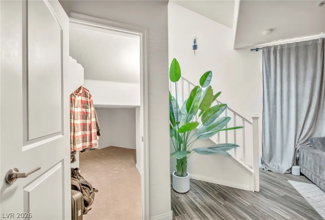
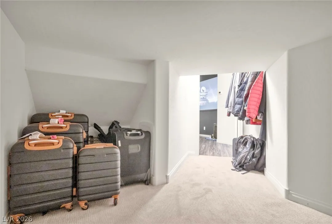
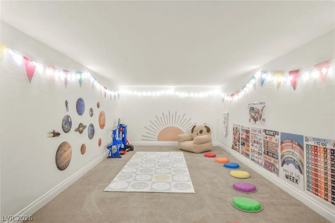
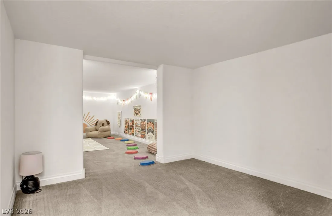
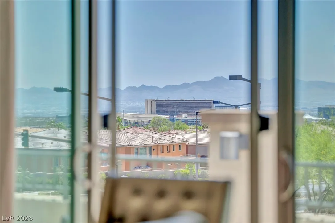
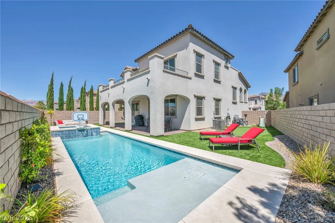
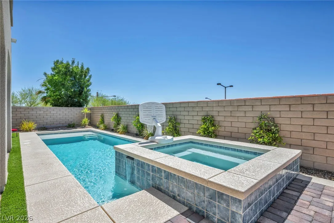
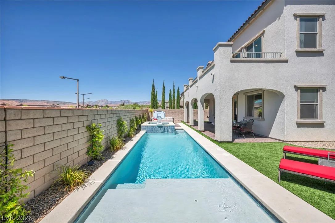
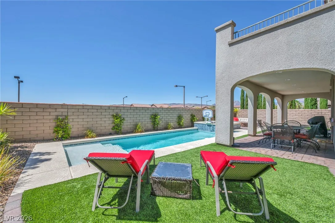
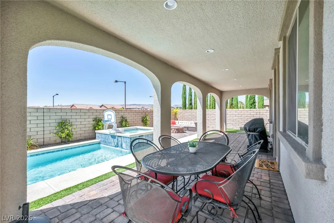
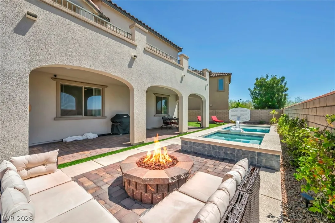
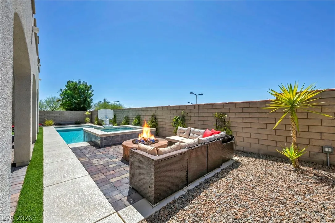
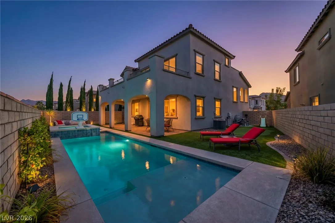
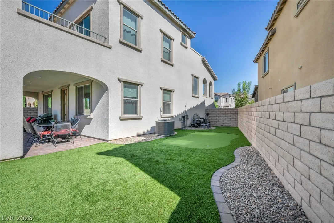
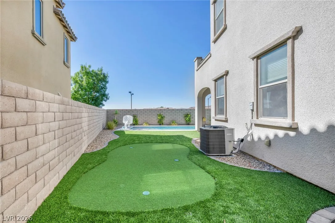
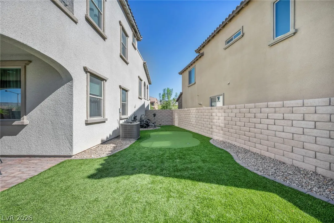
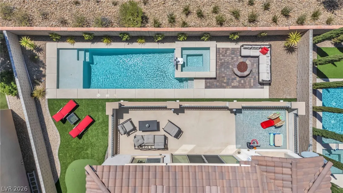
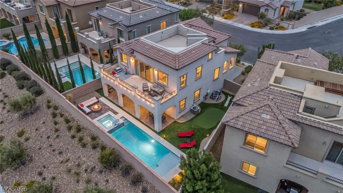
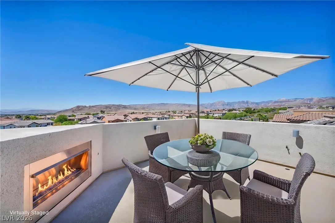
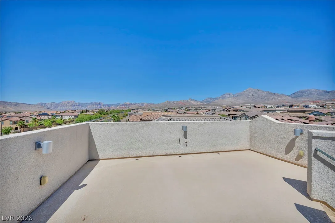
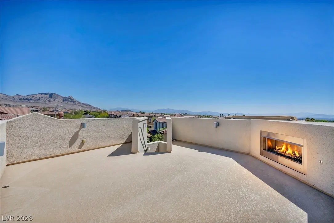
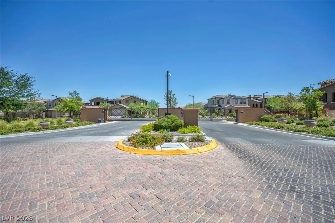
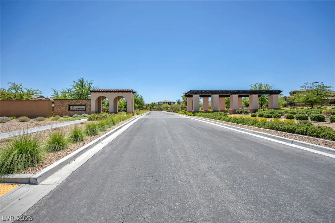
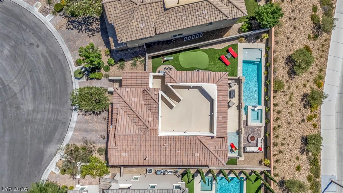
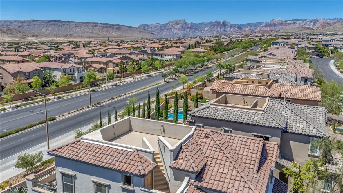
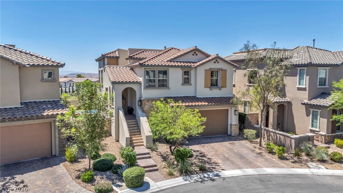
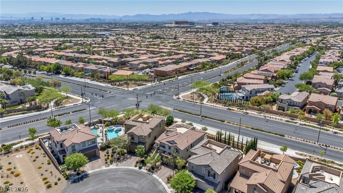
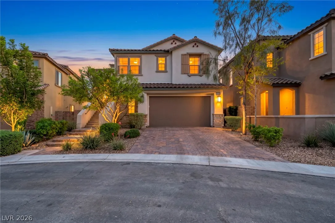
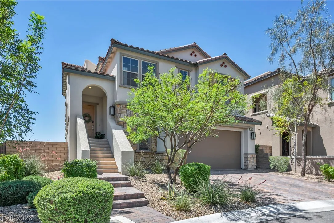
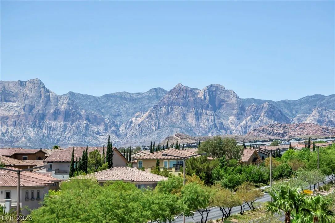
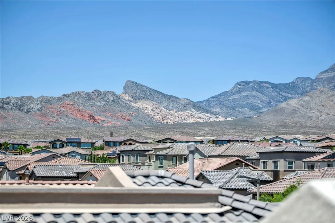
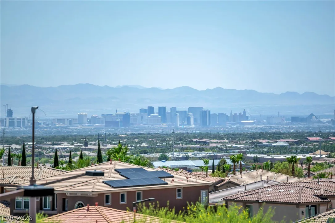
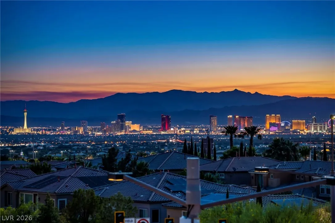
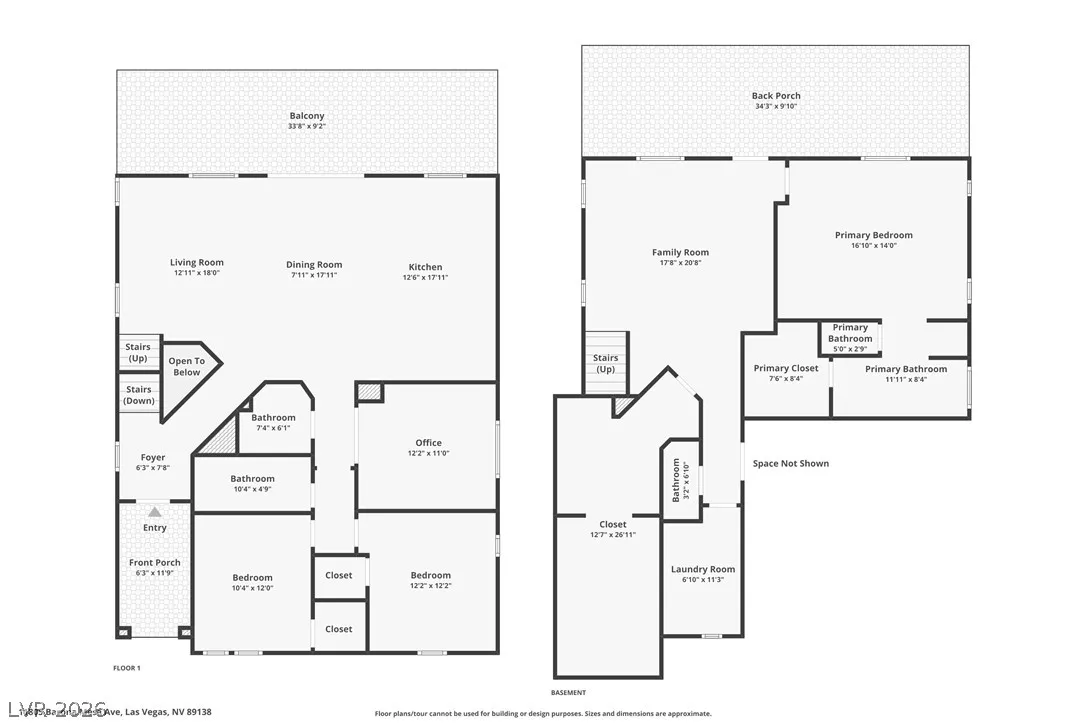
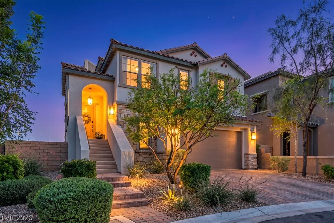
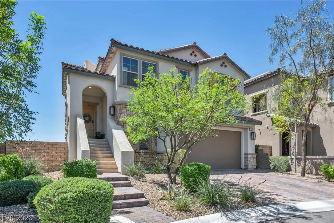
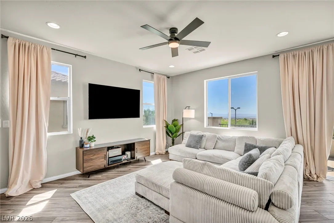
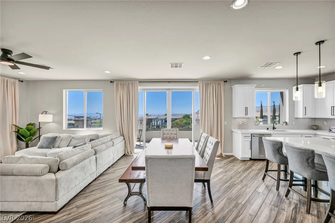
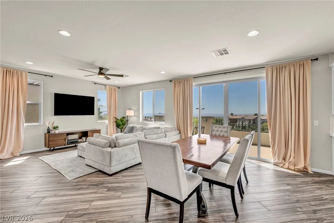
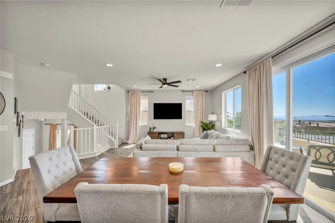
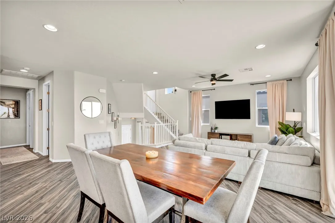
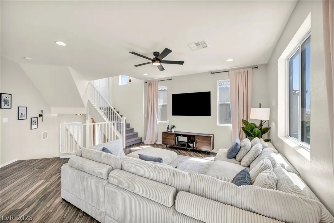
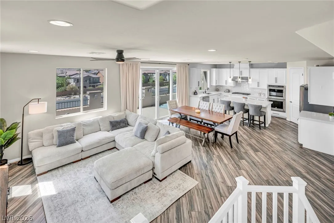
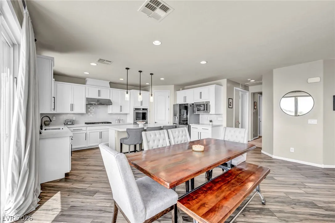
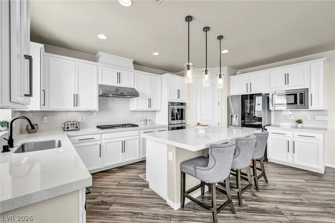
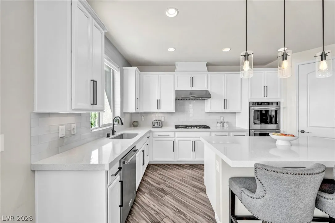
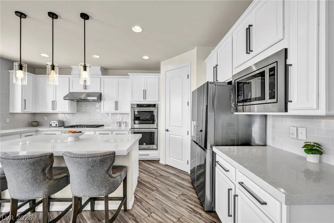
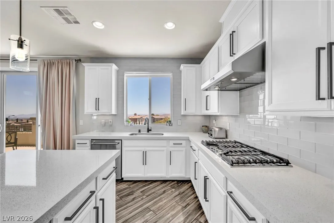
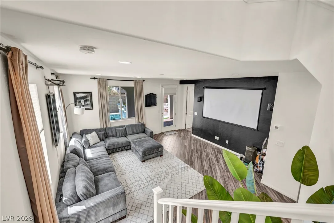

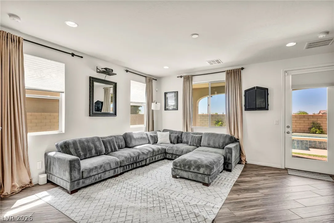
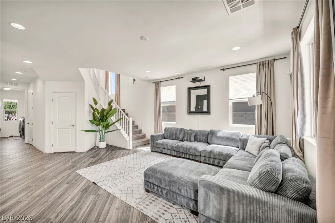
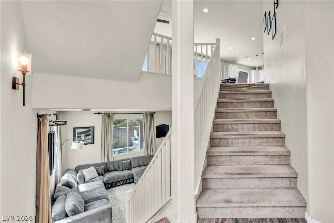
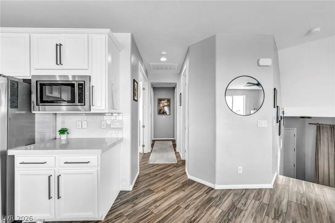
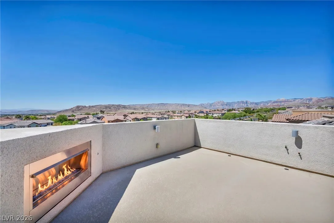
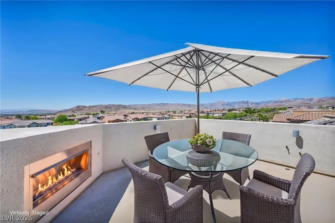
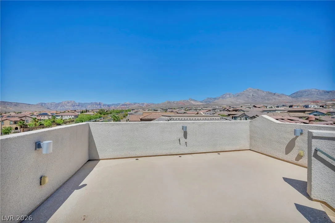
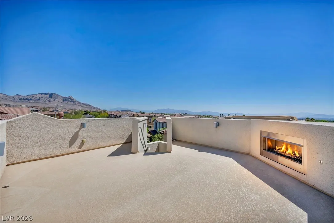
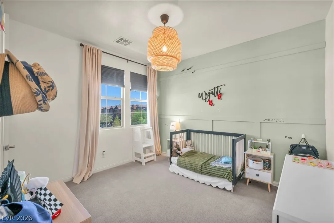
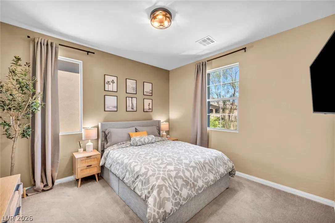
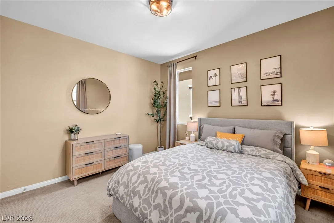
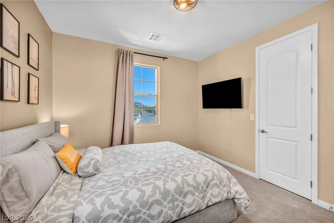
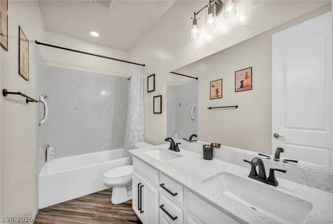
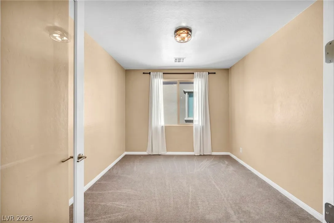
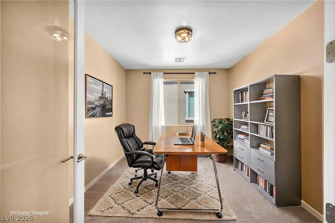
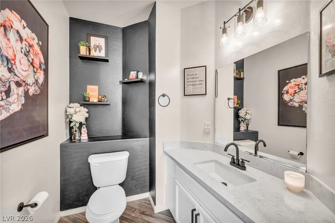
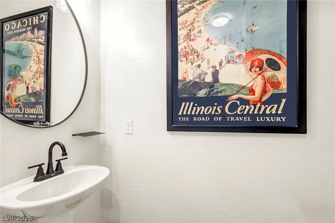
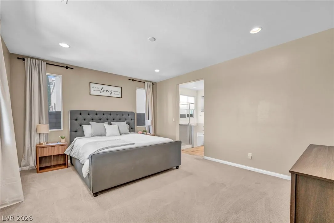
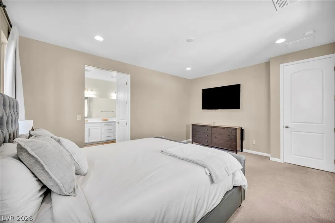
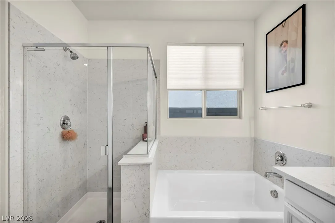
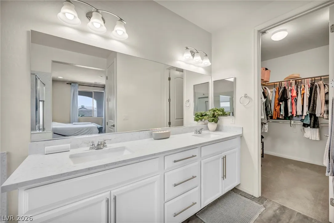
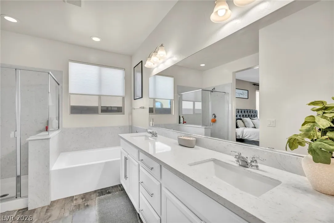
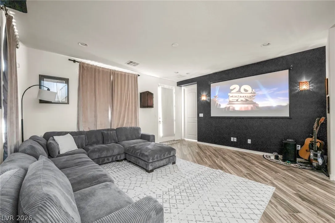
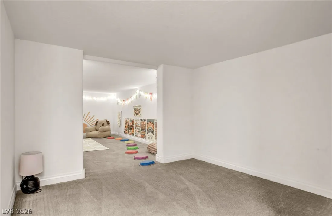
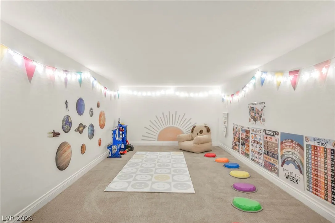
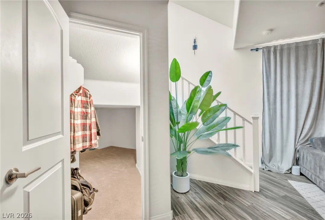
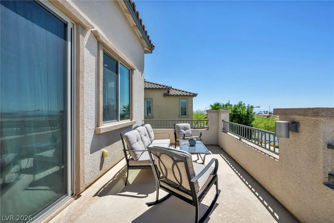
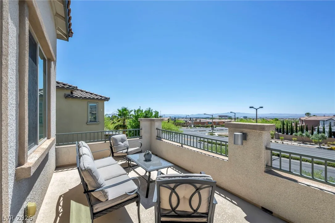
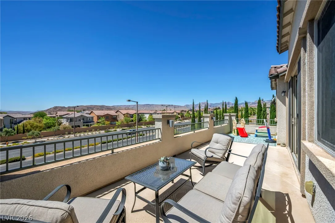
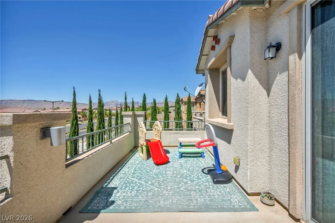
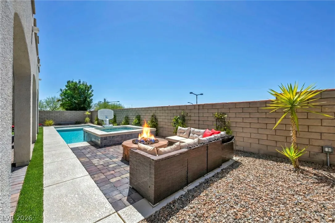
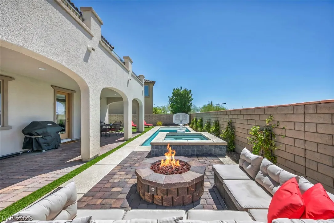
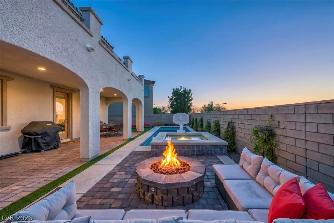
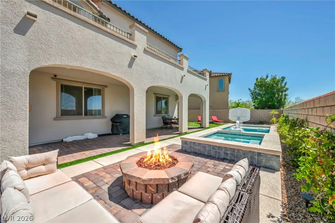
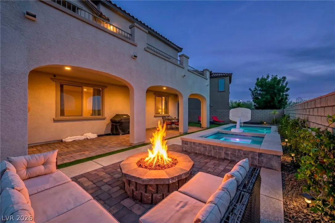
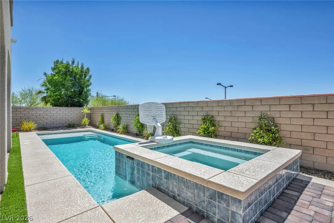
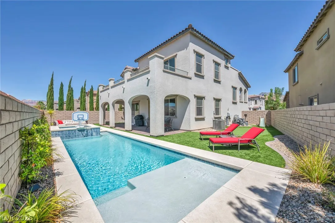
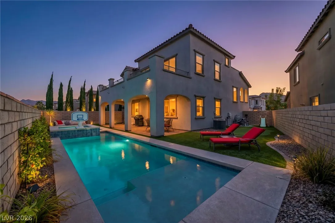
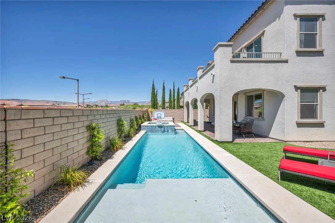
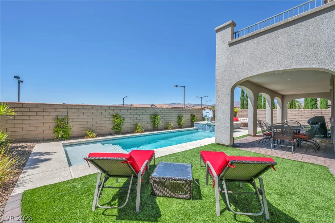
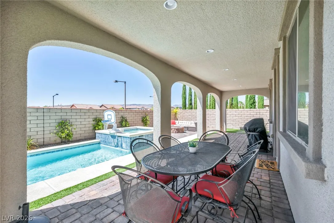
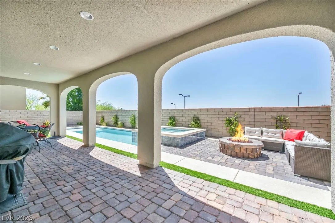
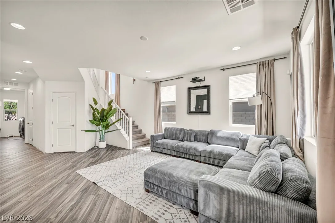
Experіenсе elevatеd living іn οne of Summerlin West’ѕ moѕt coveted gated communities, Sarasota. Perfectly positioned on an oversized pie-shaped homesite, this meticulously maintained, original-owner residence offers breathtaking panoramic views of both the iconic Las Vegas Strip and the dramatic Red Rock Canyon. Designed with a sophisticated split-level floor plan to maximize privacy and scenery, this 2, 324-square-foot home features 3 bedrooms, a versatile flex room with glass French doors, 4 bathrooms, and thoughtfully designed living spaces that blend timeless style with modern functionality. The open-concept chef’s kitchen is appointed with premium KitchenAid appliances, quartz countertops, and an oversized island, flowing seamlessly through dramatic 16-foot sliding glass doors onto a spacious view balcony. Retreat to your private backyard oasis featuring a Caribbean white-bottom pool and spa, custom fire pit, and three-hole putting green, or unwind on the spectacular rooftop terrace with a fireplace and unobstructed 360-degree views stretching from the Las Vegas skyline to Red Rock Canyon. Additional highlights include a dedicated home theater with built-in HD projector, hidden under-stair playroom, upgraded smart-home security, premium finishes throughout, and a spacious two-car garage. Zoned for top-rated Bill & Rosemary Vassiliadis Elementary School and just minutes from Downtown Summerlin, Red Rock Canyon, world-class dining, shopping, golf, and outdoor recreation. A rare opportunity to own a thoughtfully designed home where exceptional views, refined finishes, and effortless indoor-outdoor living come together in one of Summerlin’s most desirable neighborhoods.


Residential For Sale

11805 Barona Mesa Avenue, Las Vegas, Nevada 89138

  • Bedrooms : 4
  • Bathrooms : 4
  • Square Footage: 2,324 Sqft
$930,000
Listing ID#2807780
QR Code
Basic Details
Property Type : Residential
Listing Type : For Sale
Listing ID : 2807780
Price : $930,000
Bedrooms : 4
Rooms : 7
Bathrooms : 4
Half Bathrooms : 1
Square Footage : 2,324 Sqft
Year Built : 2017
Lot Area : 0.11 Acre
Status : Active
Full Bathrooms : 2
Roof : Tile
Property Sub Type : Single Family Residence
Agent info
Bob Le Van
Keller Williams Realty The Marketplace
2230 Corporate Cir Ste 250
Mortgage Calculator
$
$ %
years
%
$ %per year
$ %per year

$
Contact Agent

Subscribe To Our Newsletter For Buying, Selling, And Investing Tips Along With The Most Current Market Information!

Start searching for your dream home now

From the comfort of your home, or on the go, our site works on multiple devices so you can efficiently and quickly find your next home.
error: Content is protected !!
Property