Features
: Central , Gas , Multiple Heating Units
: Central Air , Electric , 2 Units
: Block , Back Yard , Wrought Iron
: Patio , Covered
: Attached , Garage , Private
: One Story
: Private Yard , Patio
: Carpet , Tile
: Ceiling Fan(s) , Bedroom on Main Level , Primary Downstairs , Window Treatments
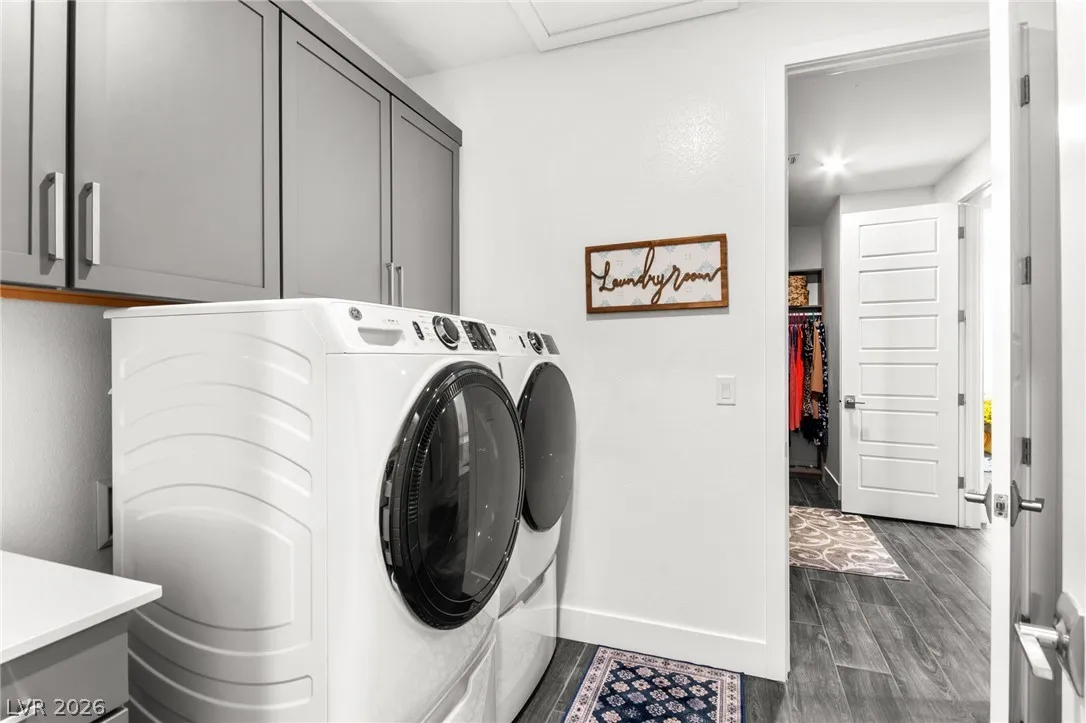
: Gas Dryer Hookup , Laundry Room
: Public Sewer
: Underground Utilities
: Blinds
$0
Appliances
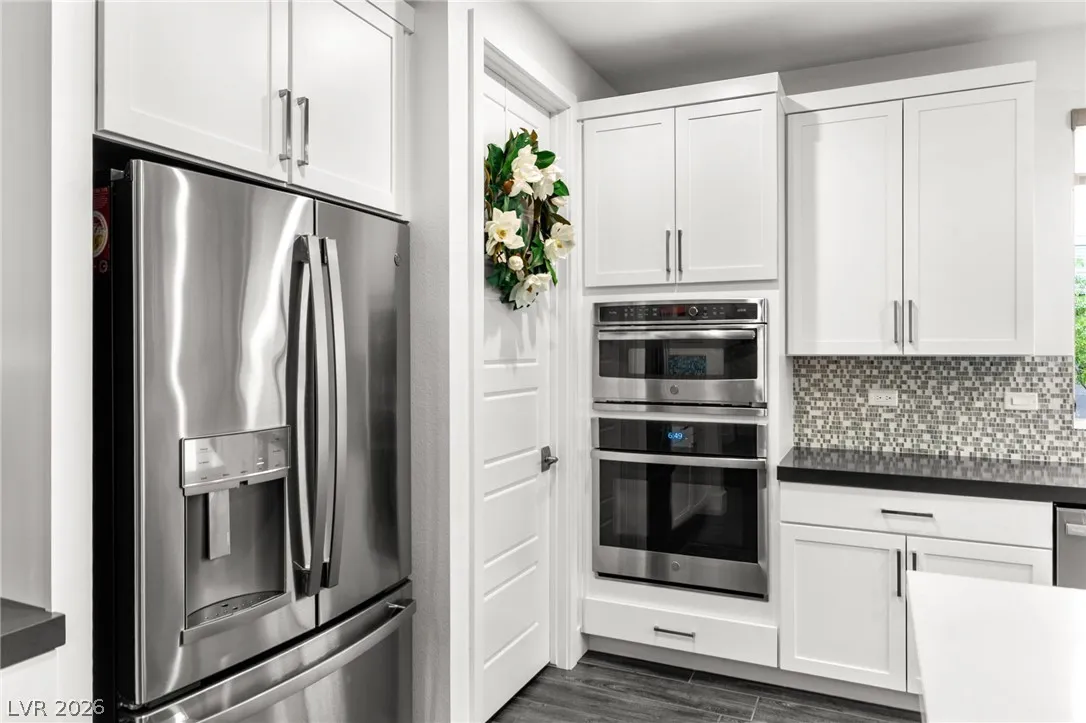
: Dryer , Disposal , Refrigerator , Washer , Built-In Gas Oven , Gas Cooktop
Address Map
NV
Clark
Henderson
Canyons At Macdonald Ranch - Parcel H
89052
Regal Bluff
1948
Drive
W116° 55' 43.3''
N35° 59' 48''
West
From S. Eastern Ave. and St. Rose Pkwy: Head southeast on S Eastern Ave toward S Eastern Ave, Turn left onto Sunridge Heights Pkwy, Turn right onto Canyon Highlands Dr, Turn left onto Regal Bluff Dr.
Neighborhood
Vanderburg, John C., Vanderburg, John C.
Coronado High
Miller Bob
Additional Information
Gated
1
2737
: Frame , Stucco
: Residential
Photovoltaics Seller Owned
3.0
: < 1/4 Acre , Synthetic Grass , Trees
1
Huntington & Ellis, A Real Est
Craig Tann
$0
$0
$0
$0
$0
Financial
142.0
Monthly
: Association Management
1
8780.0
Listing Information
211668
HUNT
Cash, Conventional, VA Loan
Active
2026-08-17T23:45:56Z
GLVAR
2026-08-17T16:45:08Z
Property Description

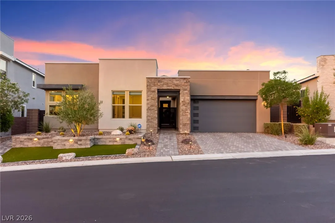
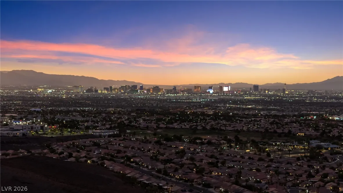
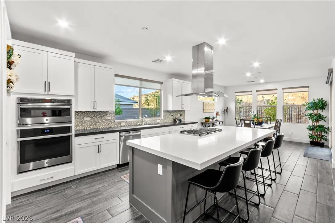
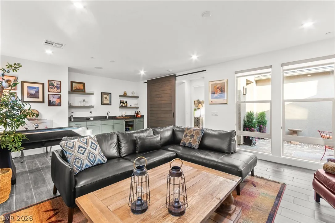
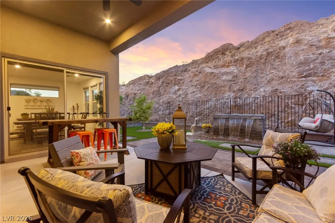
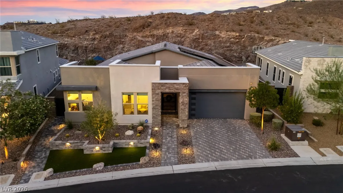
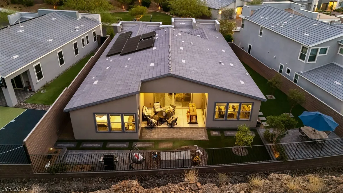
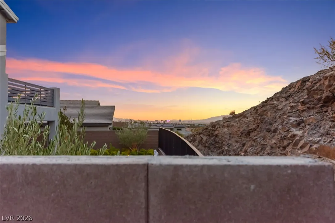
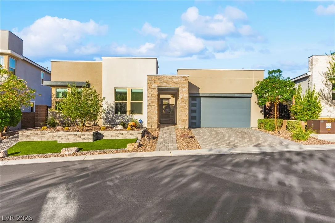
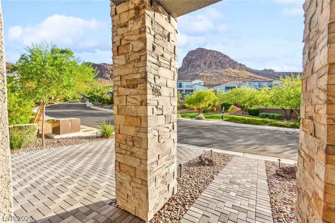
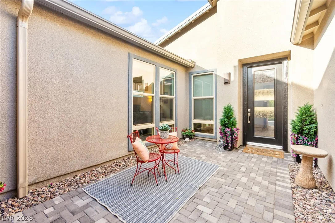
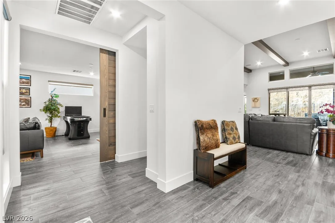
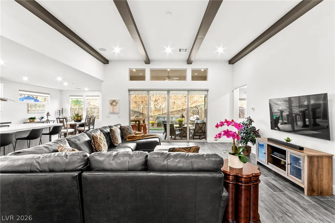
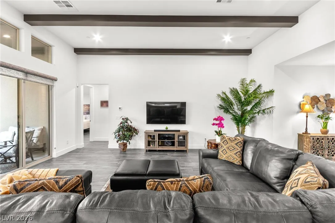
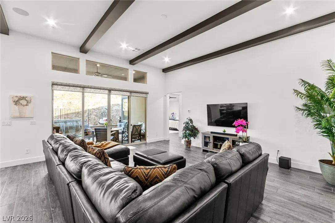
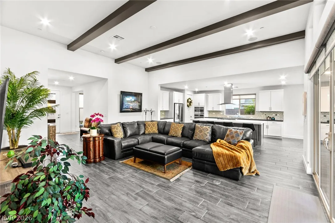
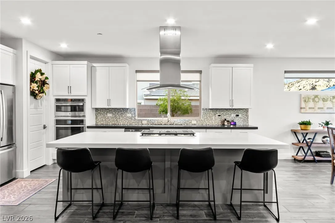
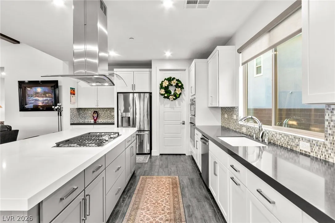
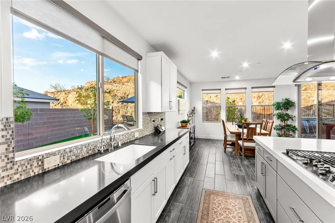
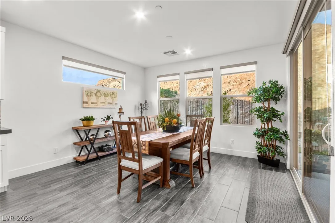
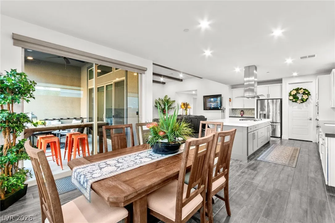
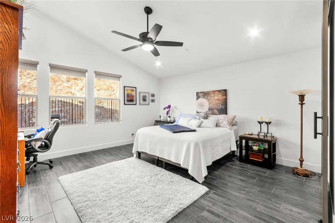
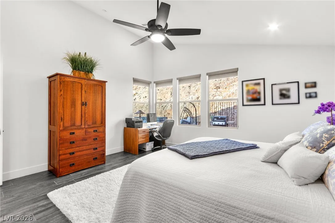
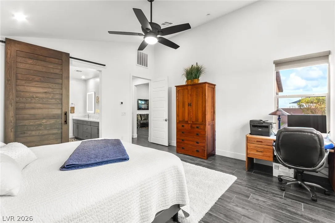
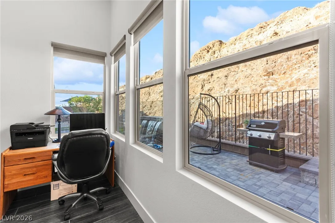
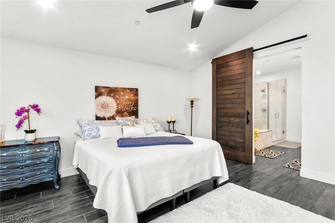
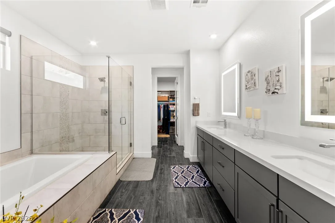
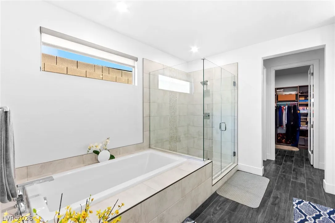
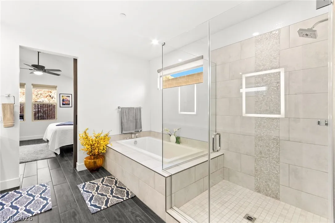
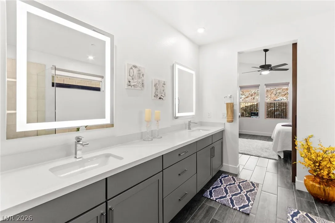
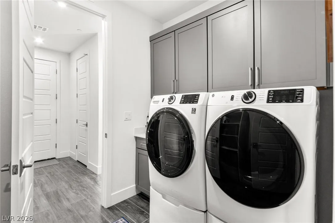
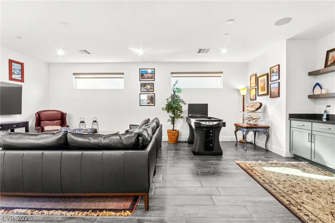
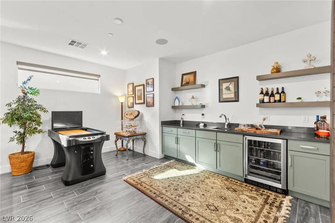
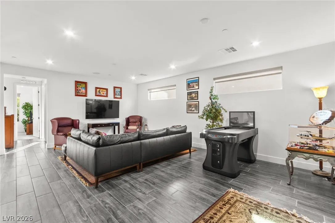
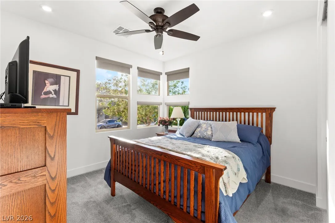
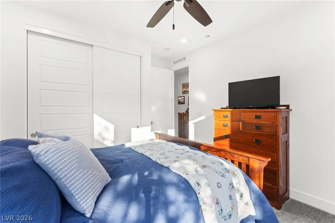
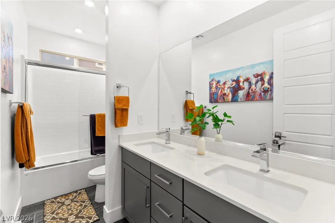
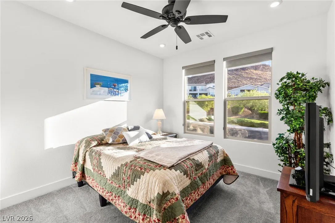
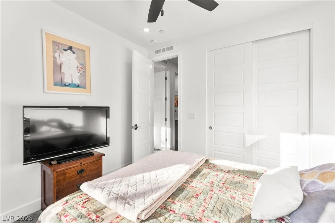
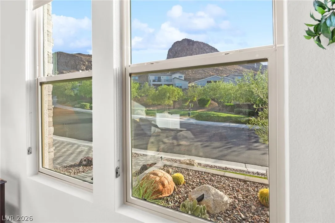
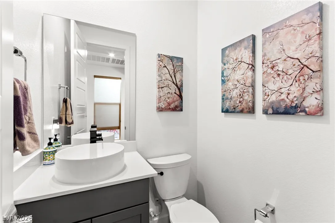
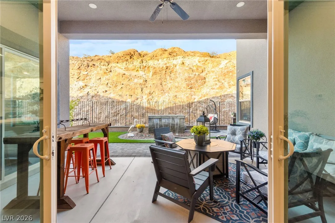
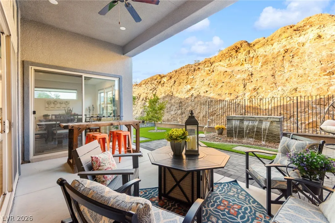
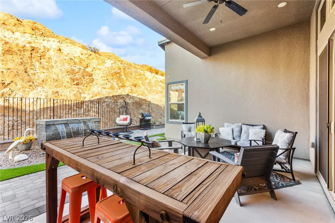
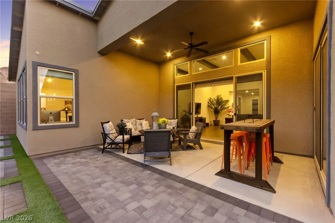
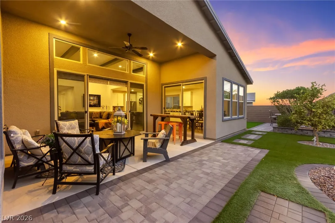
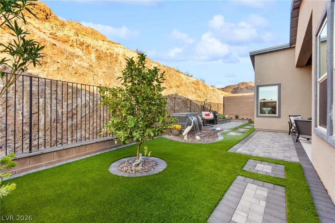
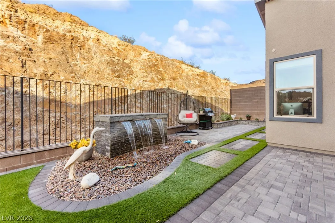
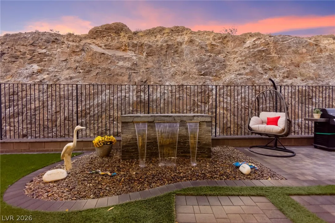
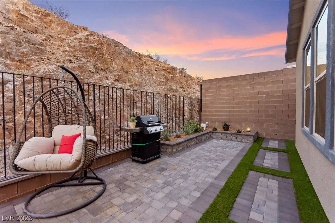
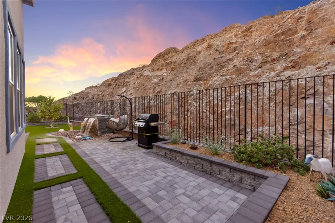
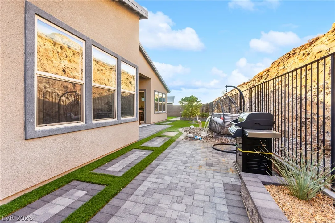
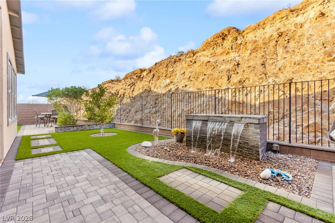
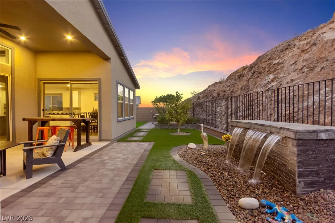
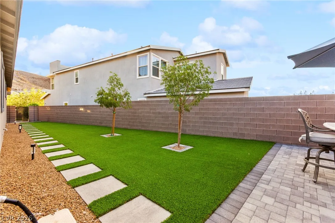
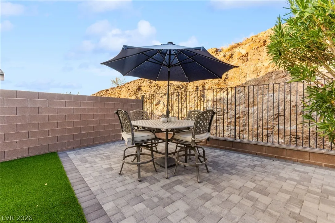
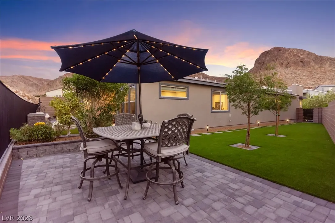
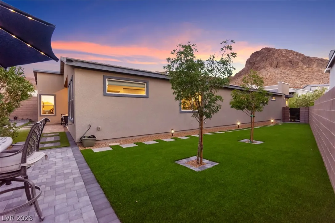
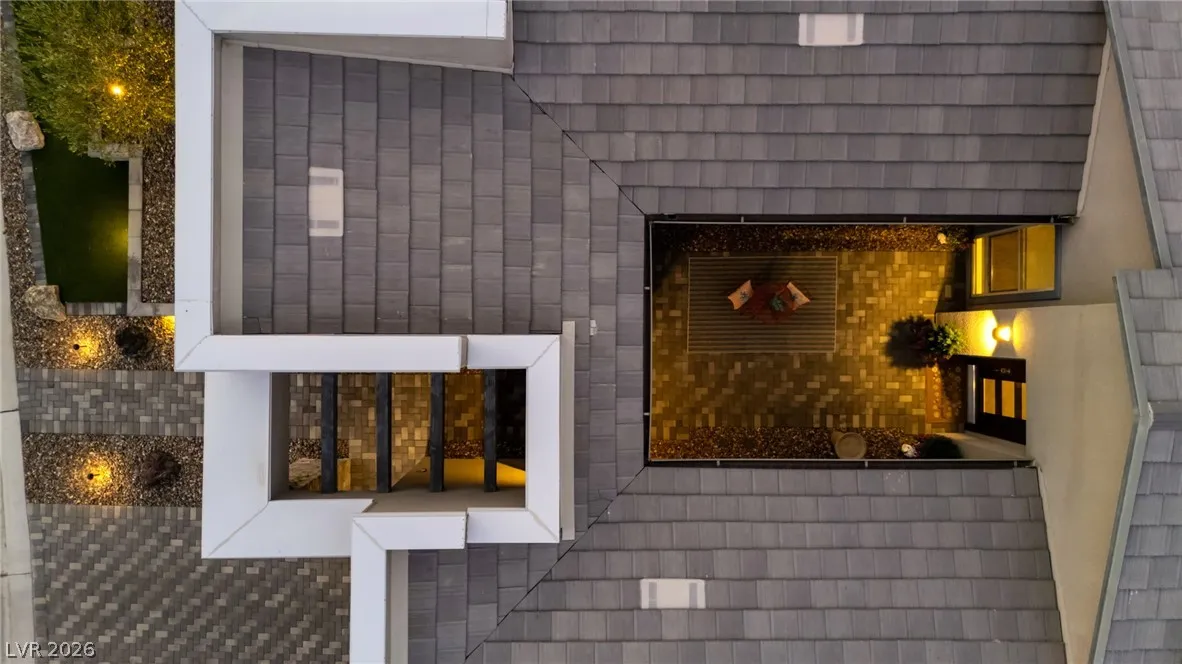
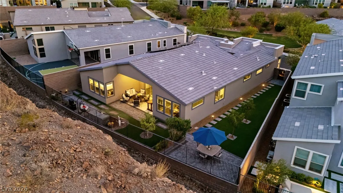
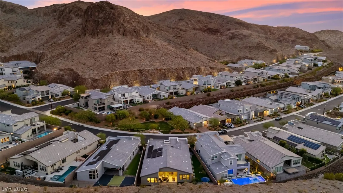
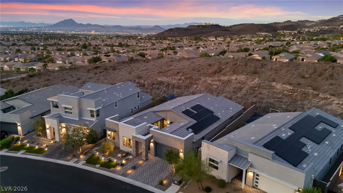
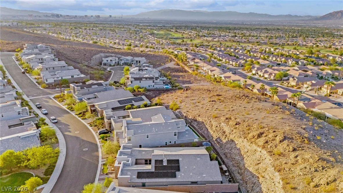
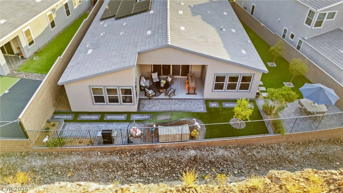
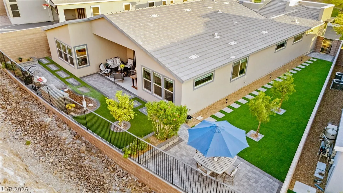
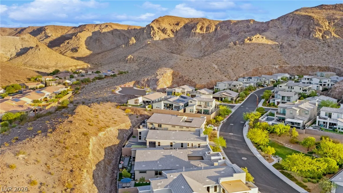
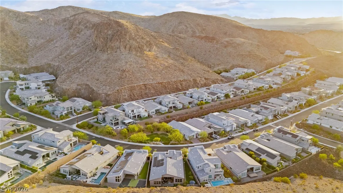
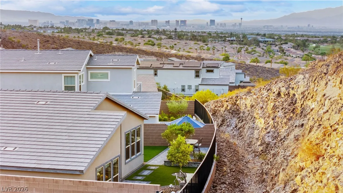
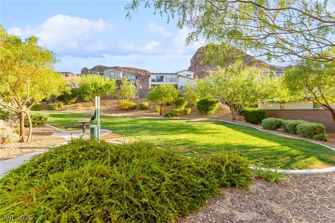
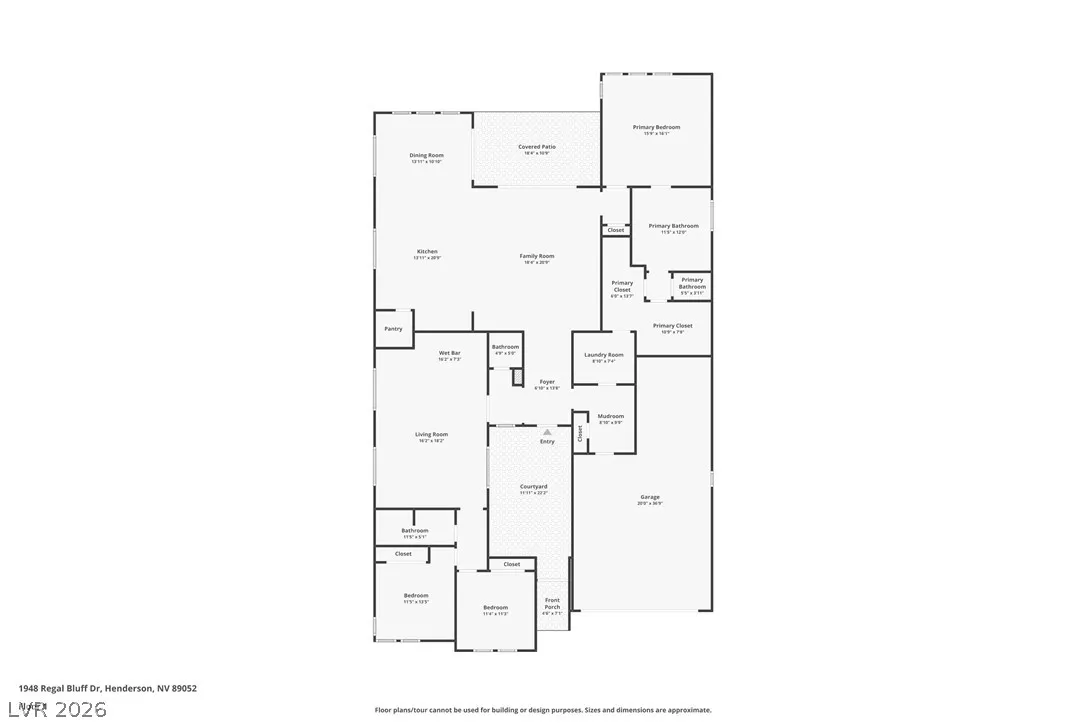
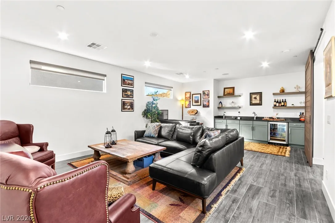
Tucked intο the gаtеd enclavе of Mіdnіght Ridge in the Canyonѕ at ΜacDonald Ranch, this single-story 2020 home backs to a natural desert hillside with no neighbors behind – just open sky, rock, and mountain views from nearly every window, in addition to a partial Strip view from the backyard. A small park sits directly across the street. A private front courtyard framed in stone opens to immaculately maintained, updated home with a vaulted great room where exposed beams and a full wall of stacking doors pull the outdoors in. The kitchen anchors the space with an oversized island, quartz countertops, crisp white cabinetry, a gas cooktop with an island vent hood, a wall oven, a wall microwave, and stainless appliances. Wood-grain tile runs through the living areas; bedrooms are carpeted. The primary suite sits privately at the rear, vaulted and quiet, with a sliding barn door to a serene bath – dual vanities with backlit mirrors, a deep soaking tub, an oversized glass shower, and a walk-in closet with built-in shelving. Two additional bedrooms, a full bath, and a powder room round out the floorplan, while a separate flex room with built-in cabinetry, a sink, and a beverage fridge works as a media room, den, or home office. Thoughtful daily details throughout include a dedicated laundry room with cabinetry and hanging space connected to both the primary closet and the mud room, permanent holiday lights, and a three-car tandem garage. Out back, an extended covered patio with ceiling fans overlooks paver hardscape, a level turf lawn, and a tranquil water feature, all enclosed by wrought-iron view fencing that keeps the hillside as your backdrop. PAID OFF, OWNED SOLAR PANELS keeps the energy bills in check. Enjoy easy access to the 215, Green Valley shopping and dining, and everything Henderson has to offer.


Residential For Sale

1948 Regal Bluff Drive, Henderson, Nevada 89052

  • Bedrooms : 3
  • Bathrooms : 3
  • Square Footage: 2,737 Sqft
$1,150,000
Listing ID#2809673
QR Code
Basic Details
Property Type : Residential
Listing Type : For Sale
Listing ID : 2809673
Price : $1,150,000
Bedrooms : 3
Rooms : 7
Bathrooms : 3
Half Bathrooms : 1
Square Footage : 2,737 Sqft
Year Built : 2020
Lot Area : 0.18 Acre
Status : Active
Full Bathrooms : 2
Roof : Tile
Property Sub Type : Single Family Residence
Agent info
Bob Le Van
Keller Williams Realty The Marketplace
2230 Corporate Cir Ste 250
Mortgage Calculator
$
$ %
years
%
$ %per year
$ %per year

$
Contact Agent

Subscribe To Our Newsletter For Buying, Selling, And Investing Tips Along With The Most Current Market Information!

Start searching for your dream home now

From the comfort of your home, or on the go, our site works on multiple devices so you can efficiently and quickly find your next home.
error: Content is protected !!
Property