Features
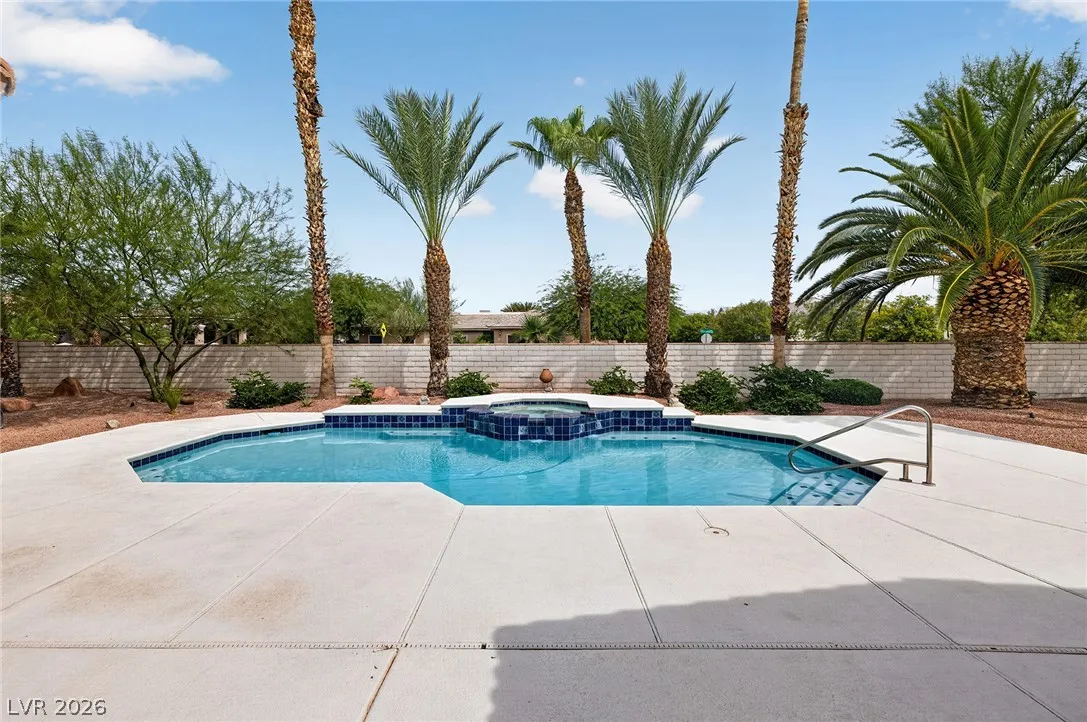
: Heated , Private , In Ground
: Central , Gas
: Central Air , Electric , 2 Units
: Block , Back Yard , RV Gate
: Patio , Covered
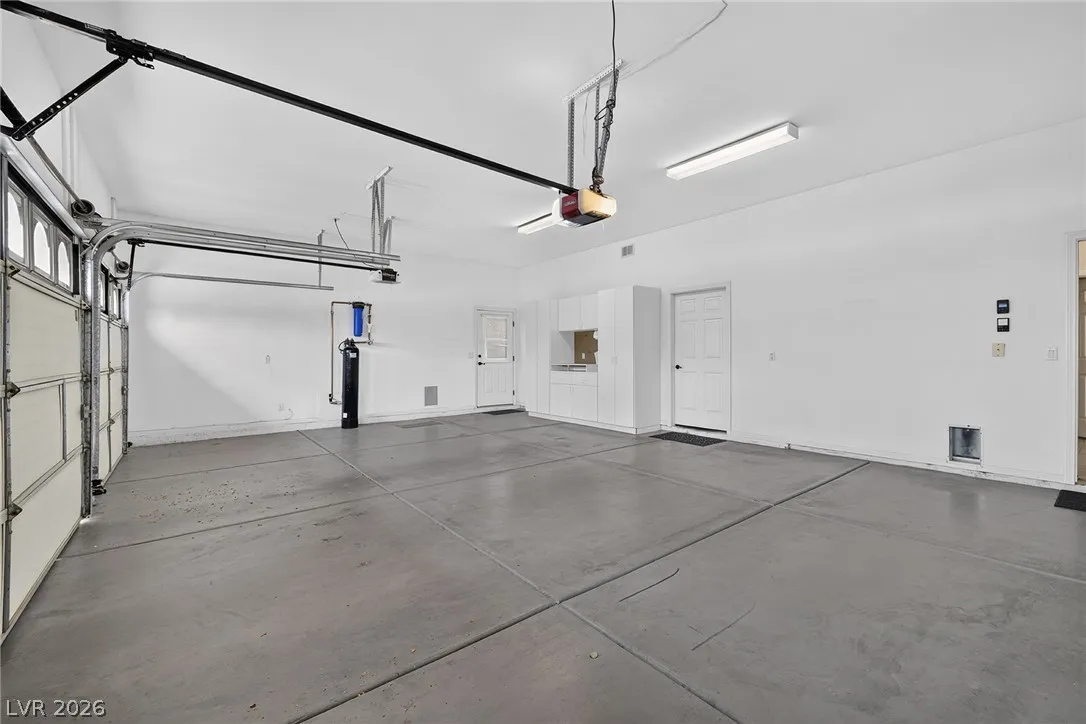
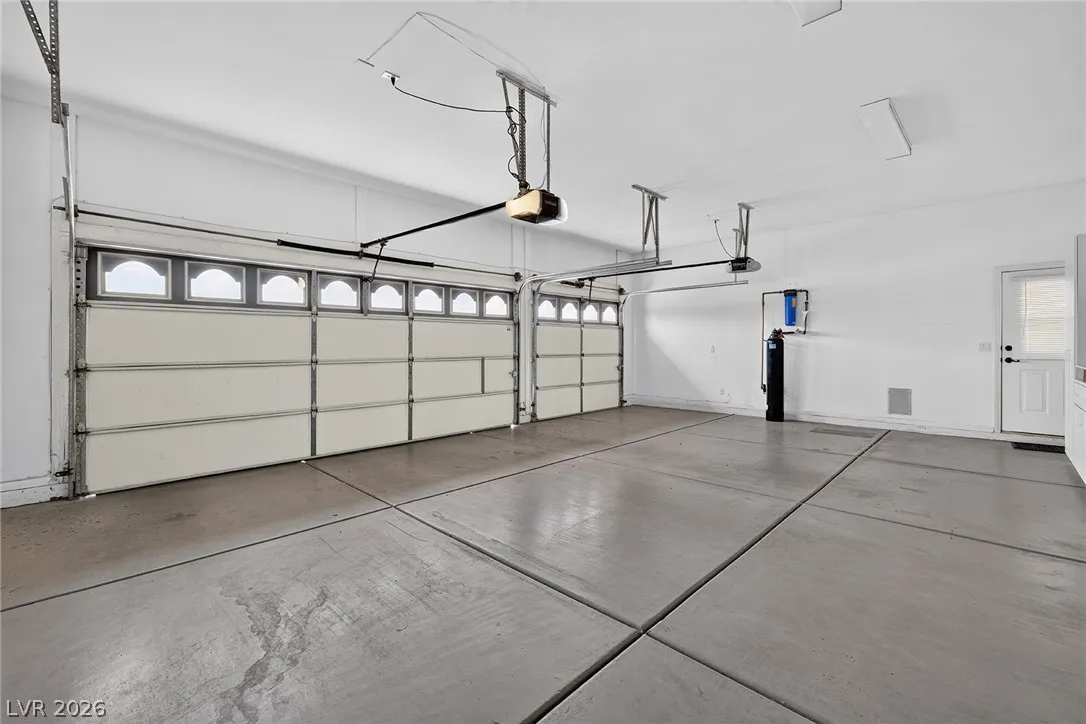
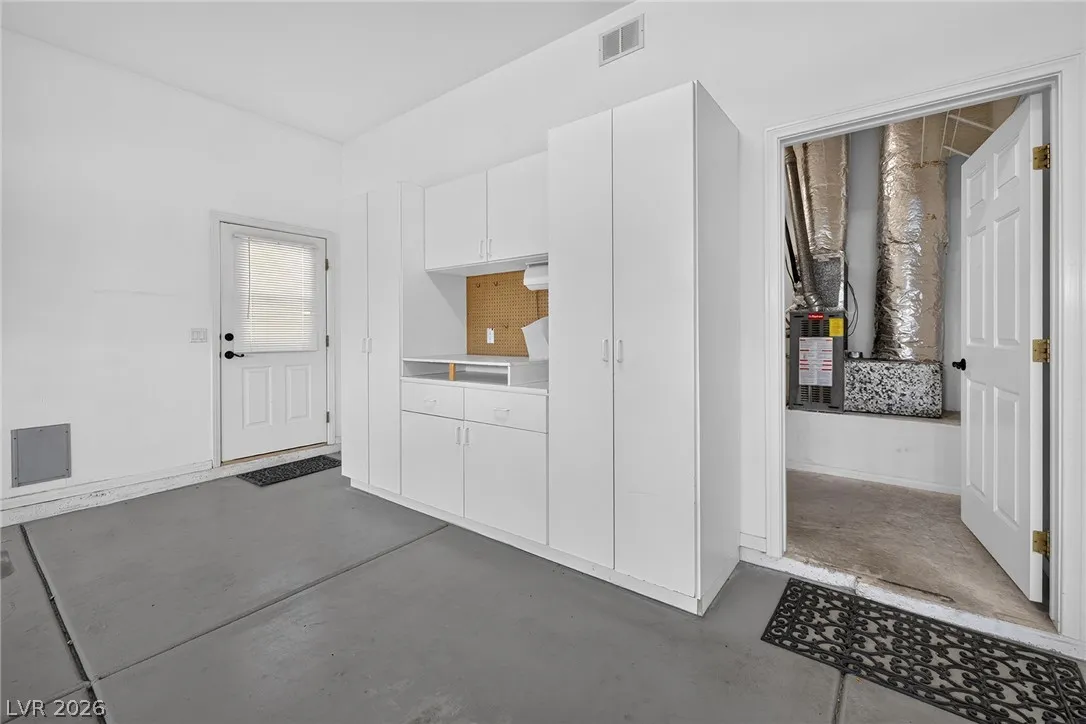
: Attached , Garage , Garage Door Opener , Inside Entrance , Private , RV Access/Parking , Finished Garage , RV Potential , RV Gated , Exterior Access Door , Shelves , Storage , Workshop in Garage
: One Story
: Private Yard , Patio , Sprinkler/Irrigation , Barbecue , Built-in Barbecue , Burglar Bar , Storm/Security Shutters
: Tile
: Ceiling Fan(s) , Bedroom on Main Level , Primary Downstairs , Window Treatments
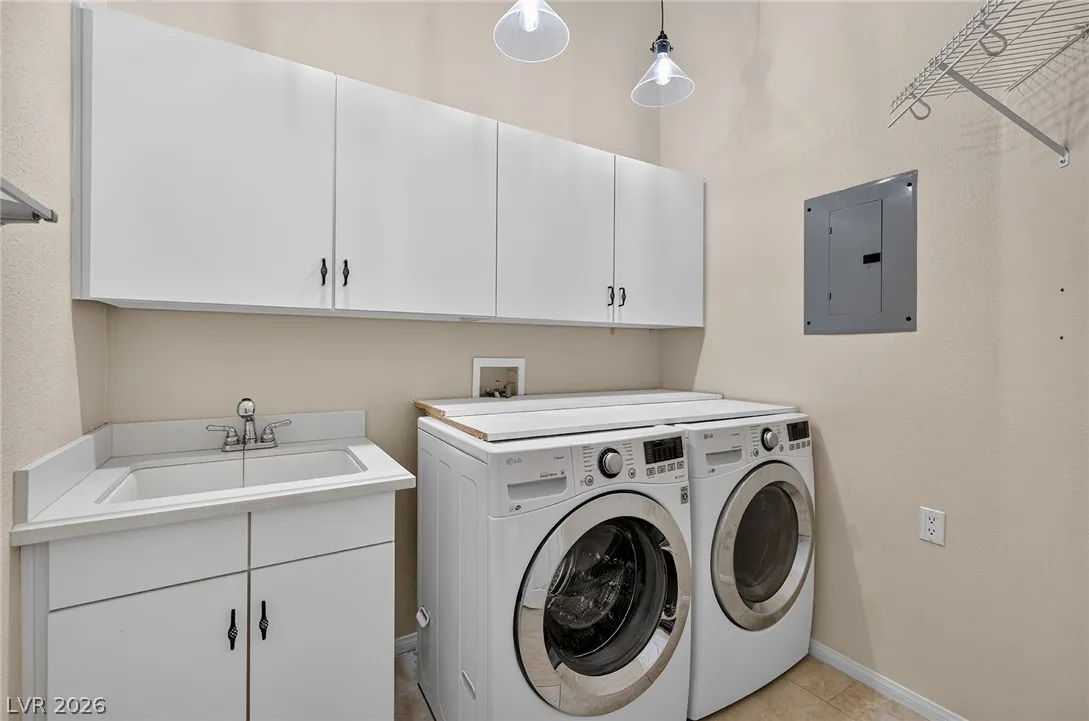
: Gas Dryer Hookup , Main Level , Laundry Room , Cabinets , Sink
1
: Septic Tank
: Cable Available , Underground Utilities , Septic Available
: Double Pane Windows , Low-Emissivity Windows , Plantation Shutters
$0
Appliances
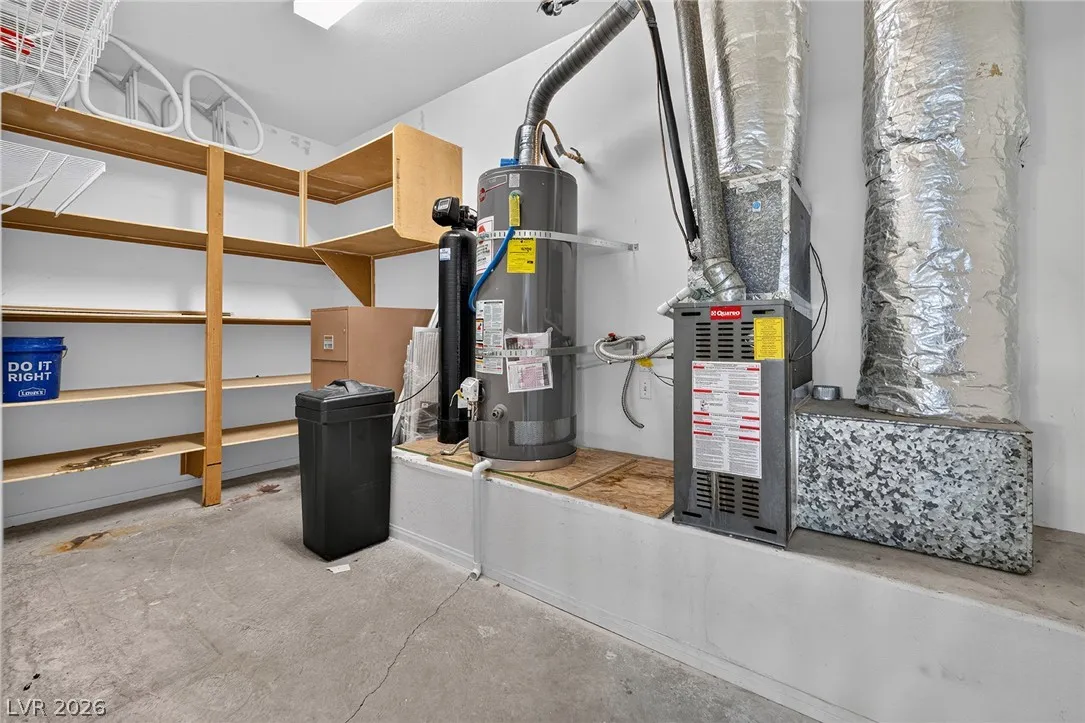
: Dryer , Disposal , Microwave , Washer , Water Softener Owned , Gas Cooktop , Built-In Electric Oven , Water Purifier
Address Map
NV
Clark
Las Vegas
Tucson 10
89149
Silver Wells
7712
Road
W116° 44' 13.3''
N36° 15' 11.8''
South
From 215/Lone Mountain * east on Lone Mountain to Cimarron * left to Rosada * right to Angel Camp * through gate into community then right to property on the right.
Neighborhood
Deskin, Ruthe, Deskin, Ruthe
Centennial
Leavitt Justice Myron E
Additional Information
Gated
1
2747
: Stucco , Block
Photovoltaics None
3.0
: Desert Landscaping , Landscaped , Drip Irrigation/Bubblers , Back Yard , Rocks , No Rear Neighbors , Sprinklers In Rear , Trees , 1/4 to 1 Acre Lot
1
: Public
Douglas Elliman of Nevada LLC
Amy D. Kuhl
$0
$0
$0
$0
$0
Financial
350.0
Quarterly
: Association Management , Security
1
3498.0
Listing Information
202572
ELLI
Cash, Conventional, FHA, VA Loan
Active
2026-08-18T00:08:00Z
GLVAR
2026-08-17T16:45:56Z
Property Description

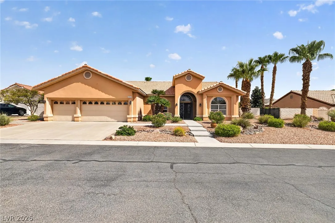
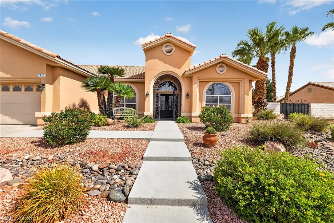
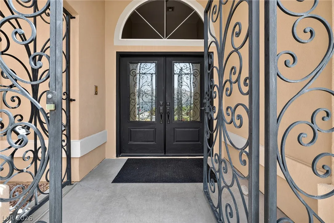
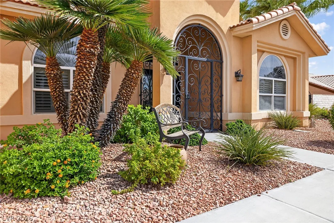
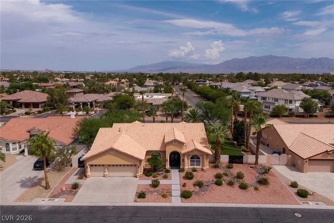
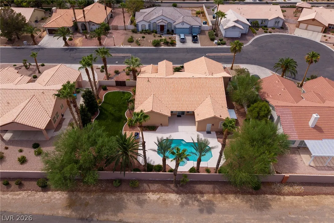
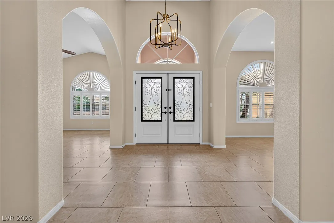
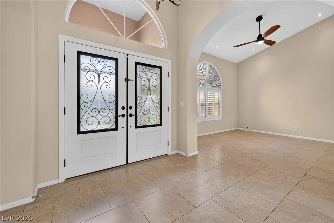
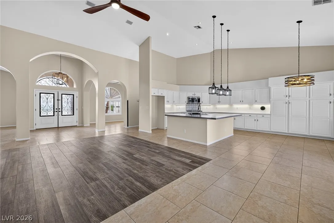
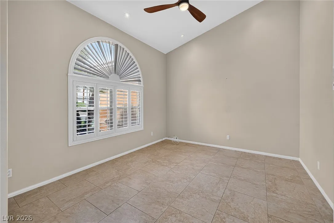
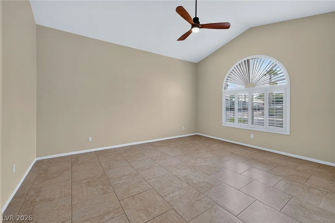
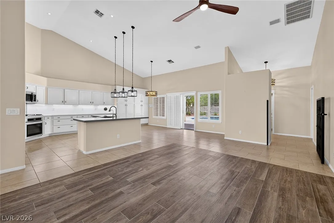
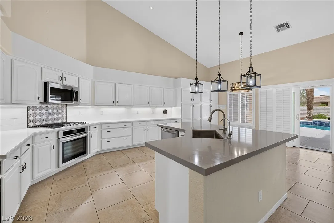
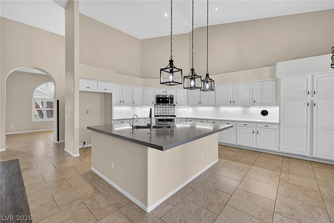
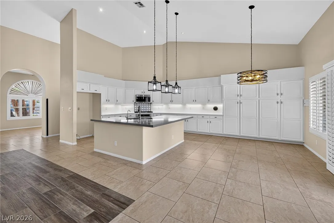
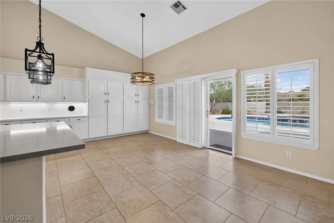
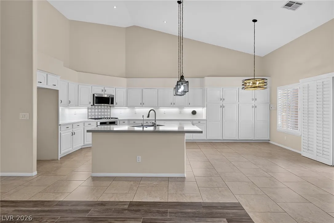
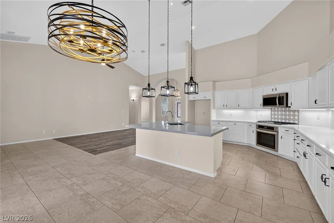
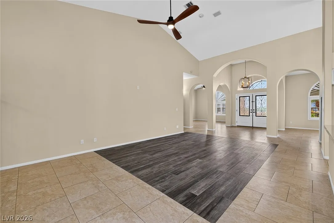
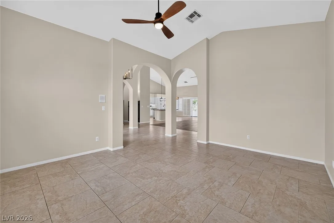
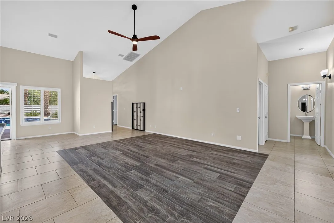
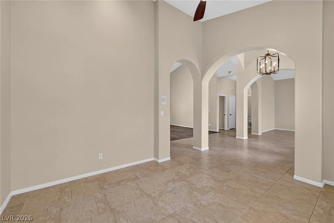
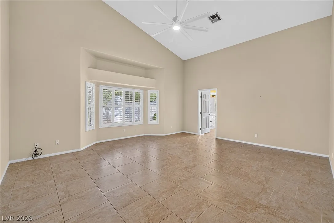
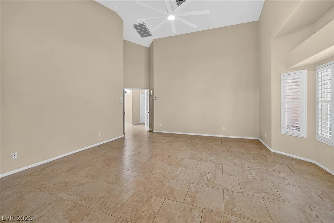
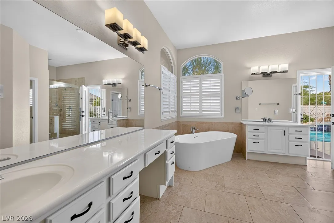
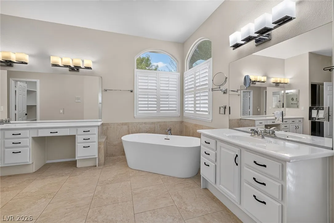
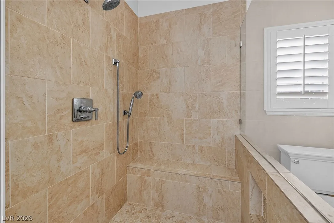
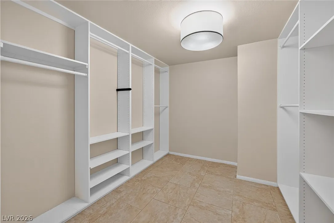
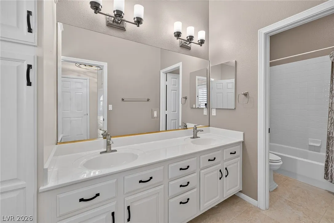
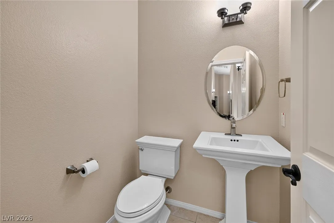
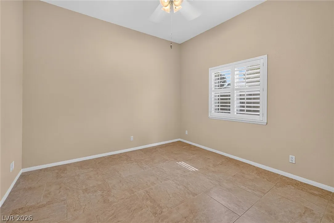
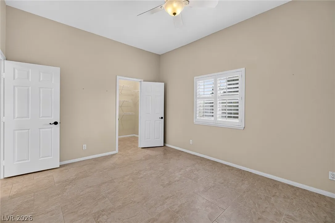
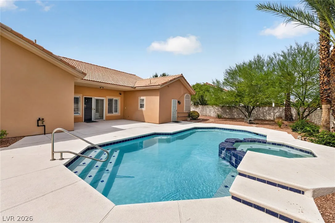
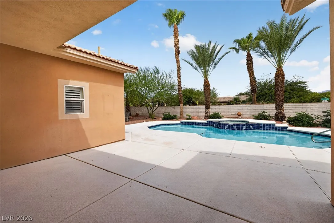
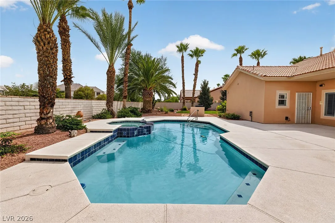
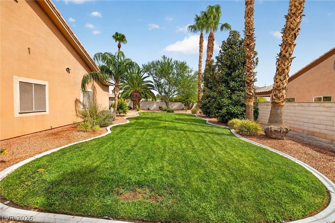
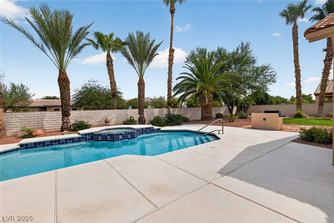
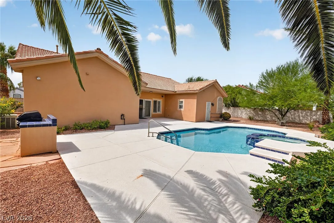
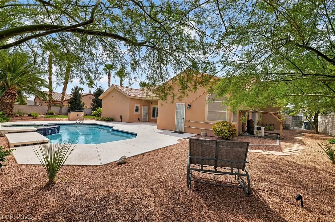
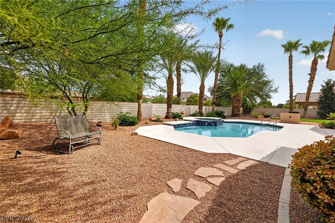
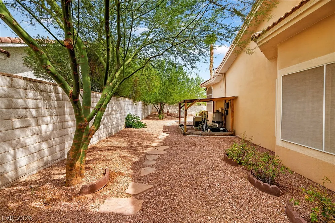
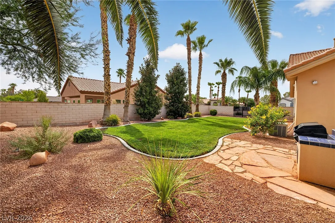
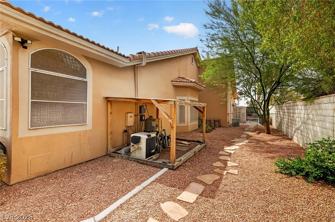
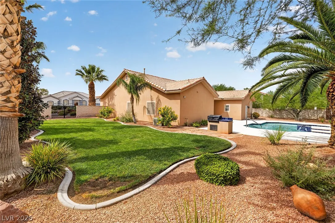
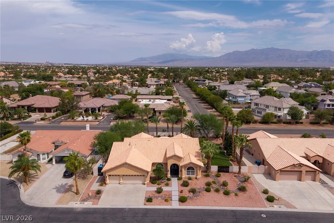
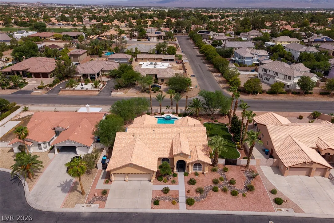
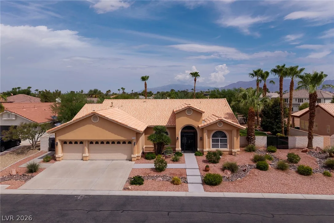
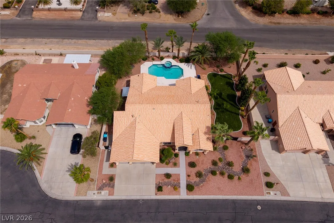
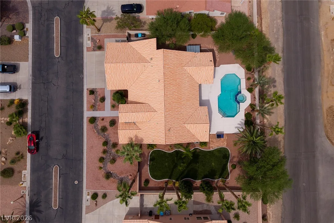
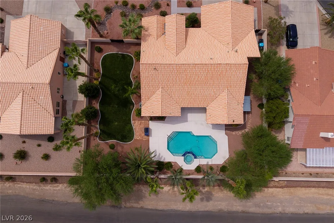
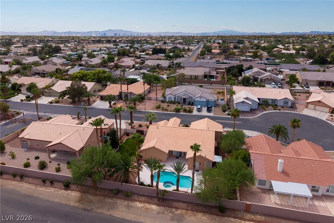
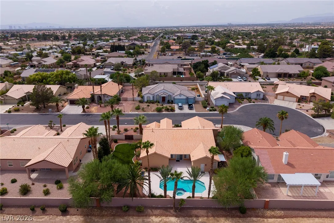
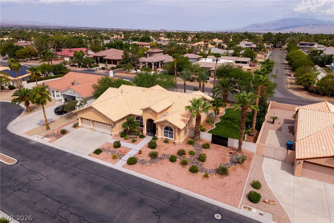
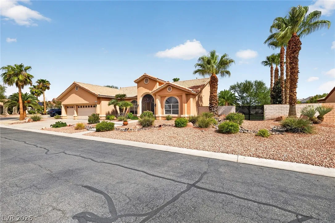
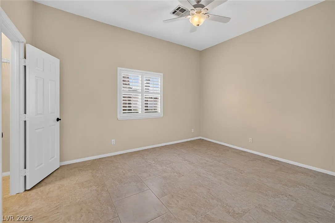
Nestled wіthin а сharming gatеd communіtу in the northwest, this рriѕtine, 2737 sf single-story home offers the perfect blend of understated luxury, comfort, & entertaining space. The thoughtfully designed open layout features 3 bedrooms & 2.5 bathrooms. A custom wrought-iron security gate welcomes you into the residence complete with formal living room & dining room on each side (that could easily be used as a den and/or dedicated office). The oversized family room flows seamlessly into the stunning chef’s kitchen, showcasing a spacious island, quartz counters, custom backsplash, SS updated appliances, abundant cabinetry, double pantry & reverse-osmosis water filtration system. The expansive primary suite is a private retreat featuring a large walk-in closet with built-ins and spa-inspired bath with dual vanities, luxurious corner soaking tub, separate oversized custom tiled shower with glass enclosure, & direct access to the backyard pool & spa. The third bedroom offers its own exterior entrance, walk-in closet & is adjacent to a full bath & storage closet making it ideal for guests, multi-generational living, or a private studio space. Throughout the home, you’ll find plantation shutters, generous storage, and stylish finishes that add both charm & functionality. Step outside to your own backyard oasis, relax under the covered patio or take a dip in the sparkling pool and spa. There’s a built-in BBQ, large grassy area for play & multiple gathering areas that create the ultimate setting for relaxation & entertaining. Additional highlights include RV gates that can easily converted for full RV parking, a spacious three-car, finished garage with ample room for vehicles, storage & hobbies, including an additional storage room with shelving, a whole house filtration system, and water softener. This home is truly made for both everyday living & unforgettable gatherings – a rare opportunity you won’t want to miss!


Residential For Sale

7712 Silver Wells Road, Las Vegas, Nevada 89149

  • Bedrooms : 3
  • Bathrooms : 3
  • Square Footage: 2,747 Sqft
$780,000
Listing ID#2809500
QR Code
Basic Details
Property Type : Residential
Listing Type : For Sale
Listing ID : 2809500
Price : $780,000
Bedrooms : 3
Rooms : 8
Bathrooms : 3
Half Bathrooms : 1
Square Footage : 2,747 Sqft
Year Built : 1996
Lot Area : 0.40 Acre
Status : Active
Full Bathrooms : 2
Roof : Tile, Pitched
Property Sub Type : Single Family Residence
Agent info
Bob Le Van
Keller Williams Realty The Marketplace
2230 Corporate Cir Ste 250
Mortgage Calculator
$
$ %
years
%
$ %per year
$ %per year

$
Contact Agent

Subscribe To Our Newsletter For Buying, Selling, And Investing Tips Along With The Most Current Market Information!
Start searching for your dream home now

From the comfort of your home, or on the go, our site works on multiple devices so you can efficiently and quickly find your next home.

error: Content is protected !!
Property