Features
: Central , Electric , Gas
: Central Air , Electric
: Block , Back Yard
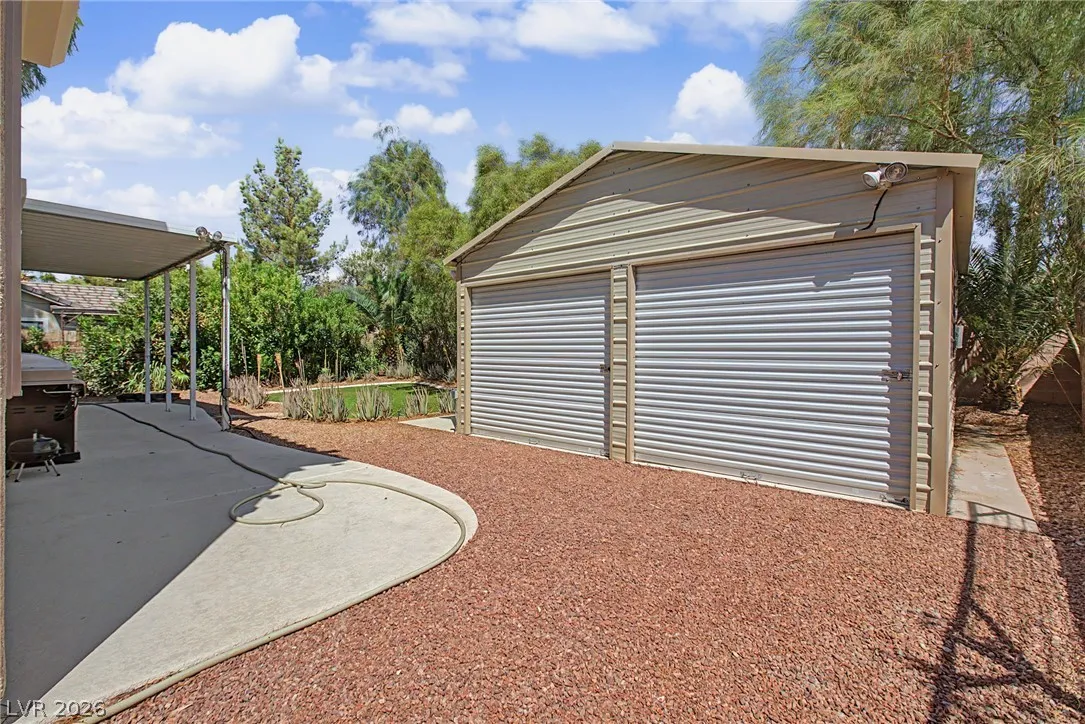
: Attached , Garage , Garage Door Opener , Private , RV Access/Parking , RV Gated , RV Paved
: Two Story
: Private Yard , Sprinkler/Irrigation
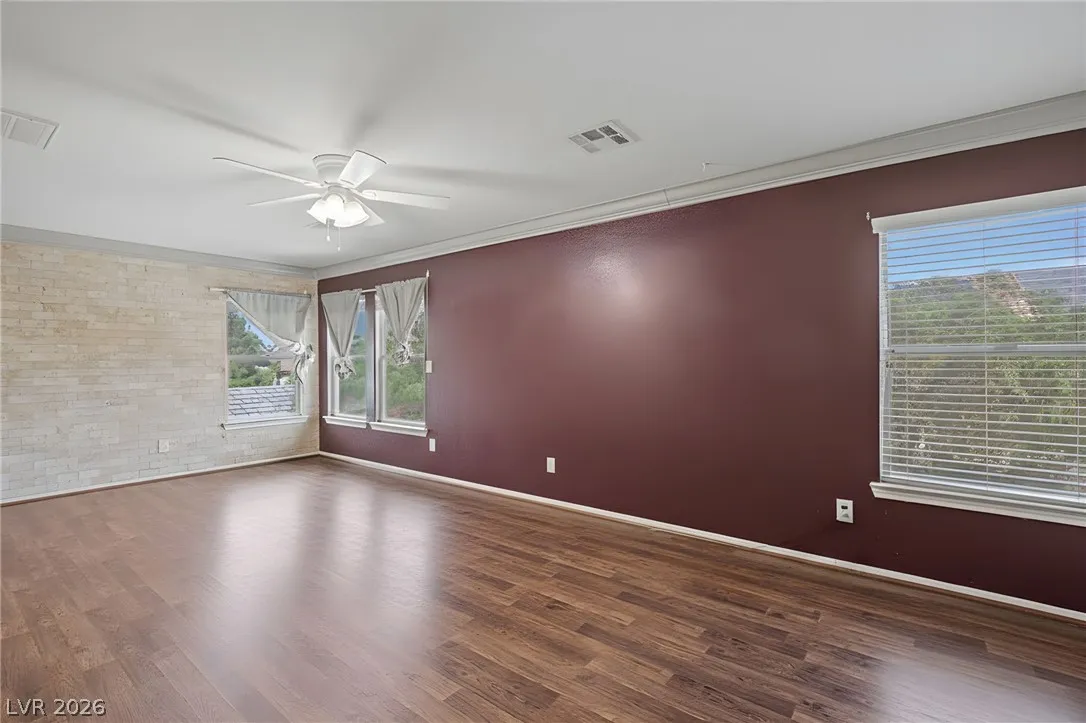
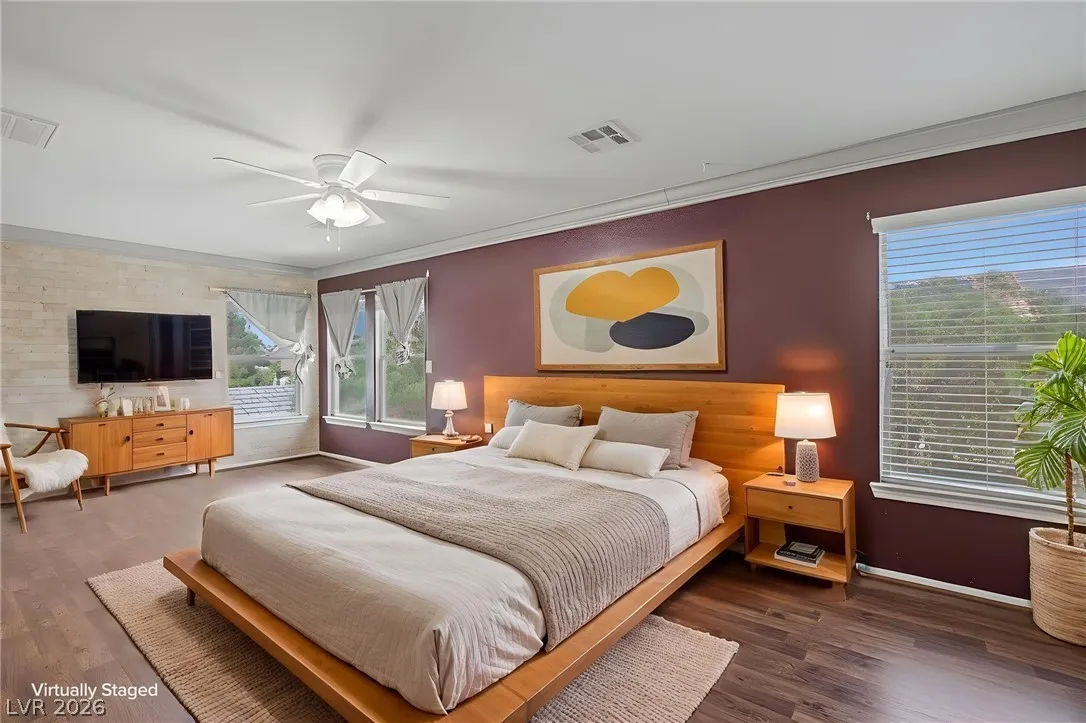
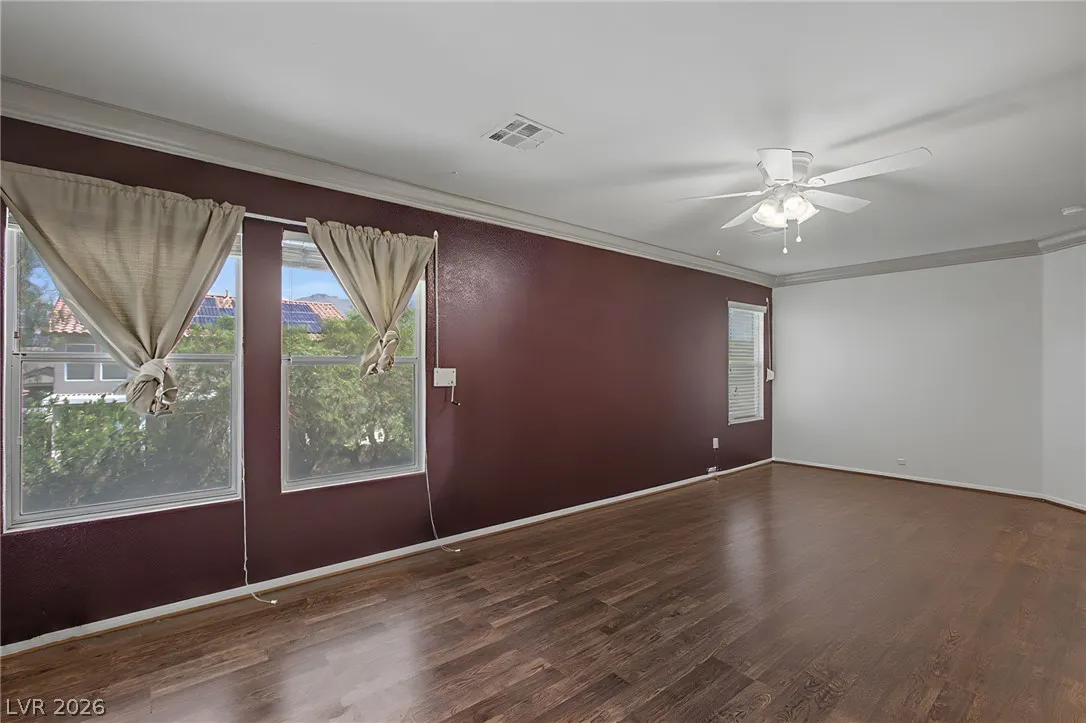
: Ceramic Tile , Luxury Vinyl Plank
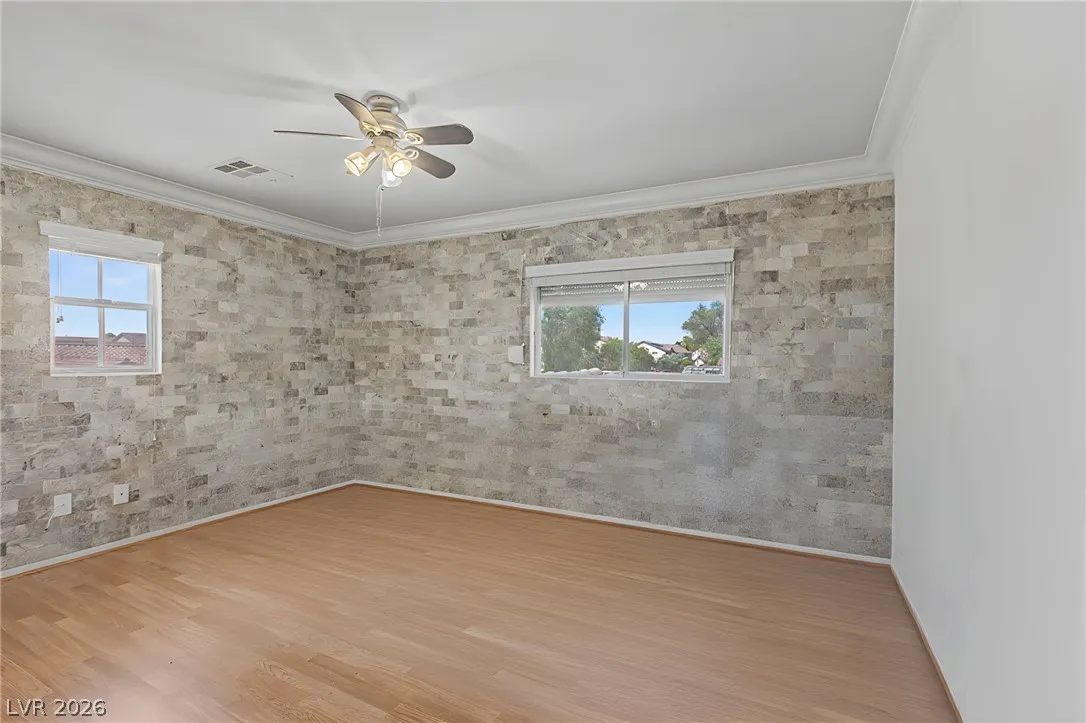
: Ceiling Fan(s) , Window Treatments
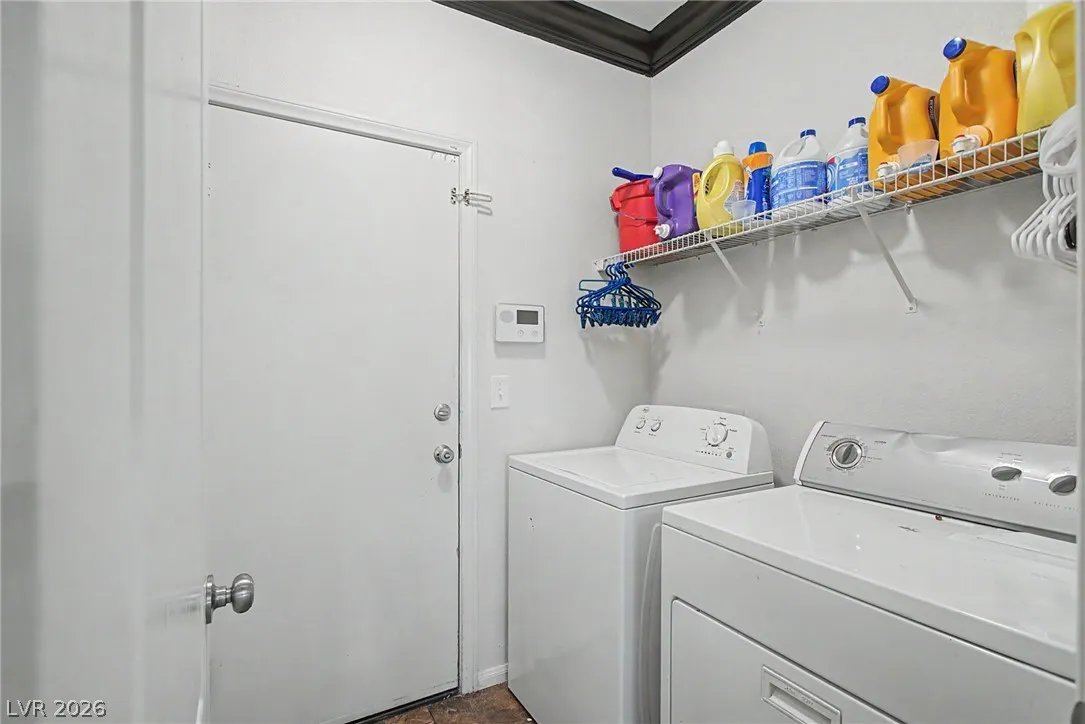
: Gas Dryer Hookup , Main Level , Laundry Room
: Public Sewer
: Underground Utilities
: Blinds , Low-Emissivity Windows
$0
Appliances
: Dryer , Dishwasher , Disposal , Gas Range , Microwave , Refrigerator , Washer
Address Map
NV
Clark
Las Vegas
Iron Mountain ranch-Village 10
89131
Green Ferry
5536
W116° 46' 55.9''
N36° 19' 1.6''
South
From Jones and Horse, east on Horse to first left (Chapman Ravine), right on Baldwin Canyon, left on Orlin Vista, left on Green Ferry.
Neighborhood
Ward, Kitty McDonough, Ward, Kitty McDonough
Shadow Ridge
Saville Anthony
Additional Information
Park
1
2791
: Drywall
Photovoltaics Third-Party Owned
5.0
: Desert Landscaping , Landscaped , Drip Irrigation/Bubblers , < 1/4 Acre
2
: Public
LIFE Realty District
Robert W. Morganti
$0
$0
$0
$0
$0
Financial
60.0
Monthly
: Association Management
1
2800.0
Listing Information
205999
LIFD
Cash, Conventional, FHA, VA Loan
Active
2026-08-17T16:25:57Z
GLVAR
2026-08-17T09:23:57Z
Property Description

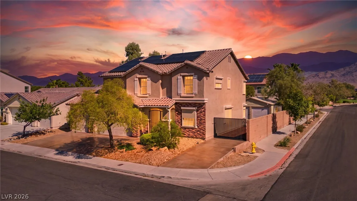
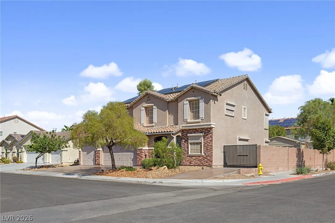
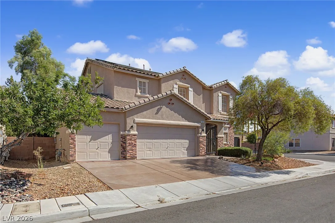
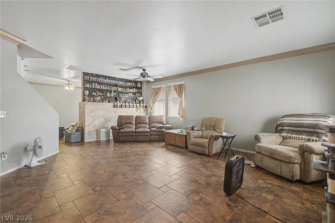
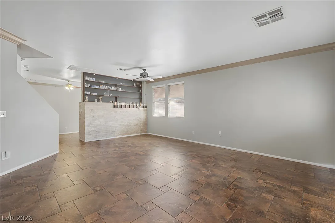
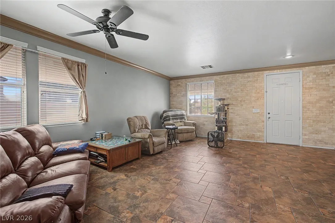
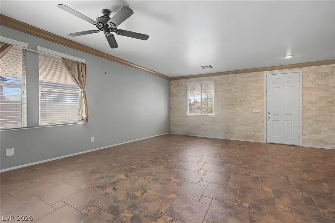
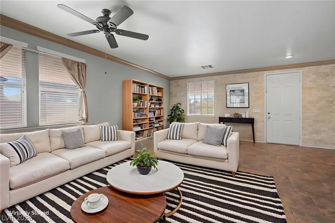
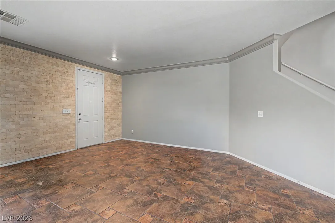
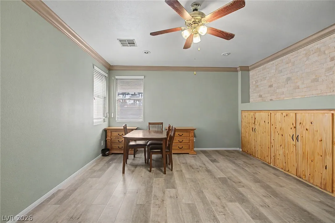
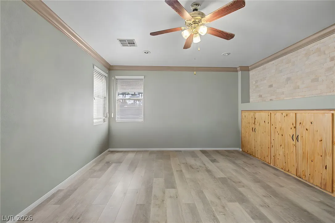
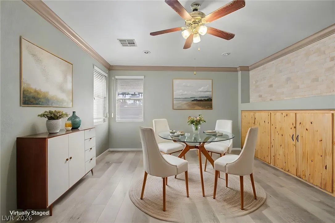
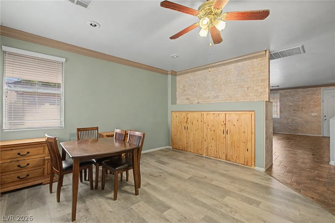
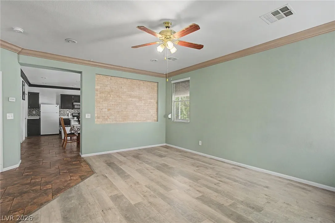

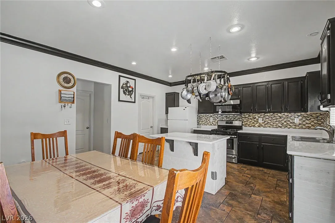
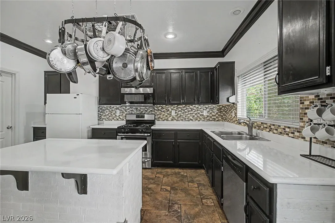
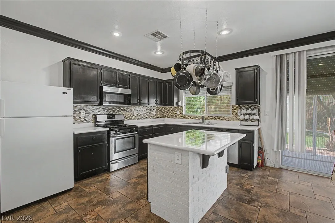
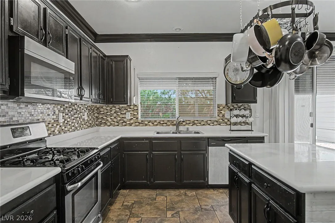
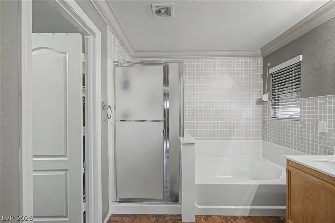
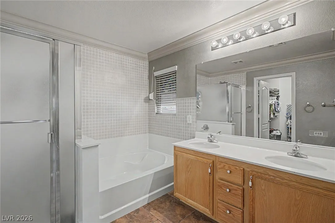

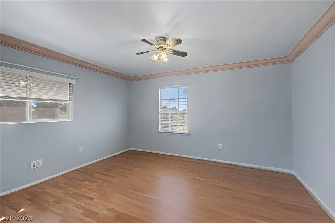
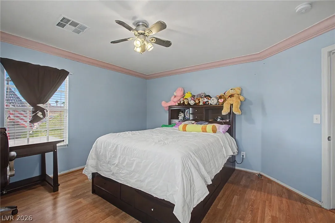
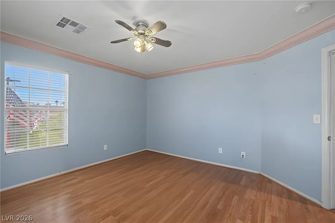
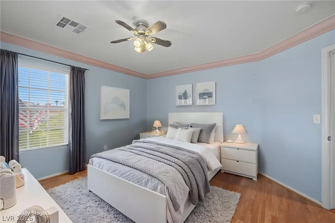
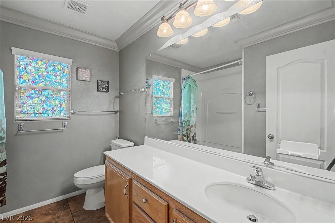
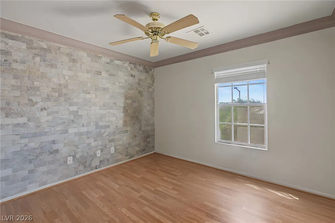
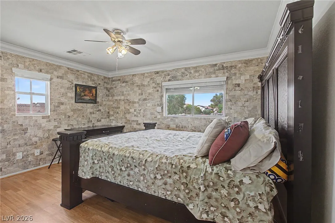
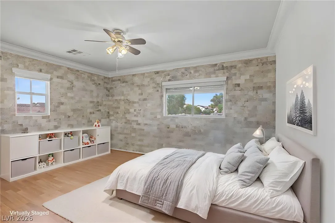
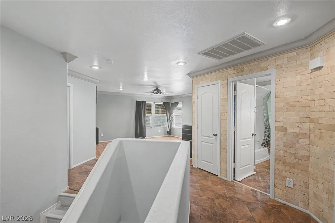
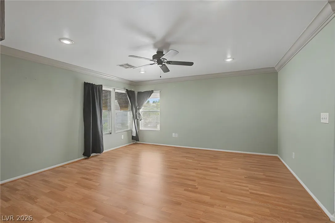
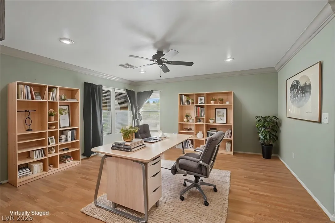
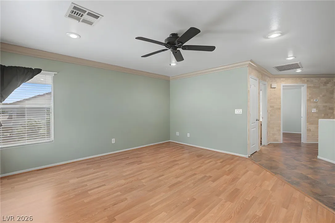
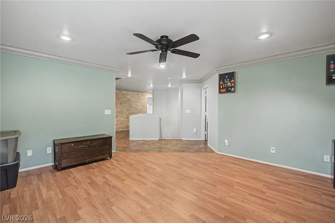
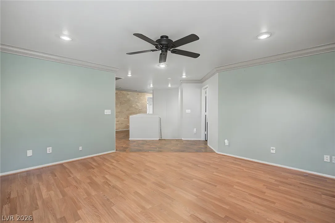
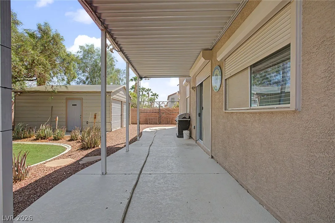
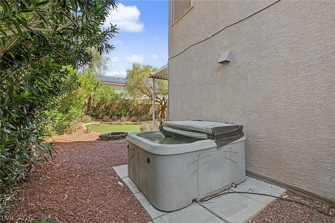
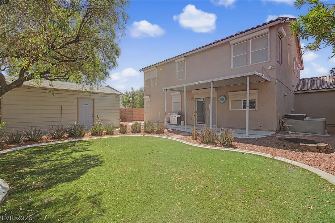
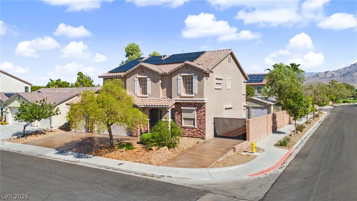
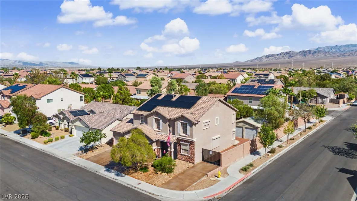
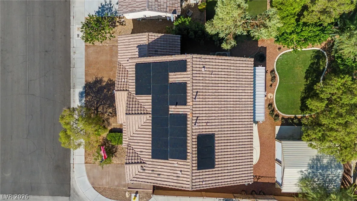
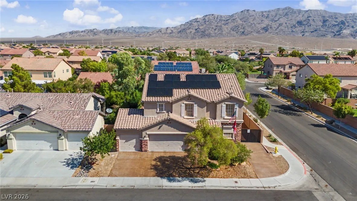
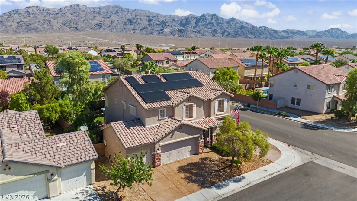
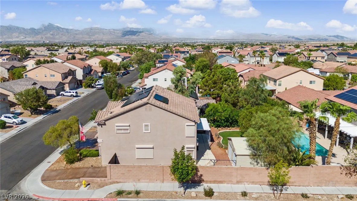
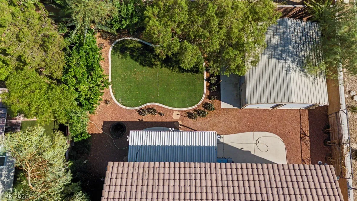
WOW! THIЅ IЅ ΤHE OΝE YΟU’VΕ BEEN WAITΙNG FΟR! Beautifully appointed and highly upgraded 4-bedroom home situated on a spacious corner lot in the highly desirable master-planned community of Iron Mountain Ranch in Northwest Las Vegas! Featuring RV parking, an attached 3-car garage PLUS an additional permanent garage, mature landscaping, solar panels, security shutters, and plenty of room for all your toys! Step inside to a spacious open-concept floor plan featuring separate formal living and family rooms, upgraded flooring, custom finishes, and abundant natural light throughout. The oversized family room flows seamlessly into the chef’s dream gourmet kitchen showcasing upgraded cabinetry, Level 3 countertops, stainless steel appliances, abundant storage, and plenty of workspace—perfect for entertaining family and friends! Upstairs, the oversized primary suite offers a true retreat with a spa-inspired bath and generous closet space. Three additional spacious bedrooms feature ceiling fans, while the huge upstairs loft provides incredible flexibility and can easily serve as a second family room, home office, gym, game room, or potentially be converted into a 5th bedroom. Step outside to the private rear yard with mature landscaping and RV parking leading to the additional permanent garage—an incredibly hard-to-find feature in Las Vegas! Additional upgrades include Rolladen security shutters and solar panels for exceptionally low energy costs. Conveniently located near schools, shopping, dining, parks, freeways, and everything Northwest Las Vegas has to offer. Corner lot, RV parking, 5-car garage capacity, solar, and room to grow—WELCOME HOME!


Residential For Sale

5536 Green Ferry, Las Vegas, Nevada 89131

  • Bedrooms : 4
  • Bathrooms : 3
  • Square Footage: 2,791 Sqft
$590,000
Listing ID#2809307
QR Code
Basic Details
Property Type : Residential
Listing Type : For Sale
Listing ID : 2809307
Price : $590,000
Bedrooms : 4
Rooms : 9
Bathrooms : 3
Half Bathrooms : 1
Square Footage : 2,791 Sqft
Year Built : 2005
Status : Active
Full Bathrooms : 2
Roof : Tile
Property Sub Type : Single Family Residence
Agent info
Bob Le Van
Keller Williams Realty The Marketplace
2230 Corporate Cir Ste 250
Mortgage Calculator
$
$ %
years
%
$ %per year
$ %per year

$
Contact Agent

Subscribe To Our Newsletter For Buying, Selling, And Investing Tips Along With The Most Current Market Information!
Start searching for your dream home now

From the comfort of your home, or on the go, our site works on multiple devices so you can efficiently and quickly find your next home.

error: Content is protected !!
Property