Features
: Community
: Central , Gas
: Central Air , Electric
: Block , Back Yard , Wrought Iron
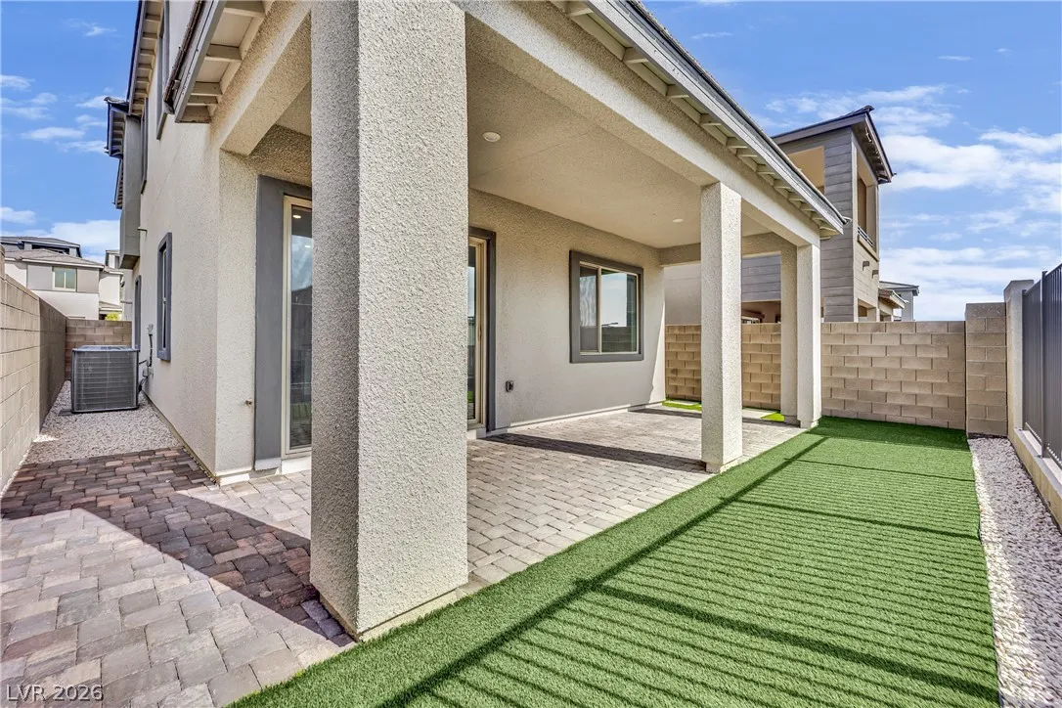
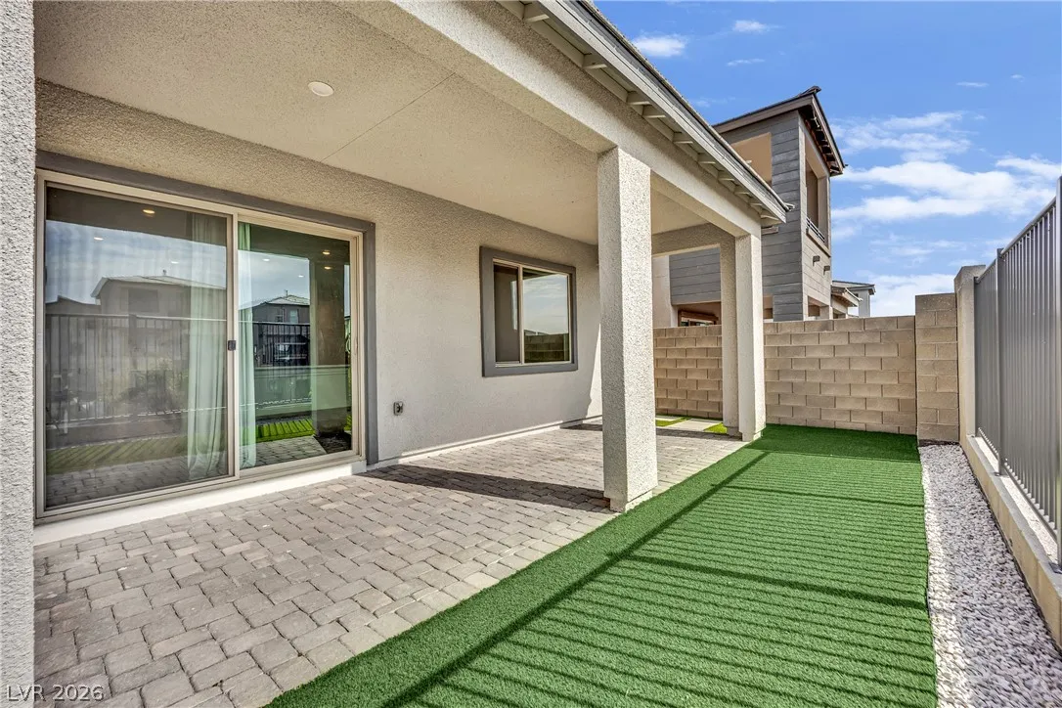
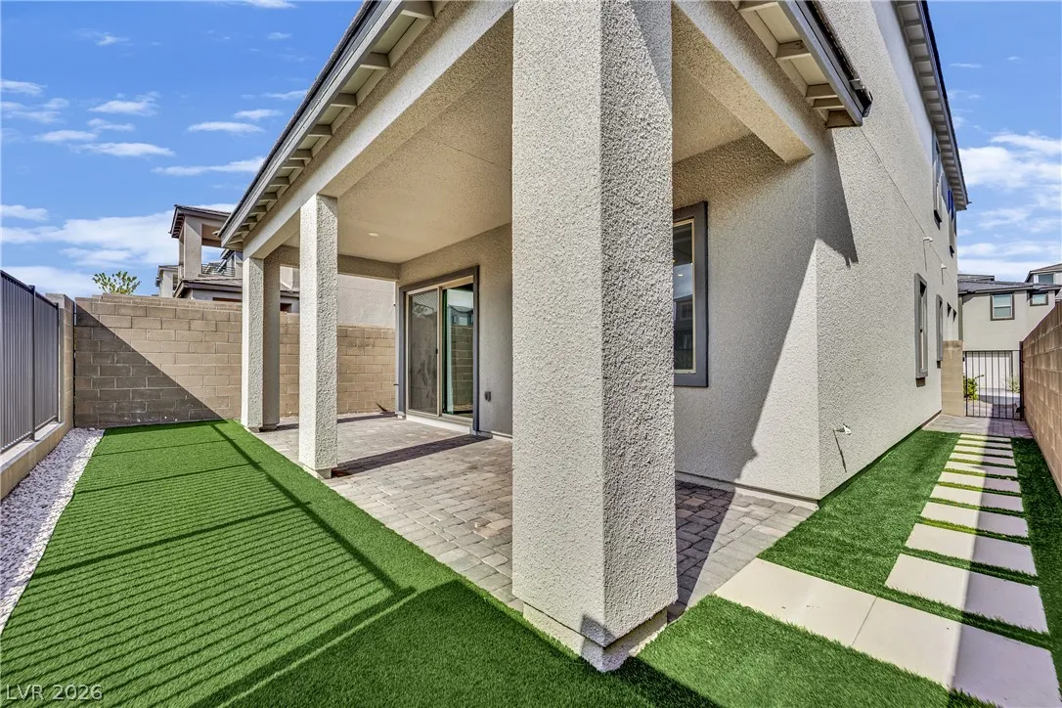
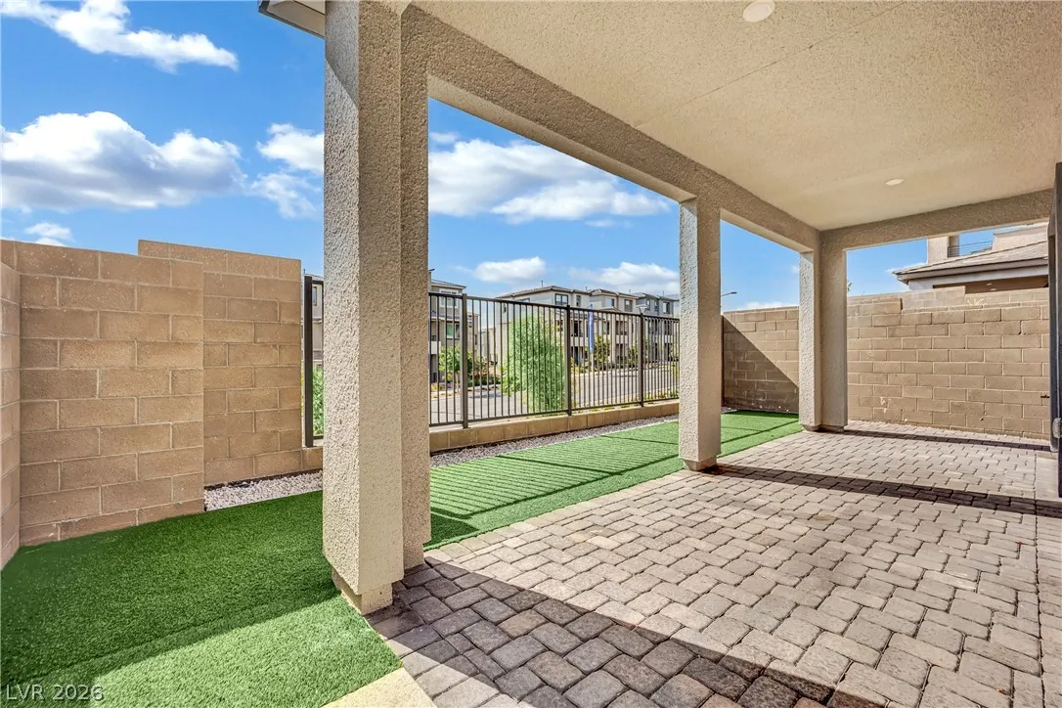
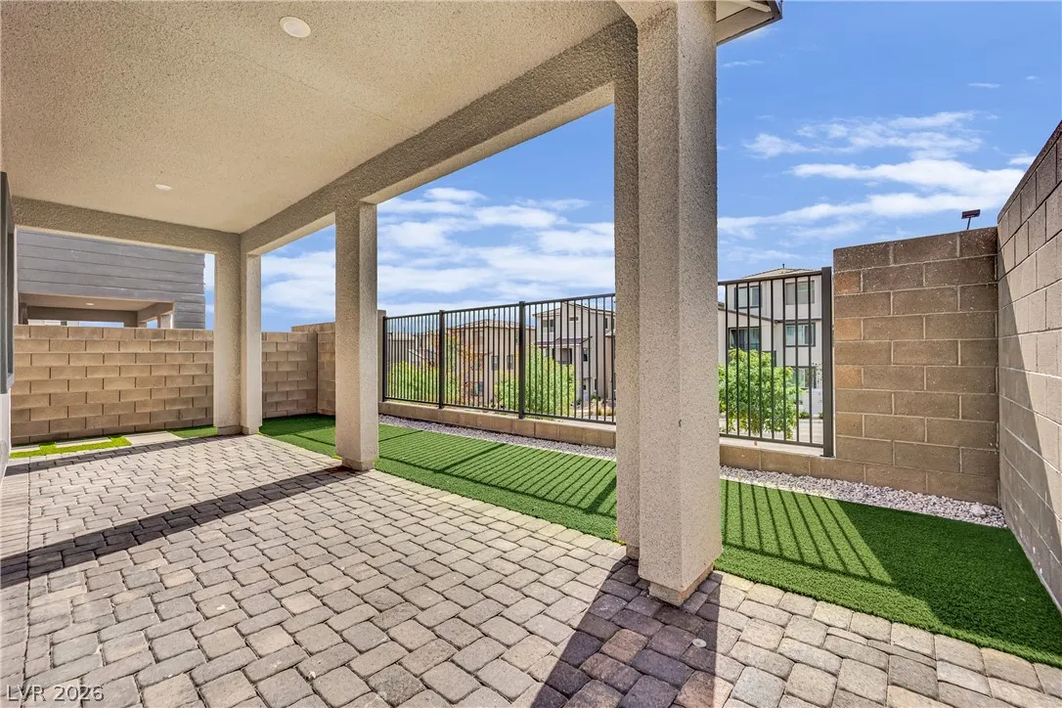
: Patio , Covered
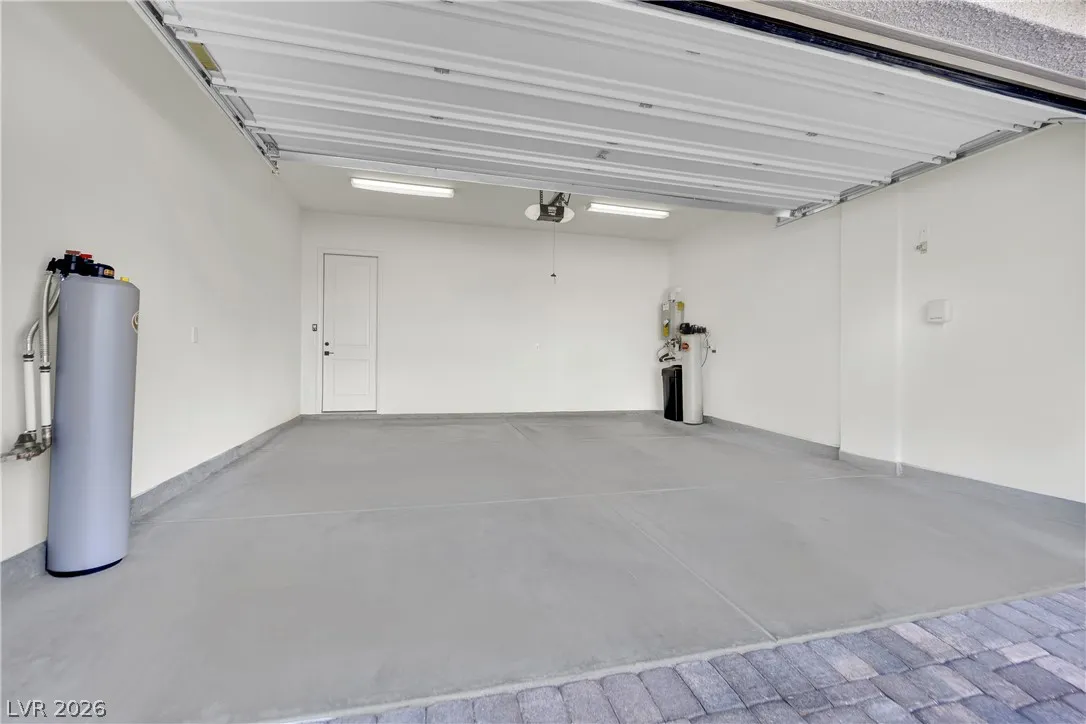
: Attached , Garage , Garage Door Opener , Inside Entrance , Finished Garage , Open
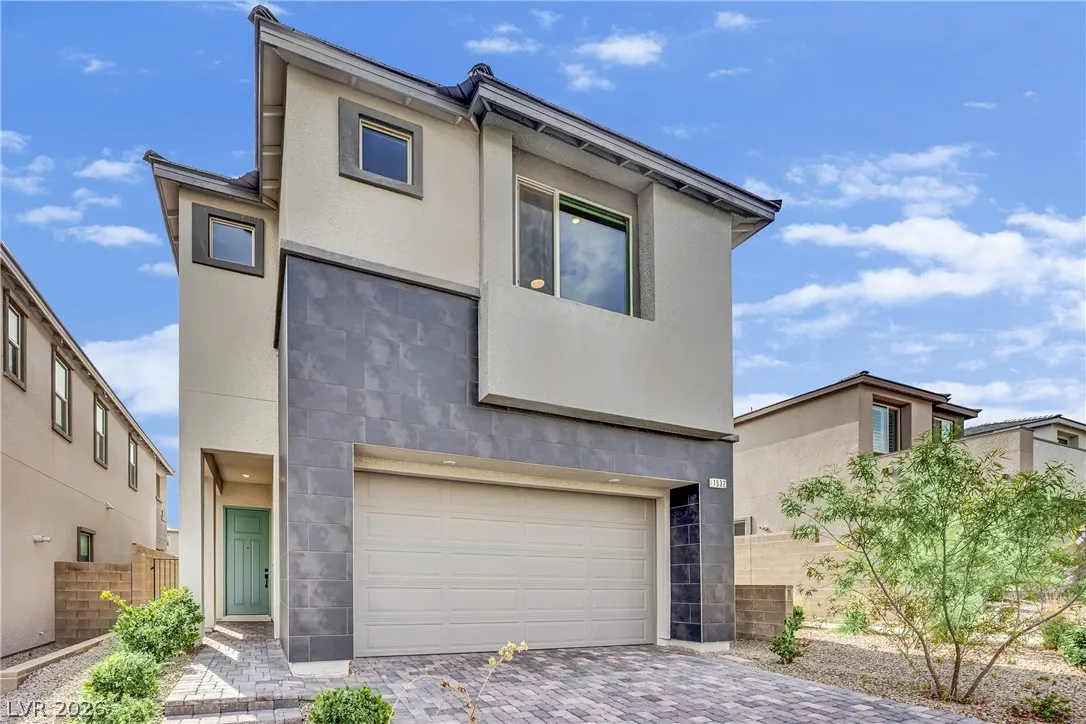
: Two Story
: Patio , Barbecue
: Carpet , Luxury Vinyl Plank
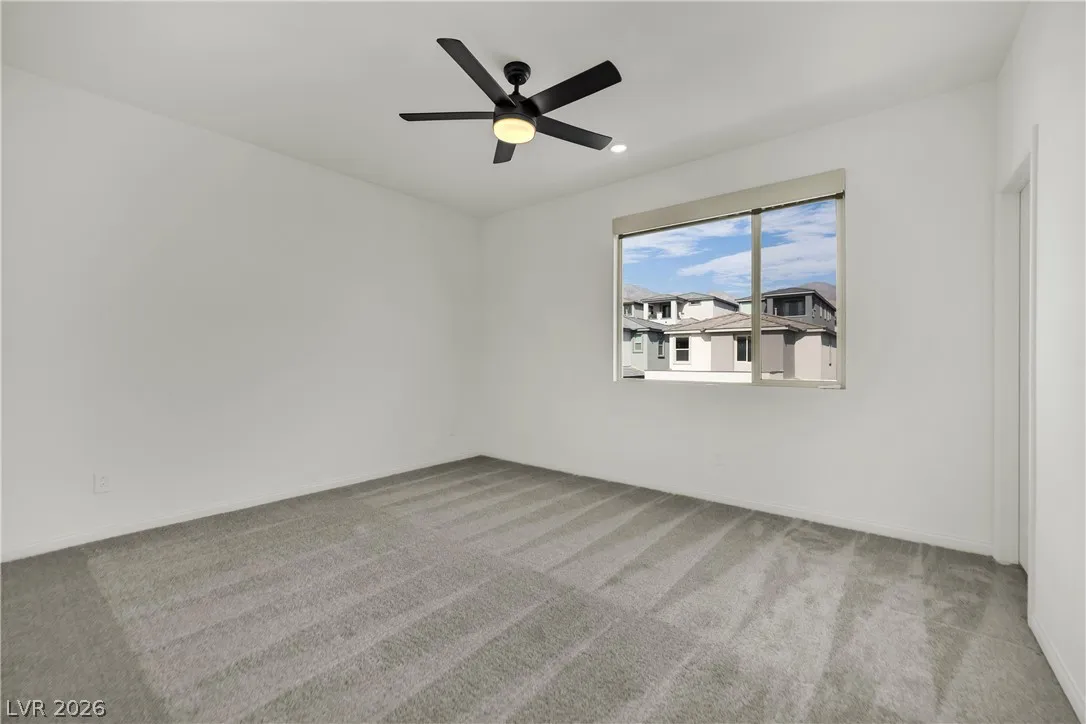
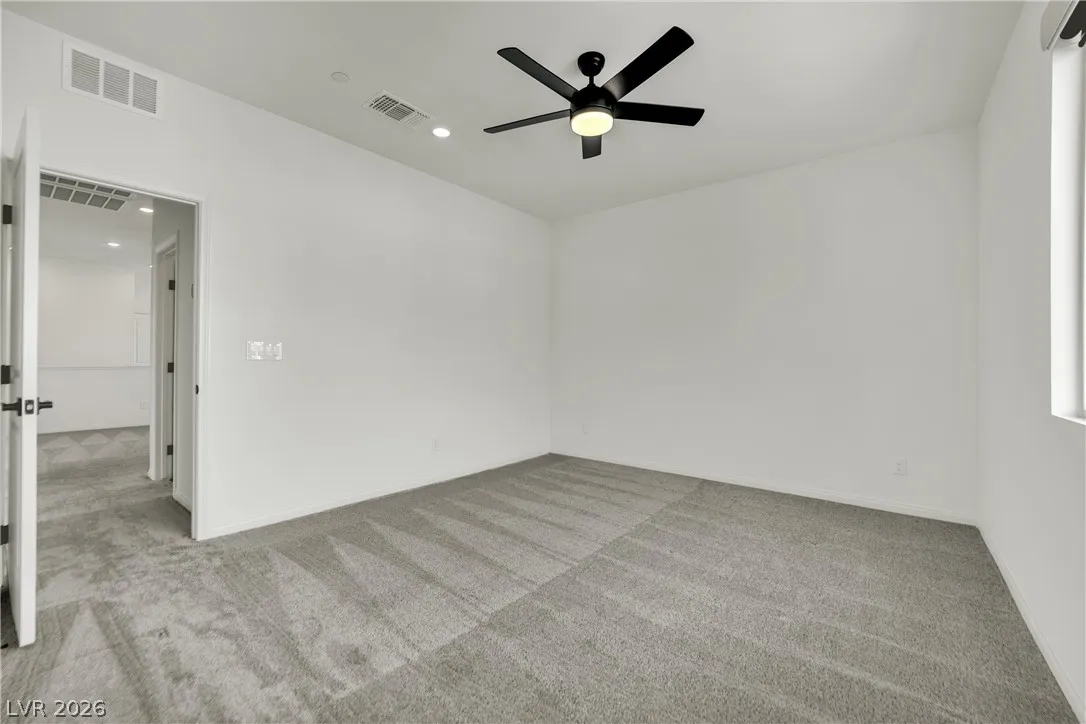
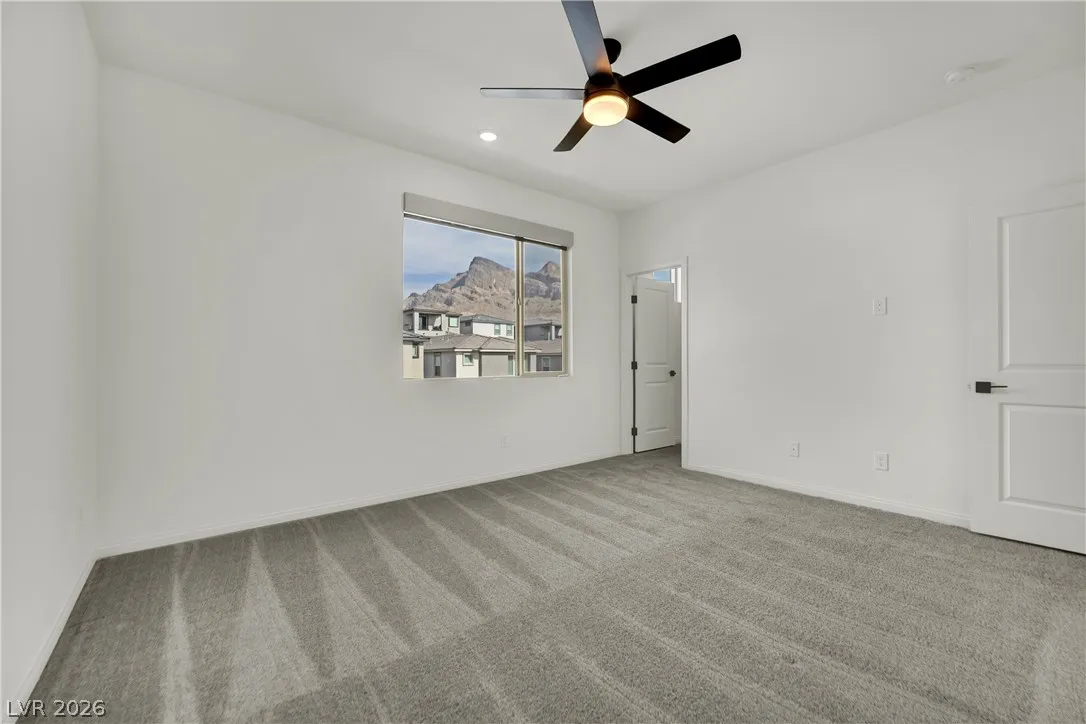
: Ceiling Fan(s) , Bedroom on Main Level , Window Treatments , Programmable Thermostat
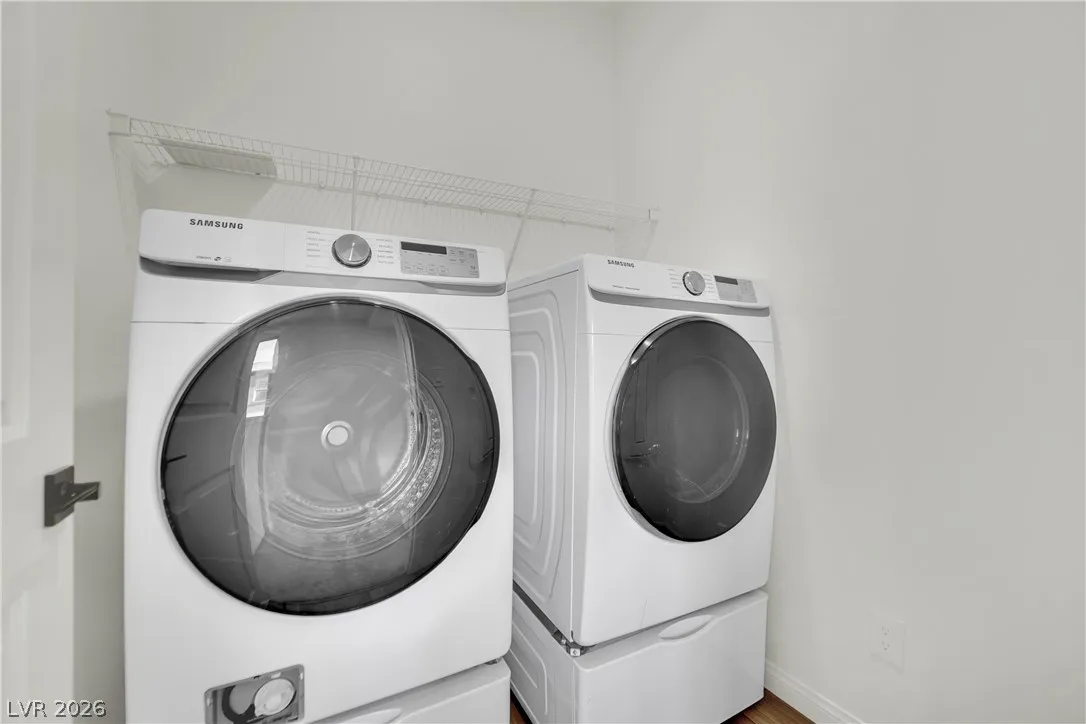
: Gas Dryer Hookup , Laundry Room , Upper Level
: Public Sewer
: Underground Utilities , High Speed Internet Available
: Low-Emissivity Windows , Window Treatments
$0
Appliances
: Dryer , Dishwasher , Disposal , Microwave , Refrigerator , Washer , Built-In Gas Oven , Gas Cooktop
Address Map
NV
Clark
Las Vegas
Summerlin Parcel Lm Aka Nighthawk
89138
Pacific Baza
1532
Street
W116° 38' 49.5''
N36° 11' 55.4''
North
From the I-215 exit onto Lake Mead Blvd and head west. Follow curve around and turn left on Kettle Ridge Drive. Turn right onto Kindle Rise Way. Proceed through gate and take immediate left onto Pacific Baza Street. House will be on the left.
Neighborhood
Lummis, William, Lummis, William
Palo Verde
Becker
Additional Information
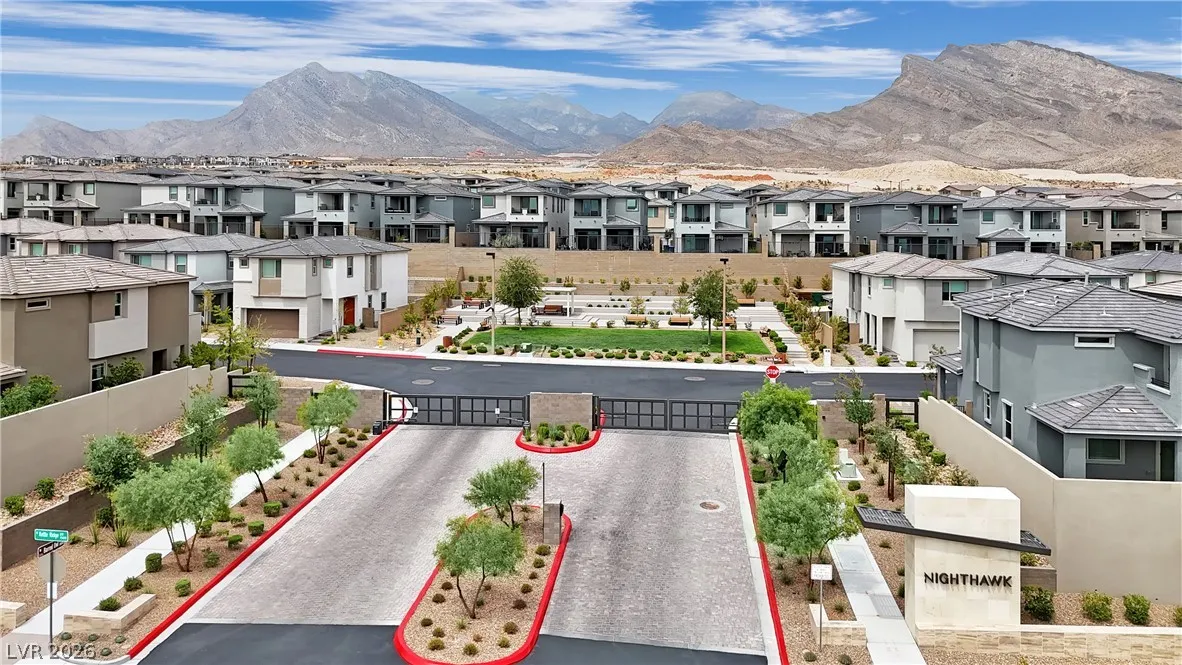
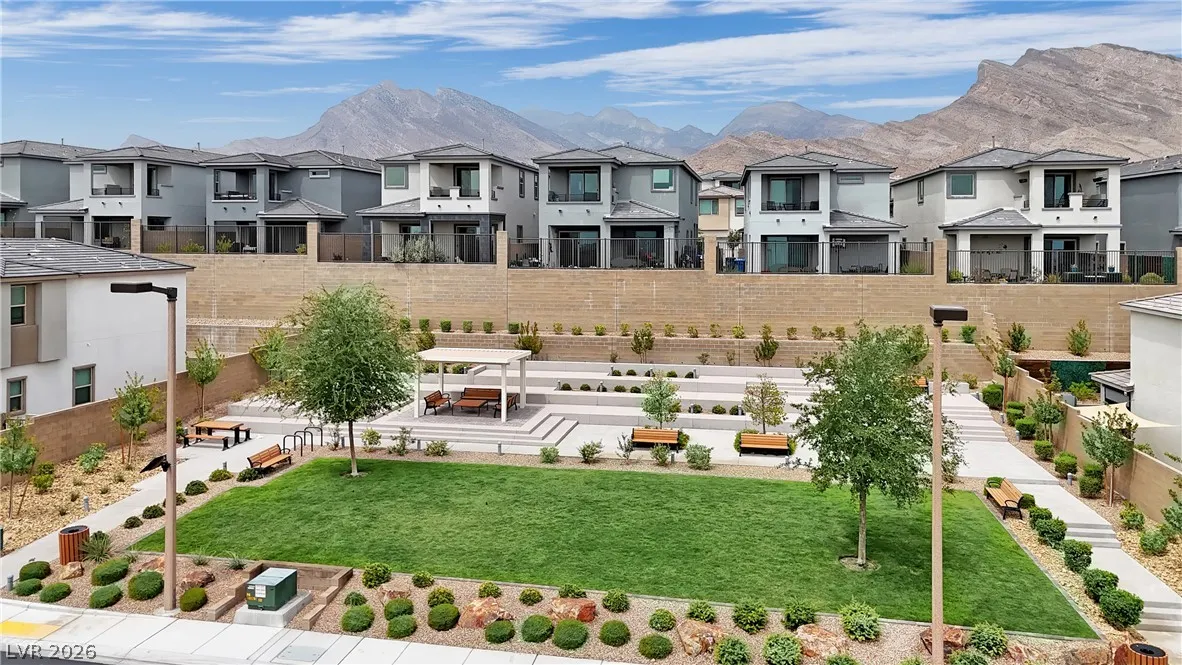
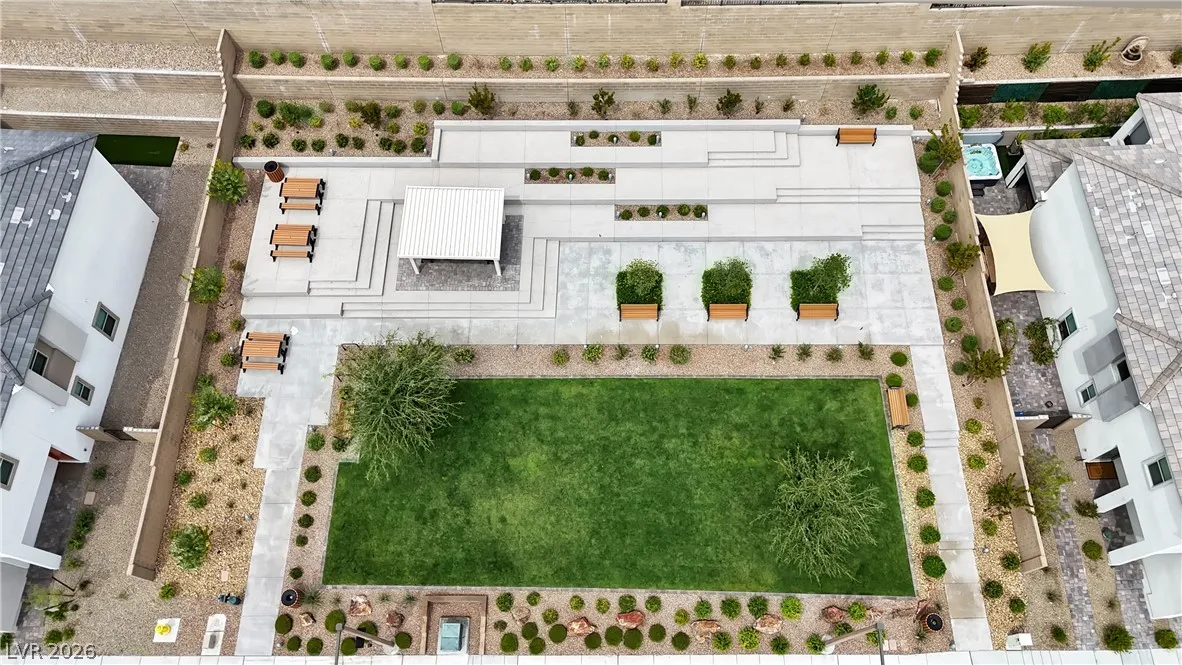
Gated, Playground, Park, Pool, Spa/Hot Tub, Tennis Court(s)
1
2460
: Pool
Photovoltaics None
2.0
: Desert Landscaping , Landscaped , < 1/4 Acre , No Rear Neighbors , Synthetic Grass
2
: Public
Real Broker LLC
Anthony M. Clifford
$0
$0
$0
$0
$0
Financial
69.0
Monthly
: Association Management , Recreation Facilities , Reserve Fund
1
6678.0
Listing Information
243685
RLBR06
Cash, Conventional, FHA, VA Loan
Active
2026-08-15T00:45:44Z
GLVAR
2026-08-14T17:39:43Z
Property Description

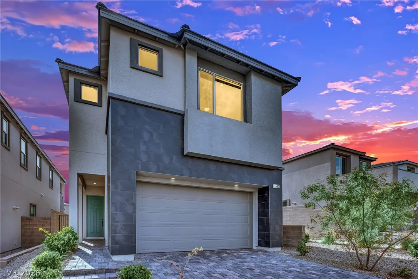
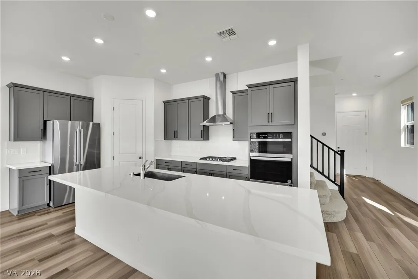
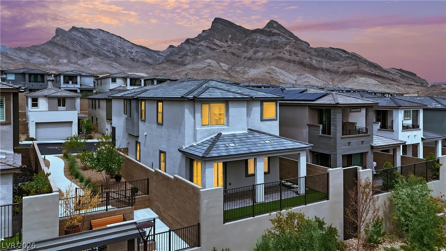
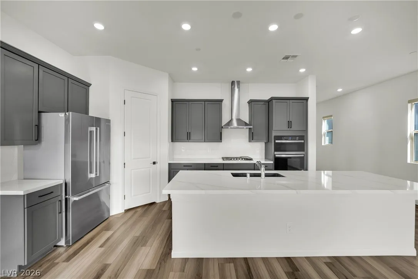
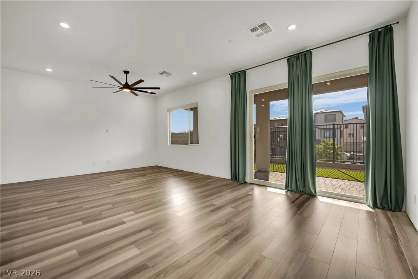
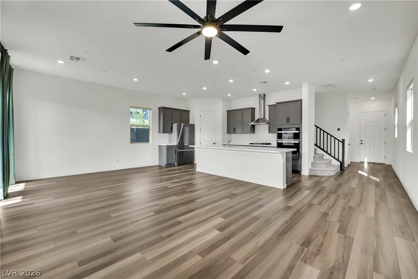
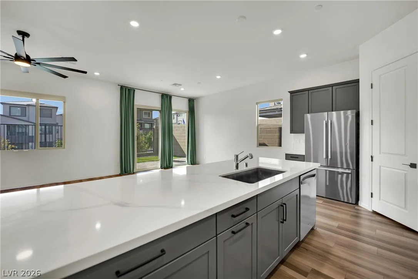
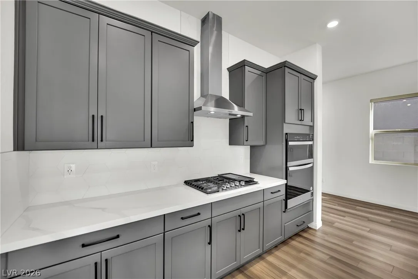
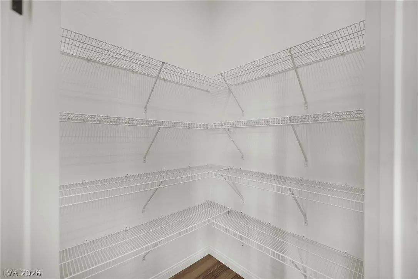
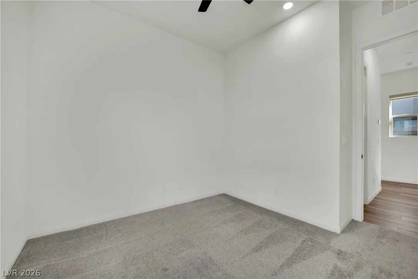
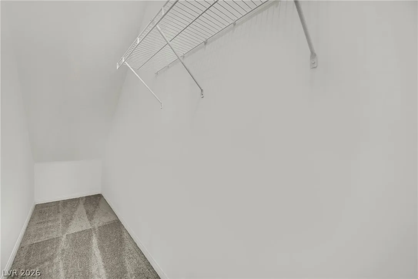
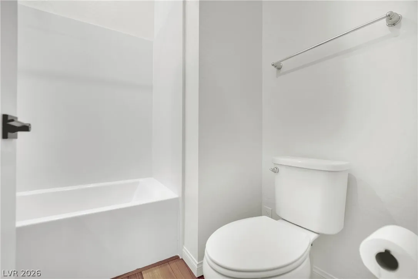
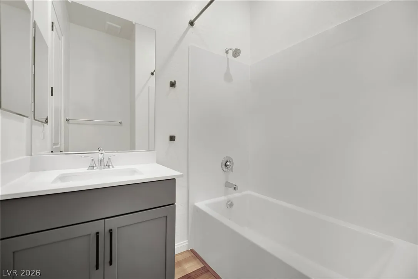
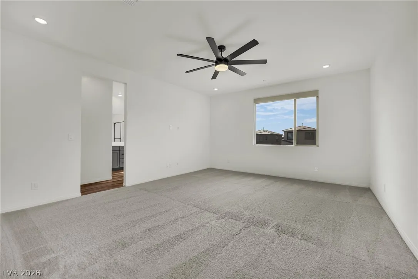
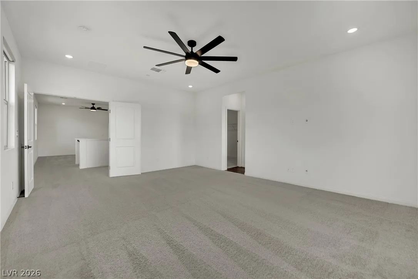
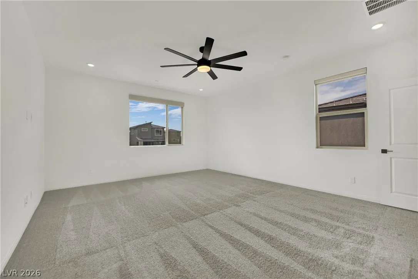
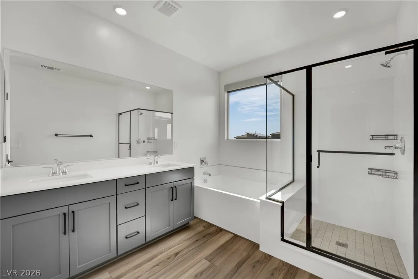
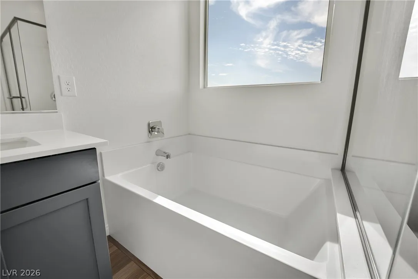
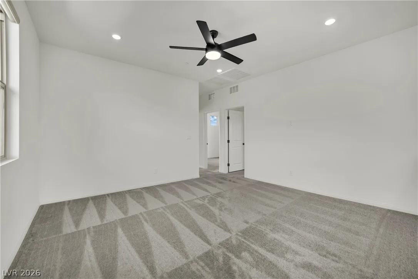
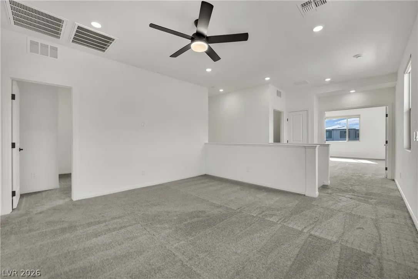
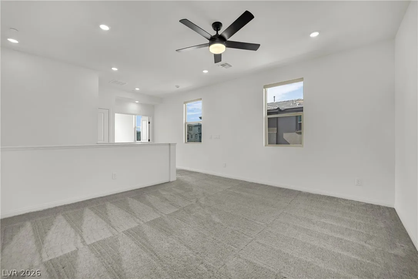
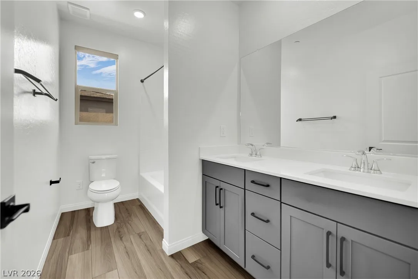
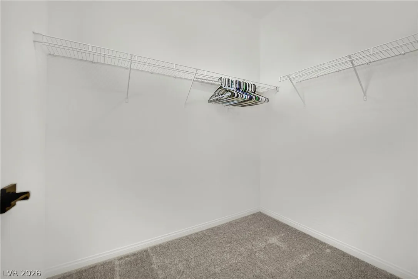

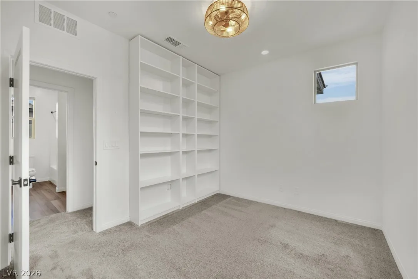
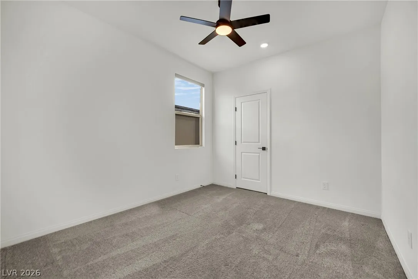
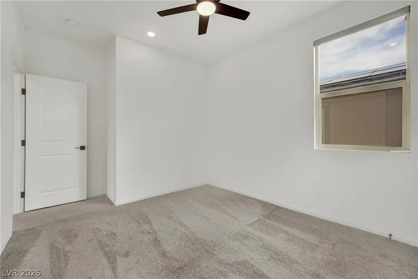
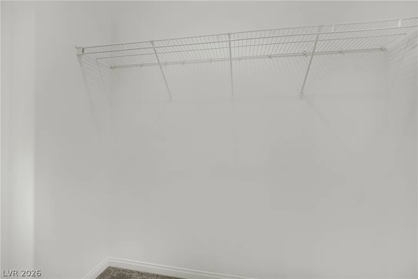
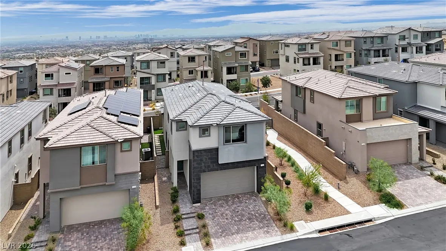
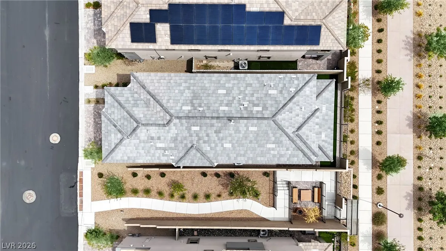
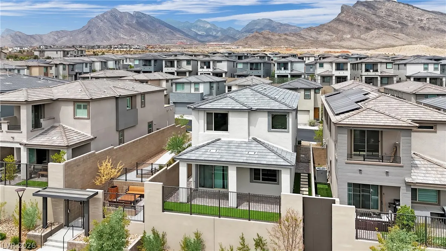
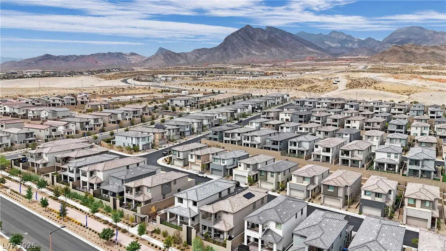
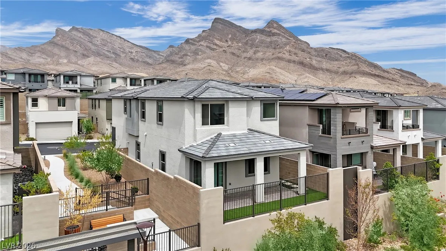
Built in 2024, thiѕ beаutіfully upgradеd and barеlу lived in Summerlin Weѕt homе offers 5 bedrooms, 3 full bathrooms, finely chosen quality of life upgrades, and modern comfort. With only one direct neighbor and no home behind or directly to the side, the property has a rare sense of openness. A full extended driveway offers more parking options and curb appeal. The thoughtfully designed floor plan includes a bedroom and full bathroom downstairs, ideal for guests, multigenerational living, or a private office. Don’t miss the gigantic under stairs closet space! Ten foot ceilings downstairs and 9 foot ceilings upstairs add to the spacious feel, complemented by Luxury Vinyl Plank flooring and ceiling fans throughout. Extensive insulation in the ceilings, interior walls, and between floors provides enhanced comfort, sound control, and energy efficiency. Programmable remote controlled blinds and solar shades add convenience and daytime privacy. At the heart of the home, the kitchen showcases an oversized extended island, quartz countertops, a single basin Neoroc sink, chimney hood range, and built in microwave and wall oven. The primary bathroom features a soaking tub and separate shower, while the upstairs secondary bathroom offers dual sinks. Additional features include Ecobee3 Lite climate controls, TV prewiring in the living room and primary bedroom, ethernet ports in most rooms, GFCI outlets near the toilets for plug in bidets, and remote garage access with HomeLink. The finished backyard offers a covered patio, natural gas barbecue hookup, & is fully landscaped. Enjoy convenient access to trails, Red Rock Canyon, parks, golf, dining, and shopping. The home is also just down the street from the future Summerlin West Urban Core, a planned mixed use destination expected to bring additional retail, dining, entertainment, office space, & lifestyle amenities to the area. Nearly new, extensively upgraded, and ideally positioned, this home is ready for you!


Residential For Sale

1532 Pacific Baza Street, Las Vegas, Nevada 89138

  • Bedrooms : 5
  • Bathrooms : 3
  • Square Footage: 2,460 Sqft
$775,000
Listing ID#2809084
QR Code
Basic Details
Property Type : Residential
Listing Type : For Sale
Listing ID : 2809084
Price : $775,000
Bedrooms : 5
Rooms : 9
Bathrooms : 3
Square Footage : 2,460 Sqft
Year Built : 2024
Lot Area : 0.08 Acre
Status : Active
Full Bathrooms : 3
Roof : Tile, Pitched
Property Sub Type : Single Family Residence
Agent info
Bob Le Van
Keller Williams Realty The Marketplace
2230 Corporate Cir Ste 250
Mortgage Calculator
$
$ %
years
%
$ %per year
$ %per year

$
Contact Agent

Subscribe To Our Newsletter For Buying, Selling, And Investing Tips Along With The Most Current Market Information!
Start searching for your dream home now

From the comfort of your home, or on the go, our site works on multiple devices so you can efficiently and quickly find your next home.

error: Content is protected !!
Property