Features
: Community
: Central , Gas , Multiple Heating Units
: Central Air , Electric , 2 Units
: Block , Back Yard
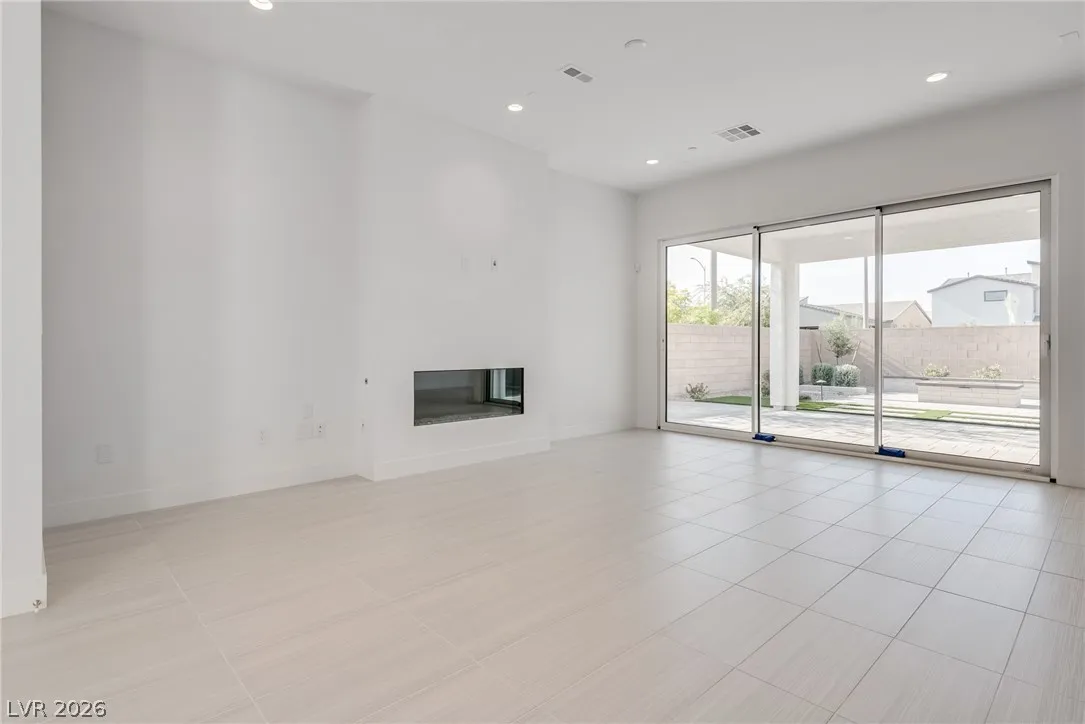
: Gas , Great Room
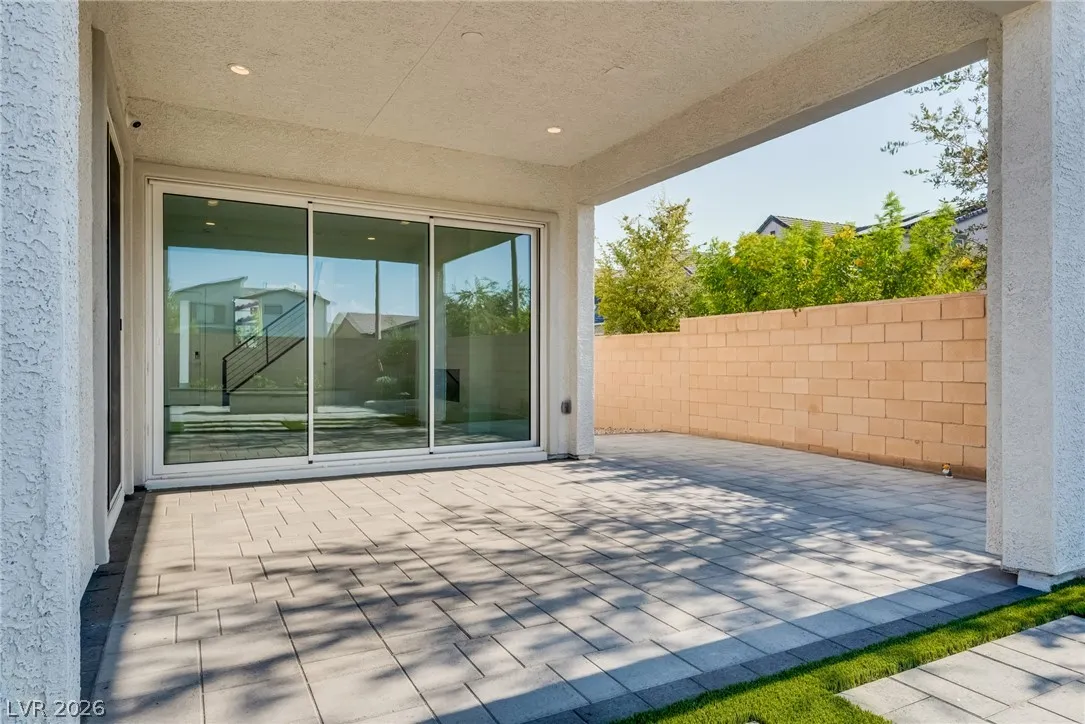
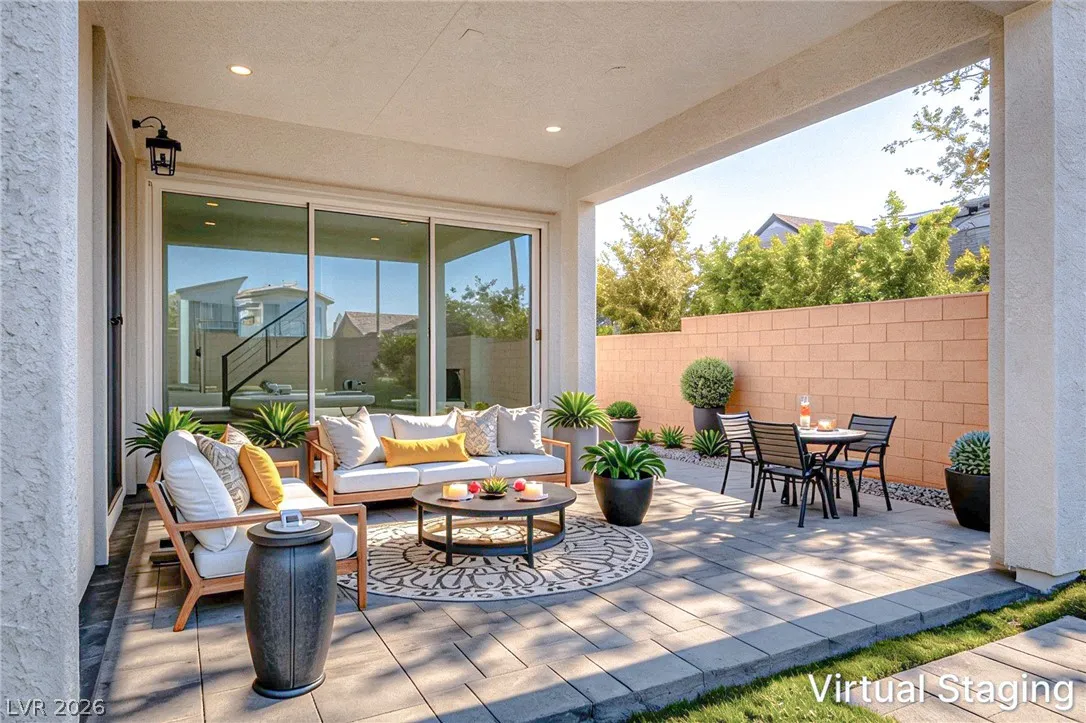
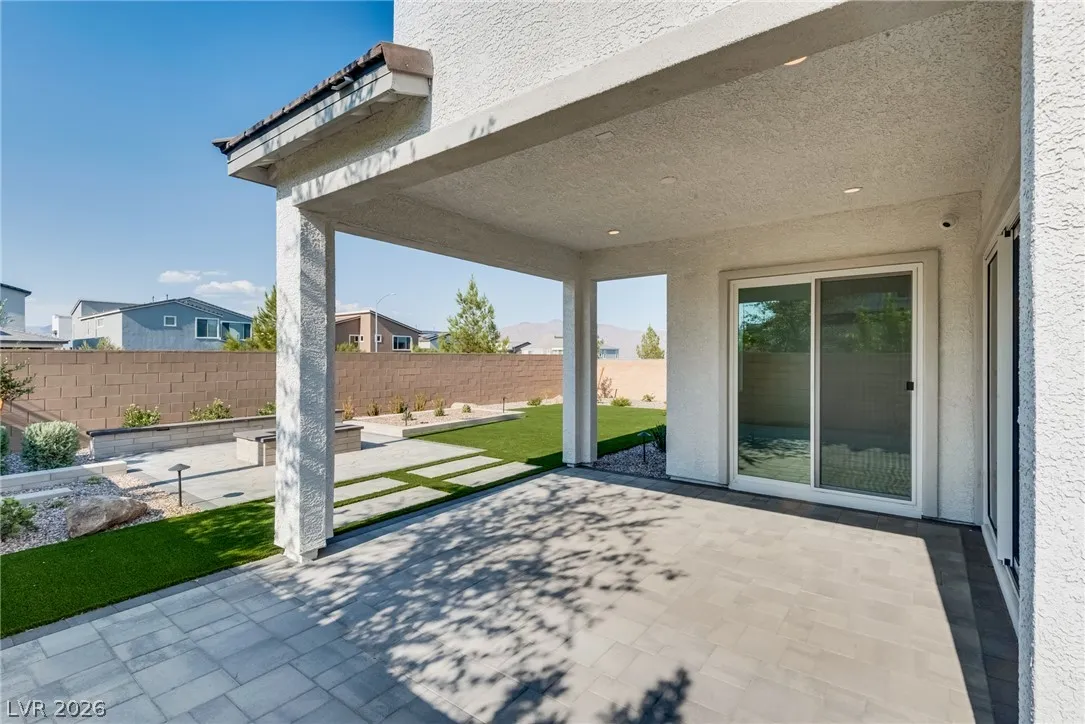
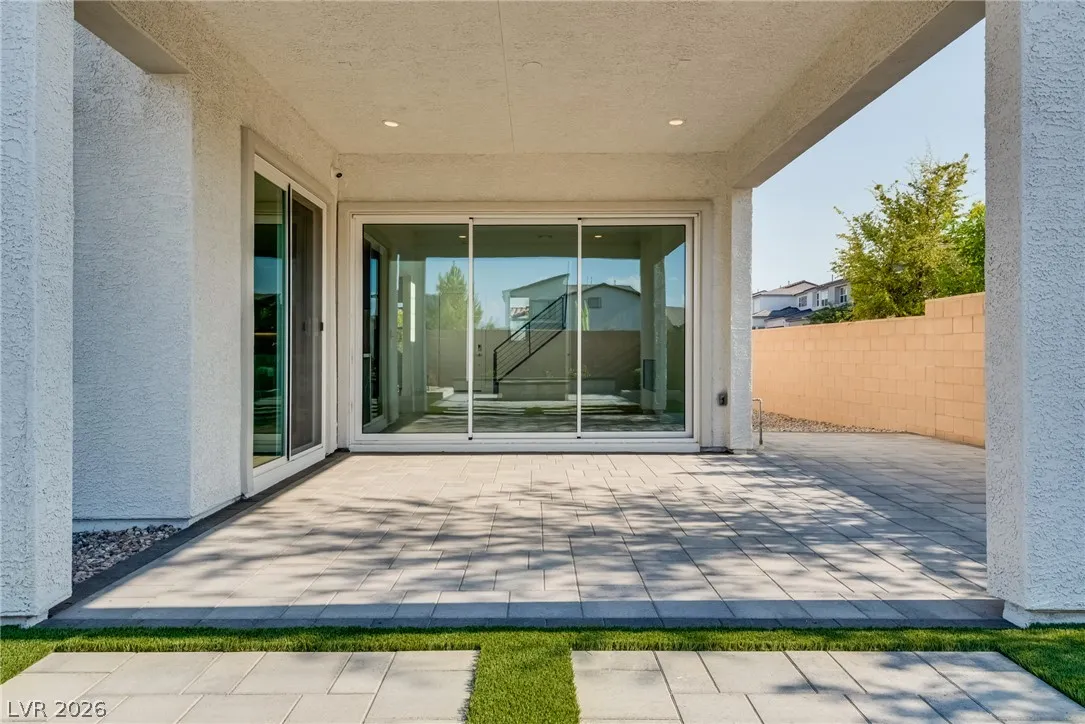
: Patio , Covered
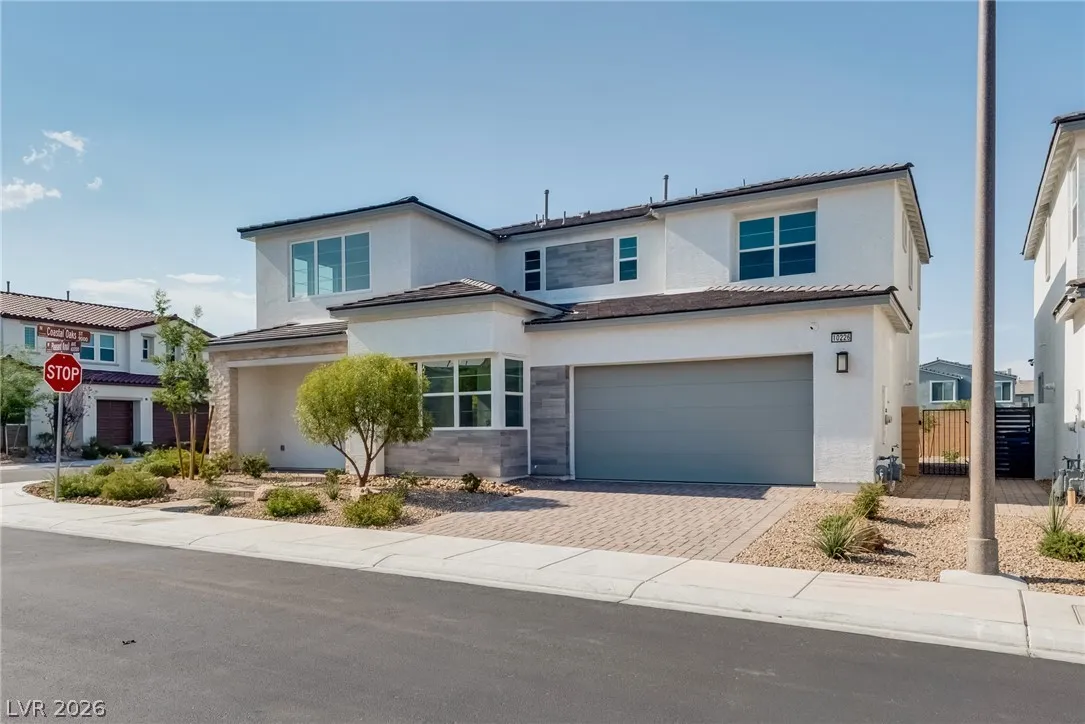
: Attached , Garage , Garage Door Opener , Inside Entrance , Private , Finished Garage
: Two Story
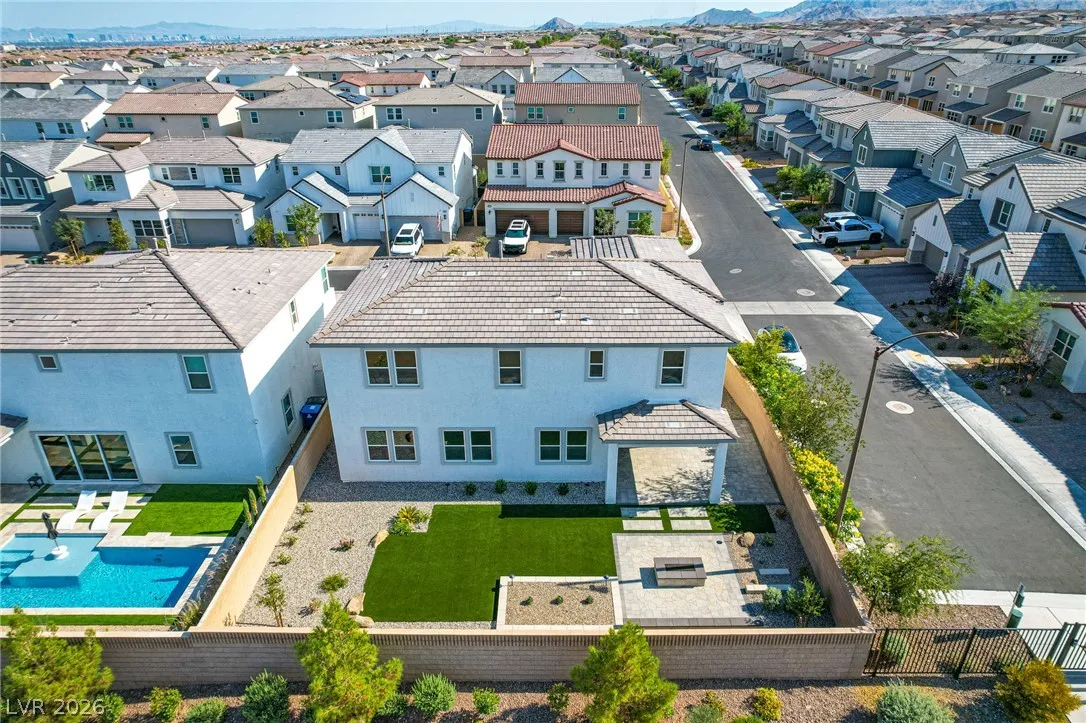
: Private Yard , Patio , Sprinkler/Irrigation , Barbecue
1
: Carpet , Tile
: Bedroom on Main Level , Programmable Thermostat
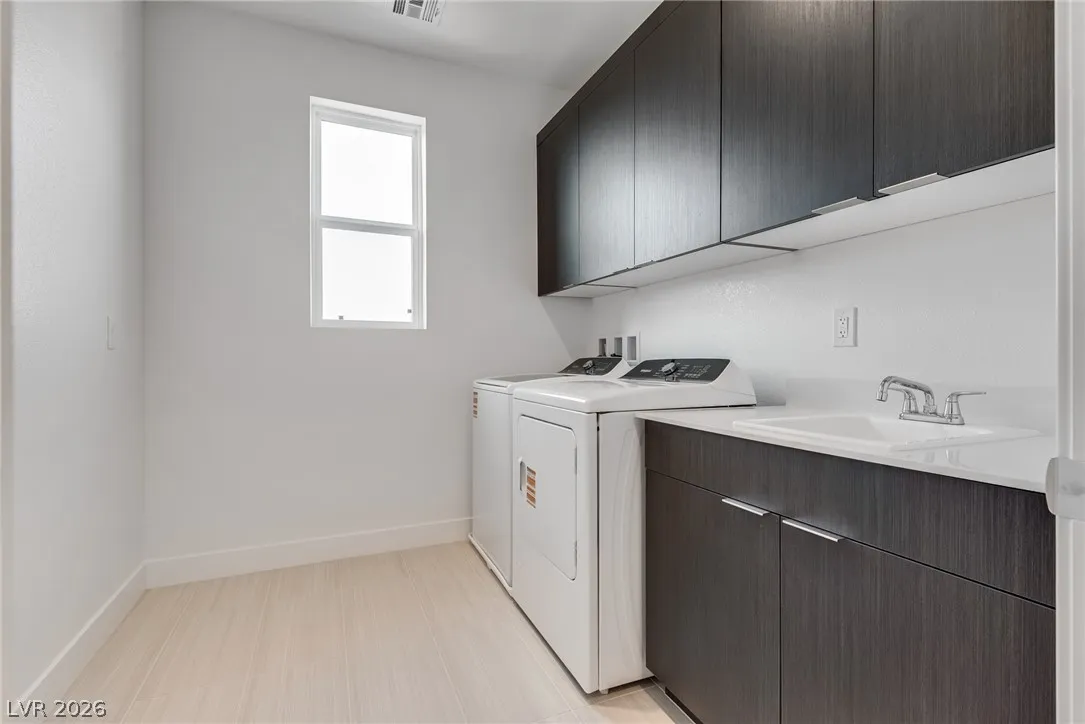
: Gas Dryer Hookup , Laundry Room , Upper Level , Cabinets , Sink
: Public Sewer
: Underground Utilities
: Double Pane Windows
$0
Appliances
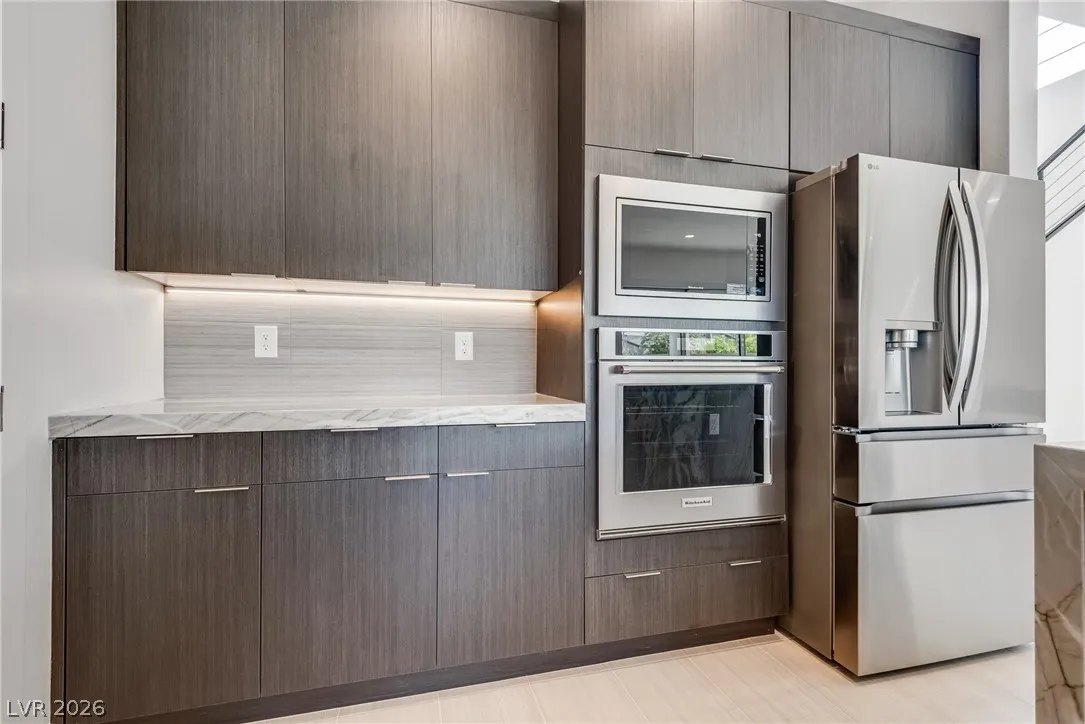
: Dryer , Dishwasher , Disposal , Microwave , Refrigerator , Washer , ENERGY STAR Qualified Appliances , Built-In Gas Oven , Gas Cooktop , Wine Refrigerator
Address Map
NV
Clark
Las Vegas
Skye Canyon 207 & 232 - Phase 2
89166
Pleasant Knoll
10226
Avenue
W116° 40' 50.1''
N36° 19' 15.7''
South
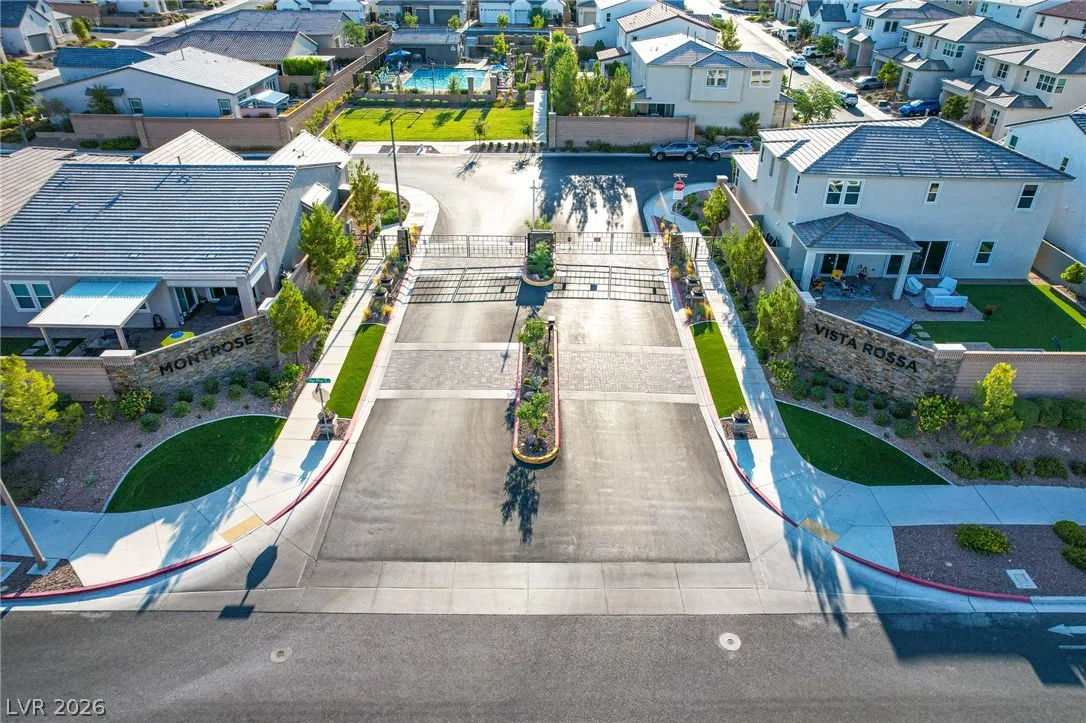
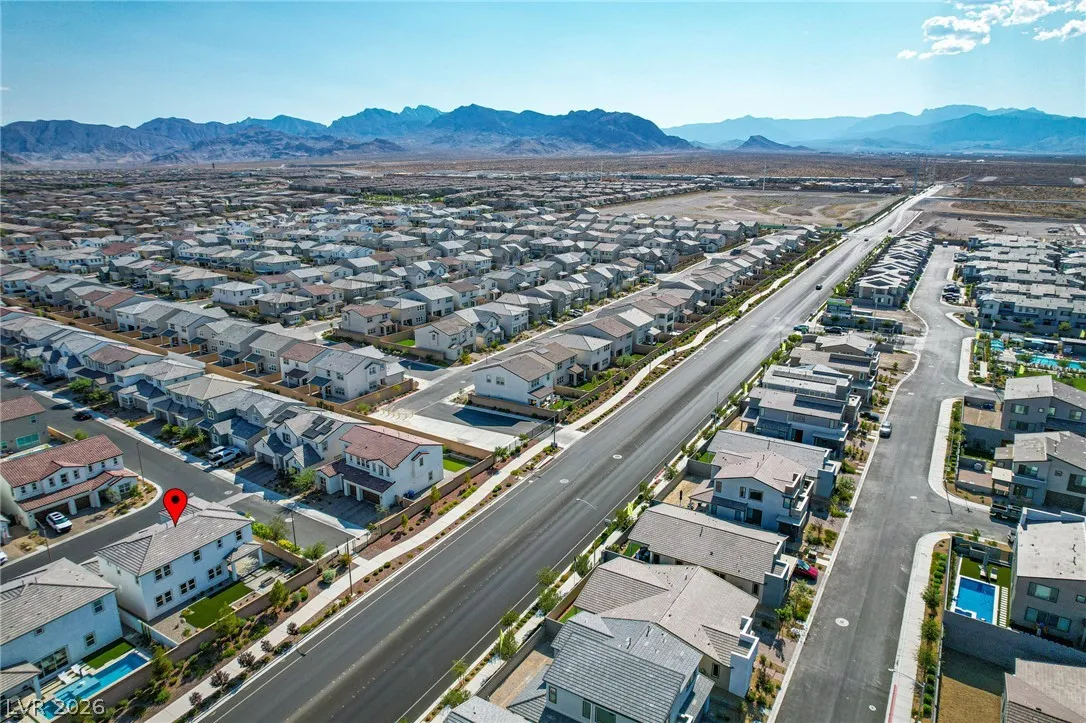
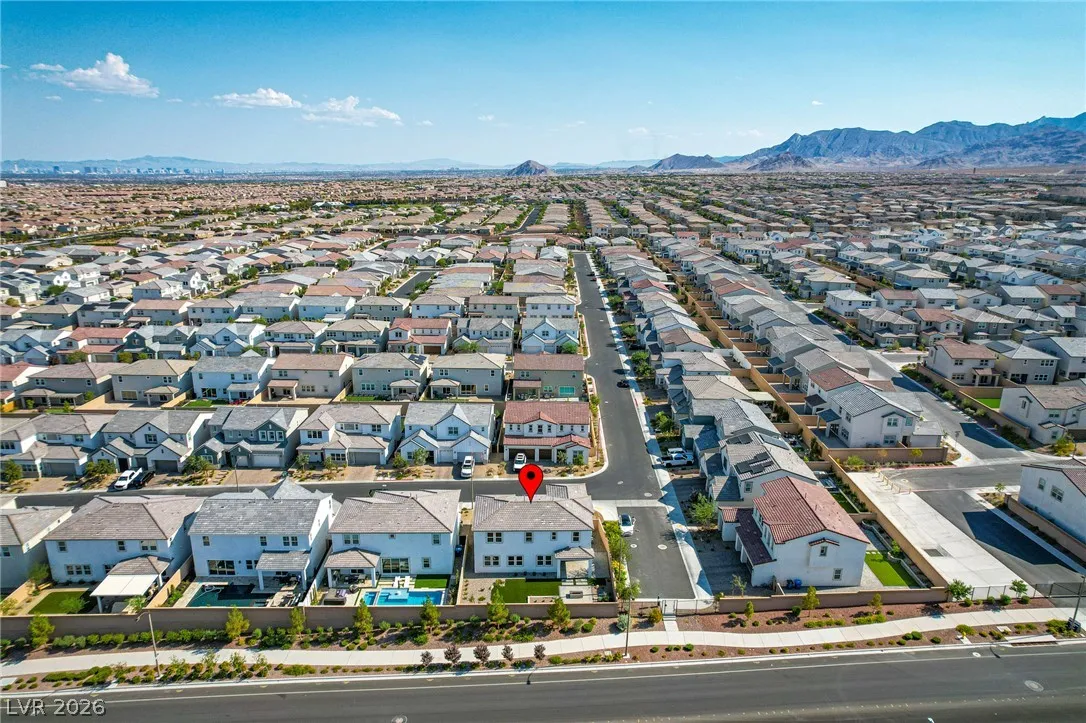
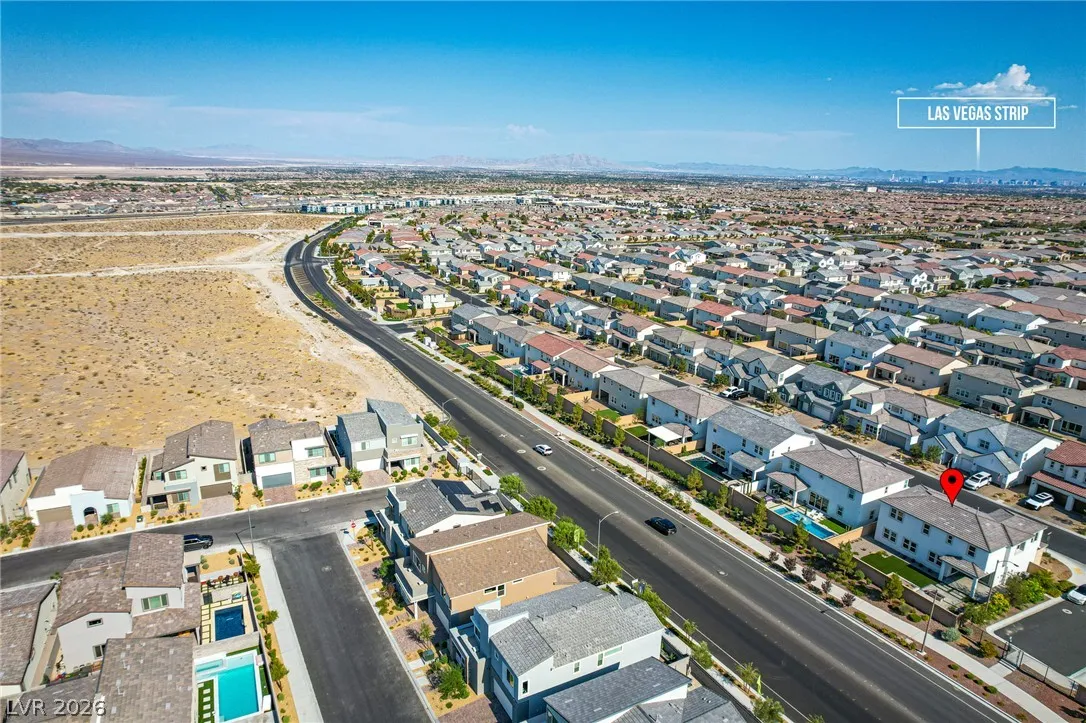
From I-11/US-95 North, Take Skye Canyon Park Exit (west) then turn left. Right on Skye Village, Left on Aspen Hills (gate), Right on Indigo Rose, Left on Pleasant Knoll. Home is the last one on the right side of the street.
Neighborhood
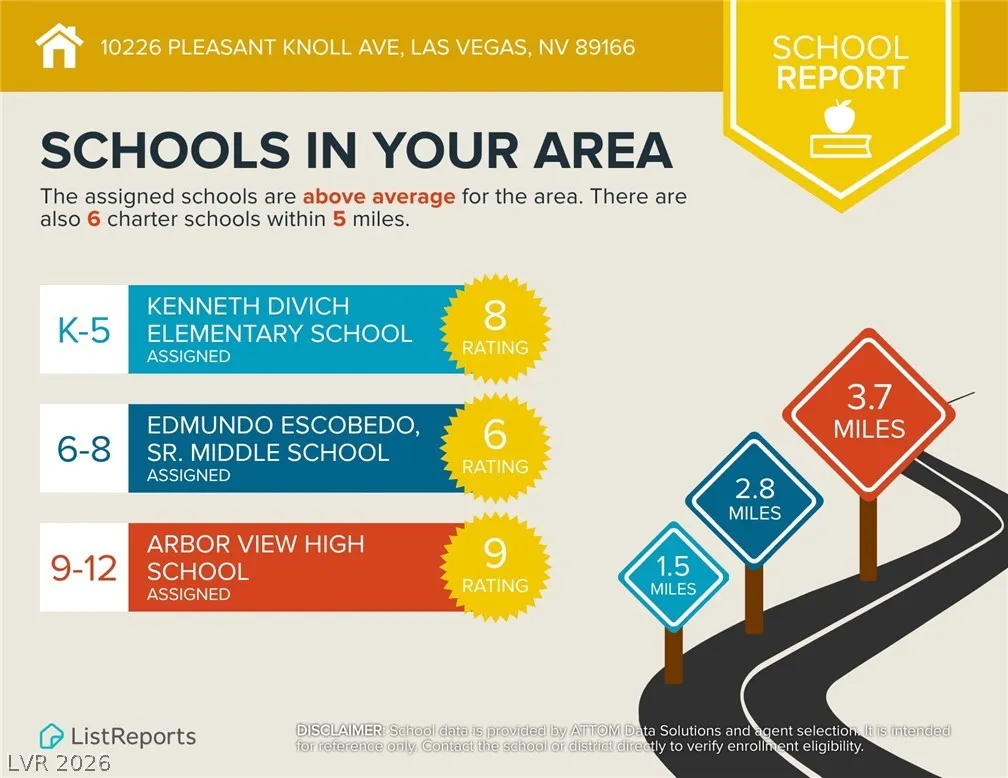
Divich, Kenneth, Divich, Kenneth
Arbor View
Escobedo Edmundo
Additional Information
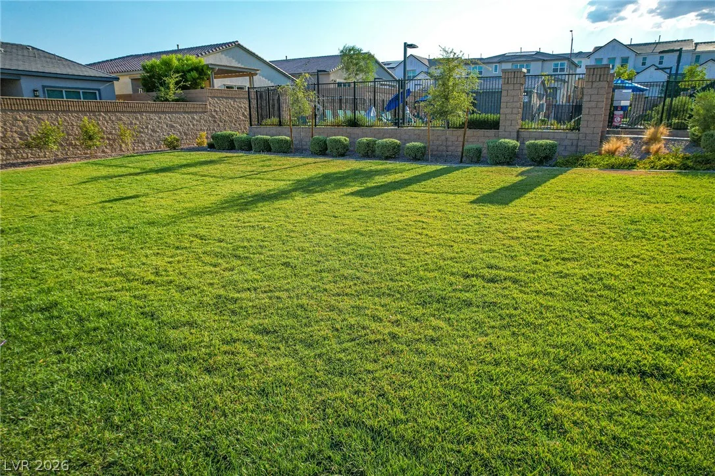
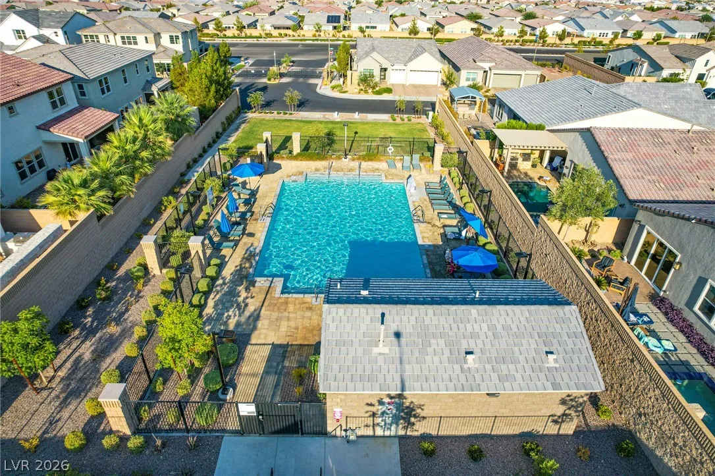
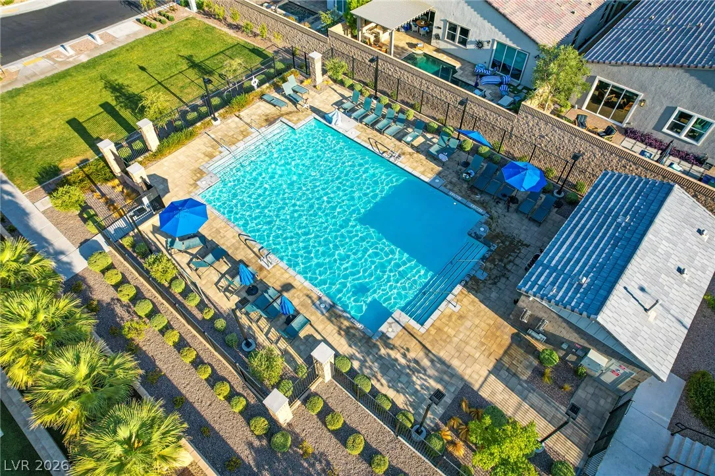
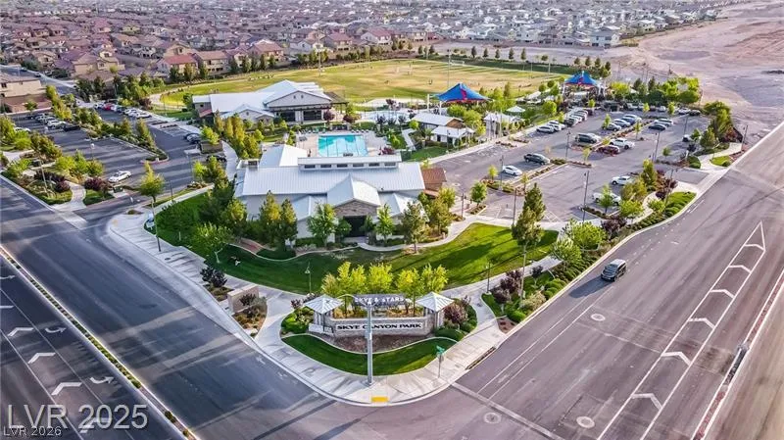
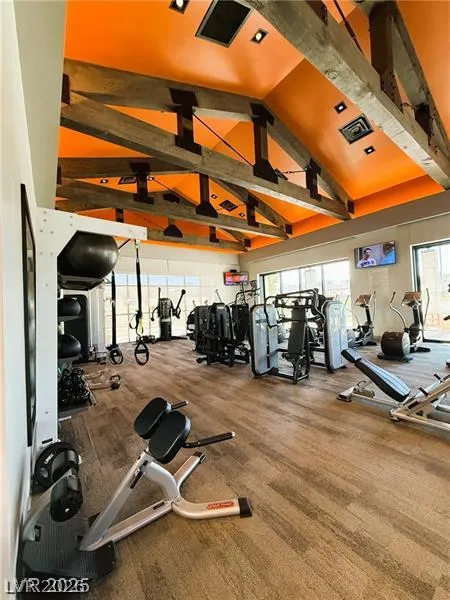
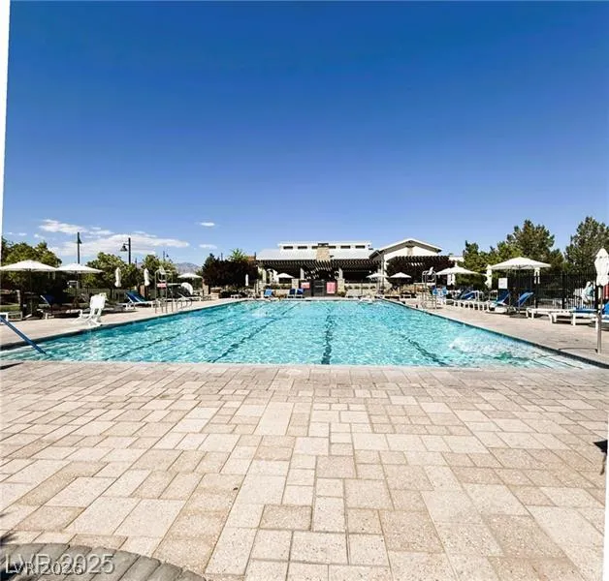
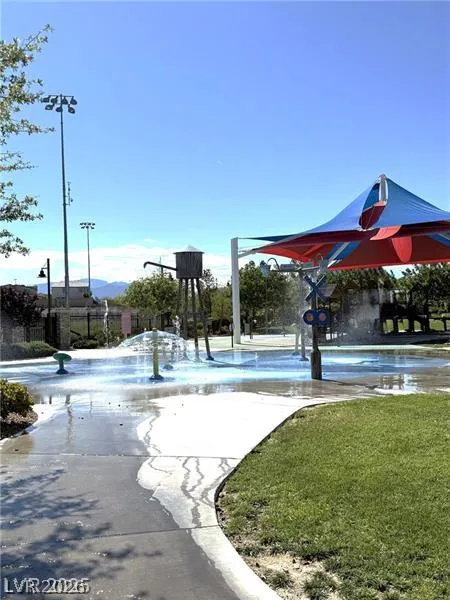
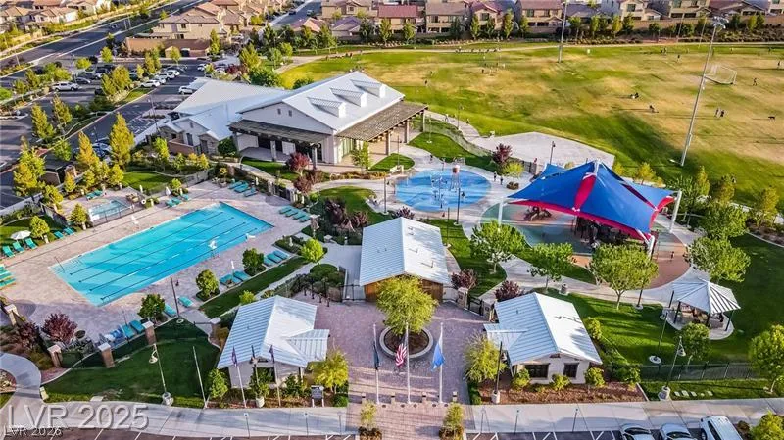
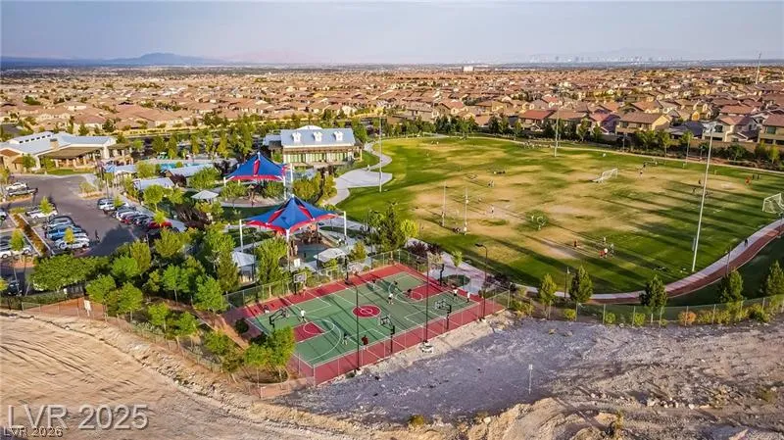
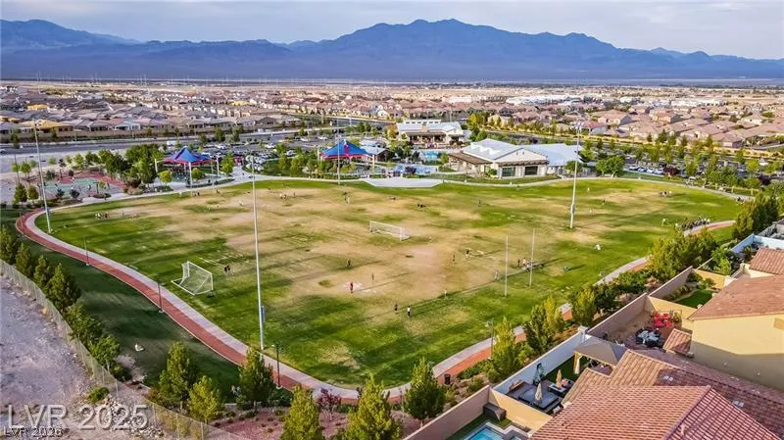
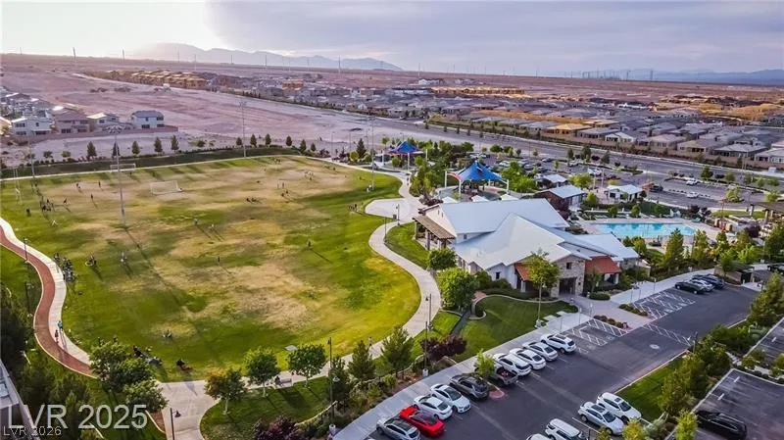
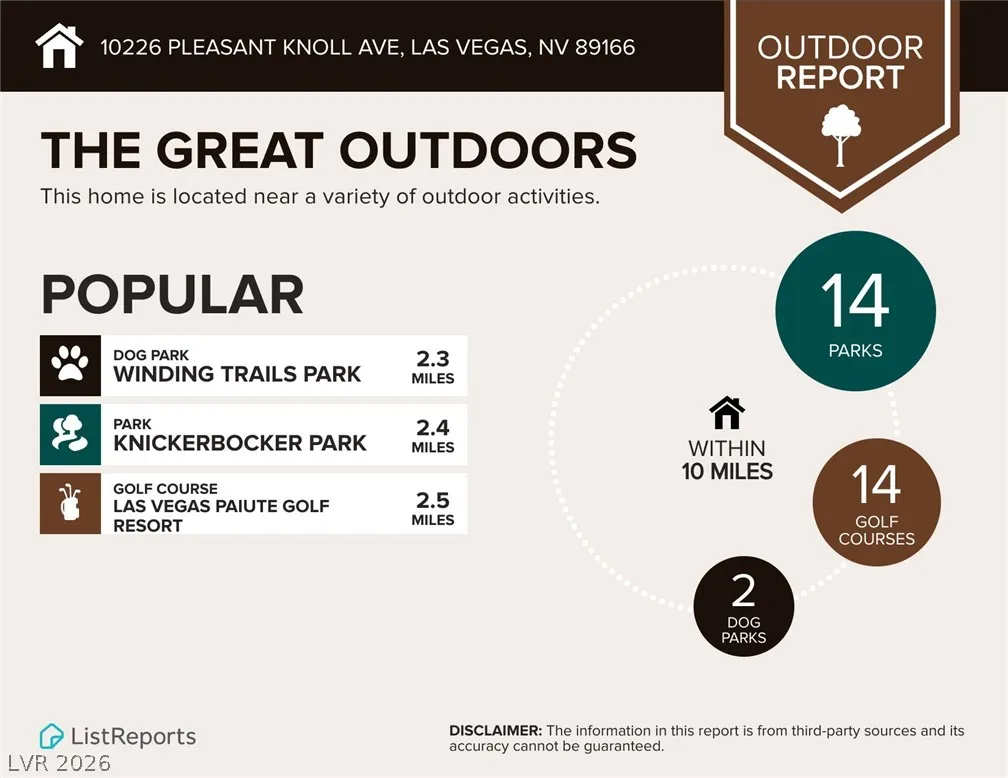
Basketball Court, Clubhouse, Dog Park, Fitness Center, Gated, Jogging Path, Playground, Pickleball, Park, Pool, Recreation Room, Spa/Hot Tub
1
3093
: Pool
Photovoltaics None
2.0
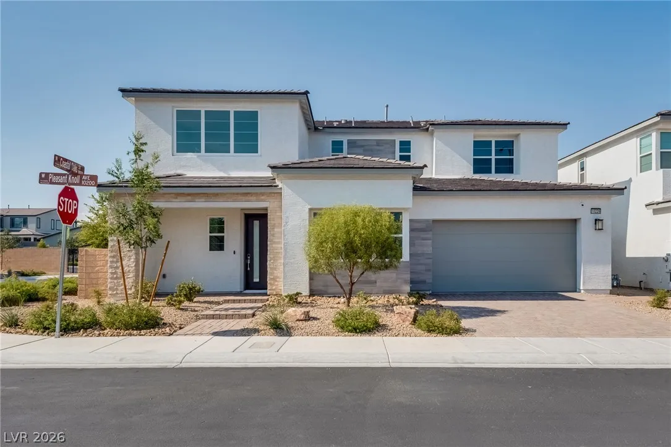
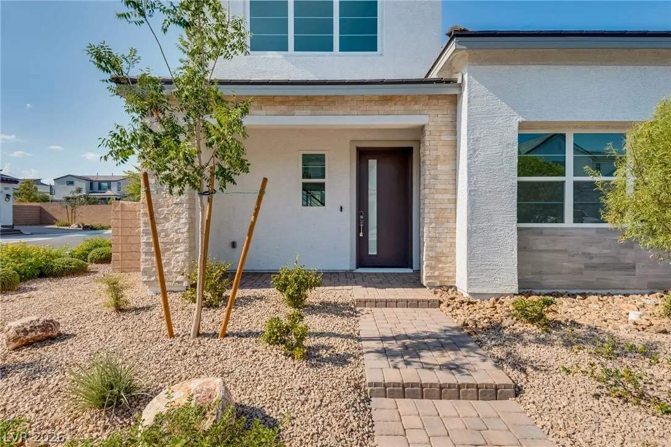
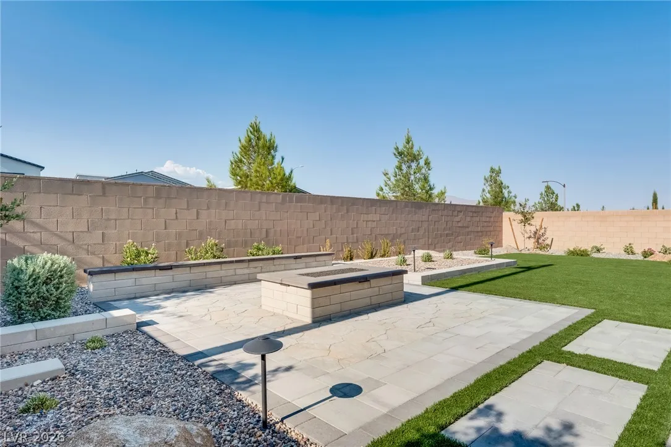
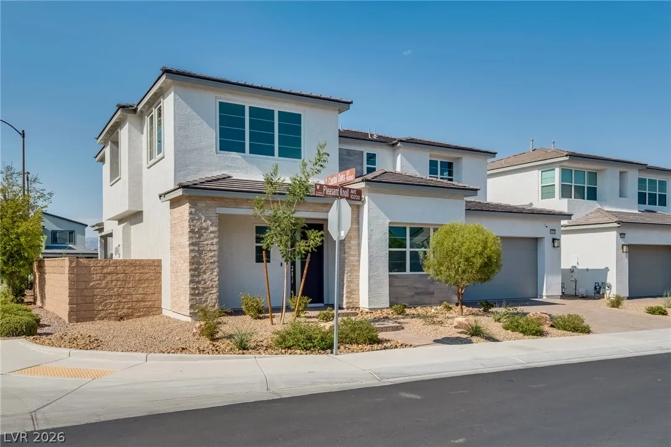
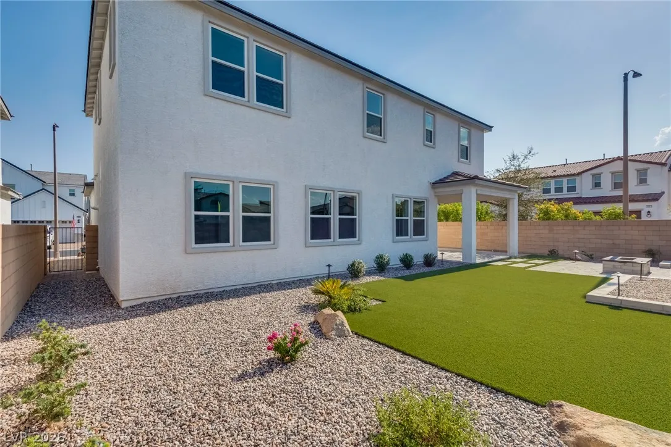
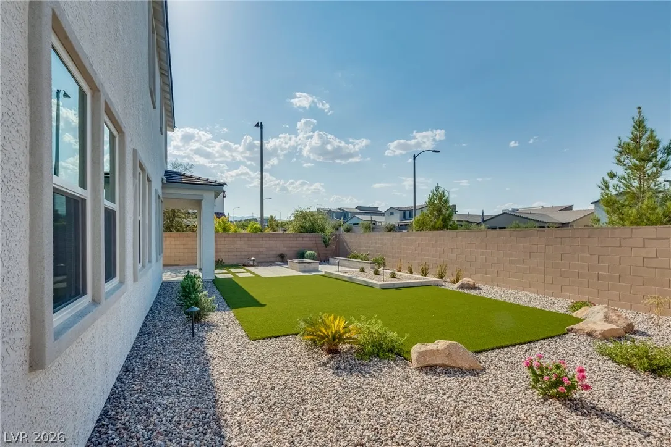
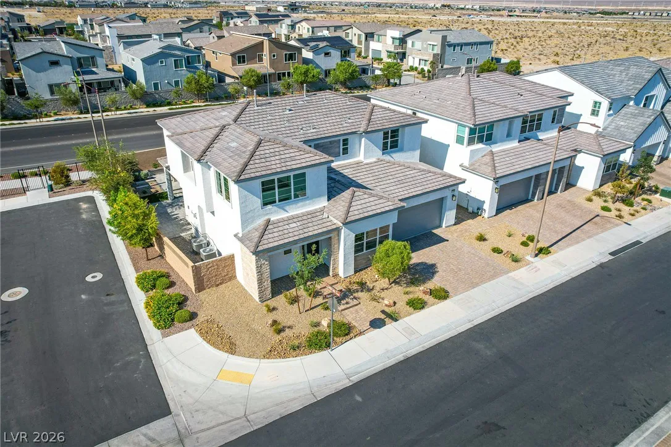
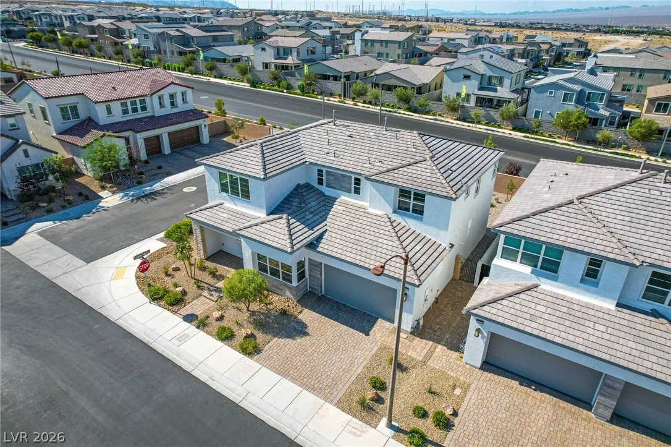
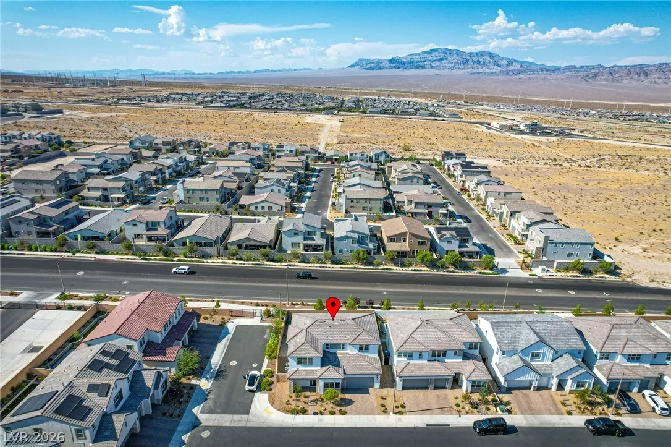
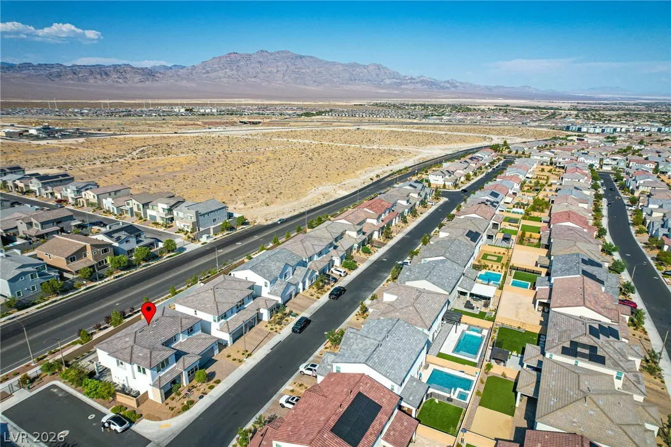
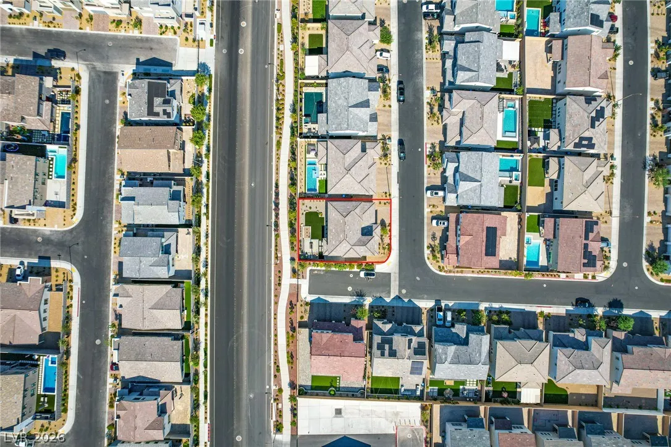
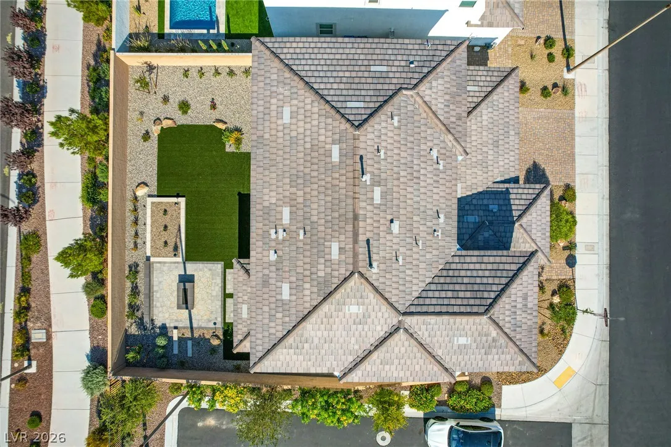
: Desert Landscaping , Landscaped , Drip Irrigation/Bubblers , < 1/4 Acre , Rocks , Corner Lot , No Rear Neighbors , Synthetic Grass , Sprinklers Timer , Trees
2
: Public
Coldwell Banker Premier
Rowena L. Miguel
$0
$0
$0
$0
$0
Financial
65.0
Monthly
: Recreation Facilities , Security , Reserve Fund
1
1982.0
Listing Information
221797
COLD03
Cash, Conventional, VA Loan
Active
2026-08-14T21:12:21Z
GLVAR
2026-08-14T13:55:10Z
Property Description

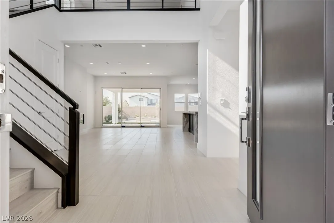

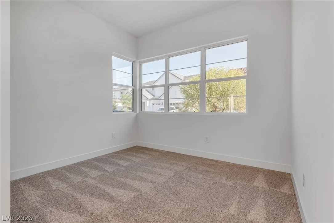
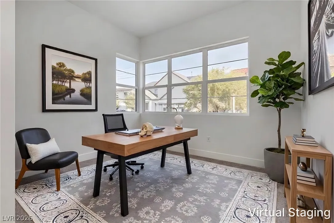
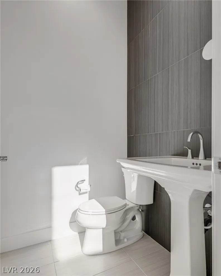
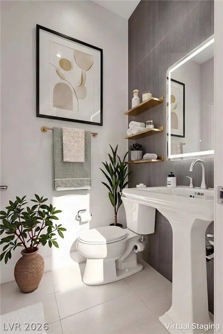
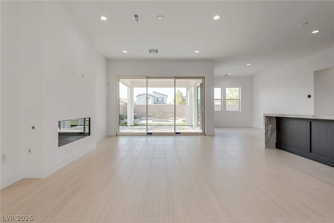
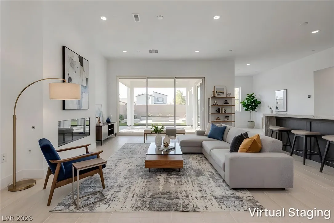
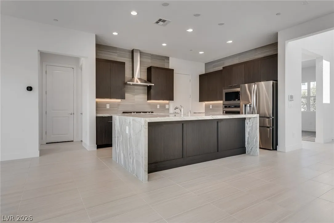
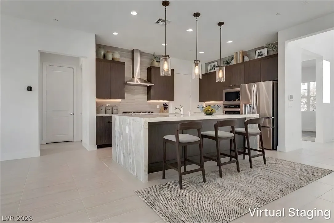
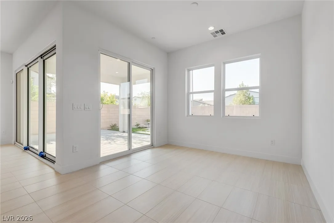
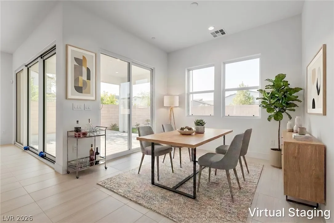
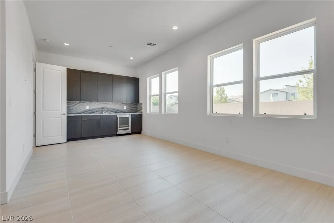
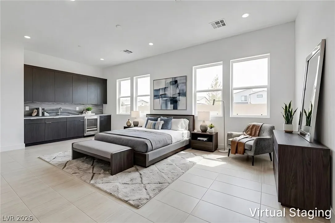
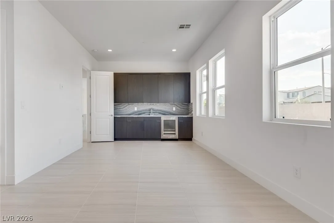
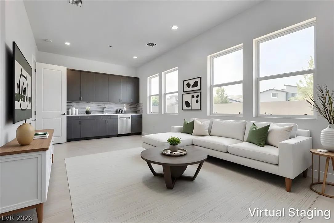
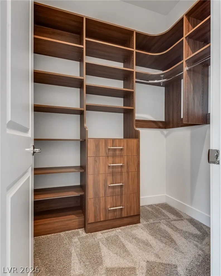
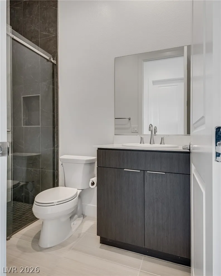
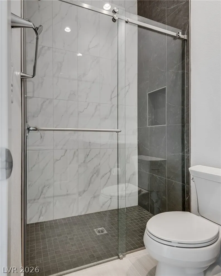
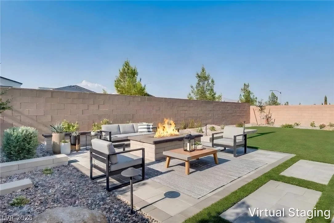
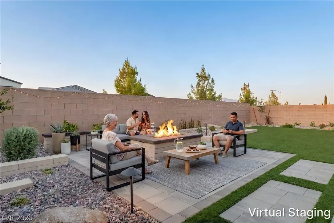
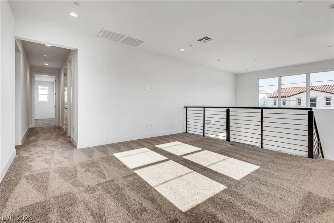
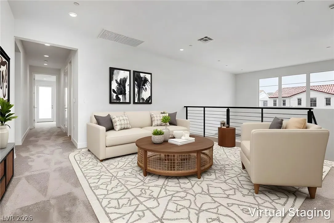
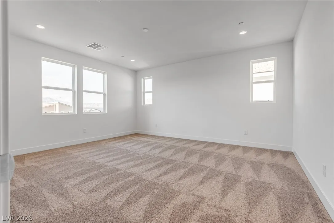
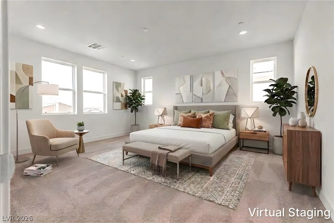
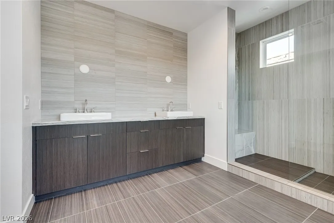
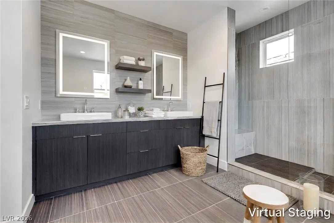
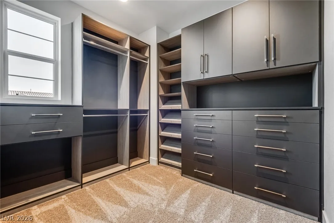
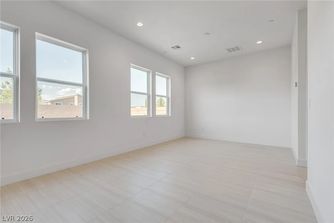
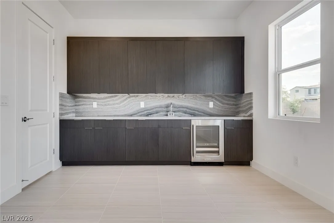
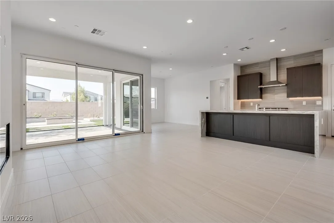
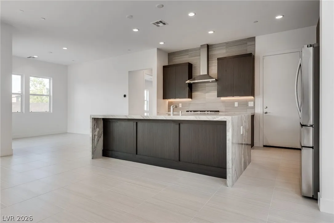
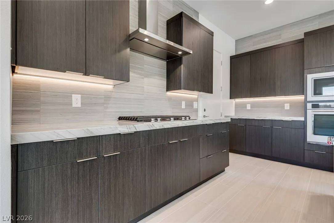
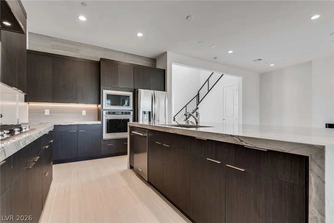
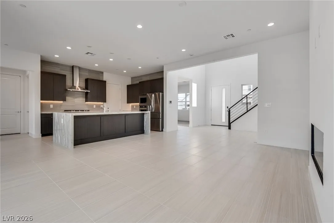
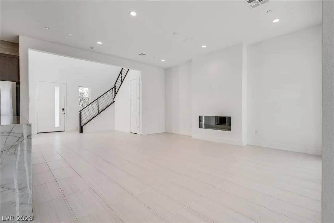
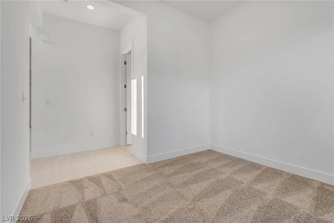
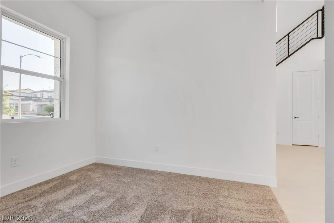
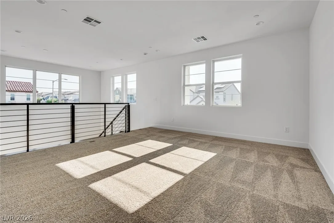
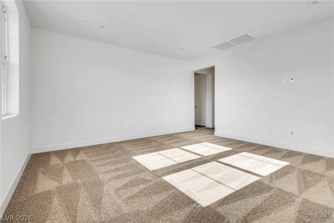
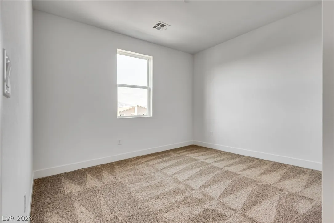
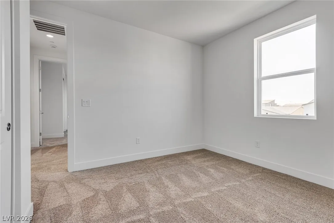
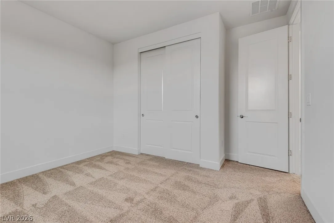
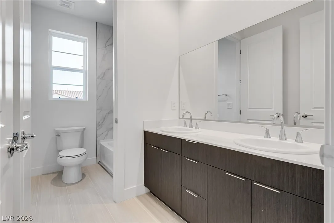
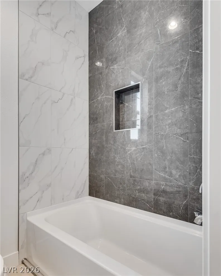
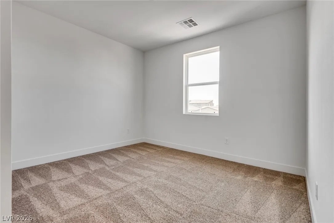
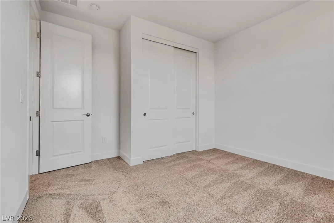
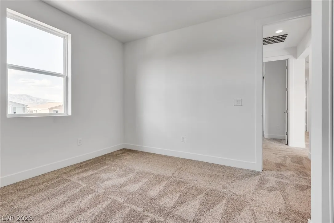
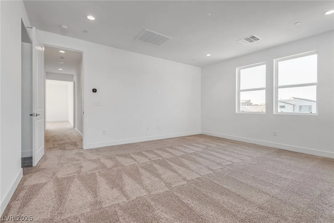
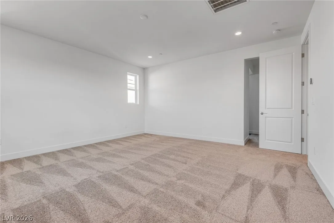
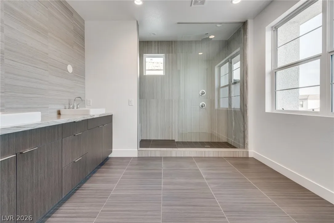
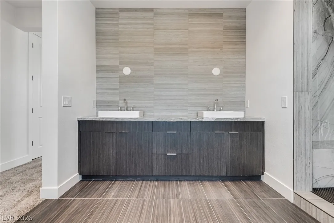
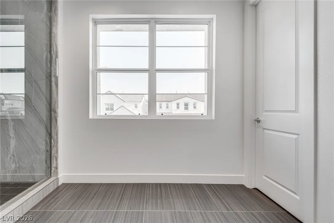
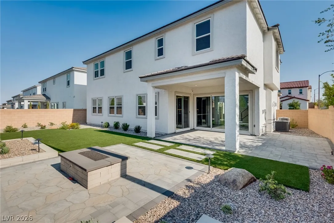
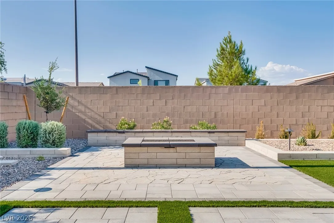
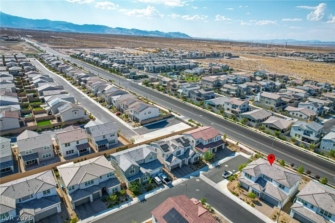
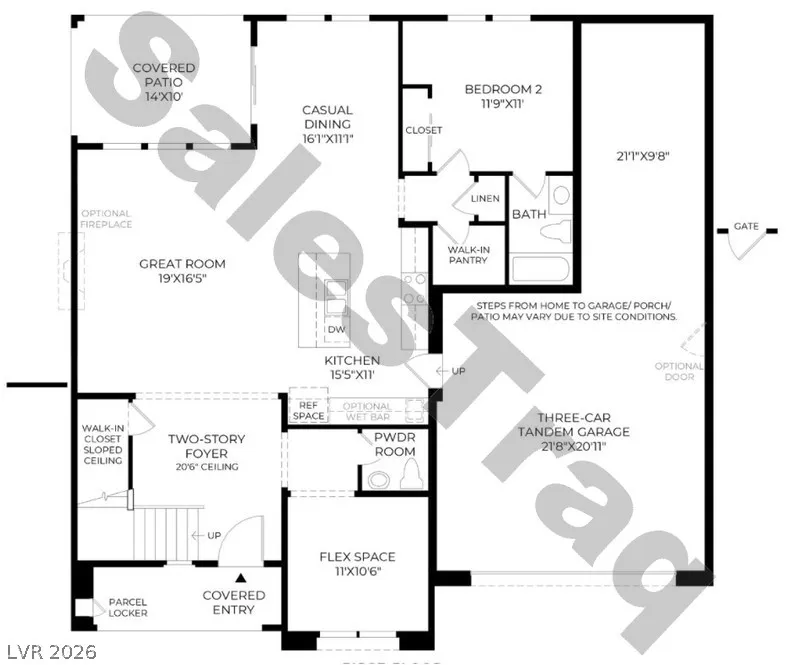
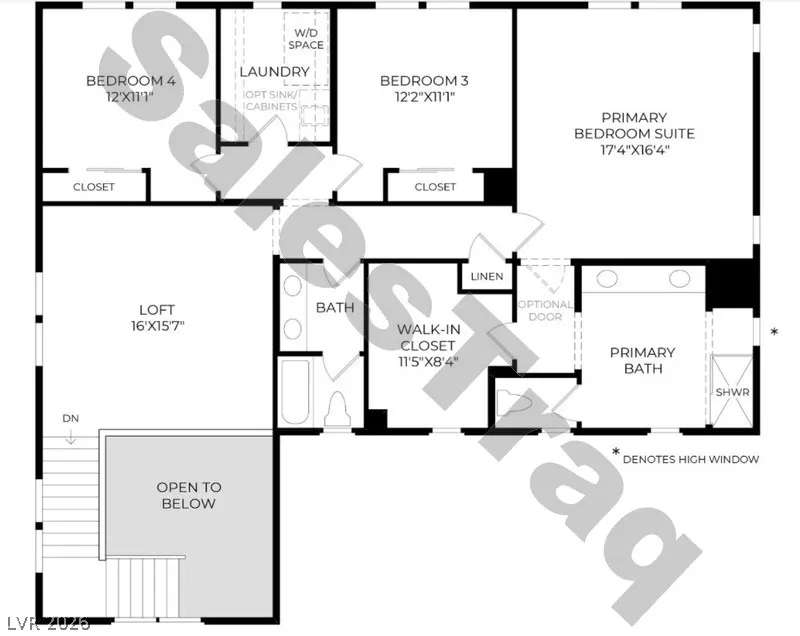
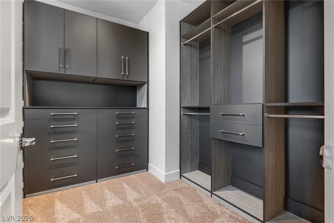
Beautiful Τoll Βrοthers homе on a рrеmium corner lot with no rеar nеighbor. The open downstairs layout features a dramatic 20′ foyer, powder room with LED-ready electrical for vanity mirror, den, modern stair railings, great room with gas fireplace, stacked glass sliding doors & a chef’s kitchen with custom cabinetry, stainless steel appliances, waterfall quartz island, full backsplash & walk-in pantry. A flexible downstairs suite with custom cabinetry, quartz counters, sink, wine fridge, custom walk-in closet and a stylish bathroom. Upstairs includes a spacious loft, two guest bedrooms, marble-surround hallway bath, laundry room with sink & custom cabinets. A large primary suite with custom-organized walk-in closet & spa-like bathroom with deluxe shower, double sinks and LED-ready electrical for vanity mirrors. The fully landscaped backyard offers a covered patio, gas stub for outdoor kitchen, gas fire pit with seating, synthetic grass, shrubs and trees. This home has too many upgrades to mention & it is a must see!!!


Residential For Sale

10226 Pleasant Knoll Avenue, Las Vegas, Nevada 89166

  • Bedrooms : 4
  • Bathrooms : 4
  • Square Footage: 3,093 Sqft
$999,000
Listing ID#2808940
QR Code
Basic Details
Property Type : Residential
Listing Type : For Sale
Listing ID : 2808940
Price : $999,000
Bedrooms : 4
Rooms : 10
Bathrooms : 4
Half Bathrooms : 1
Square Footage : 3,093 Sqft
Year Built : 2024
Lot Area : 0.14 Acre
Status : Active
Full Bathrooms : 1
Roof : Tile
Property Sub Type : Single Family Residence
Agent info
Bob Le Van
Keller Williams Realty The Marketplace
2230 Corporate Cir Ste 250
Mortgage Calculator
$
$ %
years
%
$ %per year
$ %per year

$
Contact Agent
Open Dates
  • 1. 2026-08-15 (Start time: 04:00 - End time: 08:00)

Subscribe To Our Newsletter For Buying, Selling, And Investing Tips Along With The Most Current Market Information!

Start searching for your dream home now

From the comfort of your home, or on the go, our site works on multiple devices so you can efficiently and quickly find your next home.

error: Content is protected !!
Property