Features
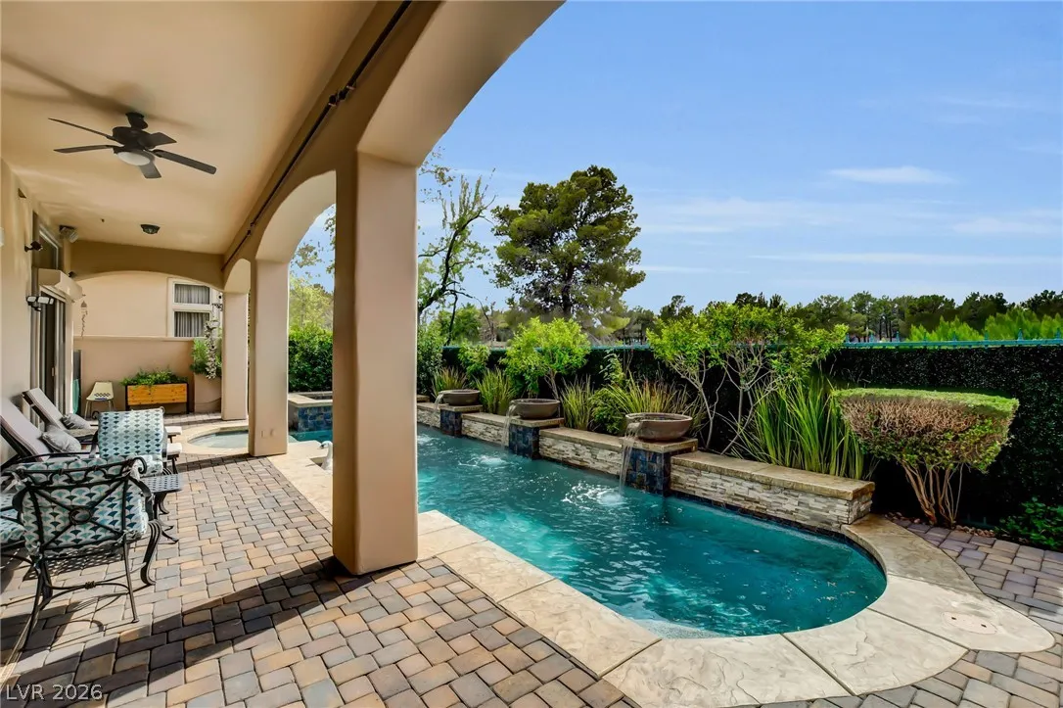
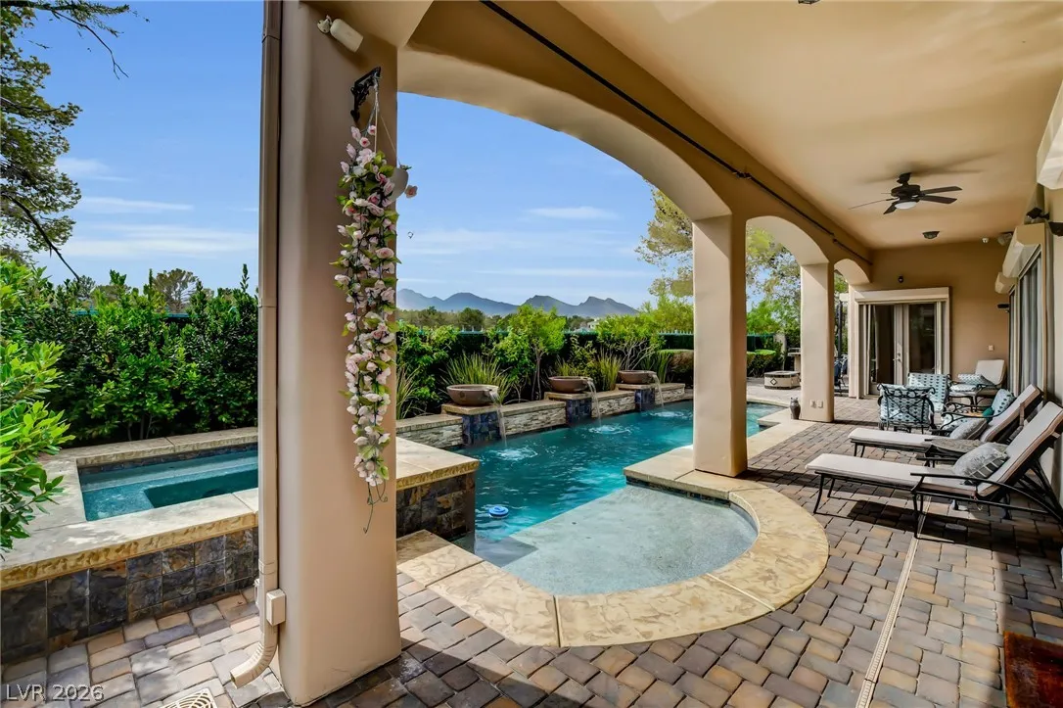
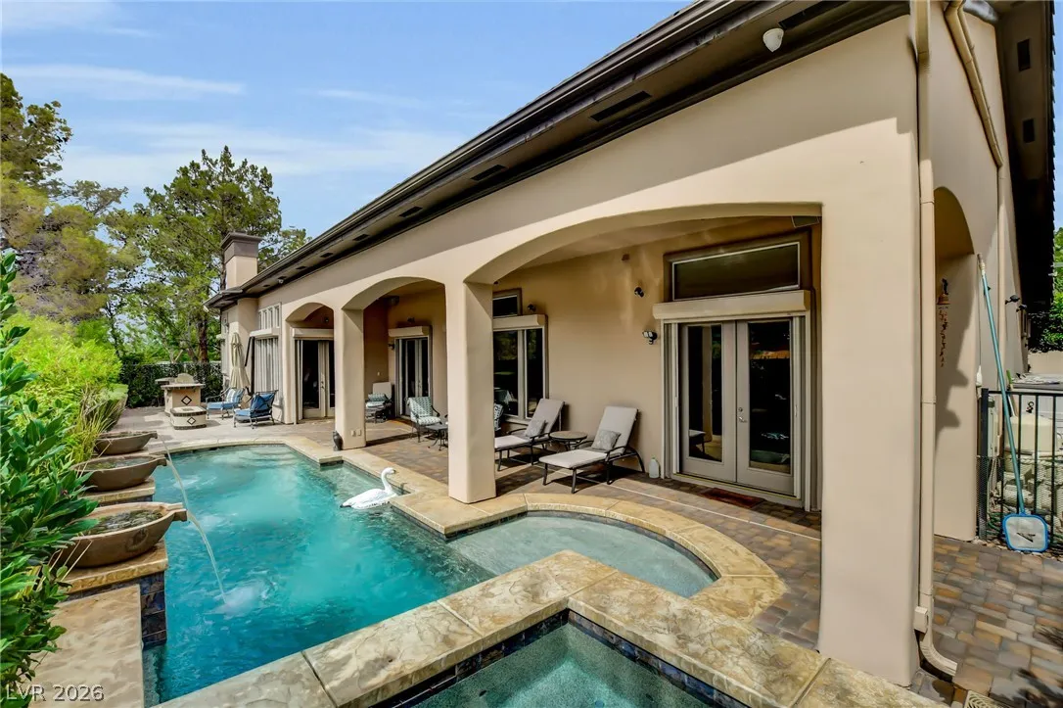
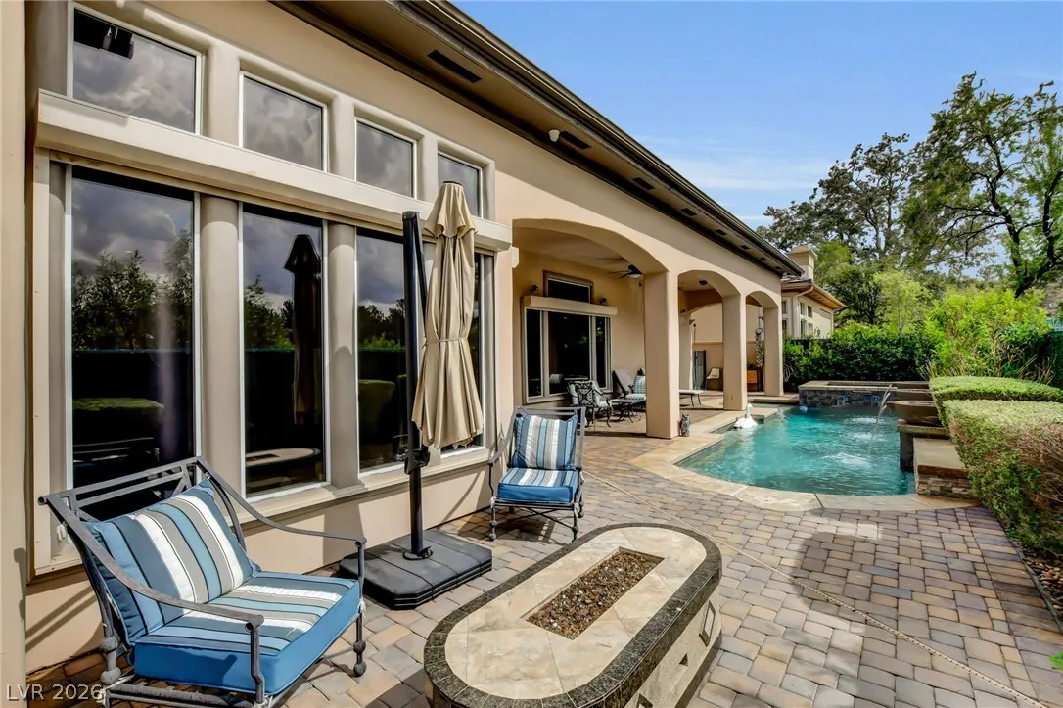
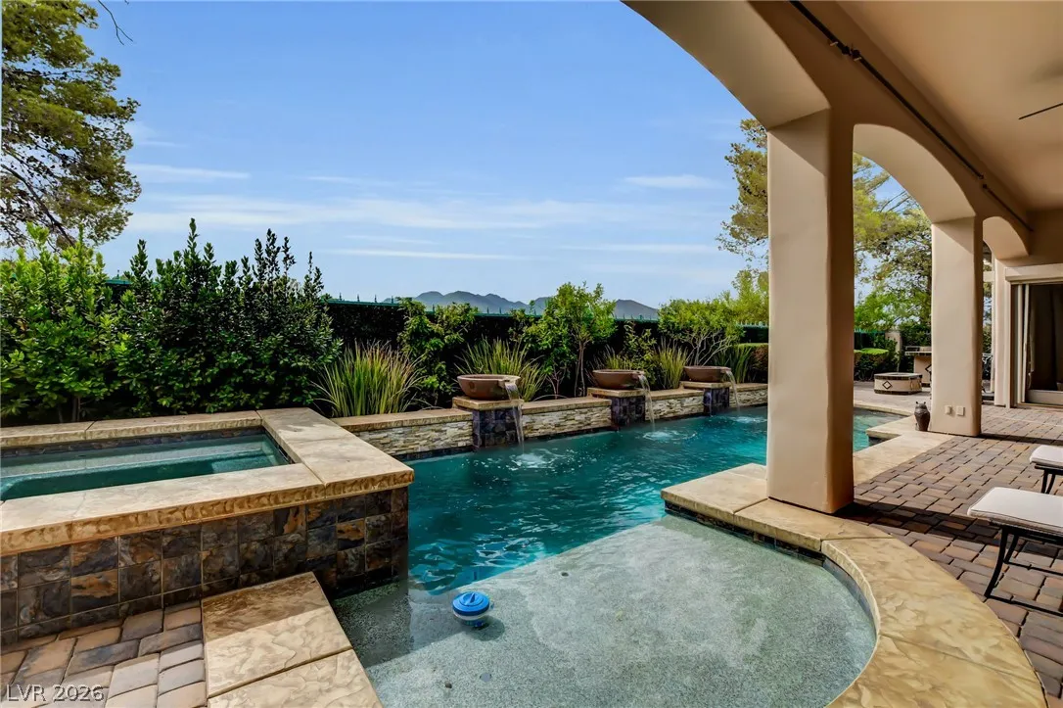
: Community , Private , In Ground , Waterfall
: Central , Gas
: Central Air , Electric , 2 Units
: Back Yard , Wrought Iron
: Living Room , Gas , Primary Bedroom , Outside
: Patio , Covered
: Attached , Garage , Private
: One Story
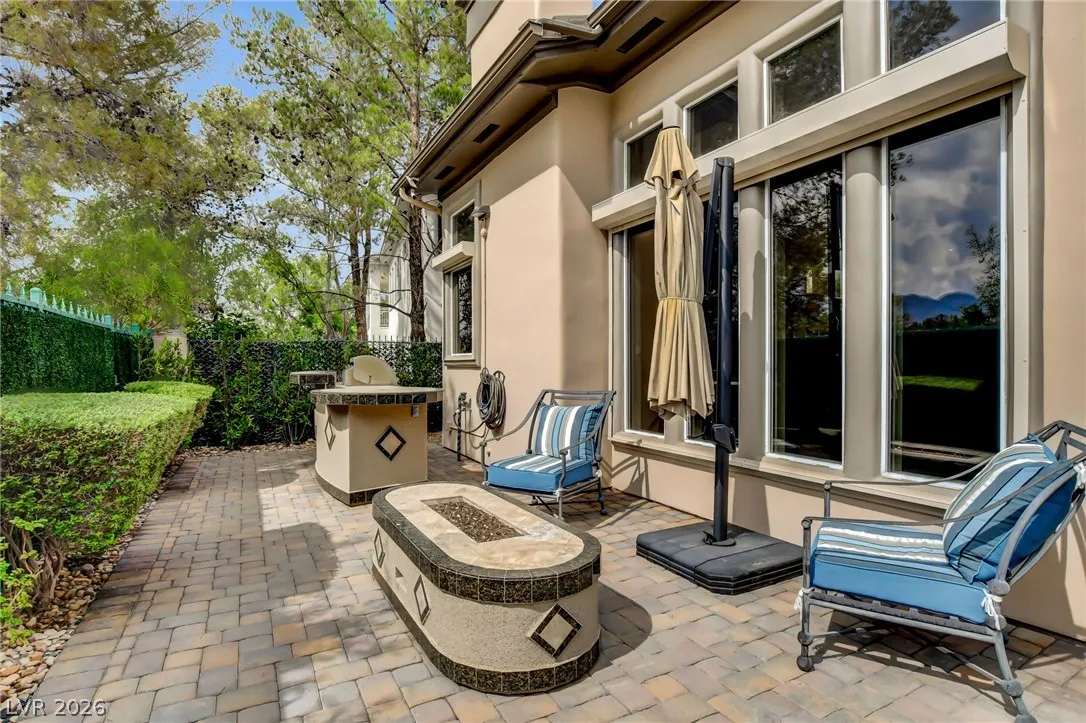
: Patio , Courtyard
4
: Carpet , Laminate , Marble
: Ceiling Fan(s) , Bedroom on Main Level , Primary Downstairs , Window Treatments
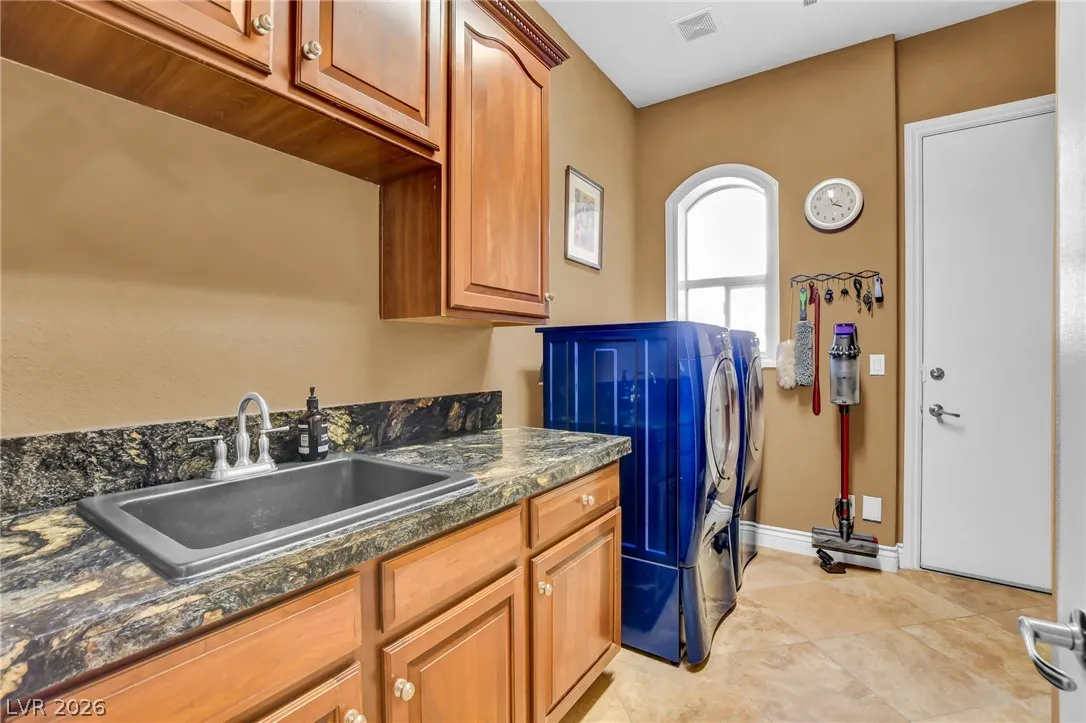
: Gas Dryer Hookup , Laundry Room , Cabinets , Sink
1
: Public Sewer
: Cable Available , Above Ground Utilities
: Double Pane Windows , Plantation Shutters , Window Treatments
$0
Appliances
: Dryer , Dishwasher , Disposal , Microwave , Refrigerator , Washer , Water Softener Owned , Built-In Gas Oven , Gas Cooktop , Double Oven , Water Purifier , Convection Oven
Address Map
NV
Clark
Las Vegas
Peccole West Phase 1
89145
Ville Franche
805
Street
W116° 41' 53.9''
N36° 9' 39.9''
East
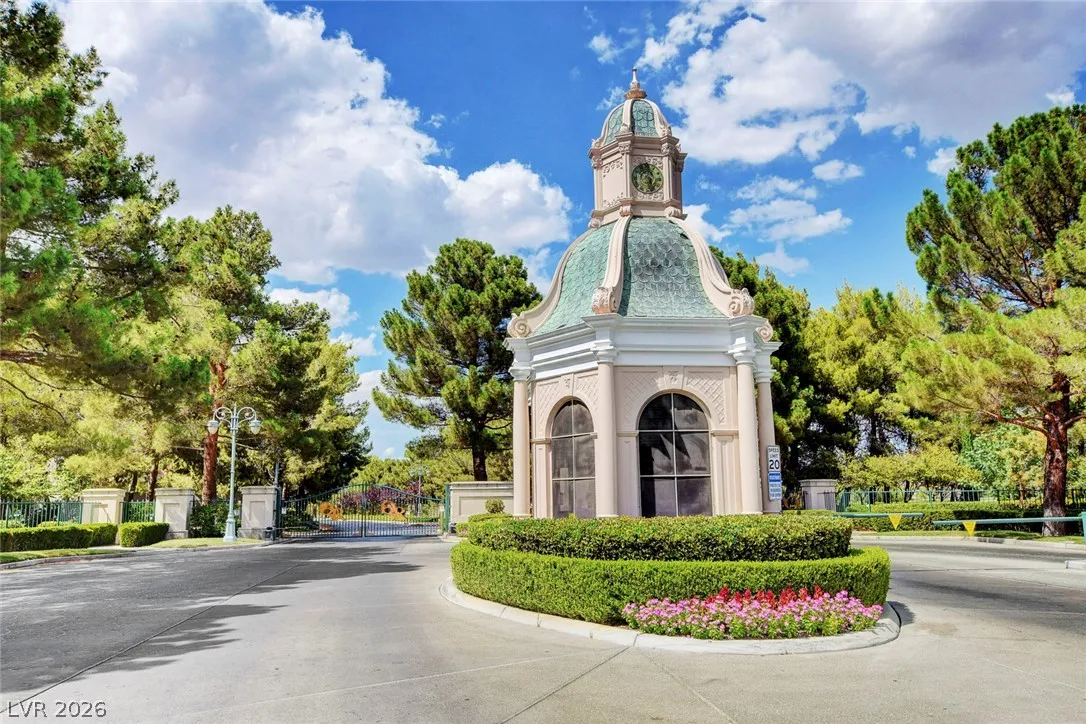
West on Charleston to Queens Ridge Community entrance. Right to guard gate. Right on Fountainblue. Left on Ville Franche to property. Home is on the left.
Neighborhood
Bonner, John W., Bonner, John W.
Palo Verde
Rogich Sig
Additional Information
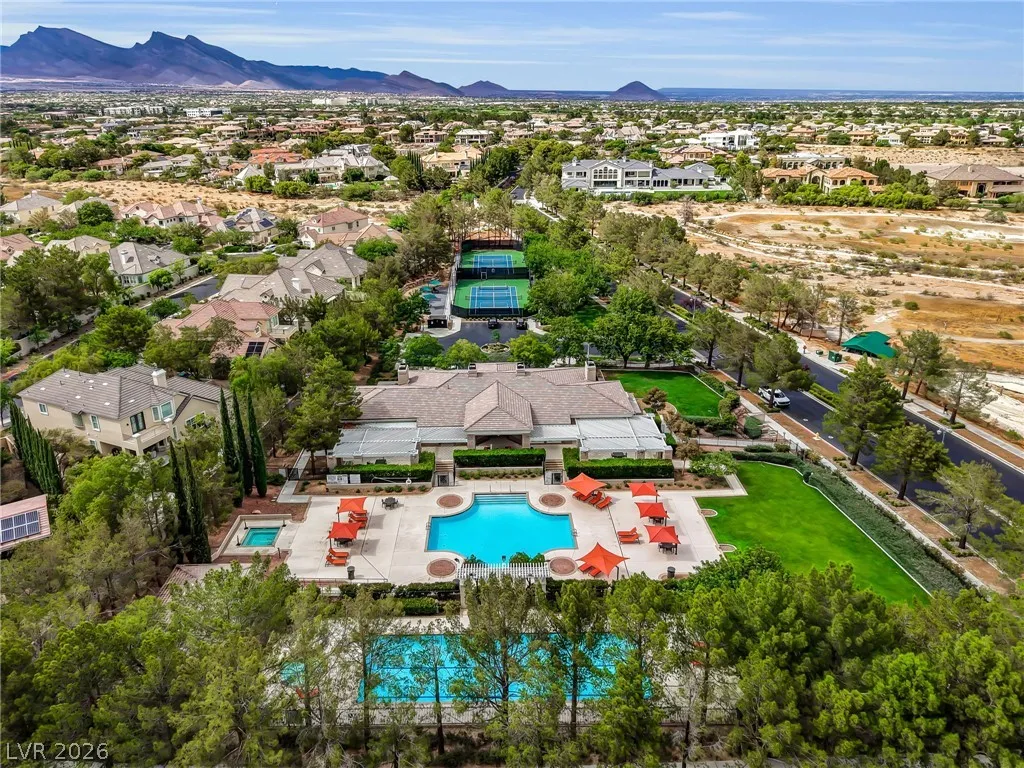
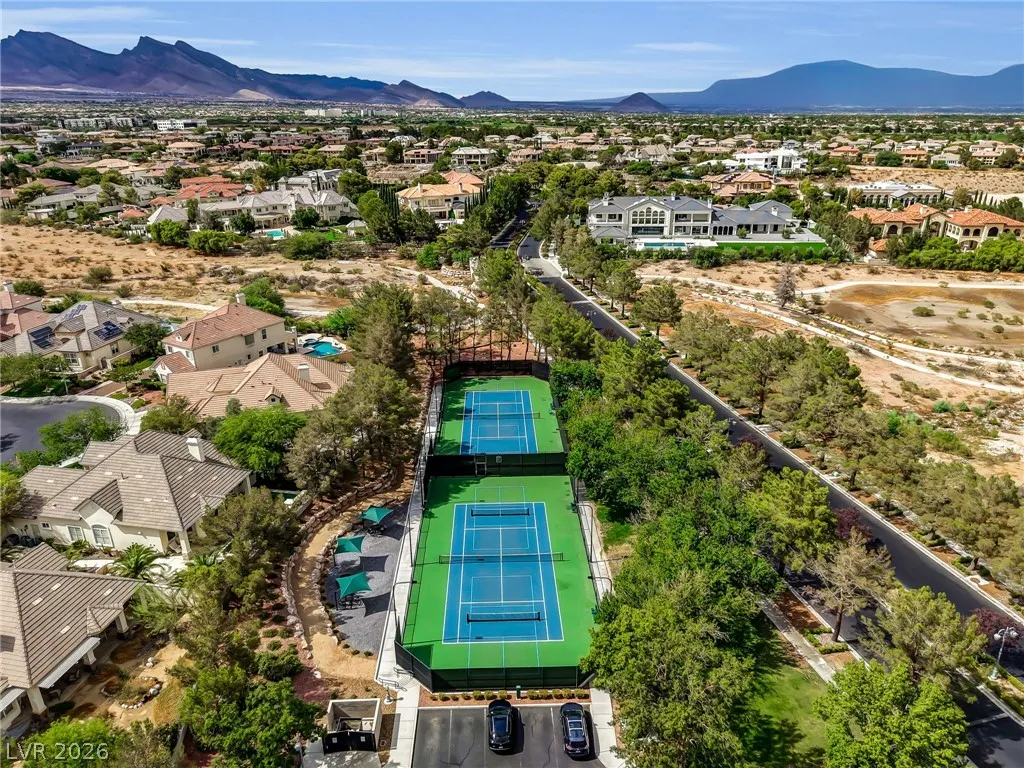
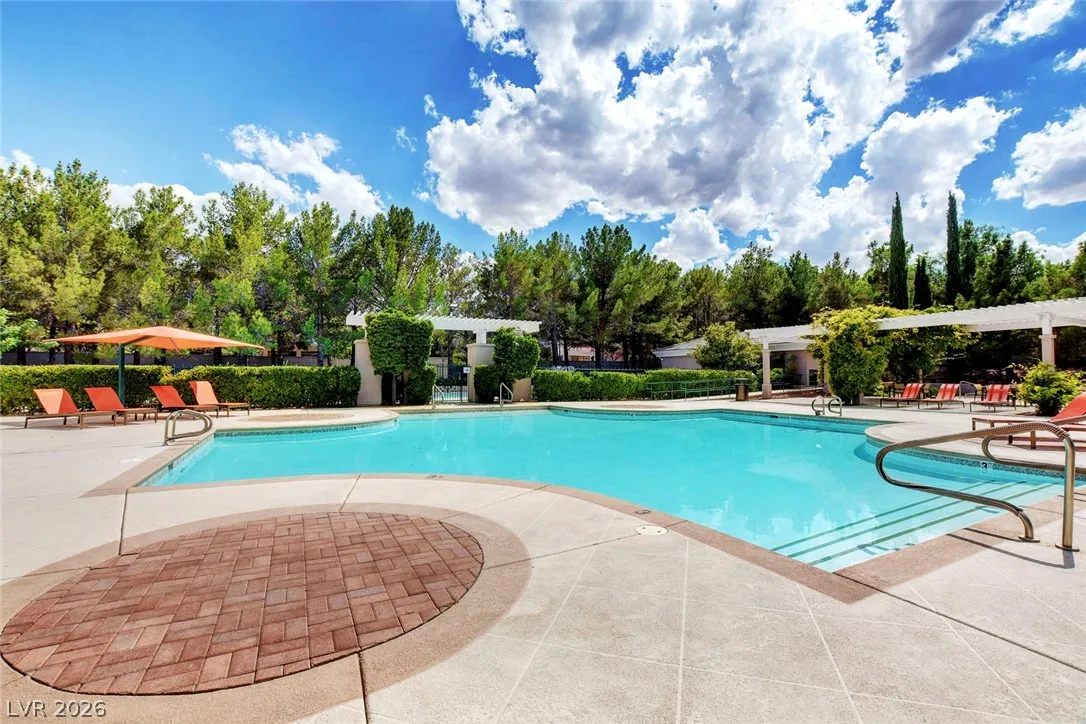
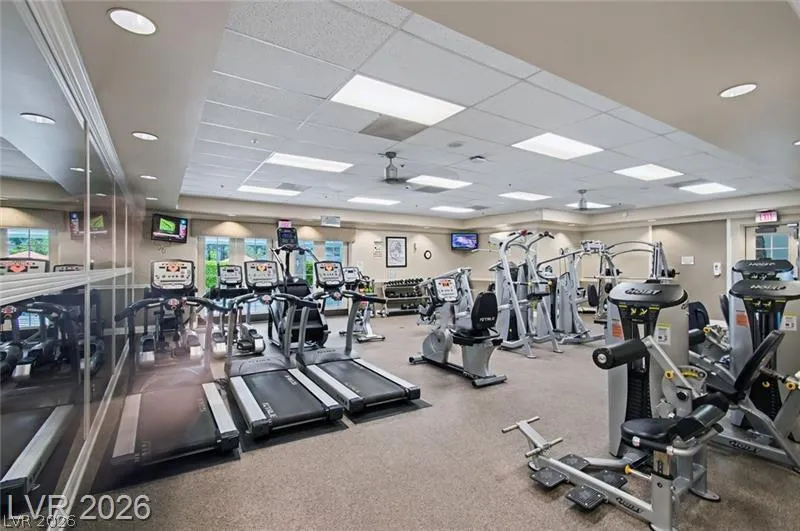
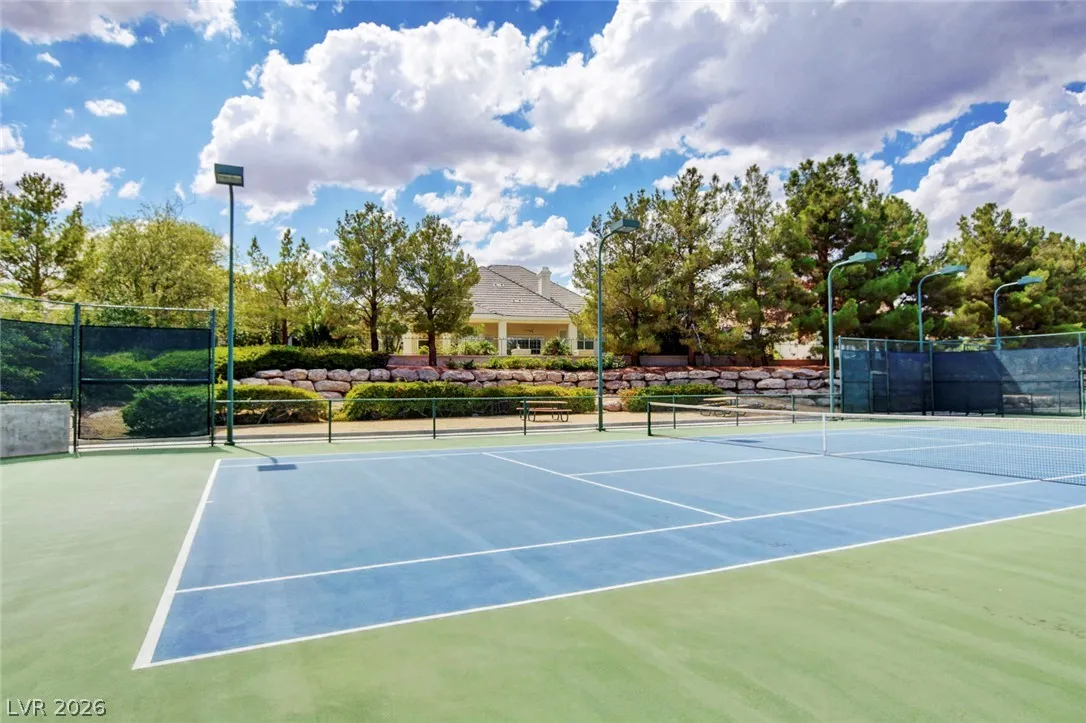
Clubhouse, Fitness Center, Gated, Pickleball, Park, Pool, Guard, Spa/Hot Tub, Security, Tennis Court(s)
1
3606
: Pool
Photovoltaics None
3.0
: Landscaped , < 1/4 Acre , Front Yard , Synthetic Grass
1
: Public
Huntington & Ellis, A Real Est
Alex E. Adabashi
$0
$0
$0
$0
$0
Financial
478.0
Monthly
: Association Management , Maintenance Grounds , Recreation Facilities , Security , Reserve Fund
1
9470.0
Listing Information
224159
HUNT
Cash, Conventional, VA Loan
Active
2026-08-14T21:29:11Z
GLVAR
2026-08-14T14:00:04Z
Property Description

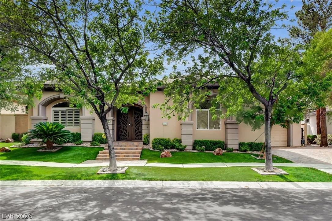
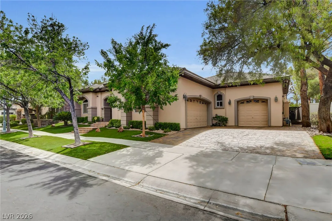
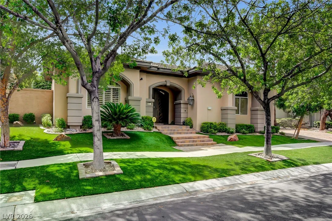
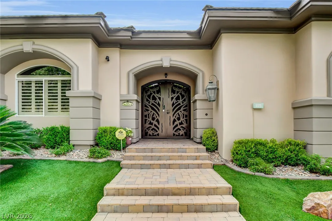
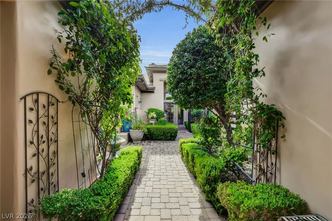
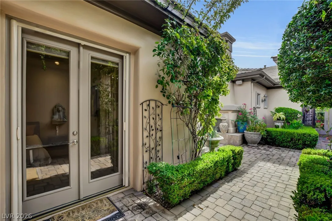
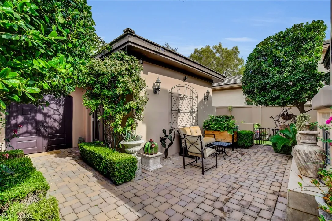
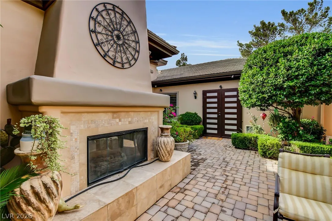
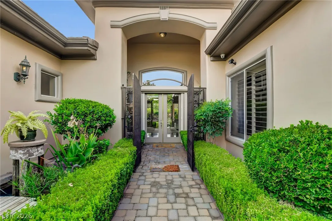
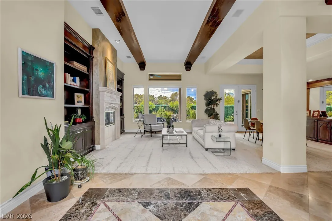
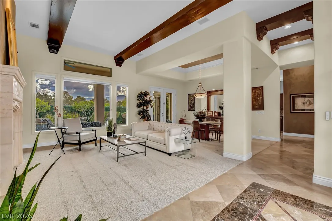
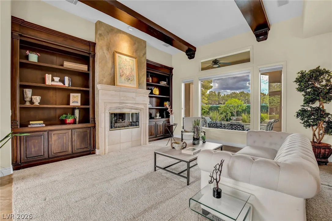
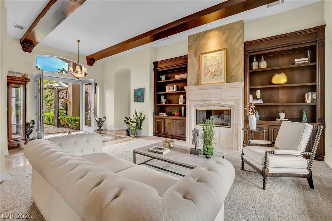
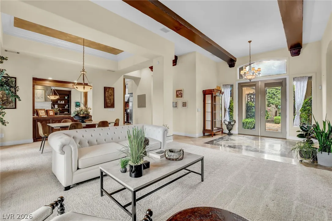
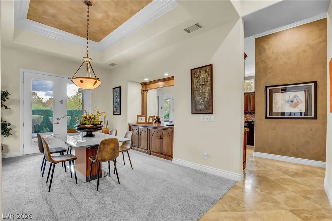
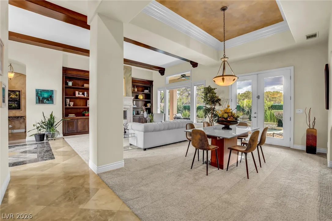
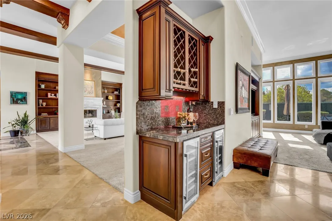
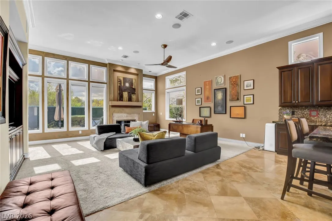
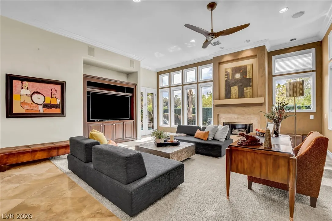
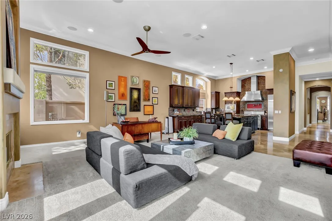
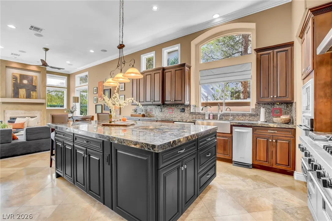
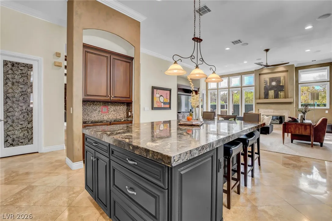
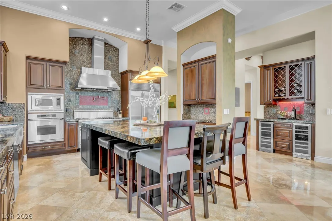
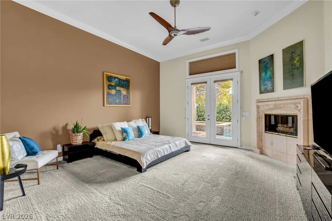
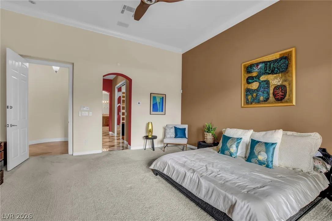
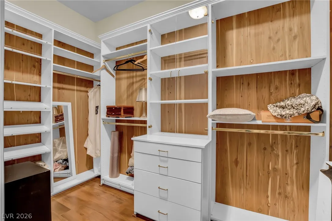
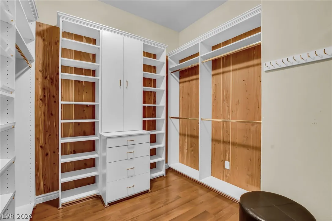
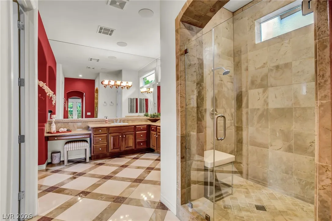
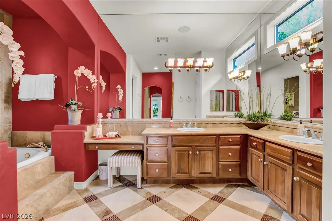
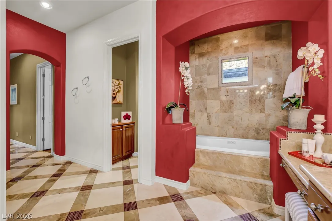
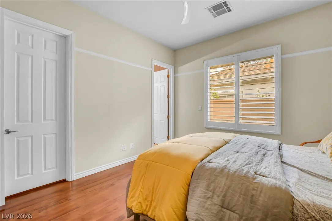
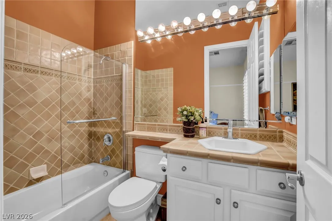
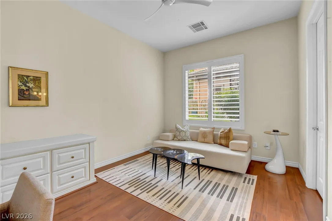
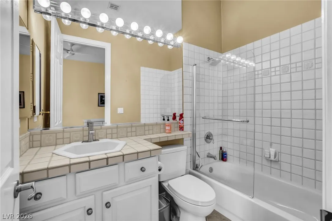
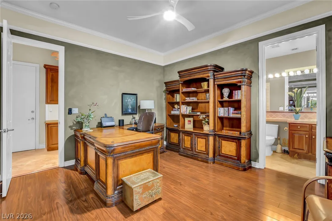
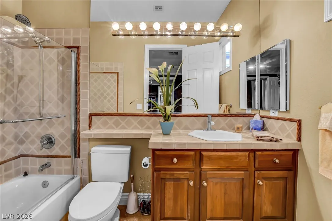
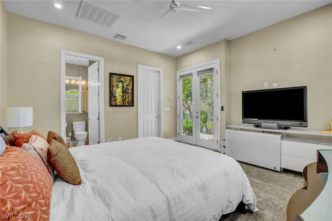
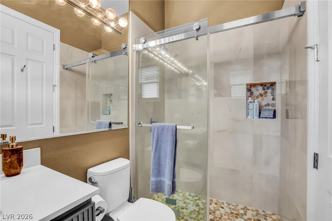
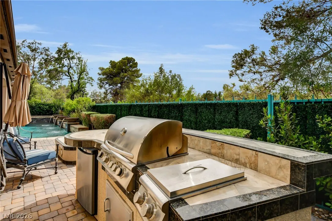
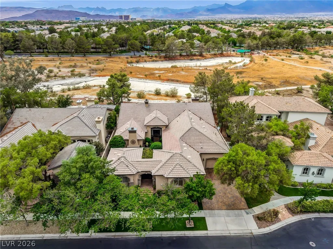
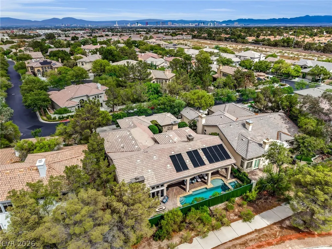
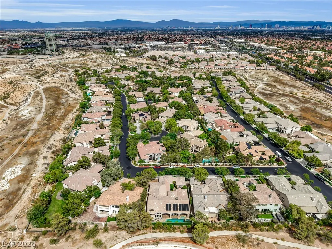
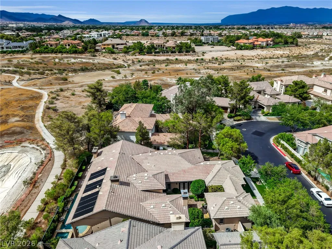
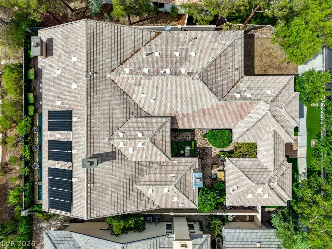
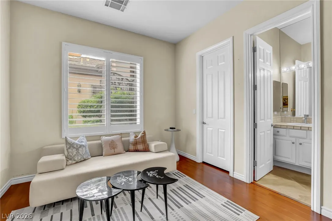
STUNNΙNG ѕіngle storу Medіtеrranean style eѕtatе in the prestigious guard gated community of Queensridge! Featuring Tree lined streets and a Summerlin address, this exceptional 3, 900 SF- 5 bedroom, 5.5 bathroom residence features 4 bedrooms in the main house, plus a separate casita with a private bathroom, perfect for an in-law suite or guest quarters. A gated front courtyard, decorative iron gates, lush landscaping by Moon Valley Nursery, and a smooth stucco finish with new paint create an impressive first impression. The chef’s gourmet kitchen is equipped with all included stainless steel appliances, including a Viking Professional range with 6 burners, griddle & 2 convection ovens, Dacor electric wall oven, KitchenAid built in microwave, and Sub-Zero side-by-side refrigerator/freezer. Enjoy 4 Trane high efficiency HVAC units newly installed in 2023, Rolladen shutters throughout for added security & reduced summer heat, ceiling fans throughout, plus 2 extra large Haiku fans in the great room & primary bedroom. The luxurious primary suite offers dual walk in cedar closets by California Closets. Four gas fireplaces add warmth & ambiance. Outside, enjoy beautifully landscaped and paved spaces, a covered patio, built-in BBQ, and a gorgeous pool & spa with cascading waterfalls, all wireless remote controlled by Pentair. A new Belgard Mega-Arbel stone paver driveway was installed in 2024. Additional features include a high end multistage water treatment system, custom kitchen drinking water station, Arlo security system with 9 wireless outdoor cameras & doorbell, Sting alarm system included in the monthly HOA fee, and a 3 car LiftMaster garage openers that are remote operated. Residents enjoy guard gated security, tennis courts, fitness center, community pool and walking paths all just minutes from Tivoli Village, Boca Park, Downtown Summerlin, Red Rock Hotel, championship golf, fine dining & world-class entertainment. A truly exceptional must see!


Residential For Sale

805 Ville Franche Street, Las Vegas, Nevada 89145

  • Bedrooms : 5
  • Bathrooms : 6
  • Square Footage: 3,900 Sqft
$1,650,000
Listing ID#2809061
QR Code
Basic Details
Property Type : Residential
Listing Type : For Sale
Listing ID : 2809061
Price : $1,650,000
Bedrooms : 5
Rooms : 10
Bathrooms : 6
Half Bathrooms : 1
Square Footage : 3,900 Sqft
Year Built : 1997
Lot Area : 0.24 Acre
Status : Active
Full Bathrooms : 4
Roof : Tile
Property Sub Type : Single Family Residence
Agent info
Bob Le Van
Keller Williams Realty The Marketplace
2230 Corporate Cir Ste 250
Mortgage Calculator
$
$ %
years
%
$ %per year
$ %per year

$
Contact Agent
Open Dates
  • 1. 2026-08-15 (Start time: 06:30 - End time: 09:30)

Subscribe To Our Newsletter For Buying, Selling, And Investing Tips Along With The Most Current Market Information!
Start searching for your dream home now

From the comfort of your home, or on the go, our site works on multiple devices so you can efficiently and quickly find your next home.

error: Content is protected !!
Property