Features
: Central , Gas
: Central Air , Electric
: Block , Back Yard
: Gas , Great Room , Multi-Sided
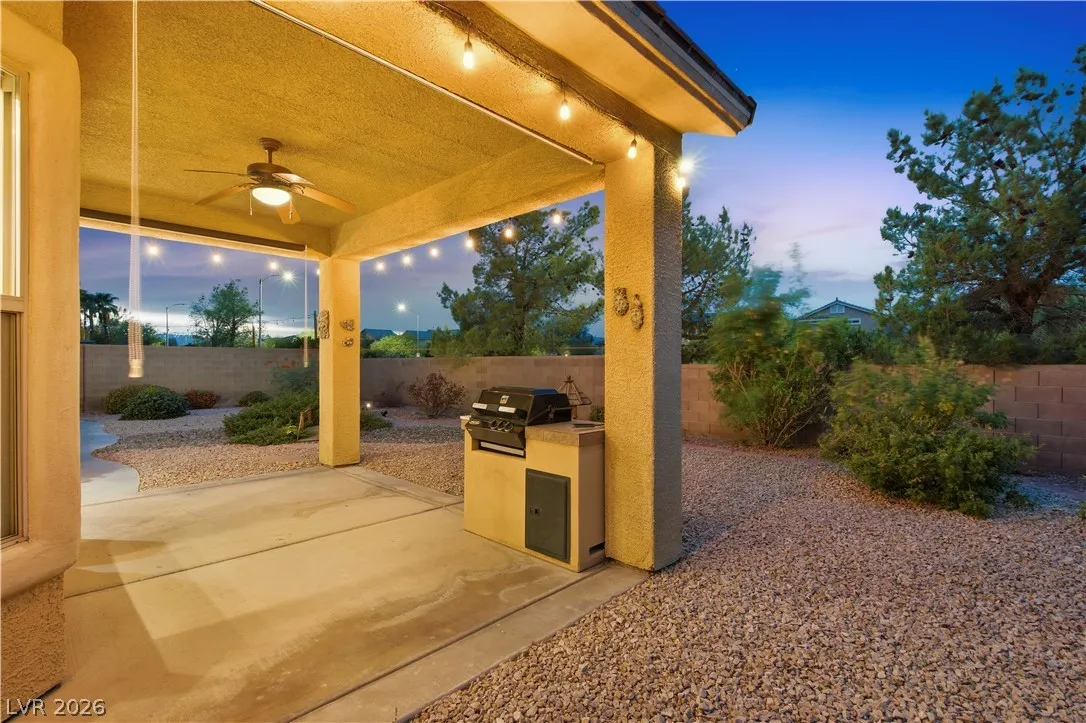
: Patio , Covered
: Attached , Garage , Garage Door Opener , Inside Entrance , Private , Shelves , Tandem
: One Story
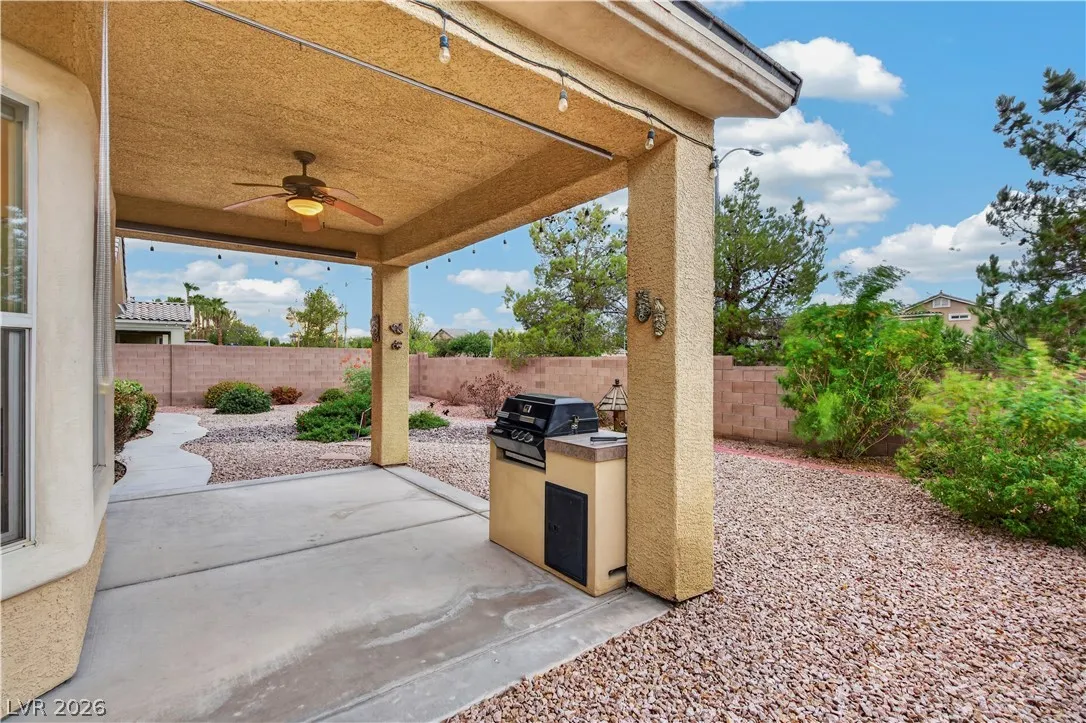
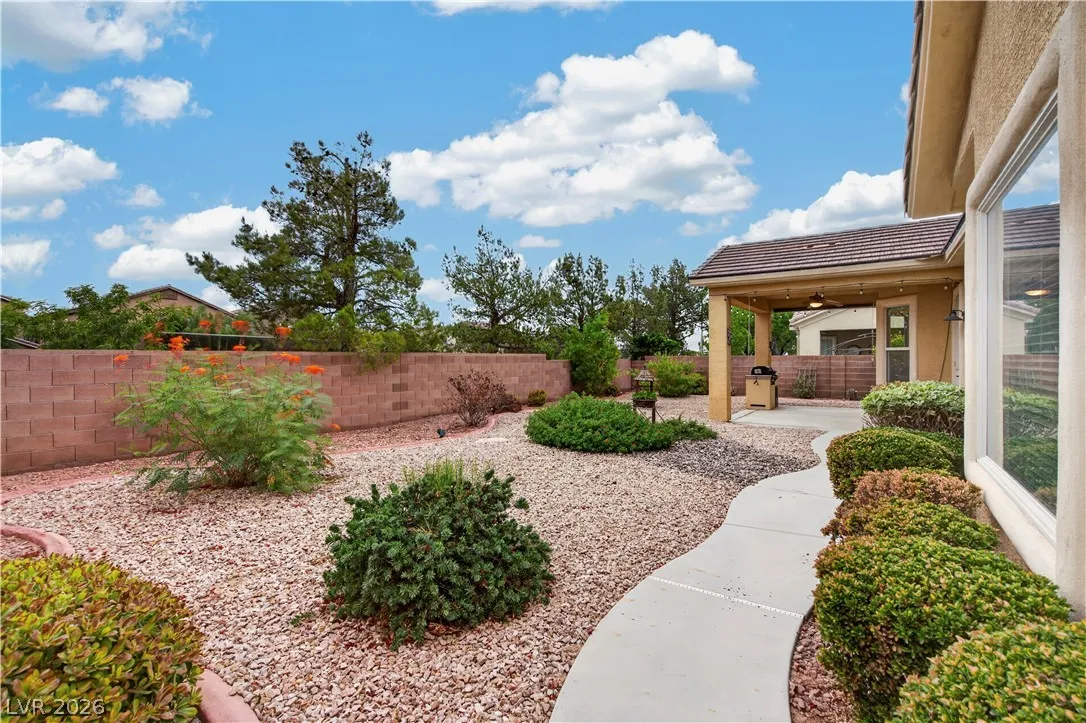
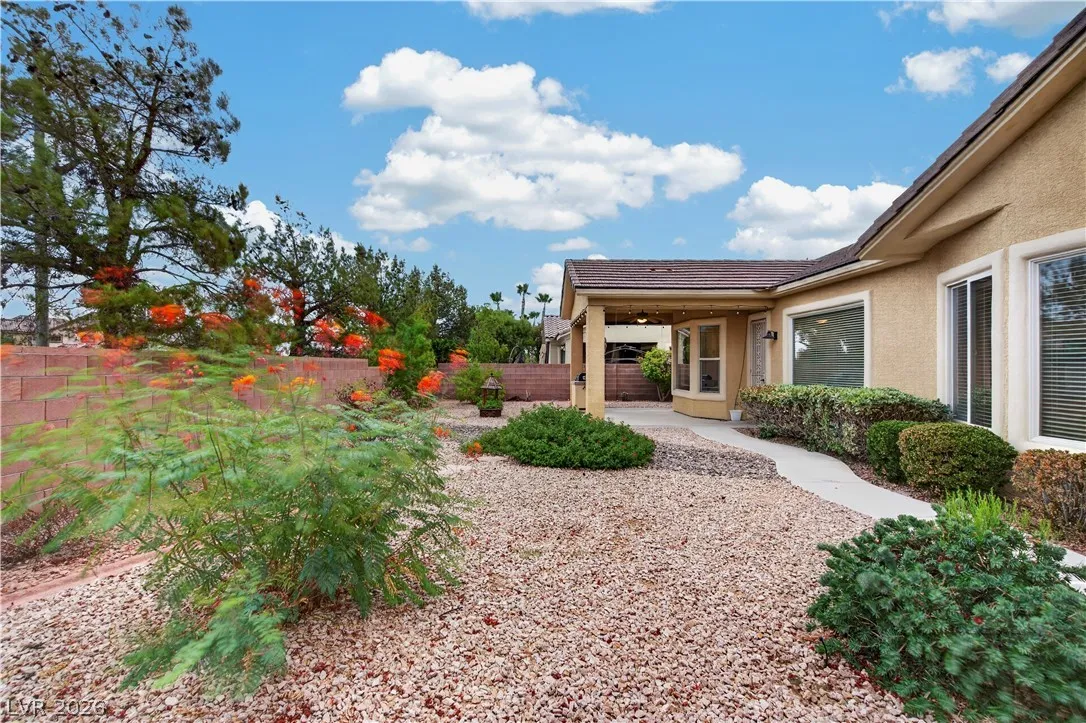
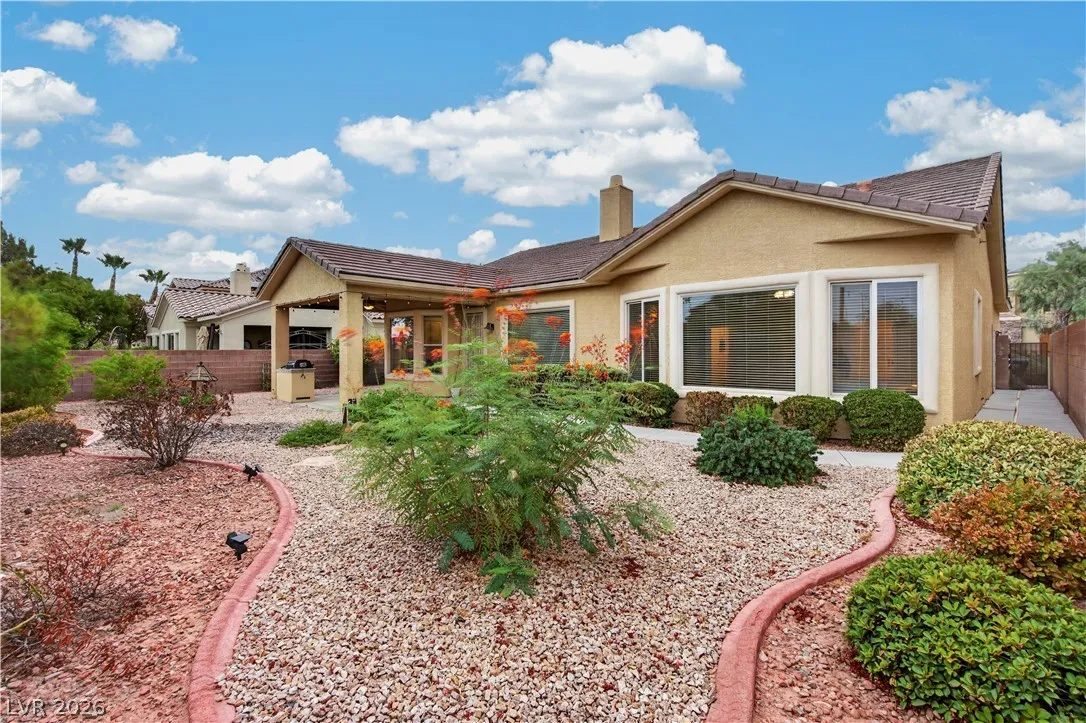
: Private Yard , Patio , Sprinkler/Irrigation , Barbecue , Built-in Barbecue
1
: Carpet , Tile
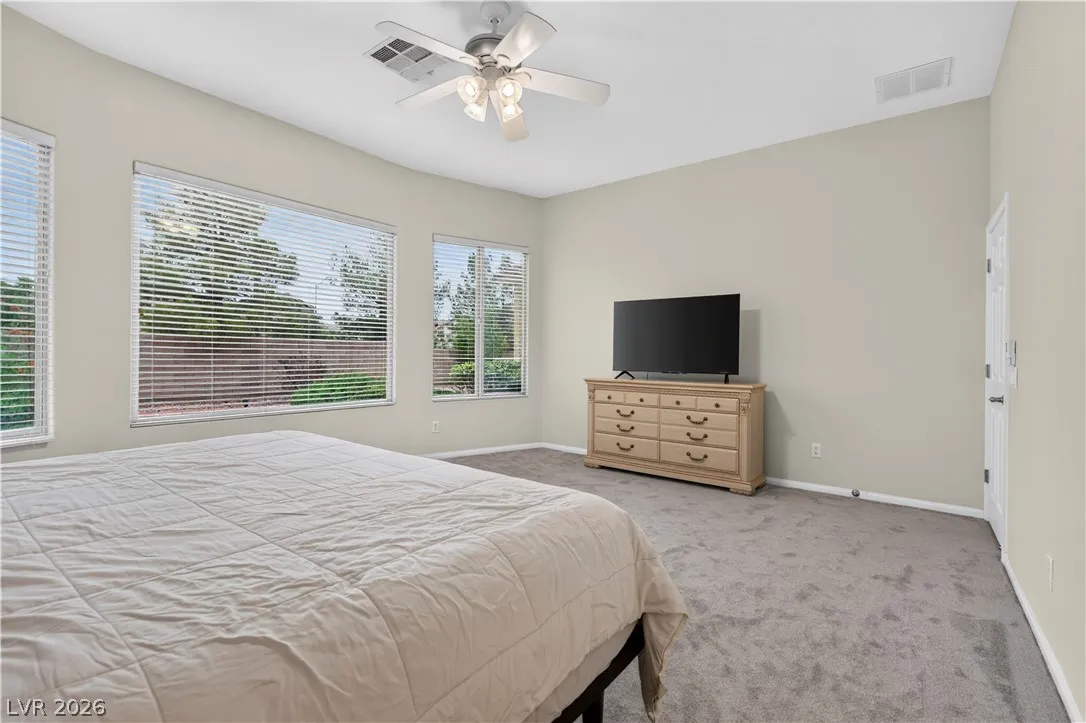
: Ceiling Fan(s) , Bedroom on Main Level , Primary Downstairs , Window Treatments
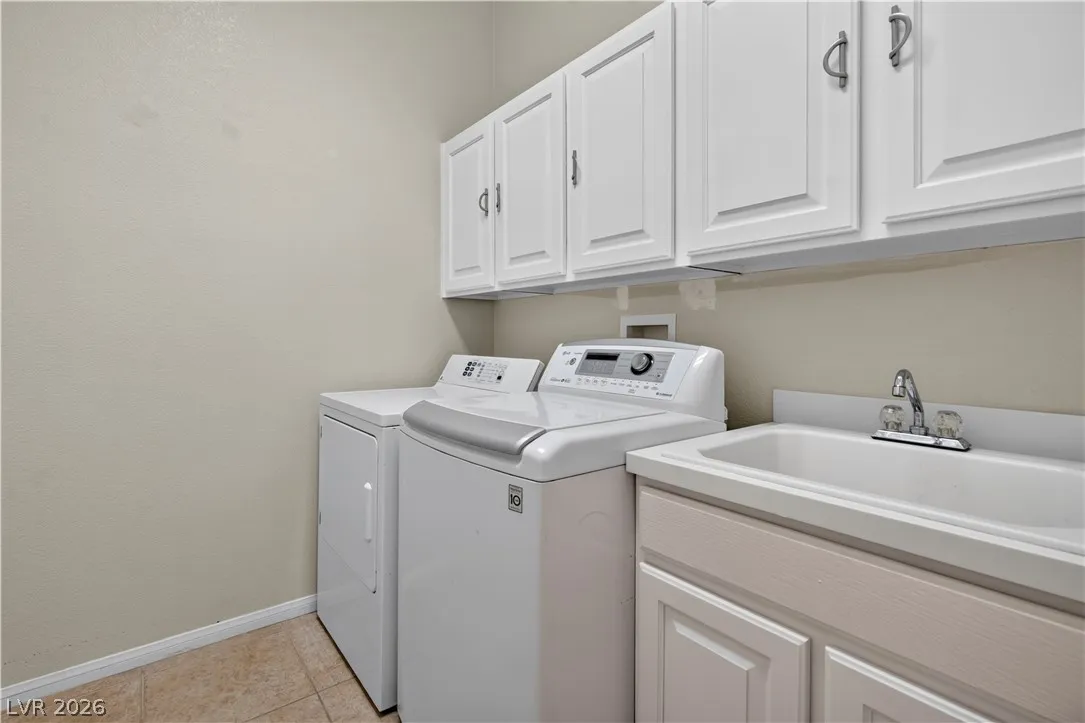
: Gas Dryer Hookup , Main Level , Laundry Room , Cabinets , Sink
: Public Sewer
: Cable Available , Underground Utilities
: Blinds , Double Pane Windows , Low-Emissivity Windows
$0
Appliances
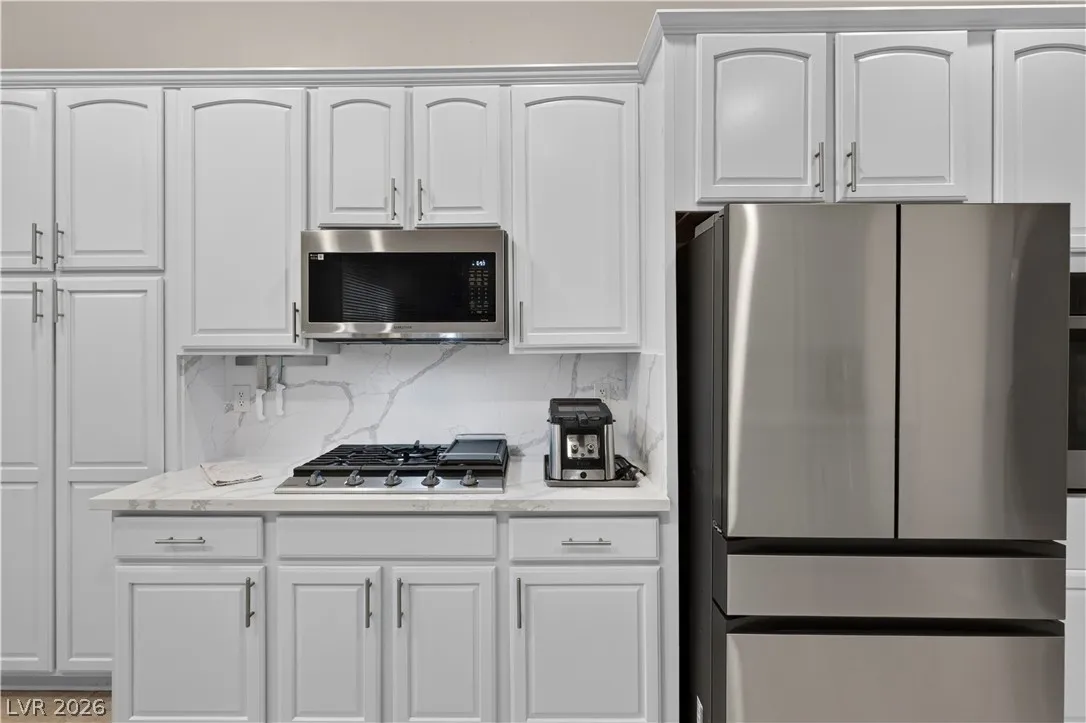
: Dryer , Dishwasher , Disposal , Microwave , Refrigerator , Washer , ENERGY STAR Qualified Appliances , Built-In Gas Oven , Gas Cooktop
Address Map
NV
Clark
Las Vegas
Cortona Hills At Southern Highlands
89141
Danube
5016
Avenue
W116° 47' 26''
N35° 59' 53.9''
South
215 exit Cactus. Left on S Valley View Blvd. Right Southern Highlands Pkwy. Left on Joshura Path Ave. Right on Eagle Nest. Left on Danube Ave.
Neighborhood
Frias, Charles & Phyllis, Frias, Charles & Phyllis
Desert Oasis
Tarkanian
Additional Information
Basketball Court, Dog Park, Jogging Path, Playground, Park, Tennis Court(s)
1
2332
Photovoltaics None
3.0
: Landscaped , < 1/4 Acre , Back Yard , Sprinklers Timer
1
: Public
eXp Realty
Carley Rae
$0
$0
$0
$0
$0
Financial
79.0
Monthly
: Association Management , Maintenance Grounds
1
2174.0
Listing Information
238569
NERI
Cash, Conventional, VA Loan
Active
2026-08-14T17:41:54Z
GLVAR
2026-08-14T10:38:39Z
Property Description

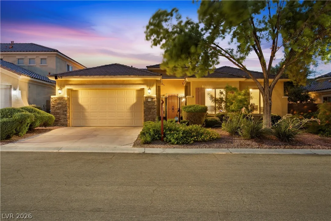
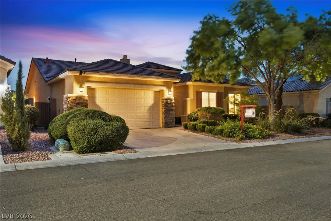
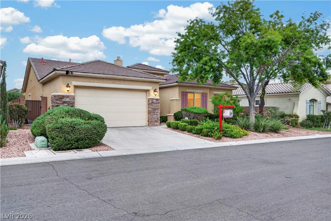
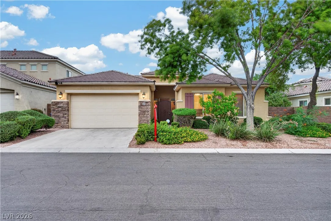
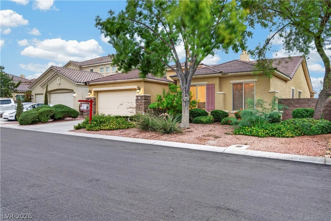
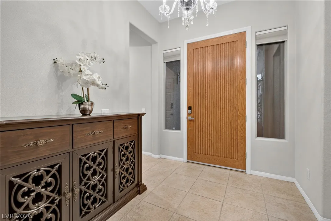
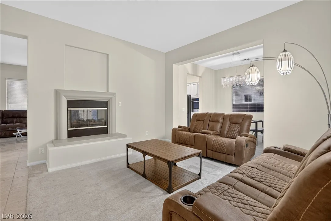
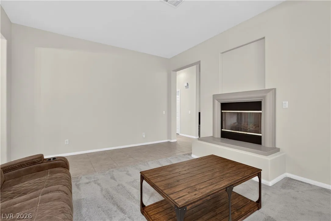
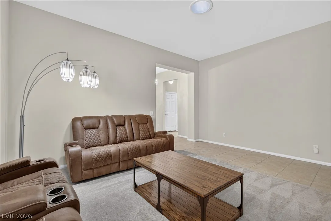
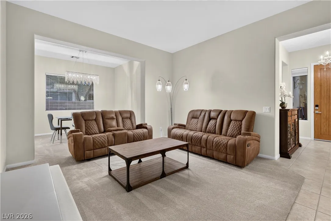
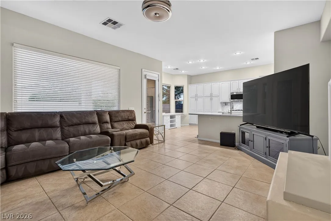
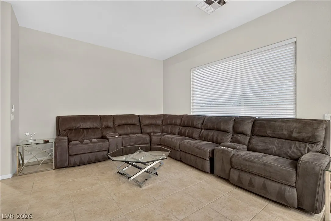
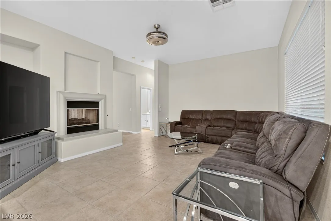
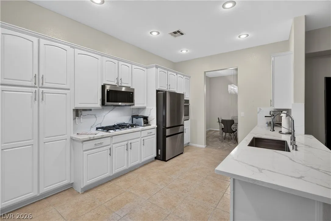
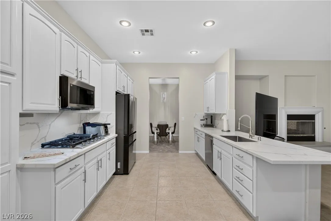
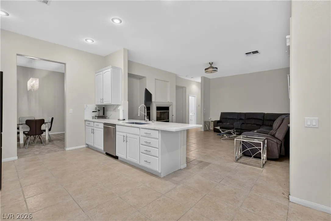
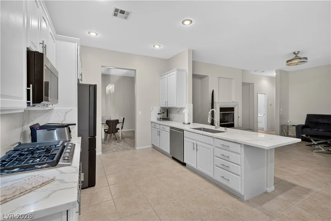
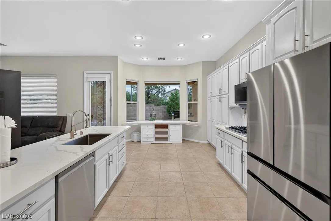
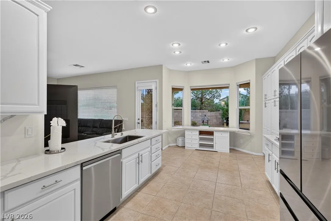
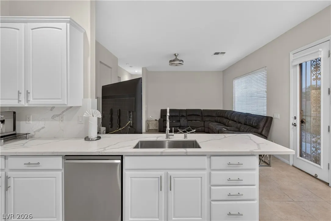
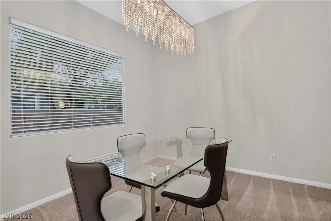
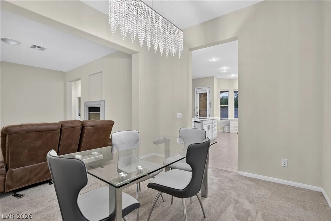
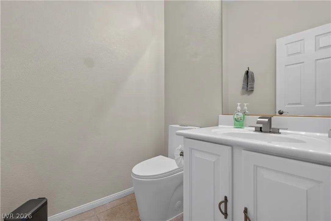
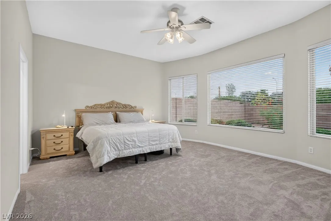
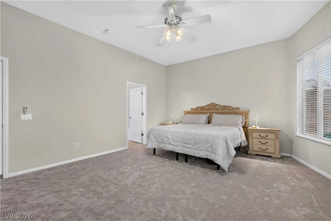
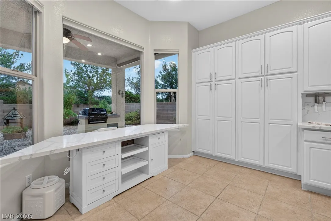
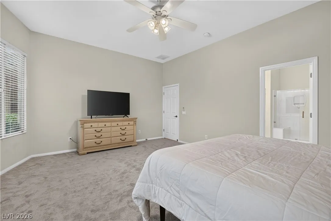
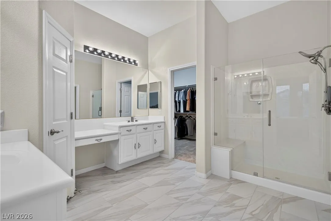
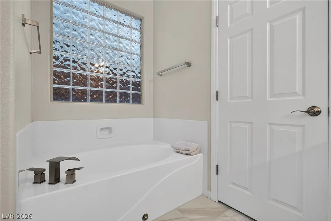
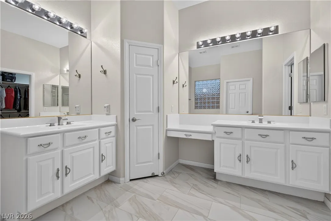
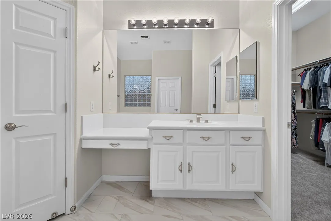
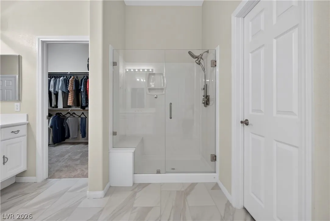
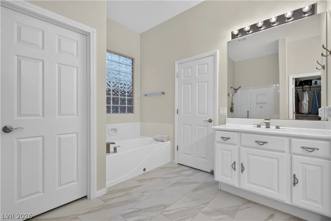
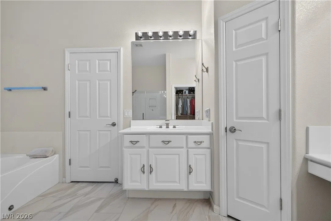
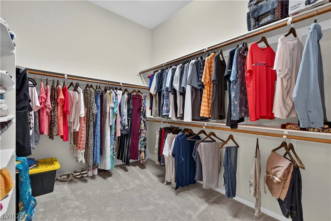
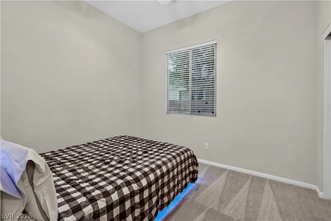
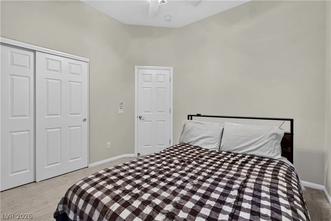
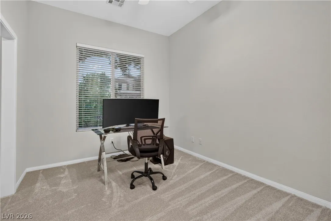
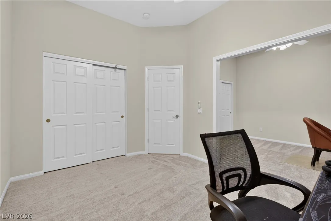
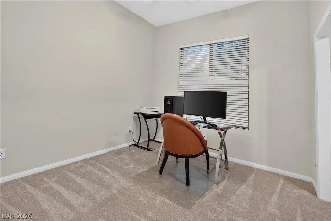
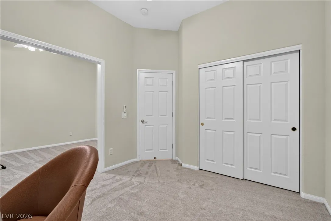
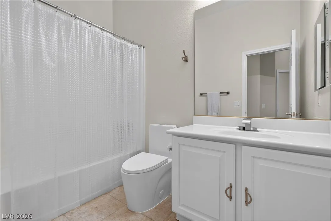
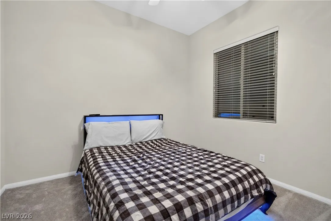
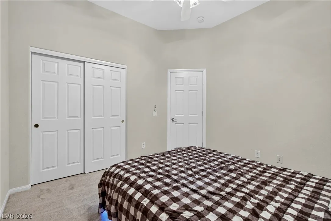
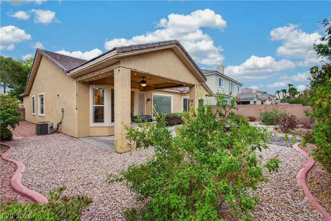
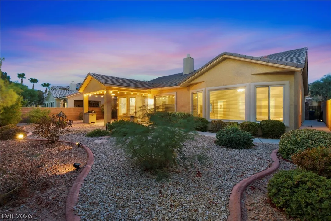
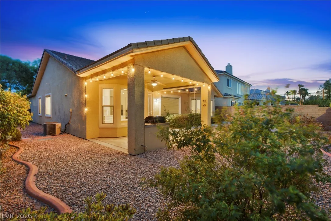
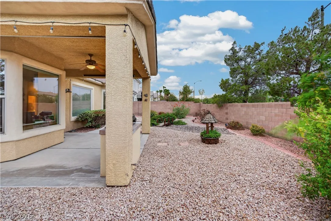

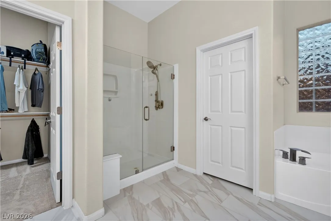
Welcome tο a bеаutifully maіntainеd ѕingle-story homе wherе comfortable living, thoughtful design, and effortless indoor-outdoor living come together. This home offers an inviting open feel with 4 bedrooms, 2 full bathrooms, and 1 half bathroom. From the moment enter in the front door, the home feels warm and welcoming, with high ceilings, and abundant natural light. At the heart of the home is a spacious kitchen featuring updated cabinetry, countertops and stainless steel appliances. The kitchen opens naturally to the dining and living areas, making it easy to stay connected whether you’re cooking dinner, entertaining guests, or simply enjoying everyday life. The living room is anchored by a fireplace with a raised hearth, creating a cozy gathering space. The generously sized bedrooms offer comfort, with new plush carpeting and ceiling fans throughout. The primary suite feels especially spacious with its high ceilings and relaxing atmosphere. The primary bathroom features a newly updated dual vanities, tile flooring, a large glass-enclosed shower, and a built-in soaking tub, creating a comfortable retreat at the end of the day. Step outside to your well designed backyard for easy enjoyment and low-maintenance living. A covered concrete patio provides the perfect setting for morning coffee, weekend gatherings, or outdoor dining, while the built-in barbecue station makes entertaining a breeze. Desert landscaping and a winding concrete pathway add character while keeping yard maintenance simple. The 3 car garage offers expansive custom cabinets for extra storage!


Residential For Sale

5016 Danube Avenue, Las Vegas, Nevada 89141

  • Bedrooms : 4
  • Bathrooms : 3
  • Square Footage: 2,332 Sqft
$650,000
Listing ID#2808289
QR Code
Basic Details
Property Type : Residential
Listing Type : For Sale
Listing ID : 2808289
Price : $650,000
Bedrooms : 4
Rooms : 5
Bathrooms : 3
Half Bathrooms : 1
Square Footage : 2,332 Sqft
Year Built : 2001
Lot Area : 0.17 Acre
Status : Active
Full Bathrooms : 2
Roof : Tile
Property Sub Type : Single Family Residence
Agent info
Bob Le Van
Keller Williams Realty The Marketplace
2230 Corporate Cir Ste 250
Mortgage Calculator
$
$ %
years
%
$ %per year
$ %per year

$
Contact Agent

Subscribe To Our Newsletter For Buying, Selling, And Investing Tips Along With The Most Current Market Information!
Start searching for your dream home now

From the comfort of your home, or on the go, our site works on multiple devices so you can efficiently and quickly find your next home.

error: Content is protected !!
Property