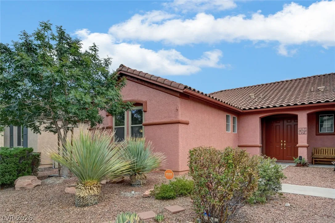
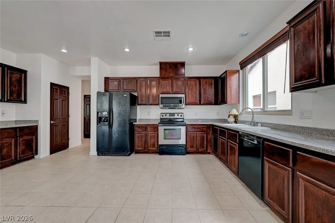
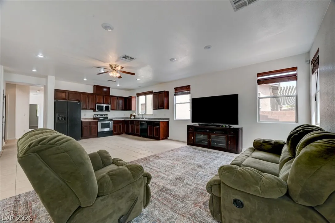
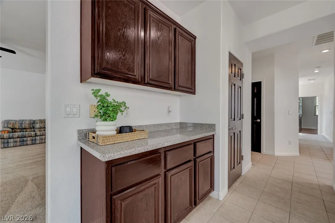
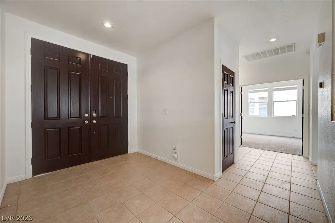
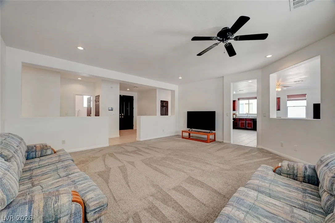
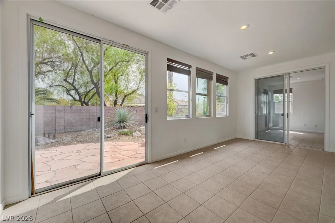
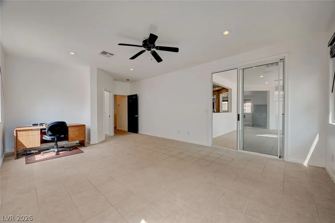
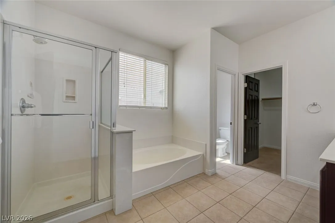
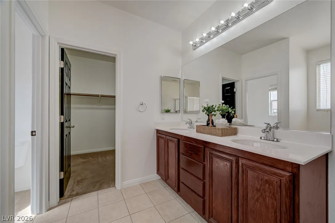
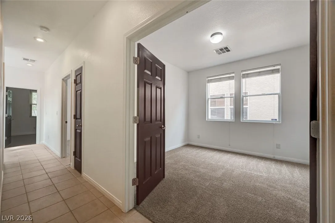
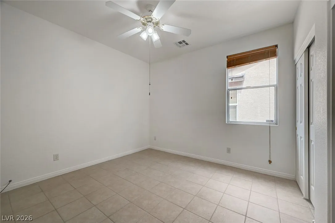
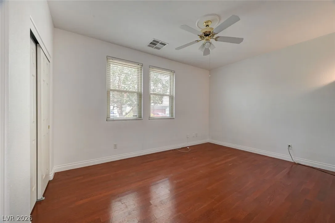
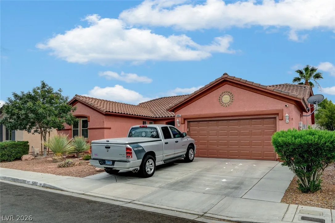
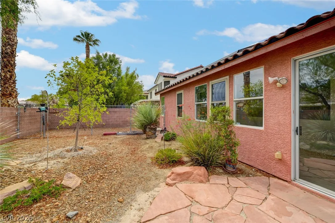
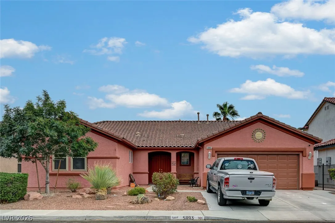
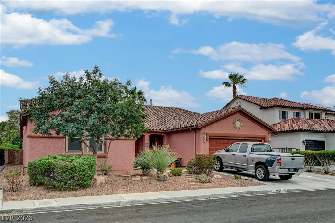
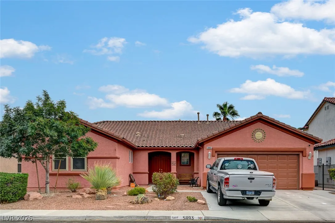
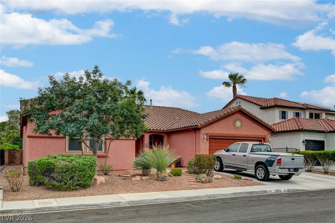
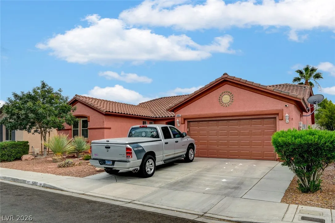
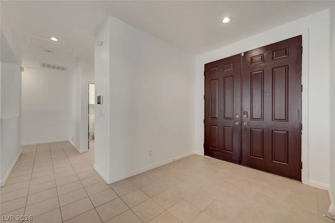
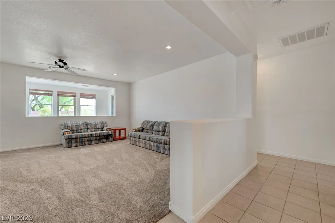
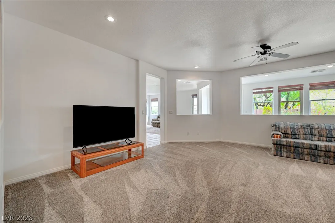
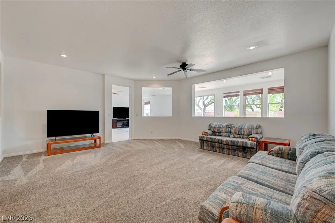
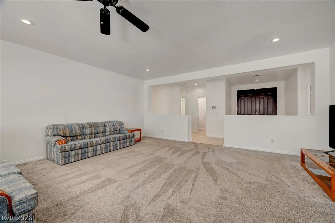
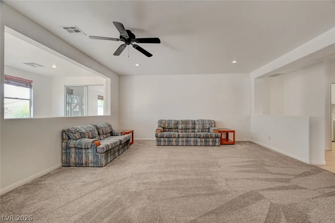
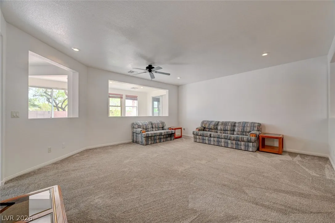
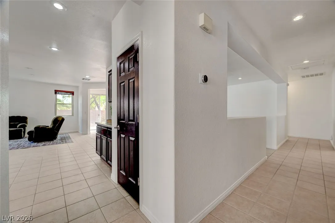
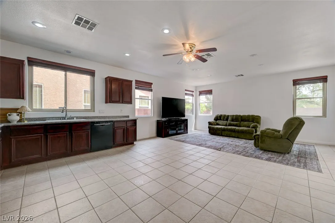
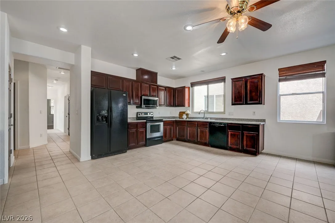
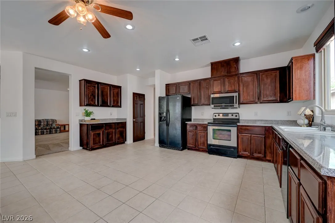
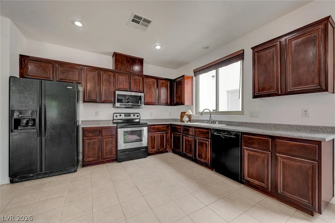
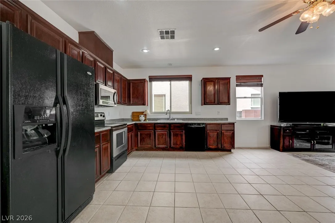
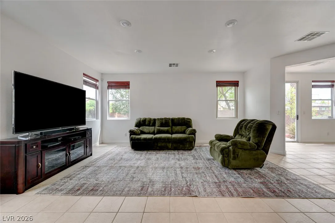
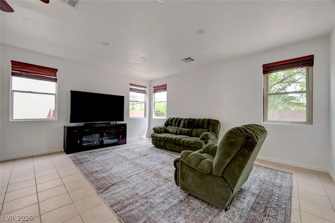
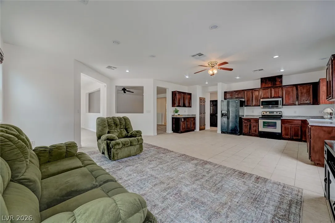
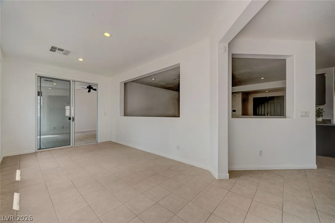
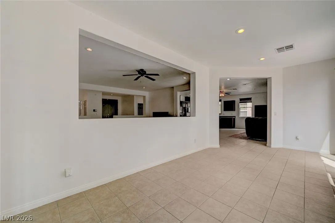
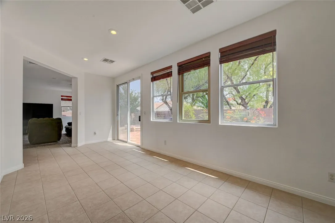
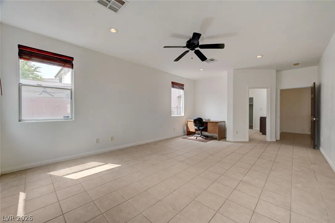
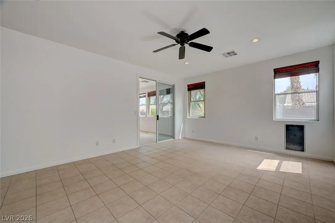
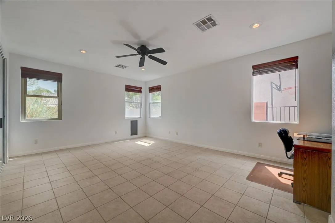
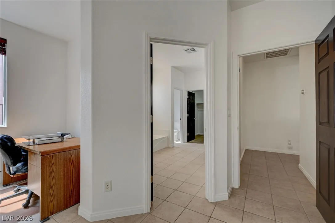
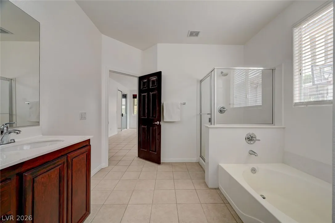
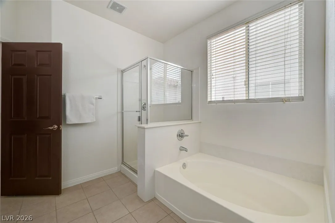
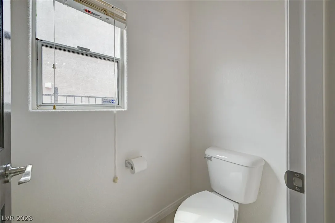
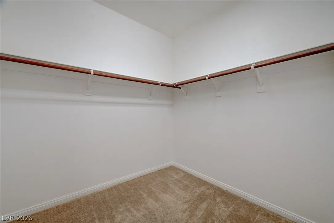
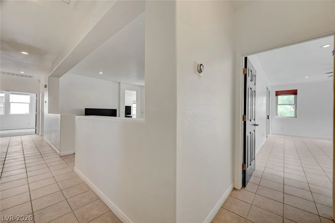
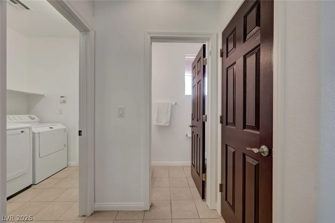
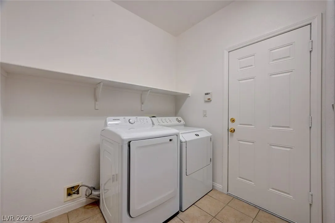
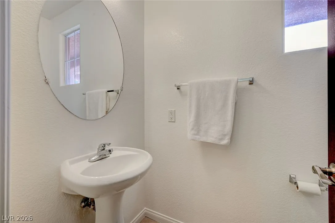
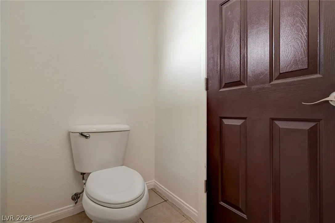
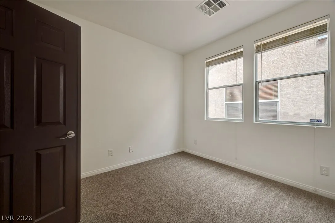
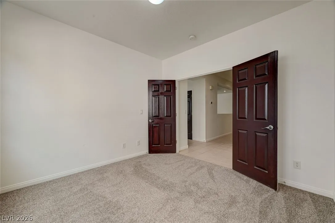
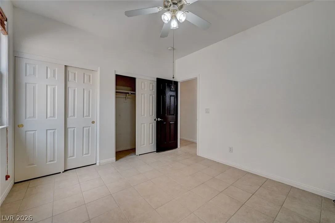
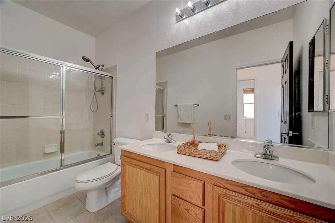
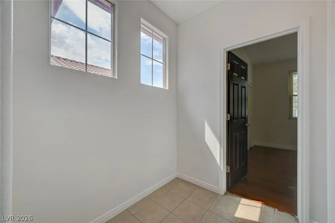
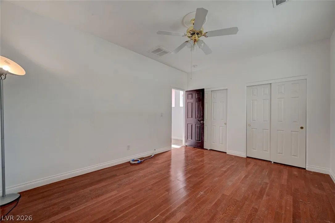
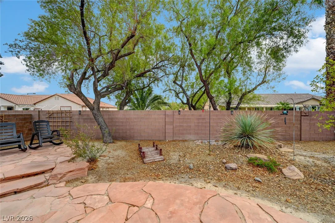
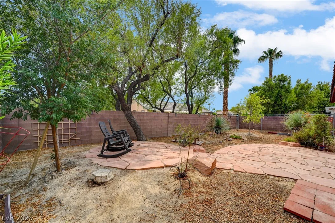
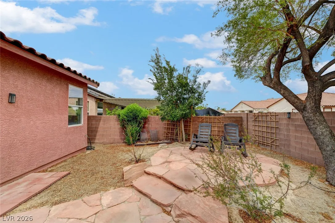
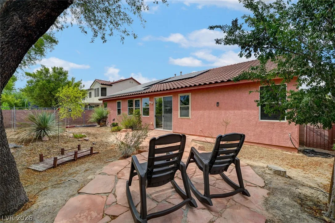
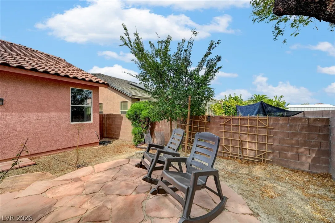
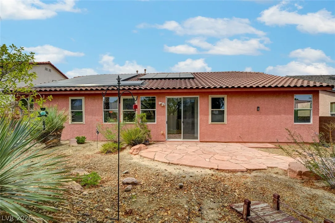
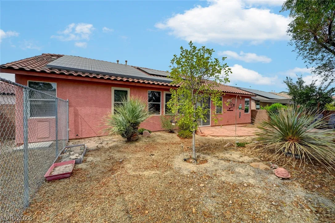
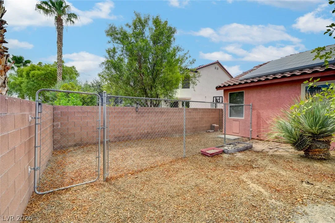
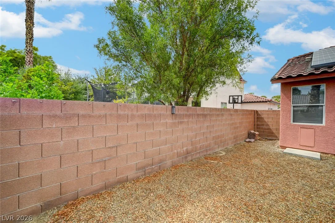
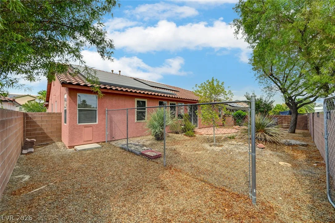
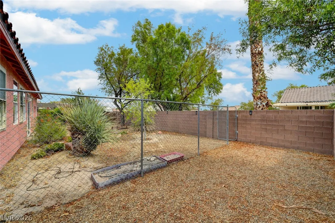
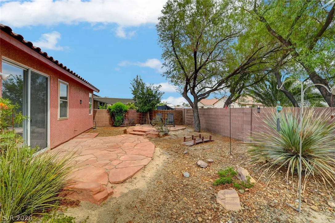
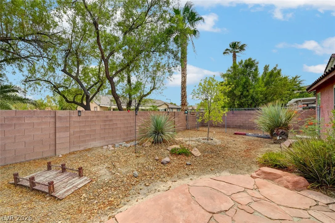
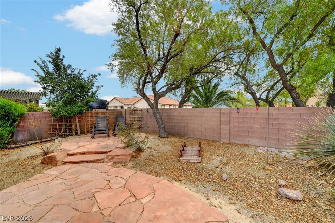
A terracοtta‐huеd stuccο extеrіor with a classіc tіle roof establishes a refined presence for this single-family residence situated on a 0.16-acre lot in Iron Mountain Ranch. A paved driveway leads directly to the attached garage, while the surrounding desert landscaping and xeriscaped front yard offer a low-maintenance exterior. Solar panels are also installed on the property. Inside, the residence spans 2, 761 square feet of living space. Details include double panel entry doors, fresh paint, tile, carpet, and wood flooring. The kitchen is equipped with ample cabinetry, granite countertops, and energy efficient appliances, including a dishwasher and refrigerator. Blinds and ceiling fans are located throughout the interior. This single-story home offers three bedrooms, a den/office, and two and a half bathrooms. The primary bedroom measures 19X14 and includes a walk-in closet and an en-suite bathroom with a separate glass-enclosed shower, garden tub, and dual vanities. A dedicated laundry area is situated near the garage. Outdoor living is centered around a private, fenced backyard featuring a flagstone patio, mature trees, a decorative bridge, a dog run, and a block fence. The secure yard space is enclosed by a block wall and also features a chain-link fence section. Explore the possibilities within this residence at 5893 WILDHORSE LEDGE AVE.