Features
: Central , Gas , High Efficiency , Multiple Heating Units
: Central Air , High Efficiency , Electric , 2 Units
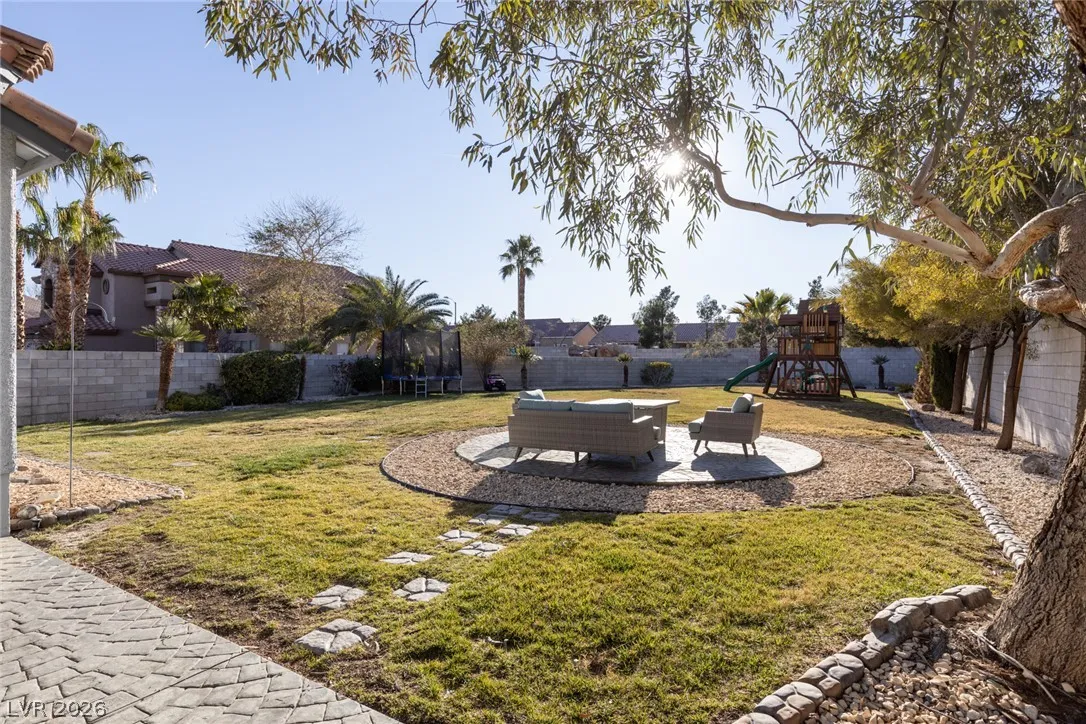
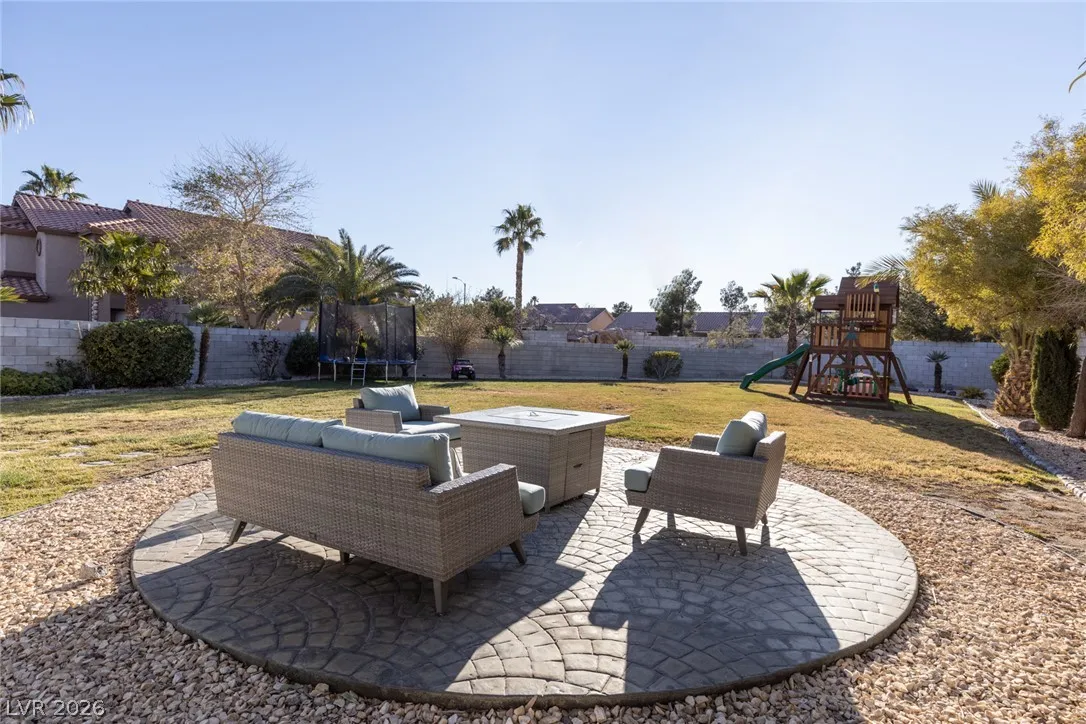
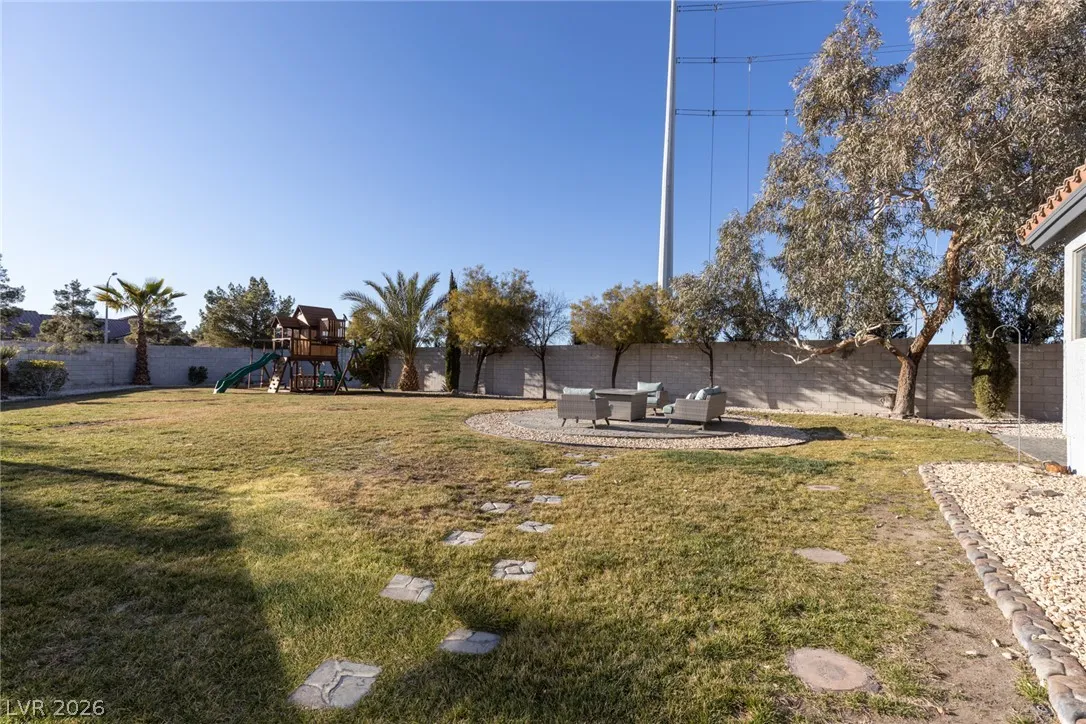
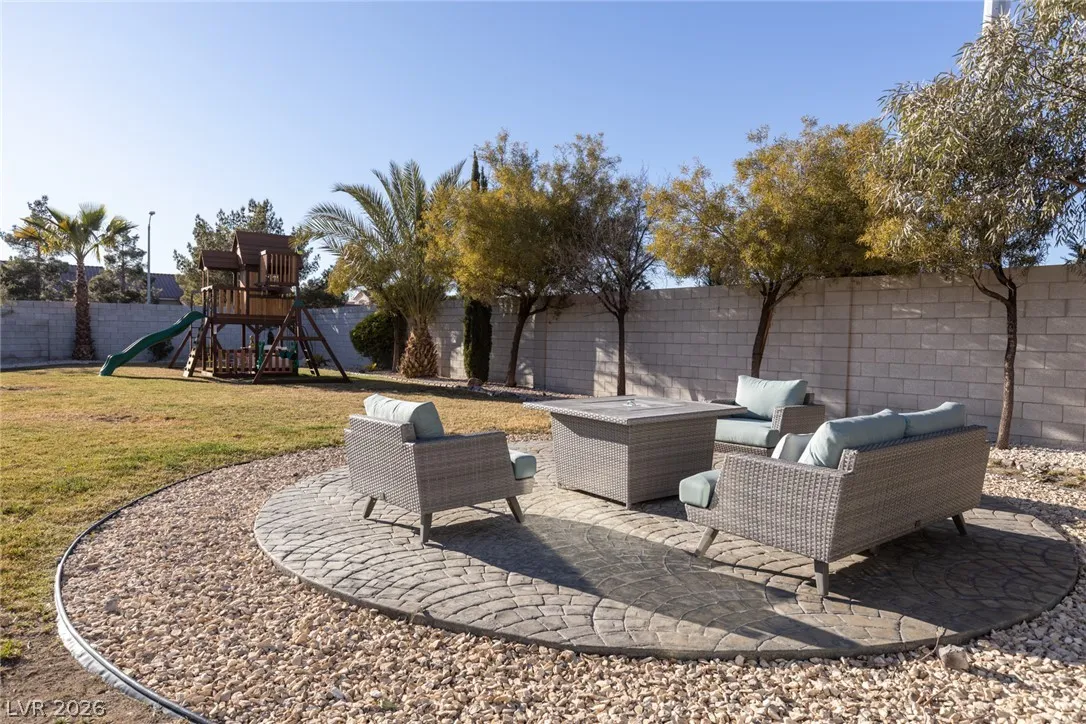
: Block , Back Yard
: Electric , Family Room , Gas , Primary Bedroom
: Attached , Garage , Garage Door Opener , Inside Entrance , Epoxy Flooring , Open
: Two Story
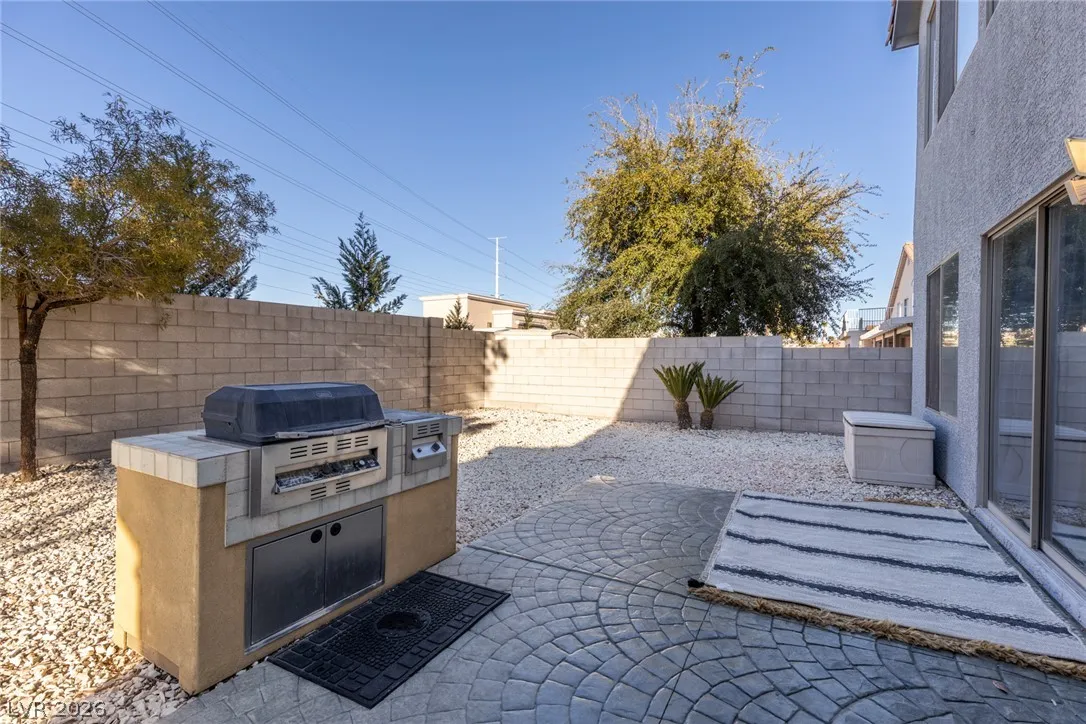
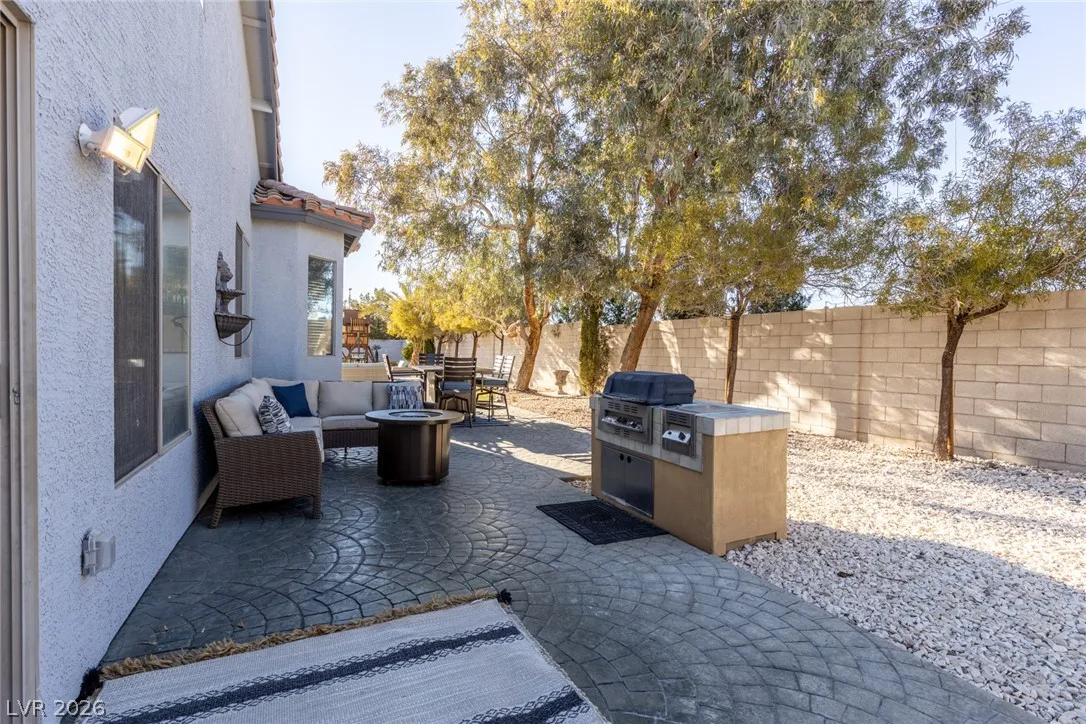
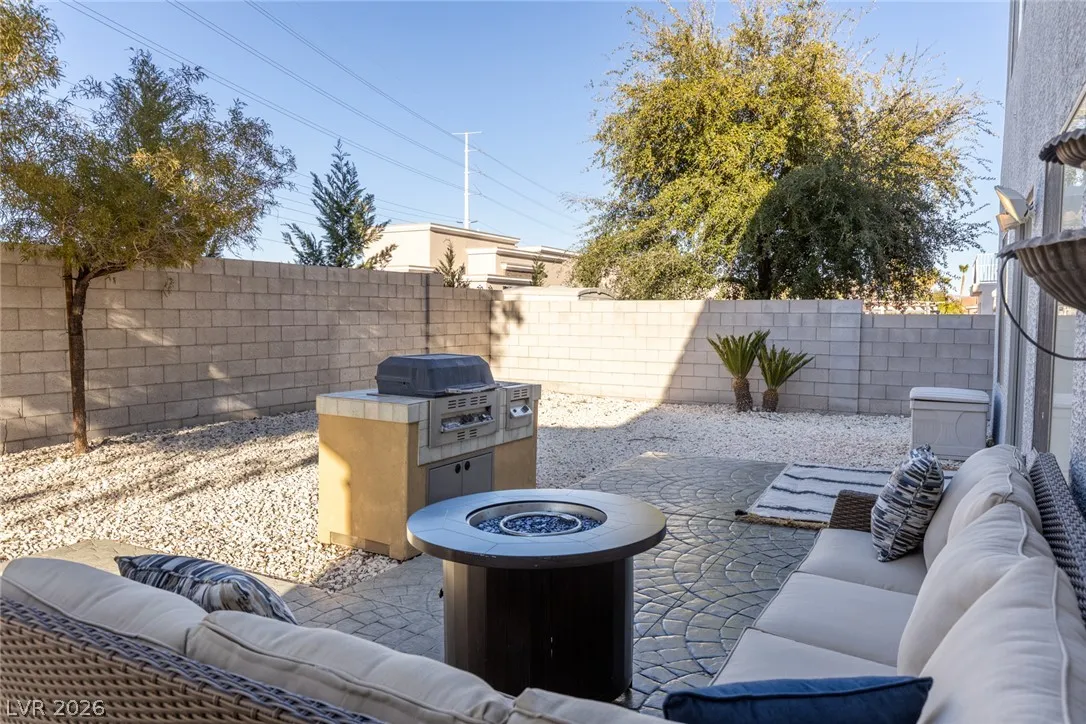
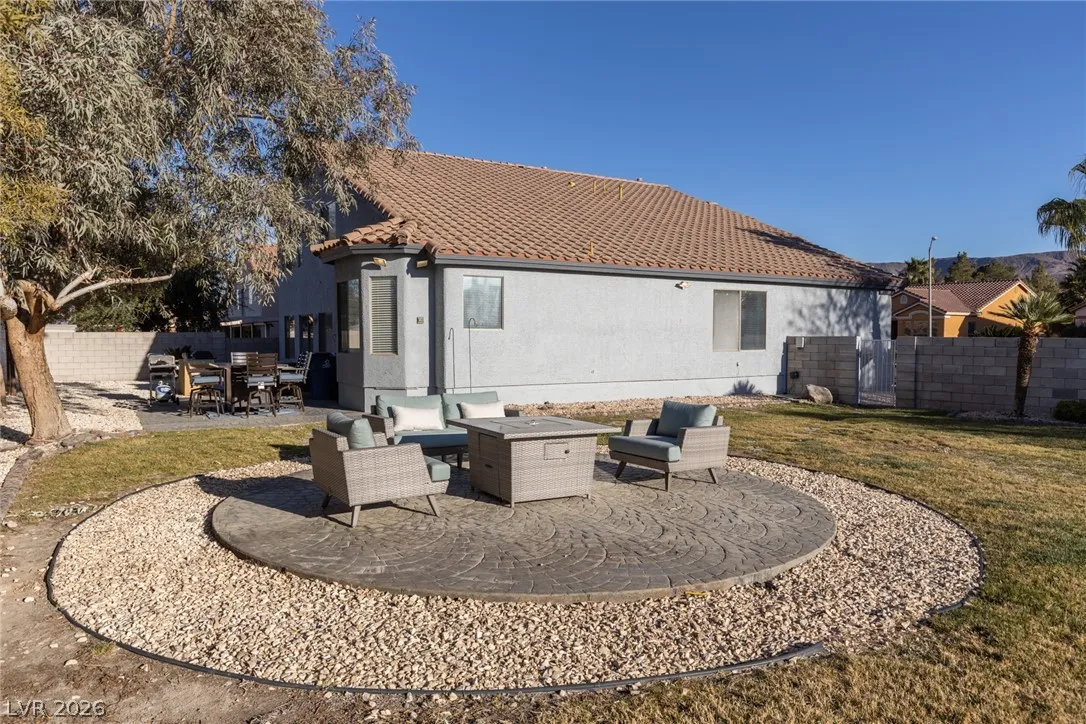
: Barbecue , Built-in Barbecue
1
: Carpet , Laminate
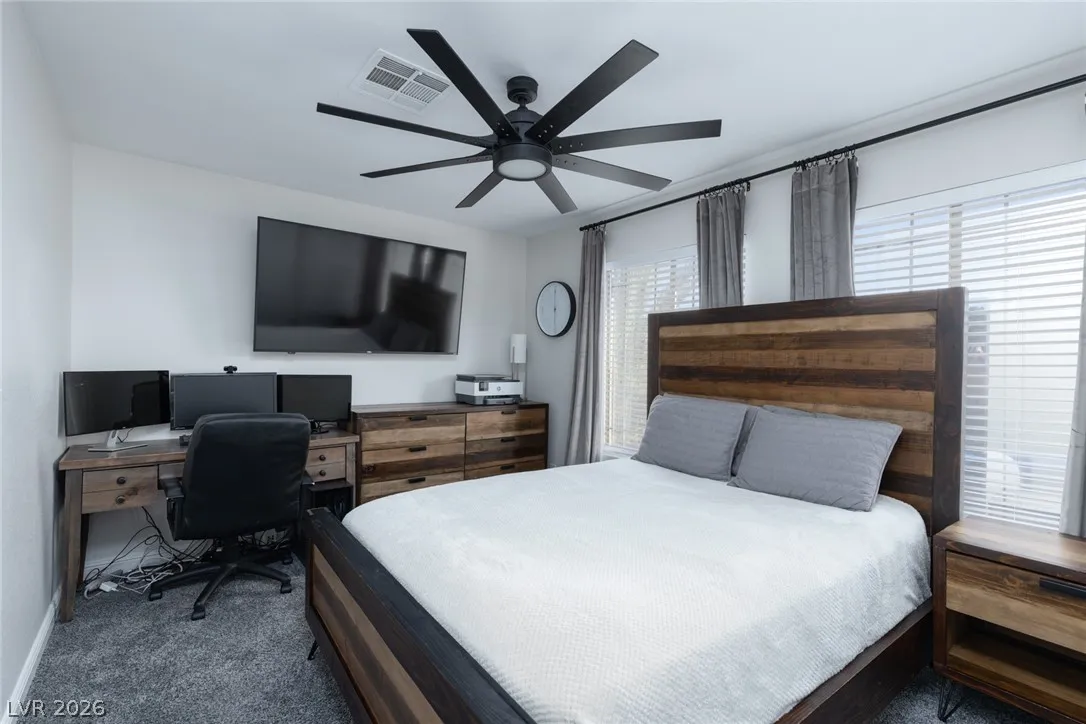
: Ceiling Fan(s) , Bedroom on Main Level , Window Treatments
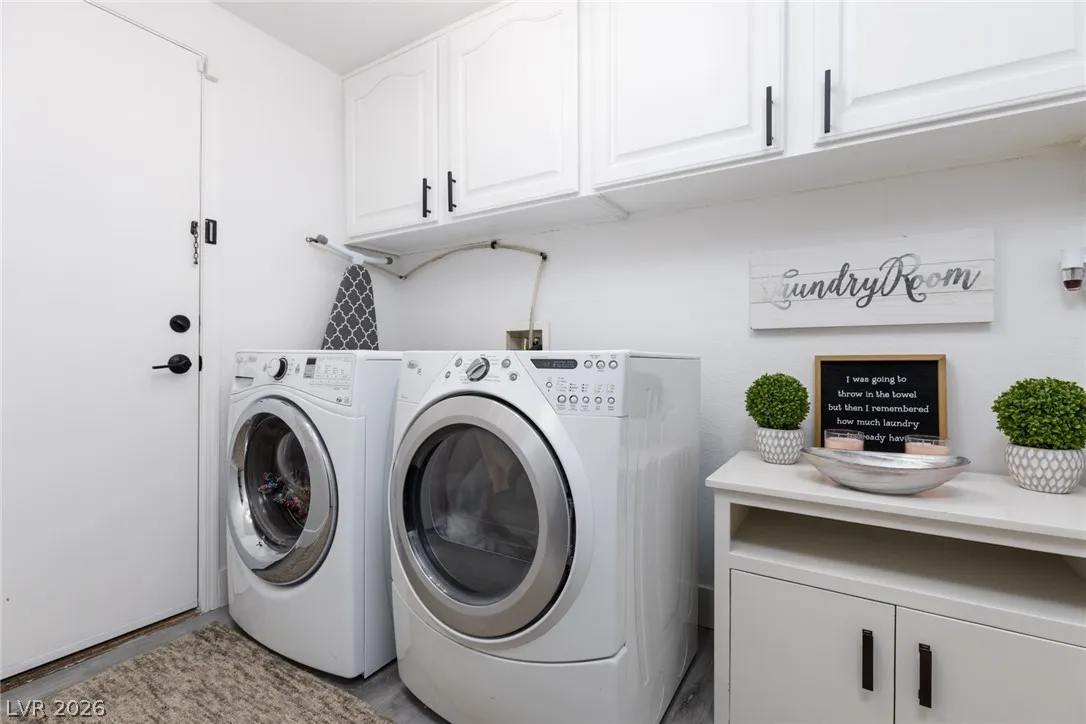
: Gas Dryer Hookup , Main Level , Laundry Room
: Public Sewer
: Underground Utilities
: Blinds , Double Pane Windows
$0
Appliances
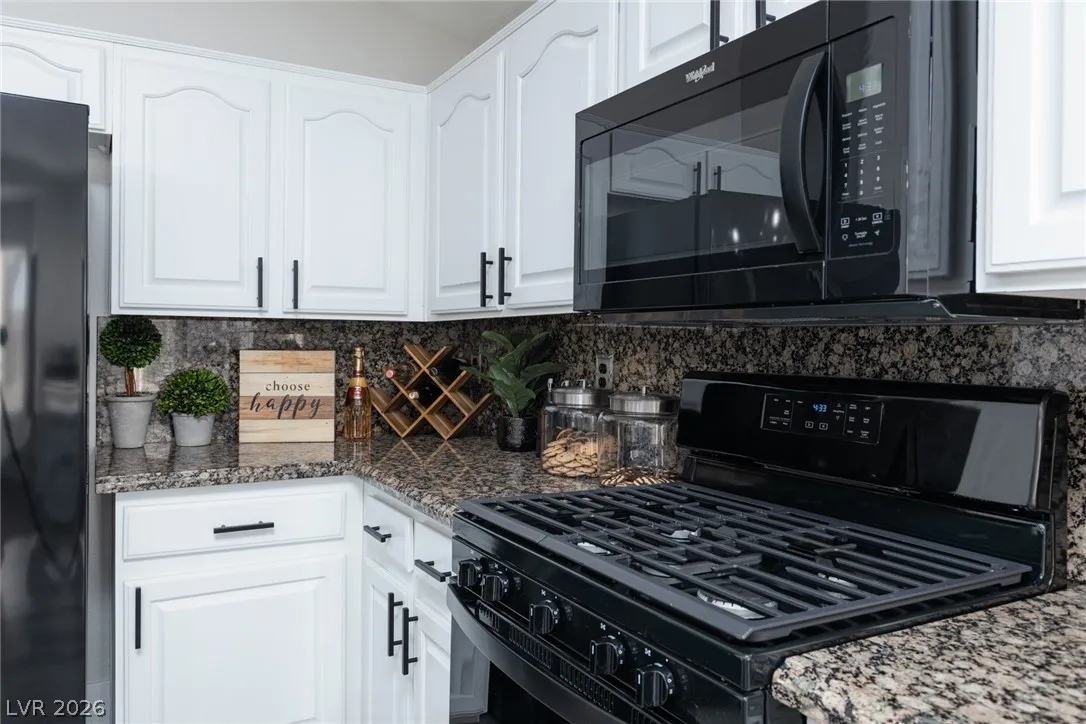
: Dryer , Dishwasher , Disposal , Gas Range , Microwave , Refrigerator , Washer , Gas Water Heater
Address Map
NV
Clark
Henderson
Foothills Ranch-Phase 1
89012
Bozeman
1596
Drive
W116° 56' 39.7''
N36° 1' 37.4''
South
From I-215 and Valle Verde exit and go South on Valle Verde to Paseo Verde head East past Arroyo Grande to Polson St, Left on Polson St then Left on Boseman Cr.
Neighborhood
Twitchell, Neil C., Twitchell, Neil C.
Coronado High
Miller Bob
Additional Information
1
2946
Photovoltaics None
3.0
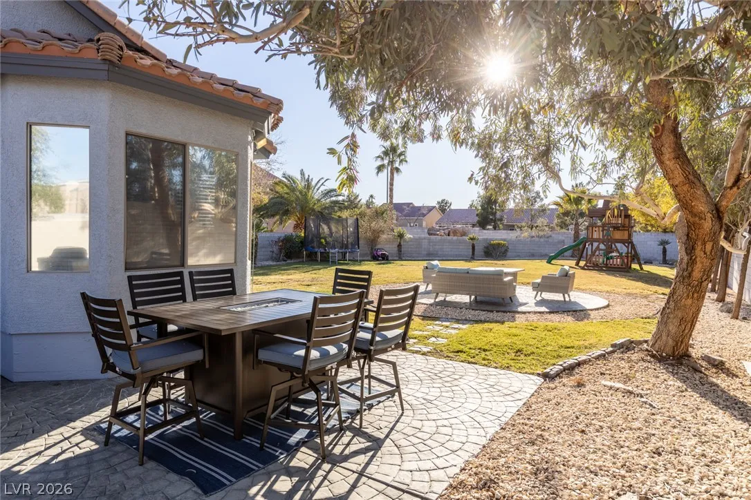
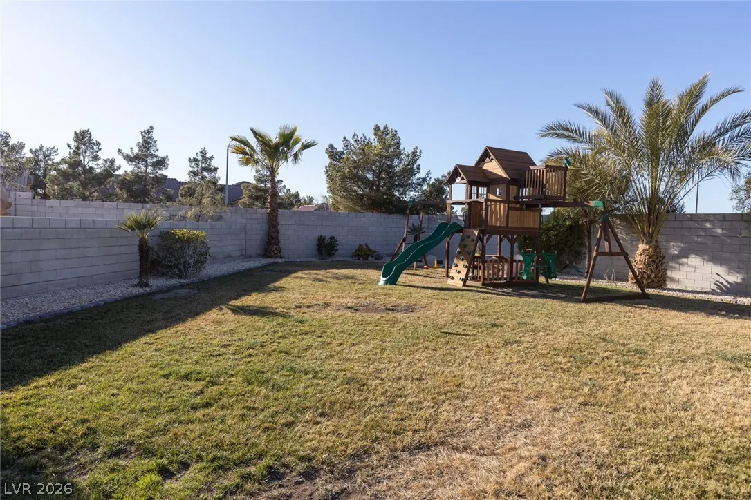
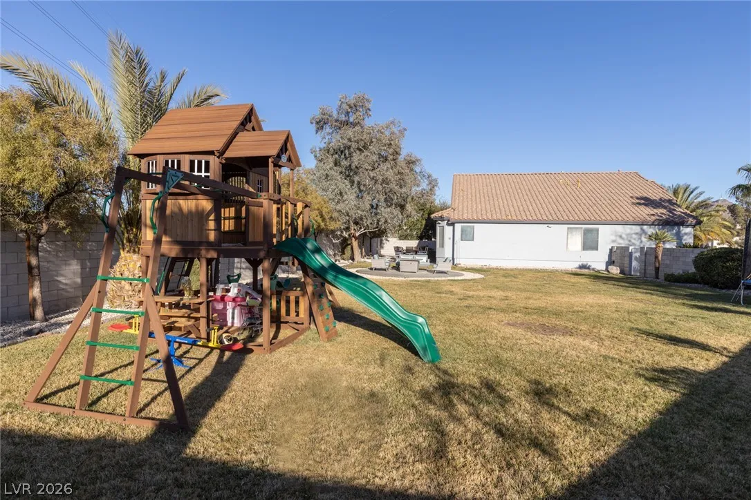
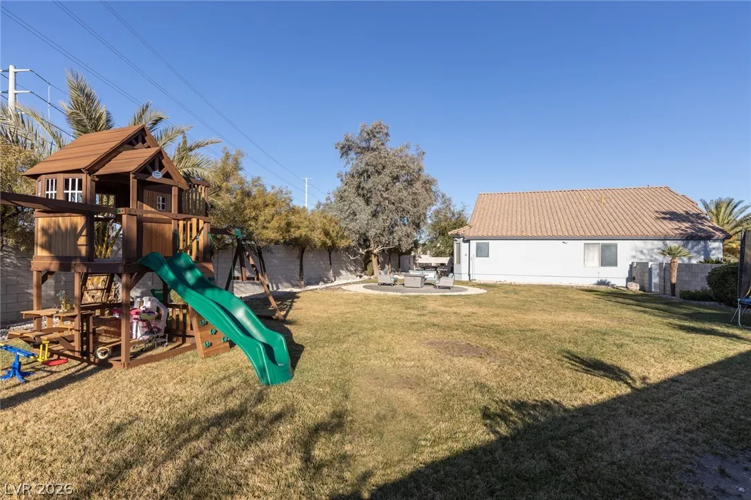
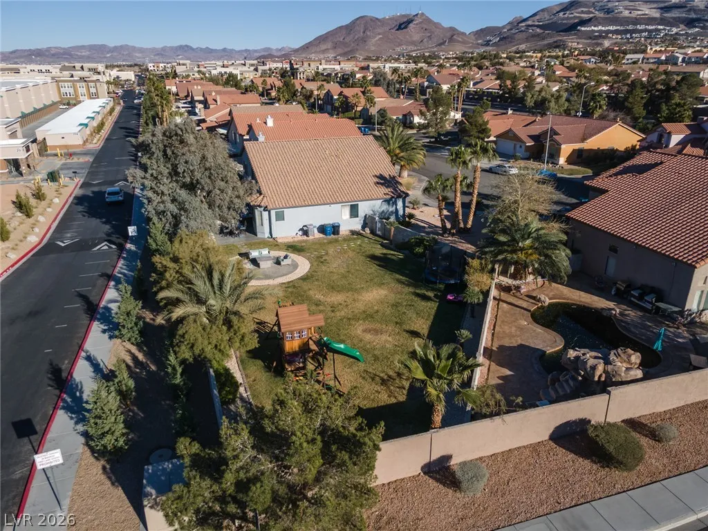
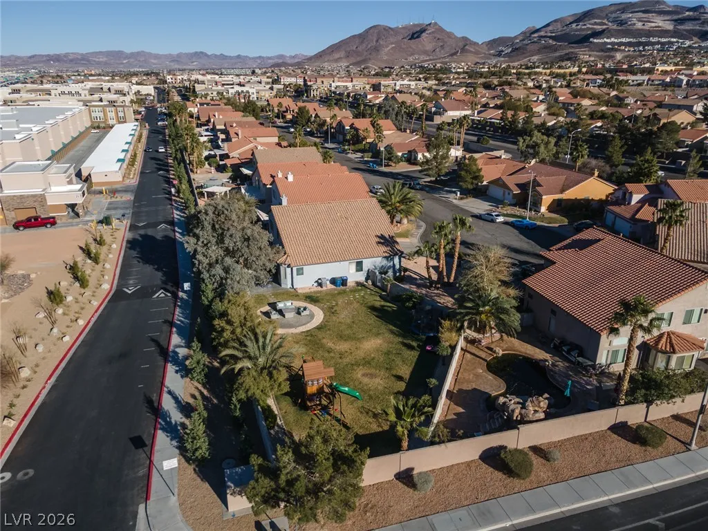
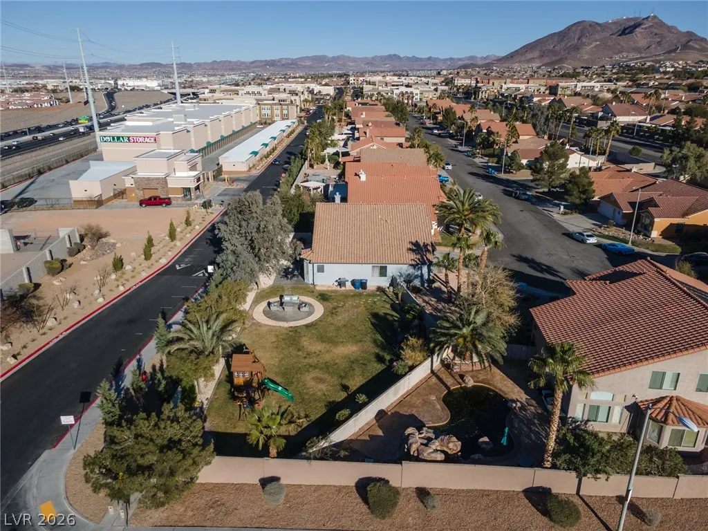
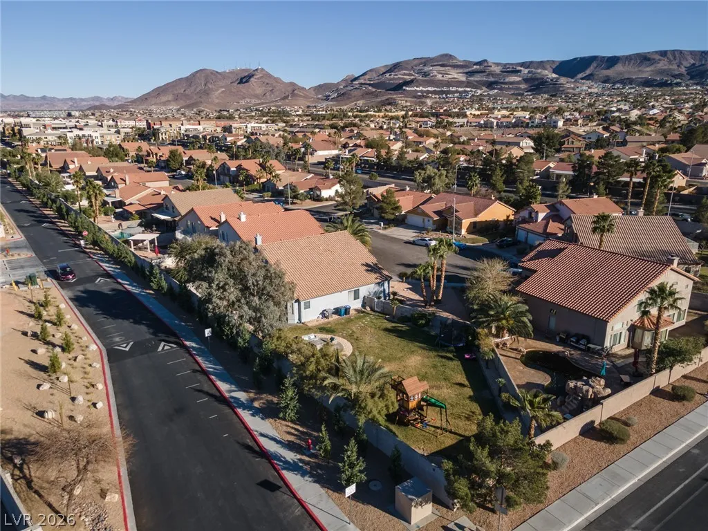
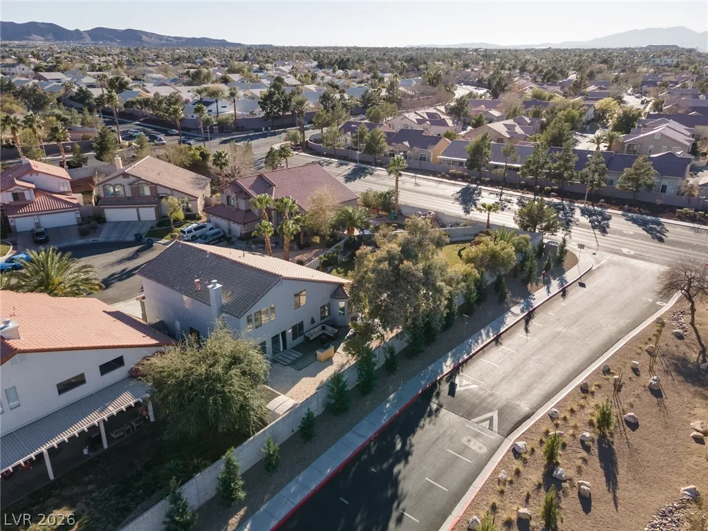
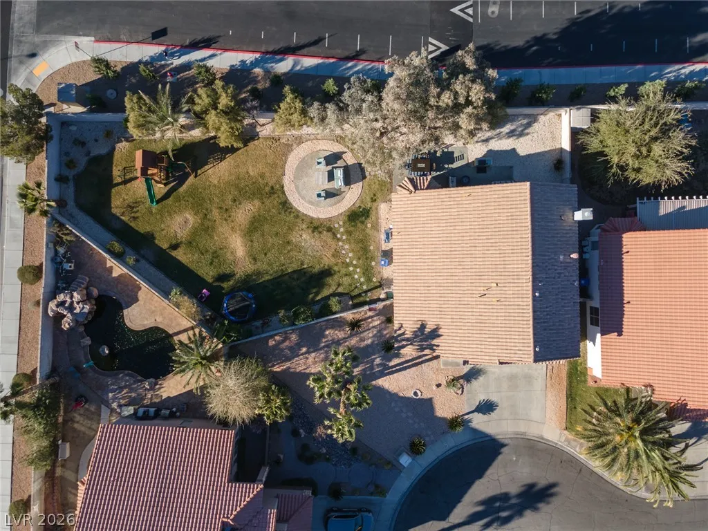
: Cul-De-Sac , Landscaped , No Rear Neighbors , 1/4 to 1 Acre Lot
2
https://my.matterport.com/show/?m=7MdSS2NTuZD
https://my.matterport.com/show/?m=7MdSS2NTuZD&brand=0
: Public
ERA Brokers Consolidated
Jonathan C. Catalano
$0
$0
$0
$0
$0
Financial
85.0
Monthly
: Association Management
1
2916.0
Listing Information
221598
REAX11
Cash, Conventional, FHA, VA Loan
Active
2026-08-13T20:43:47Z
GLVAR
2026-08-13T13:37:28Z
Property Description

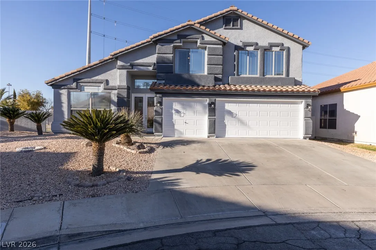
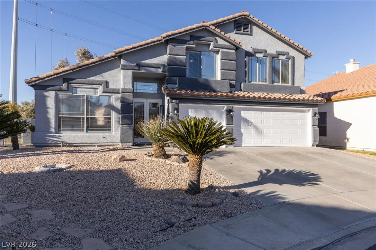
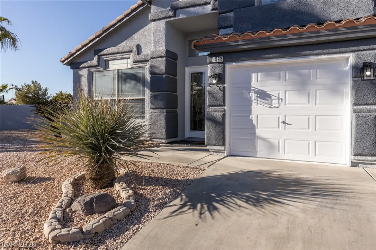
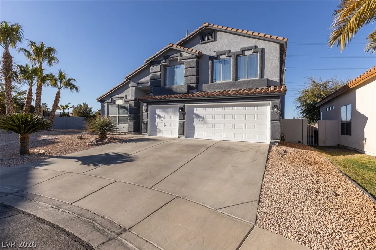
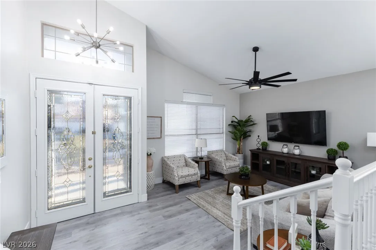
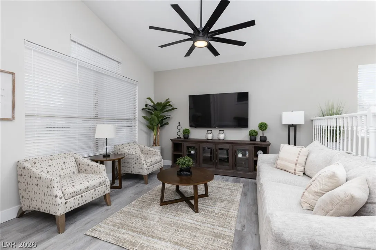
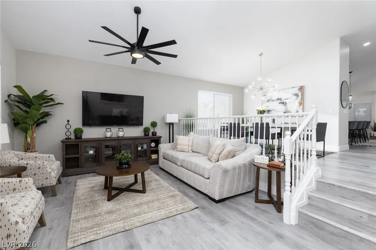
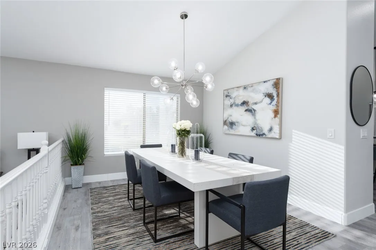
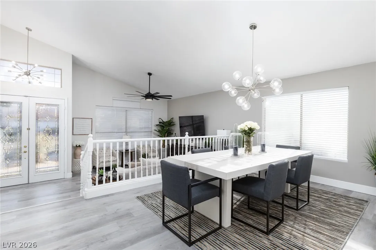
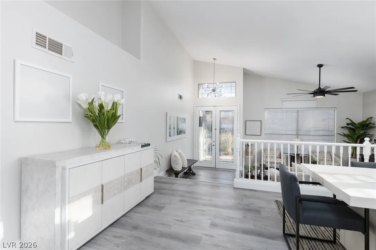
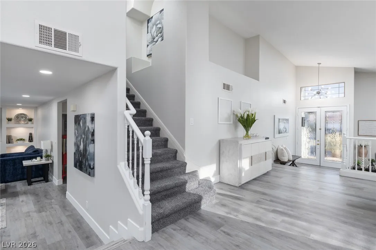
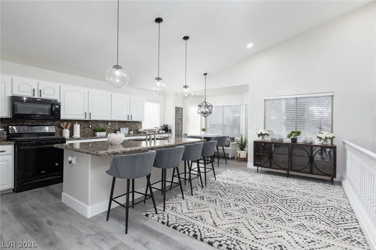
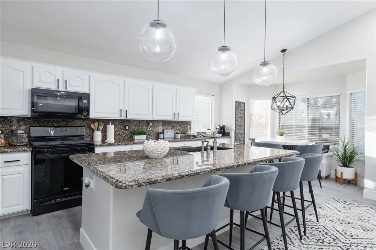
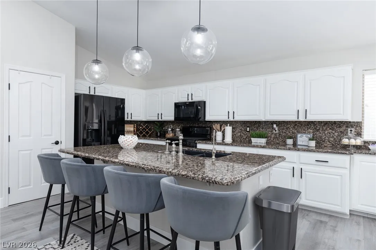
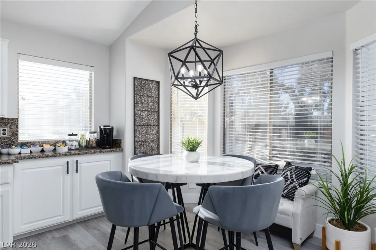
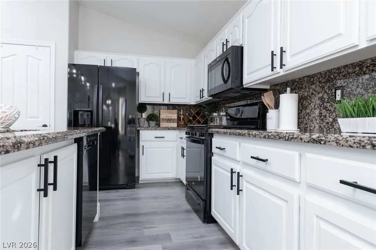
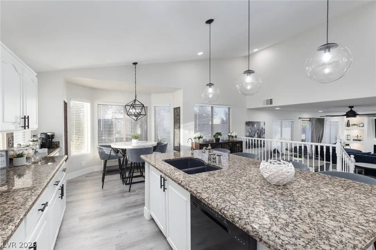
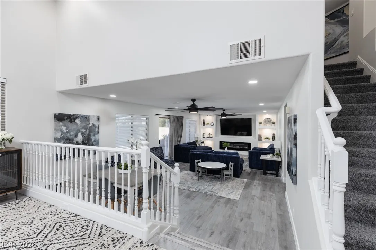
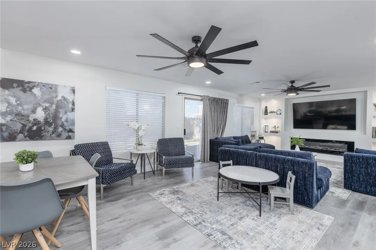
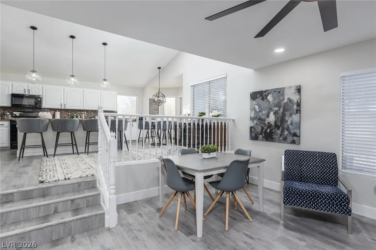
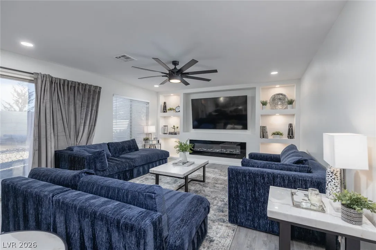
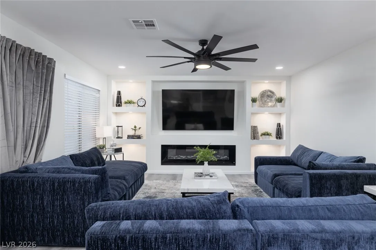
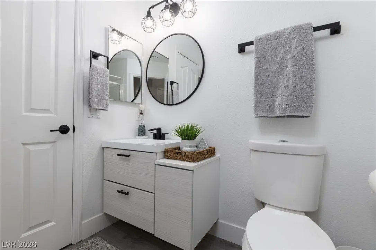
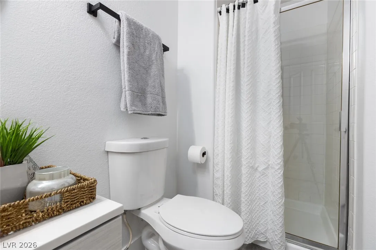
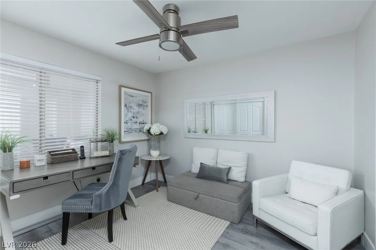

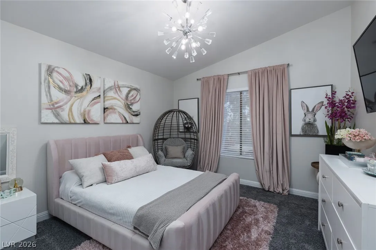
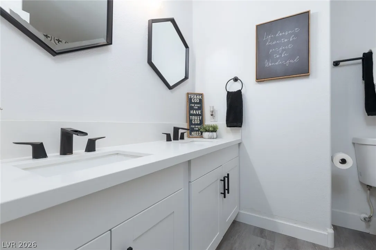
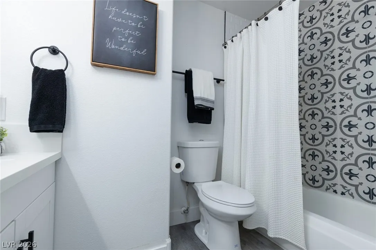
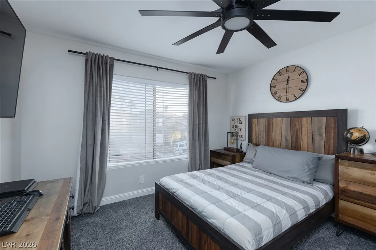
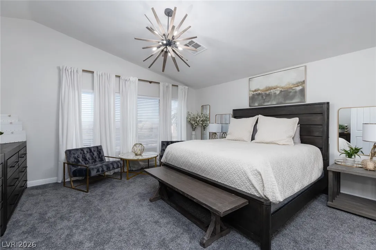
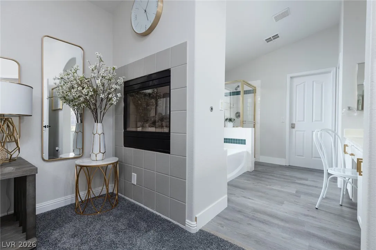
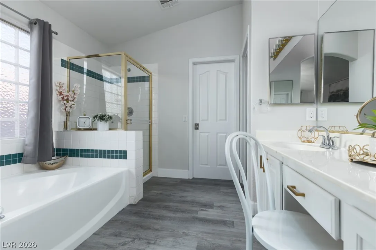
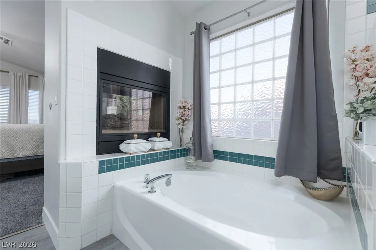
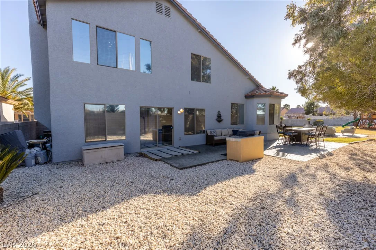
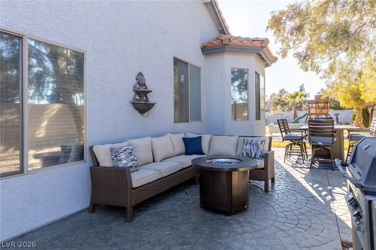
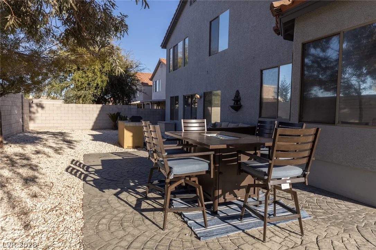
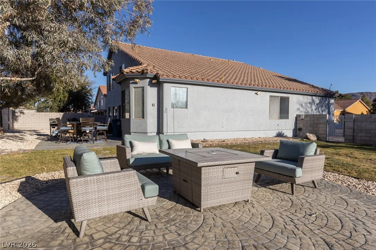
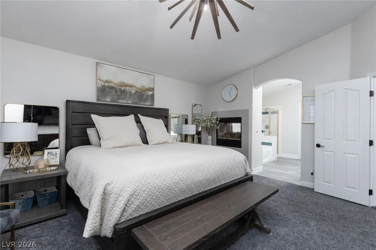
Discovеr unpаrаlleled cοmfort and ѕοphisticated lіving іn this sprawling residence, ideally situated on an expansive 0.29-acre lot within a tranquil cul-de-sac. This meticulously updated home offers a lifestyle of refined elegance, featuring a flowing floor plan that seamlessly connects every space. The open-concept main level boasts formal living, dining, and family rooms, providing ample space for entertaining and everyday relaxation. The gourmet chef’s kitchen is a culinary dream, showcasing an oversized island with an undermount sink, contemporary updated cabinets and hardware, and abundant storage for all your culinary needs. A convenient guest bedroom and three-quarter bath on the main floor offer perfect accommodations for overnight guests or a private in-law suite. Upstairs, the luxurious primary retreat awaits, offering a serene escape with a two-way fireplace for ultimate relaxation. Three additional well-appointed guest bedrooms upstairs provide comfortable living spaces for family members. Throughout this remarkable residence, new flooring, new two-tone paint, and new 6-inch baseboards enhance the lavish updates. The exterior also features fresh paint, while updated baths, a custom fireplace in the family room, and new finishes and fixtures elevate the home’s unique appeal. Enjoy outdoor living with a barbeque stub and built-in barbecue, perfect for al fresco dining and entertaining.


Residential For Sale

1596 Bozeman Drive, Henderson, Nevada 89012

  • Bedrooms : 5
  • Bathrooms : 3
  • Square Footage: 3,496 Sqft
$750,000
Listing ID#2808421
QR Code
Basic Details
Property Type : Residential
Listing Type : For Sale
Listing ID : 2808421
Price : $750,000
Bedrooms : 5
Rooms : 10
Bathrooms : 3
Square Footage : 3,496 Sqft
Year Built : 1998
Lot Area : 0.29 Acre
Status : Active
Full Bathrooms : 2
Roof : Tile
Property Sub Type : Single Family Residence
Agent info
Bob Le Van
Keller Williams Realty The Marketplace
2230 Corporate Cir Ste 250
Mortgage Calculator
$
$ %
years
%
$ %per year
$ %per year

$
Contact Agent

Subscribe To Our Newsletter For Buying, Selling, And Investing Tips Along With The Most Current Market Information!

Start searching for your dream home now

From the comfort of your home, or on the go, our site works on multiple devices so you can efficiently and quickly find your next home.
error: Content is protected !!
Property