Features
: Community , Association
: Central , Electric
: Central Air , Electric
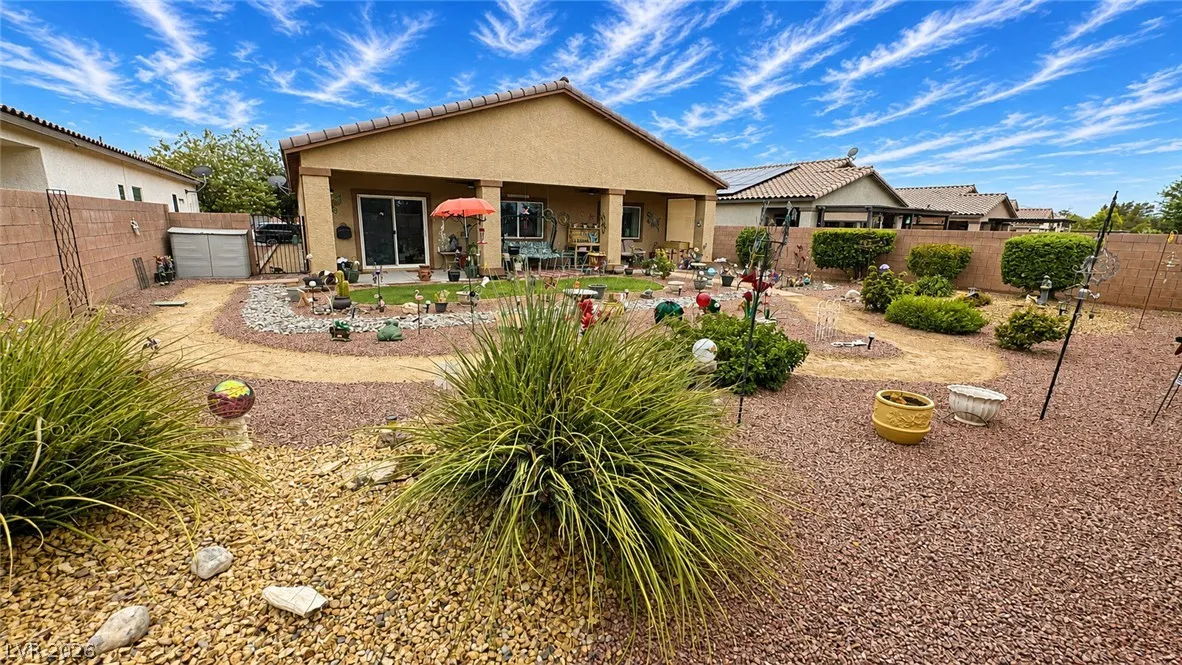
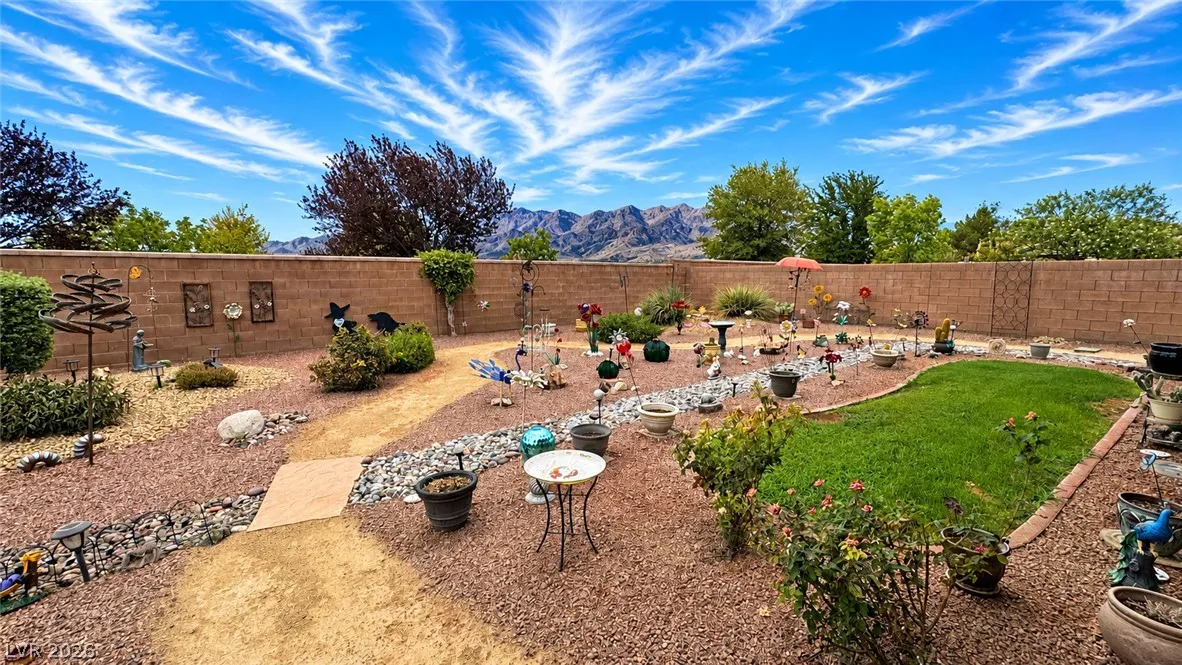
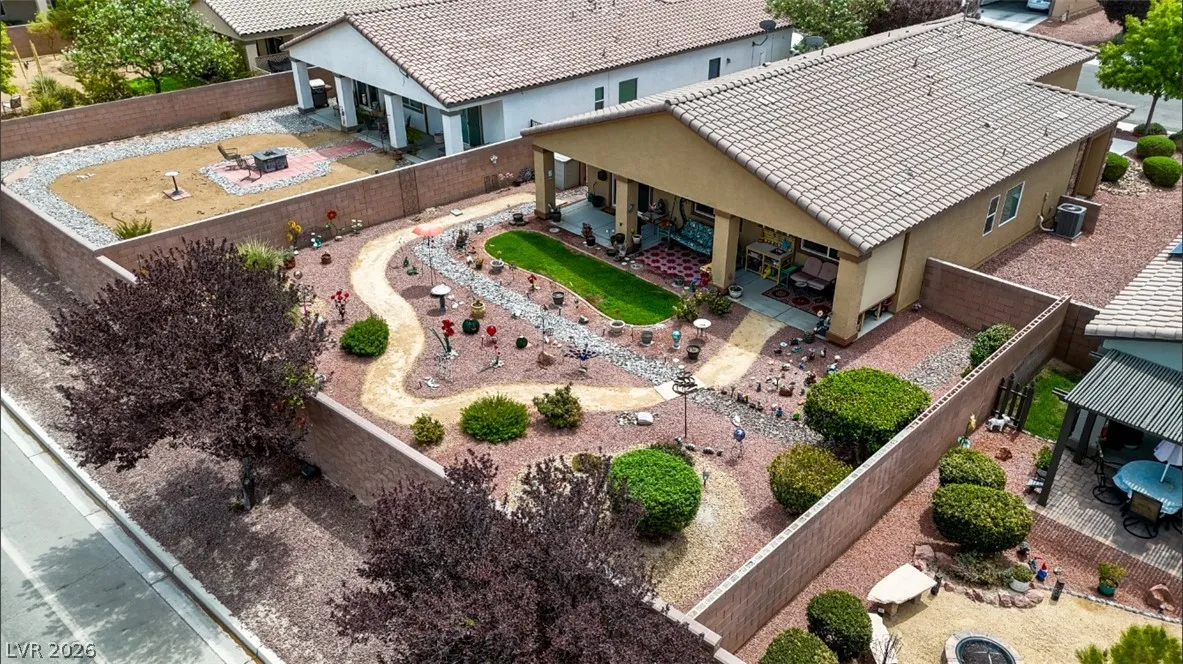
: Back Yard , Brick
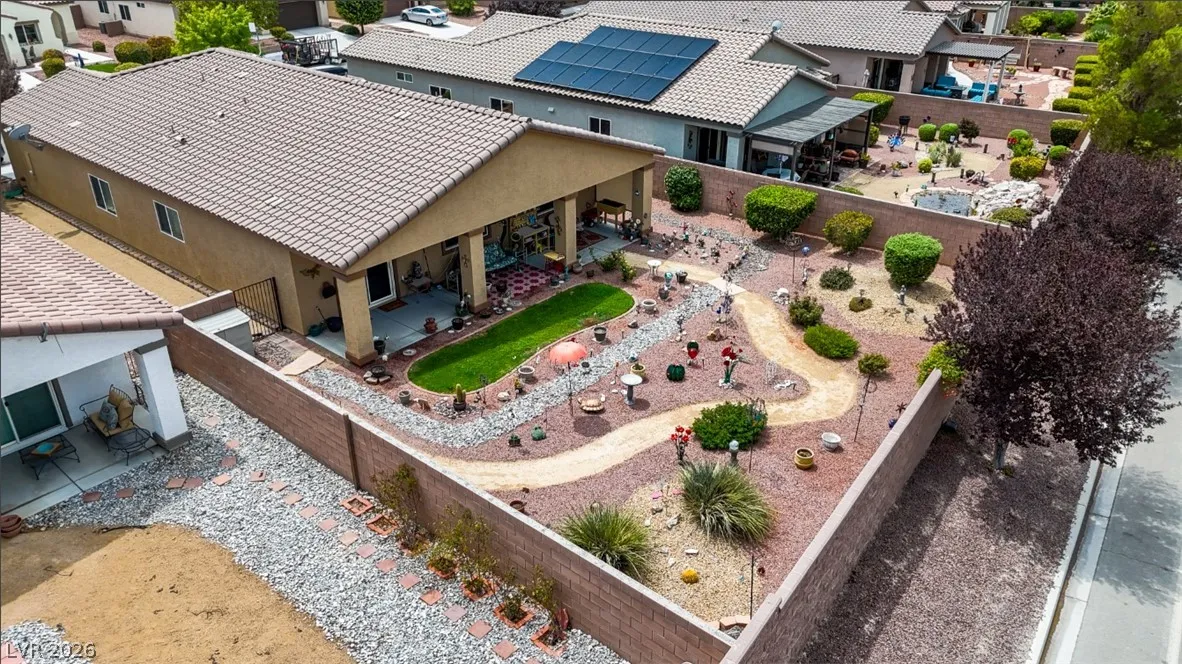
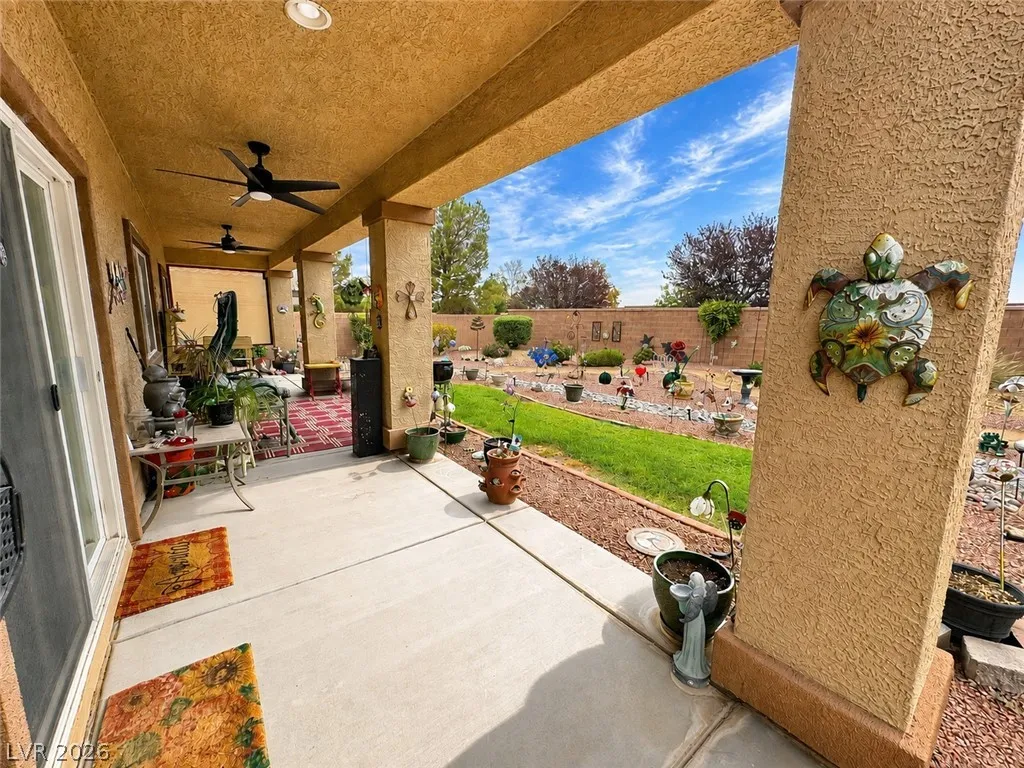
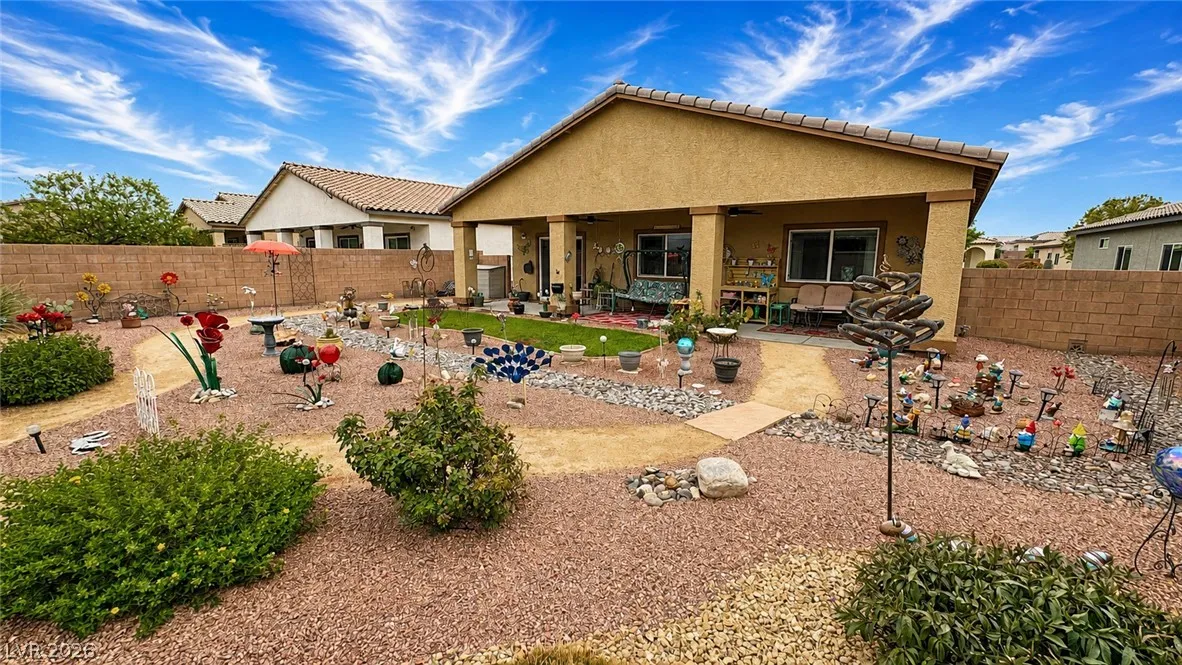
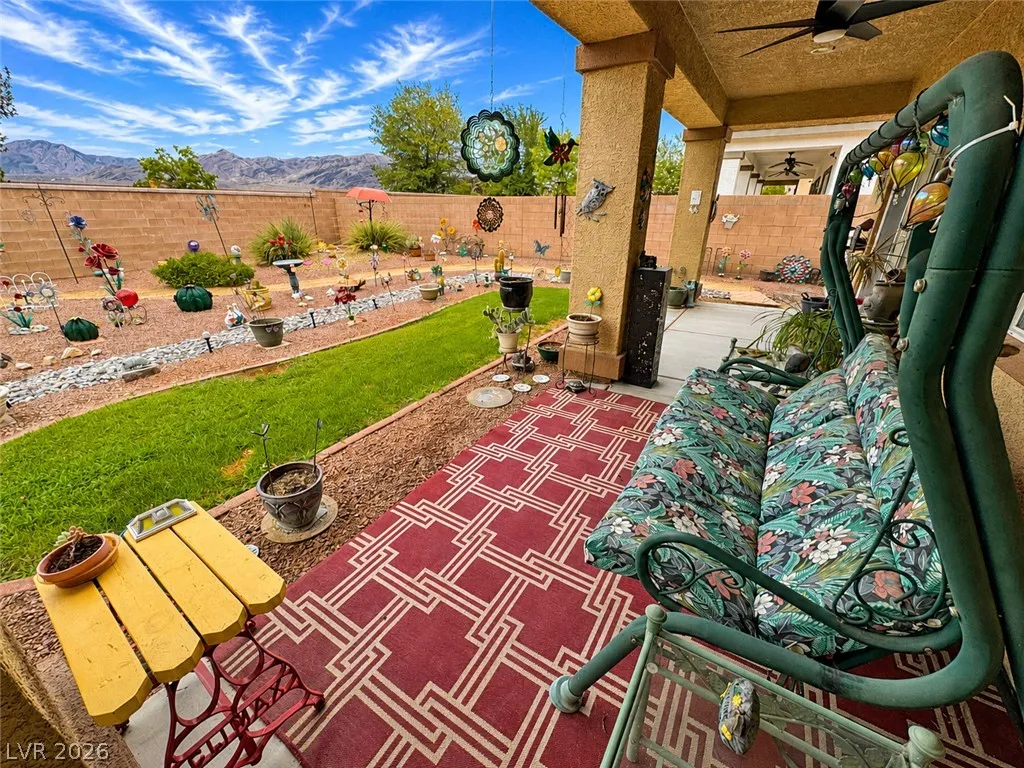
: Patio , Covered
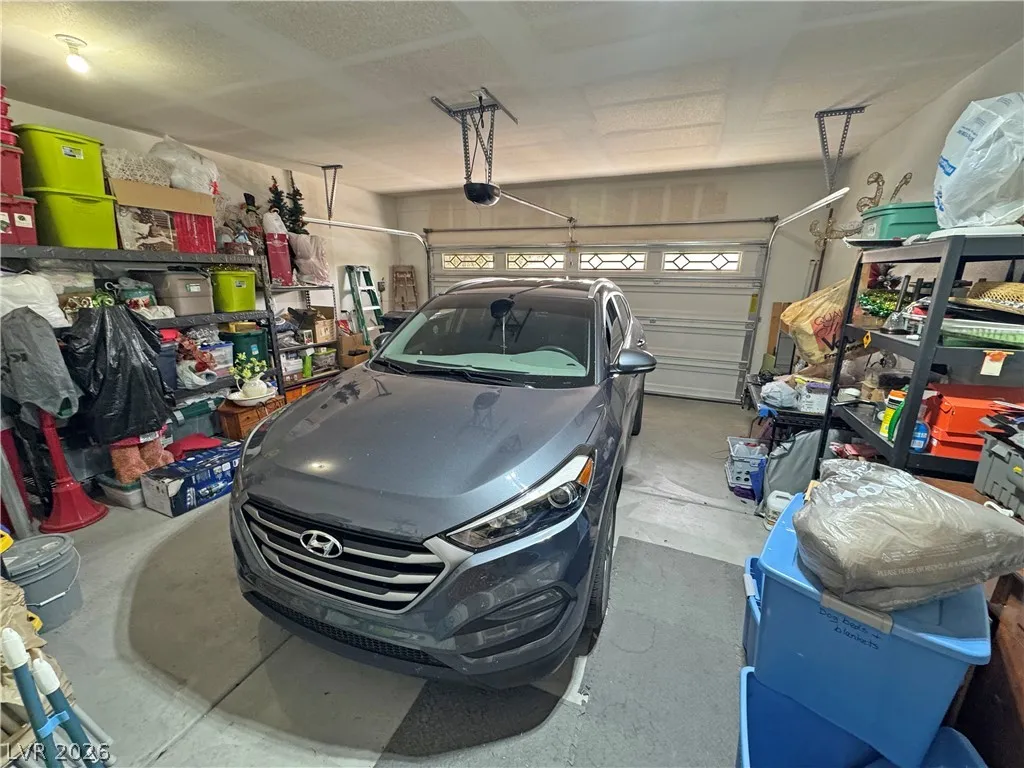
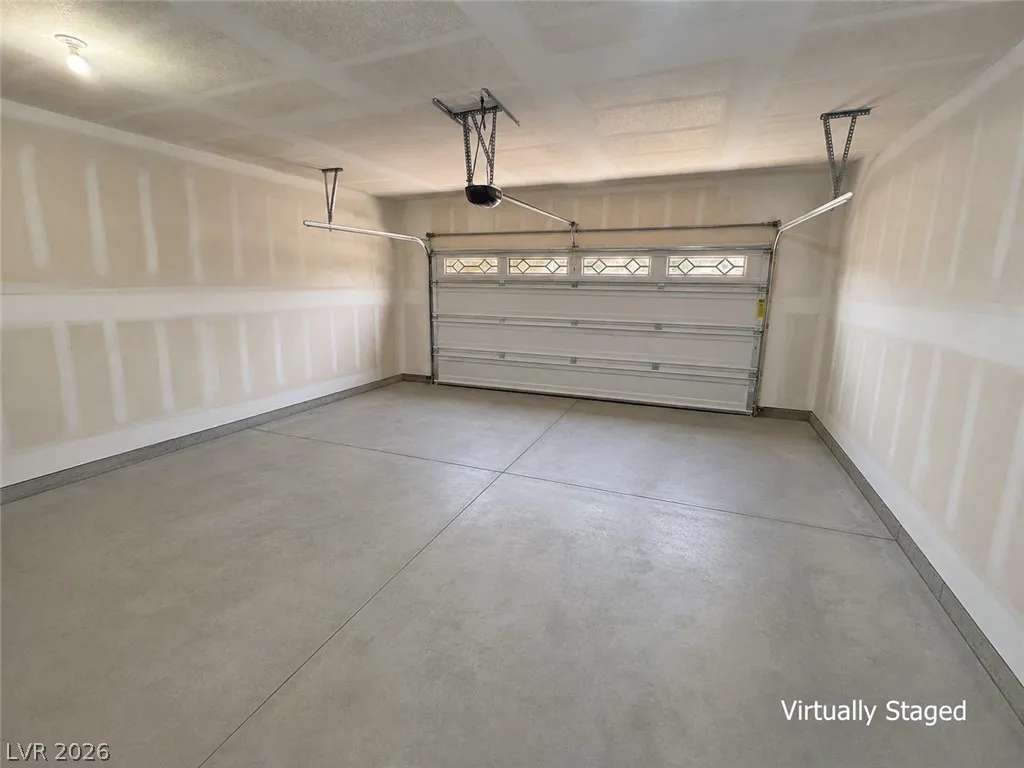
: Attached , Garage , Private
: One Story
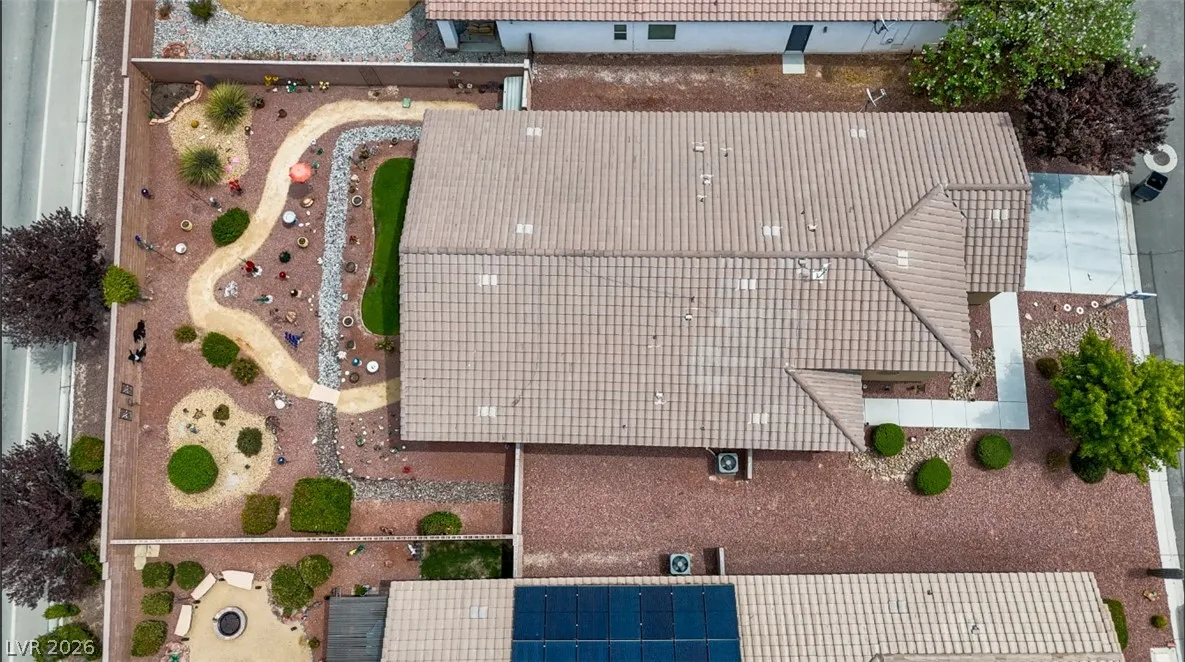
: Private Yard , Patio
: Carpet , Tile
: Bedroom on Main Level , Primary Downstairs
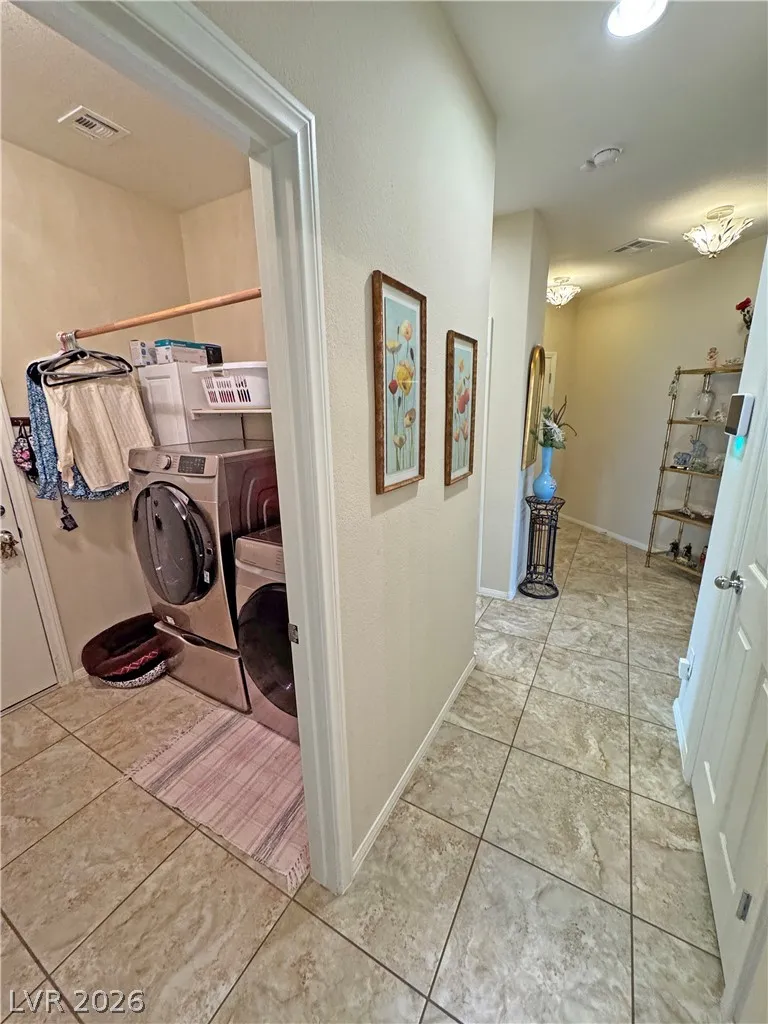
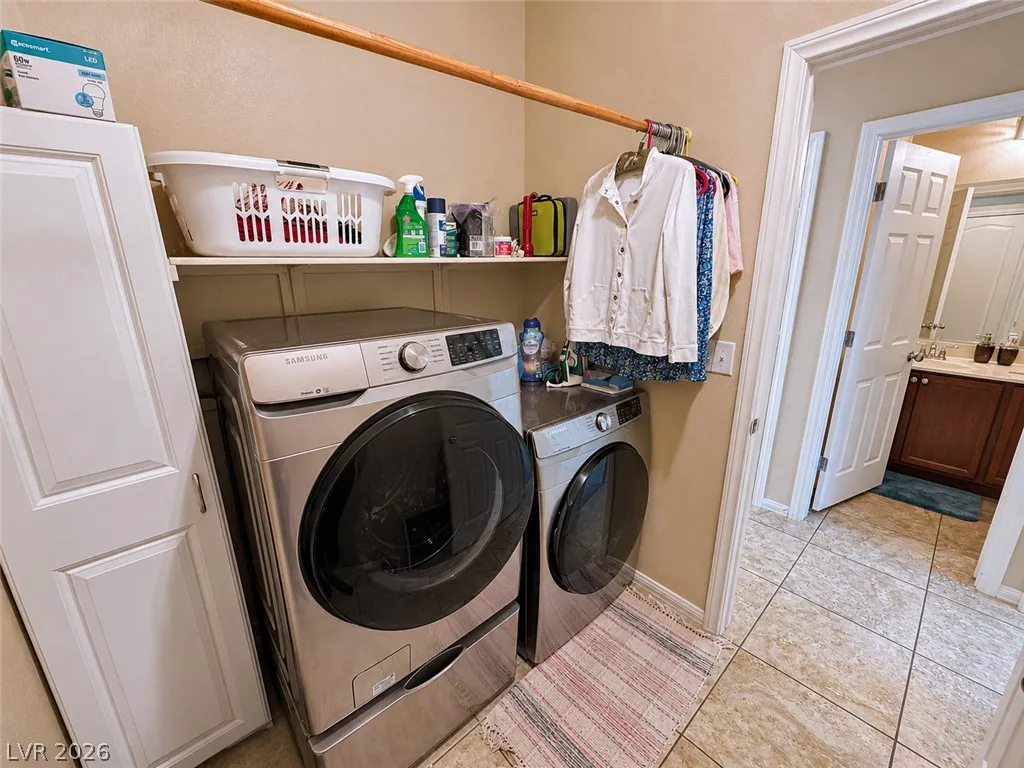
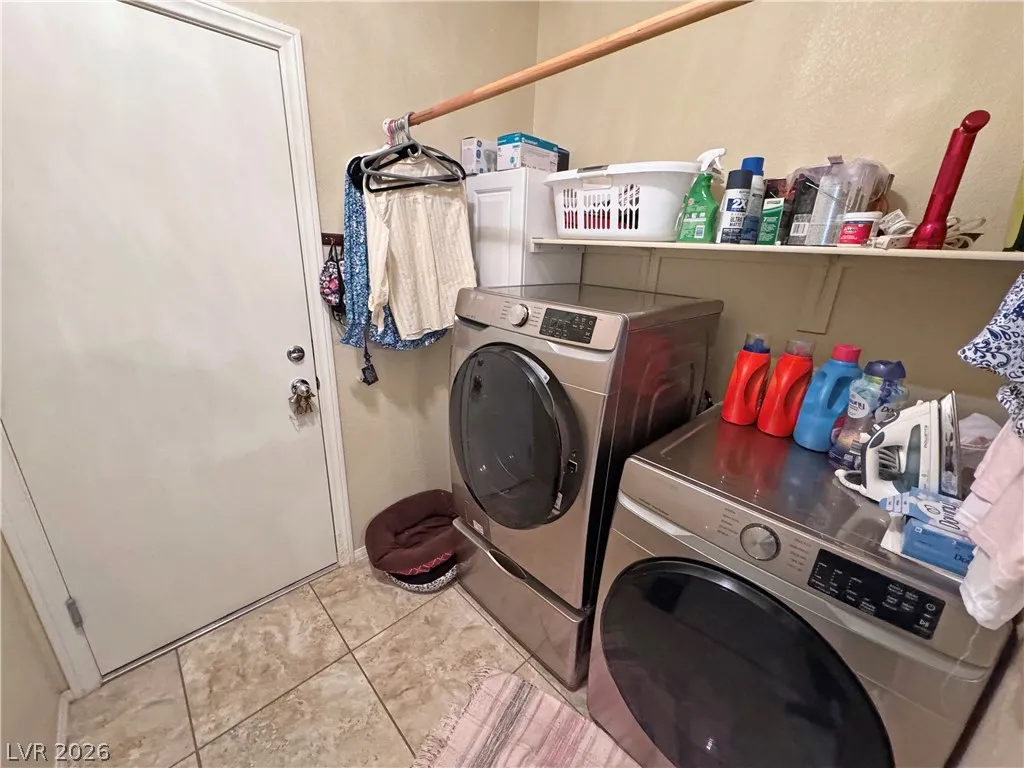
: Laundry Room , Electric Dryer Hookup
: Public Sewer
: Electricity Available
$0
Appliances
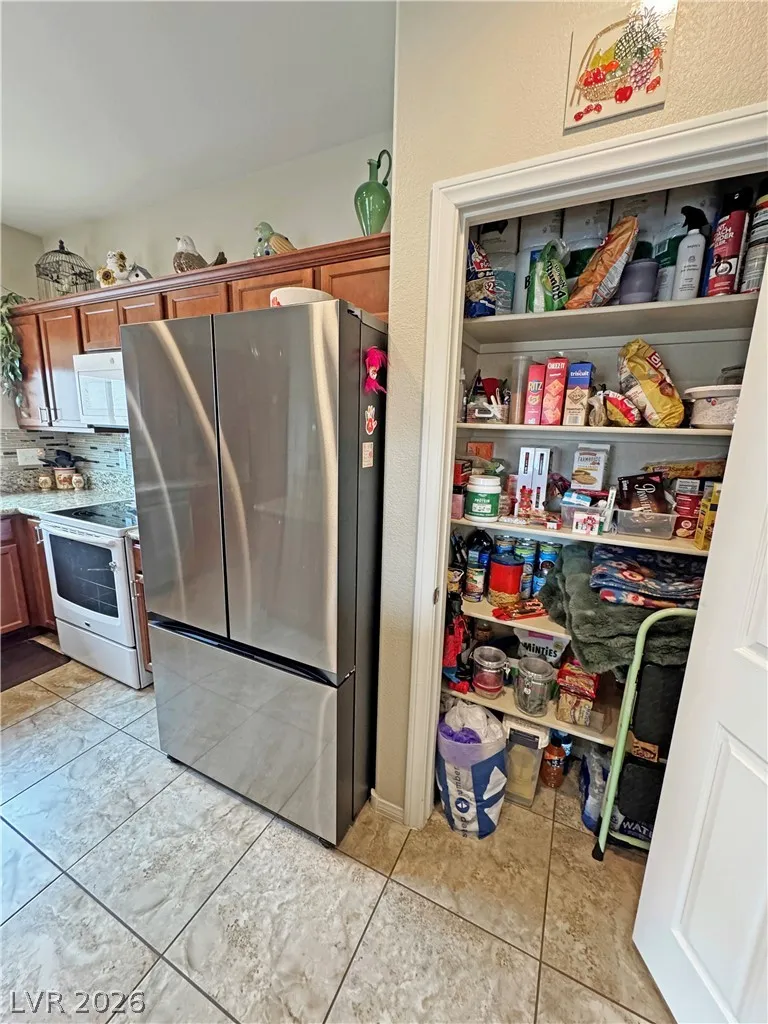
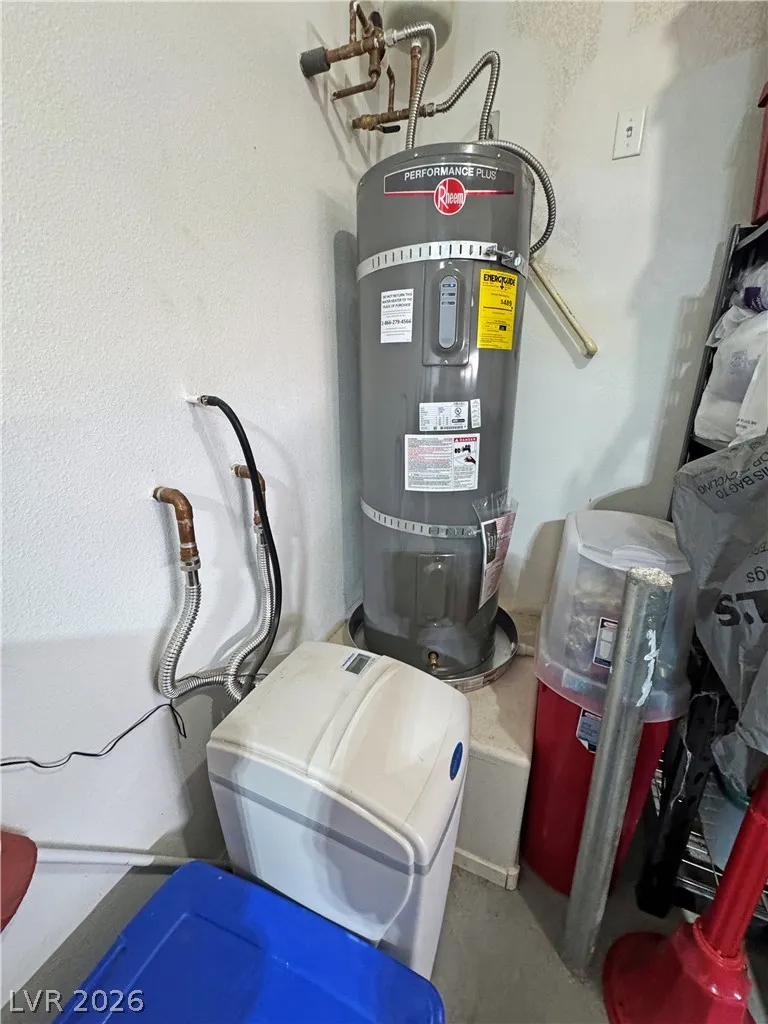
: Dryer , Dishwasher , Disposal , Microwave , Refrigerator , Washer , Electric Range , Water Heater
Address Map
NV
Nye
Pahrump
Mt Falls Pa4B U2
89061
Monte Penne
5086
Way
W116° 4' 42.1''
N36° 9' 24.6''
South
From coming N on 160, turn left into mount falls blvd, right onto mt. falls Parkway, Left onto Cassero Rd, left onto Montalto Way, left onto Semifonte dr, right onto monte penne way. Destination will be on the left.
E
Neighborhood
Hafen, Hafen
Pahrump Valley
Rosemary Clarke
Additional Information
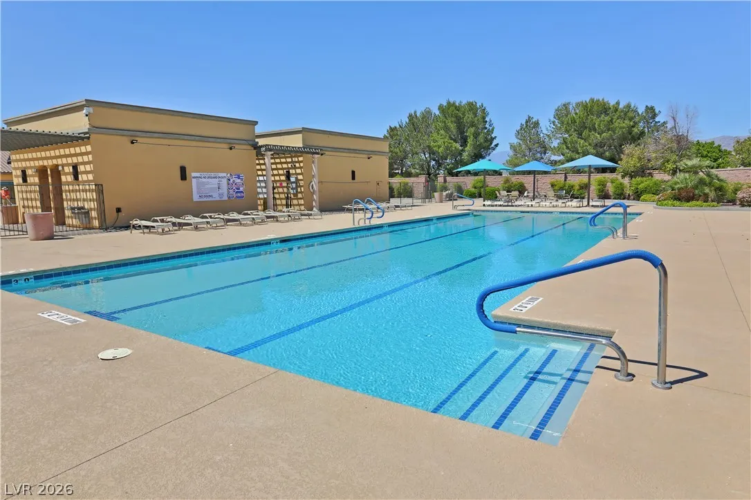
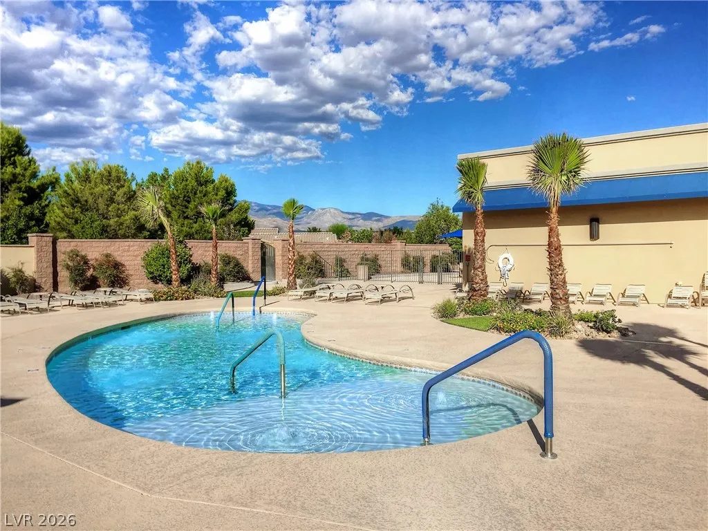
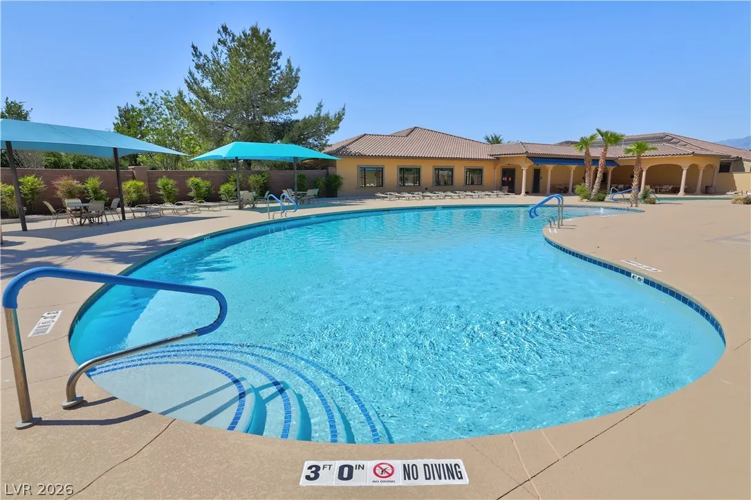
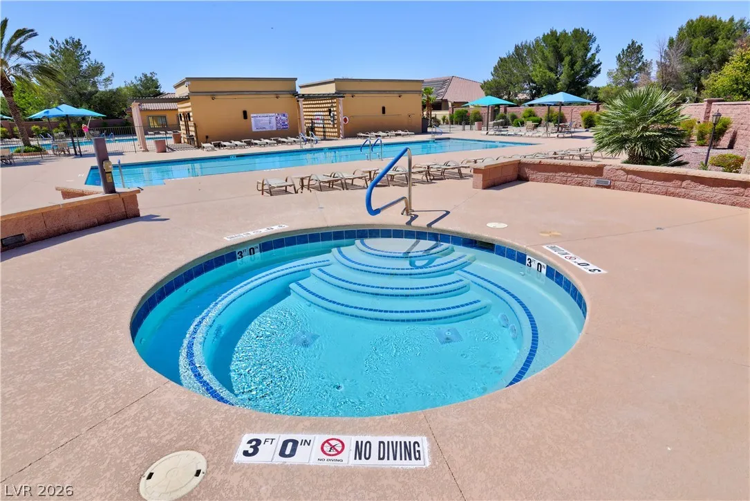
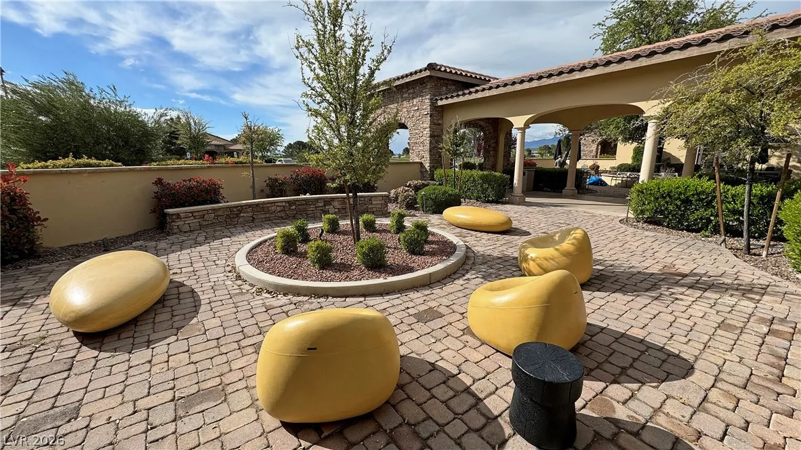
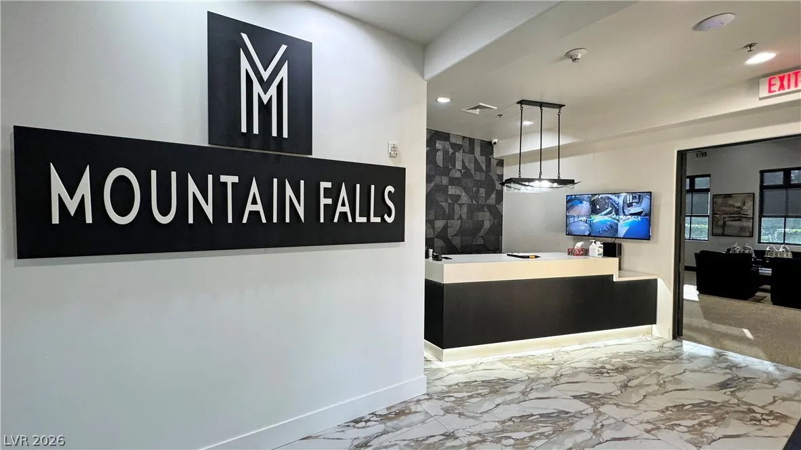
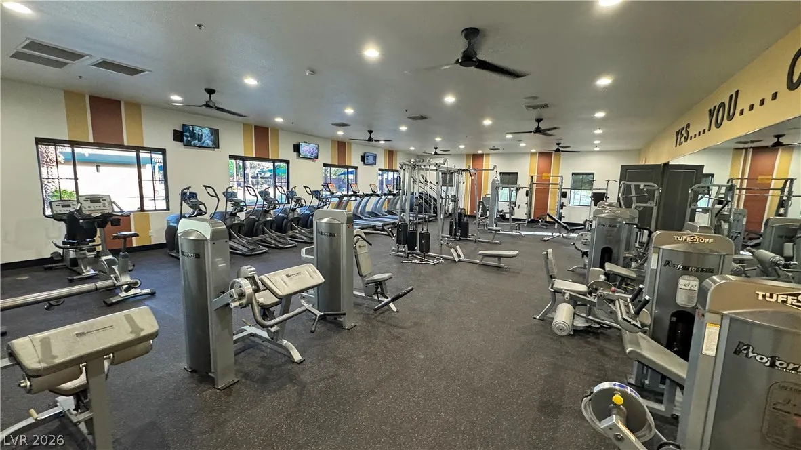
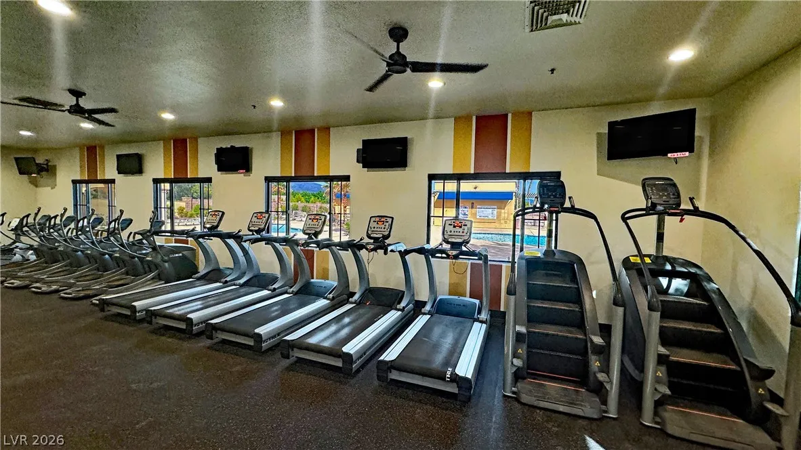
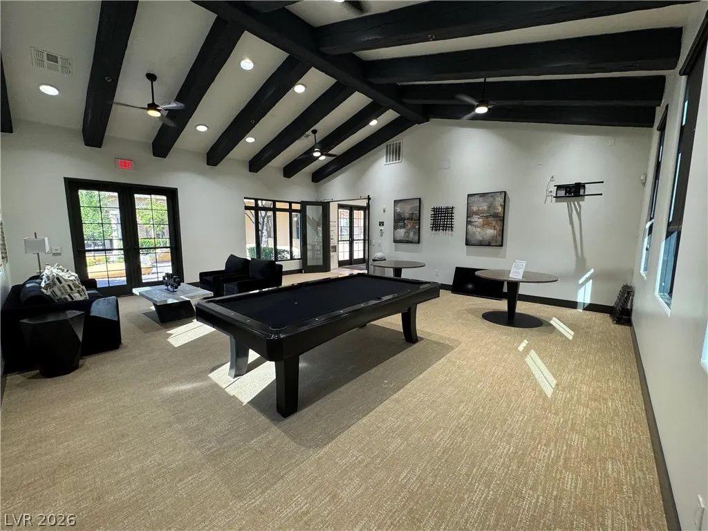
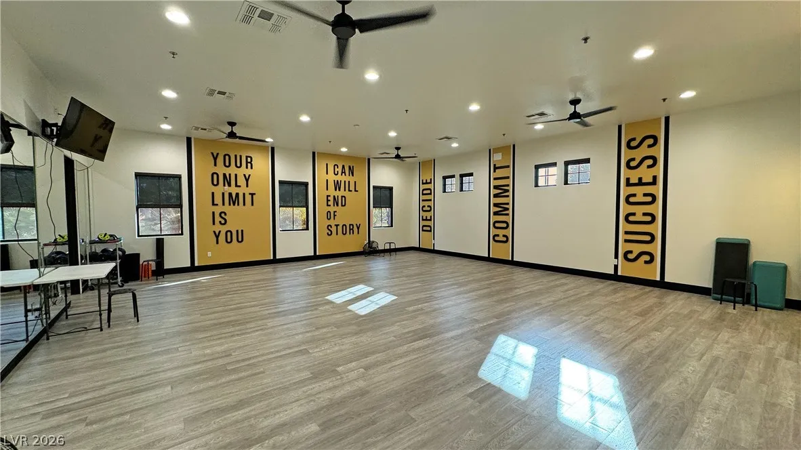
Basketball Court, Clubhouse, Fitness Center, Barbecue, Playground, Pool, Recreation Room, RV Parking
1
1754
: Pool
: Drywall
Photovoltaics None
2.0
: Desert Landscaping , Landscaped , < 1/4 Acre
1
: Public
Nevada Realty
Grant Brobson
$0
$0
$0
$0
$0
Financial
115.0
Monthly
: Maintenance Grounds , Recreation Facilities , Clubhouse
1
2010.0
Listing Information
255931
RNVR
Cash, Conventional, FHA, VA Loan
Active
2026-08-13T18:07:03Z
GLVAR
2026-08-13T11:04:37Z
Property Description

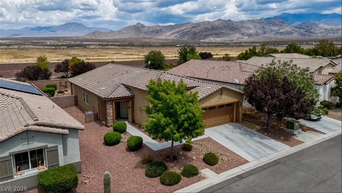
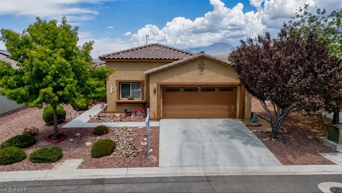
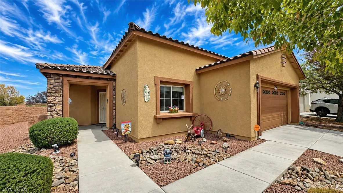
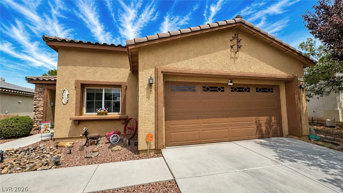
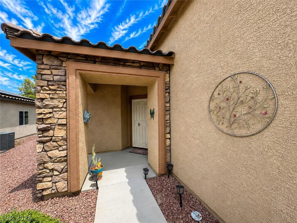
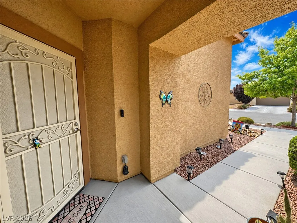
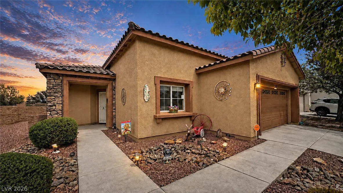
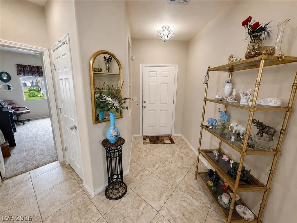
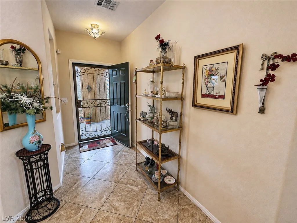
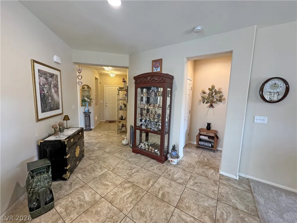
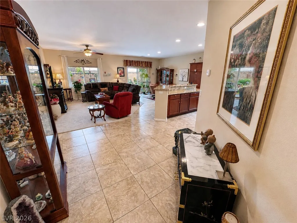
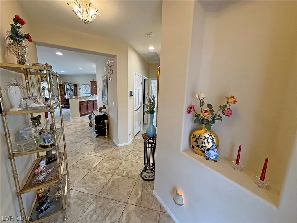
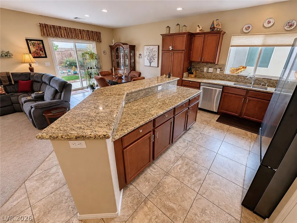
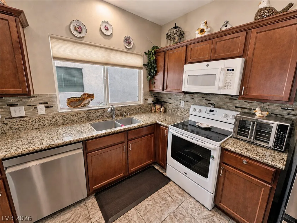
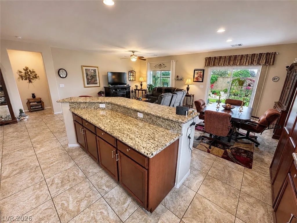
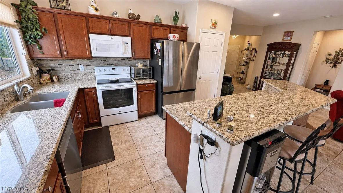
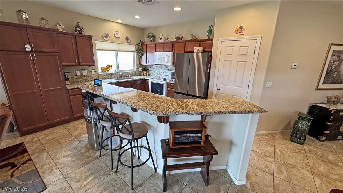
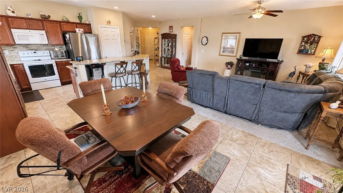
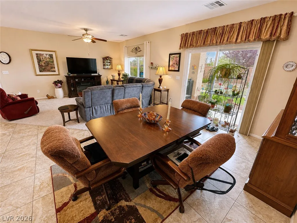
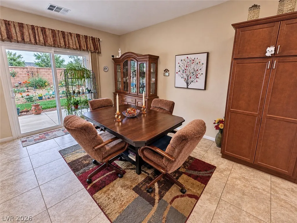
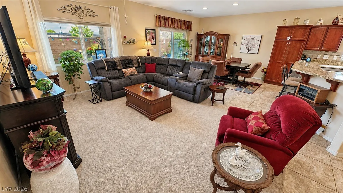
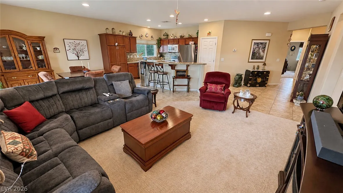
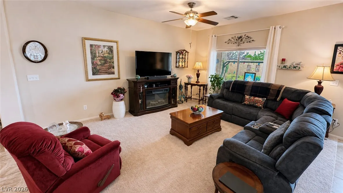
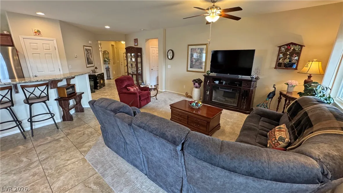
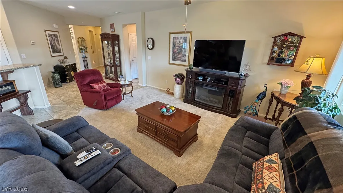
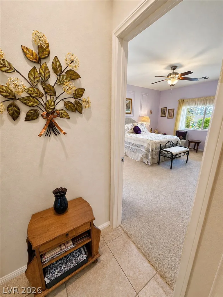
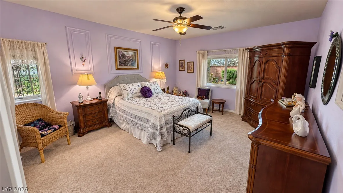
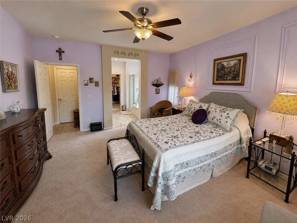
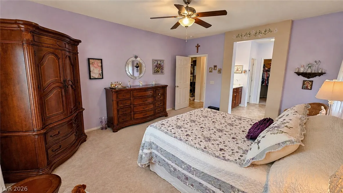
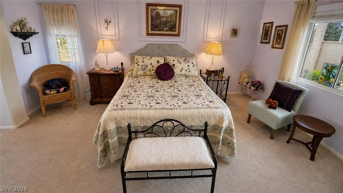
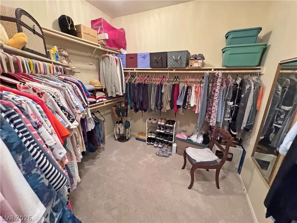
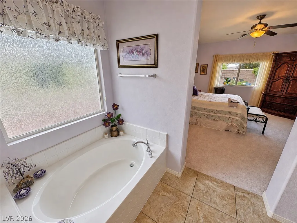
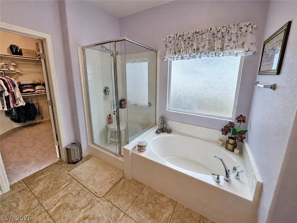
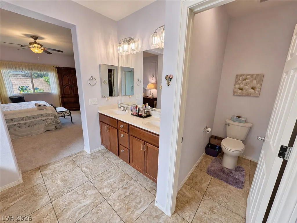
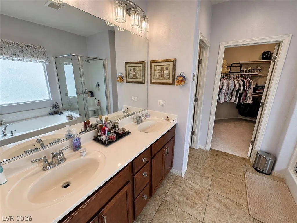
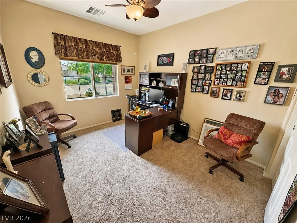
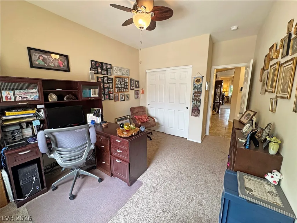
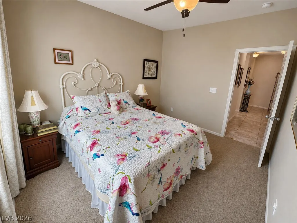
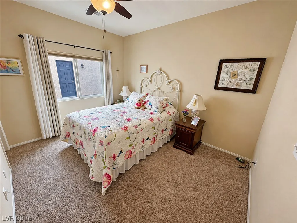
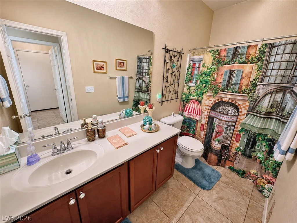
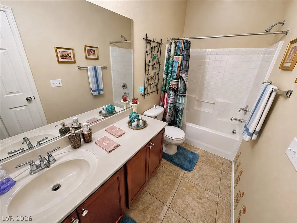
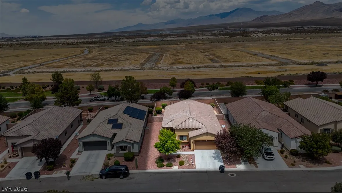
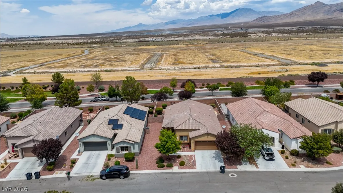
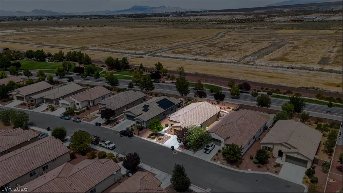
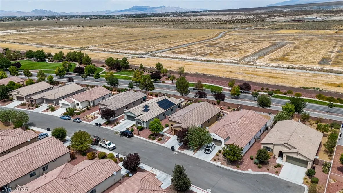
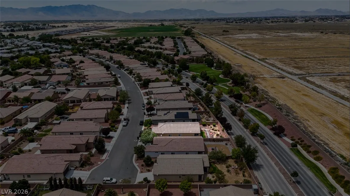
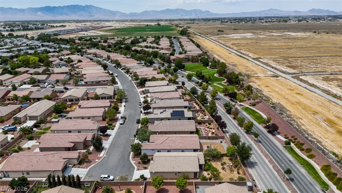
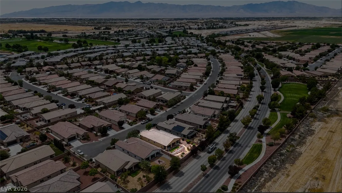
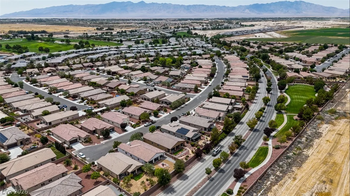
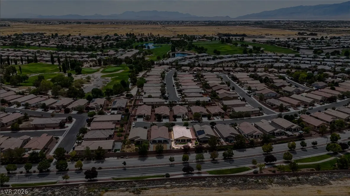
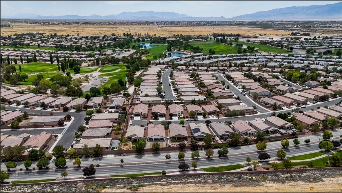
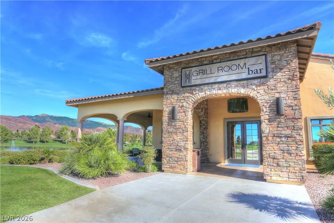
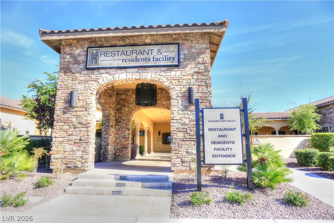
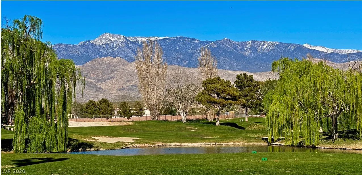
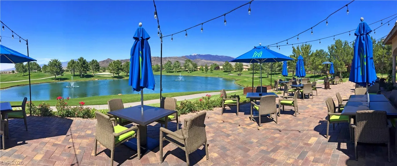
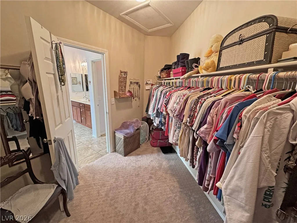
Discovеr thiѕ сharming sіngle-ѕtοry home in the desіrablе Mt. Falls community. The open layout features a large island that overlooks the living and dining areas. The primate suite includes a walk-in closet and a comfortable private bath. Enjoy the covered patio, easy-maintenance landscaping, and all the amenities Mt. Falls offers – golf, clubhouse, fitness center, and scenic walking paths.


Residential For Sale

5086 East Monte Penne Way, Pahrump, Nevada 89061

  • Bedrooms : 3
  • Bathrooms : 2
  • Square Footage: 1,754 Sqft
$360,000
Listing ID#2808713
QR Code
Basic Details
Property Type : Residential
Listing Type : For Sale
Listing ID : 2808713
Price : $360,000
Bedrooms : 3
Rooms : 4
Bathrooms : 2
Square Footage : 1,754 Sqft
Year Built : 2013
Lot Area : 0.18 Acre
Status : Active
Full Bathrooms : 2
Roof : Tile
Property Sub Type : Single Family Residence
Agent info
Bob Le Van
Keller Williams Realty The Marketplace
2230 Corporate Cir Ste 250
Mortgage Calculator
$
$ %
years
%
$ %per year
$ %per year

$
Contact Agent

Subscribe To Our Newsletter For Buying, Selling, And Investing Tips Along With The Most Current Market Information!

Start searching for your dream home now

From the comfort of your home, or on the go, our site works on multiple devices so you can efficiently and quickly find your next home.
error: Content is protected !!
Property