Features
: Private , In Ground , Pool/Spa Combo
: Central , Gas
: Central Air , Electric
: Full , Block , Wrought Iron
: Family Room , Gas
: Patio , Deck , Covered
: Attached , Garage , Garage Door Opener , Inside Entrance , Private , Finished Garage
: One Story , Custom
: Private Yard , Patio , Shed , Deck
1
: Carpet , Ceramic Tile , Cork
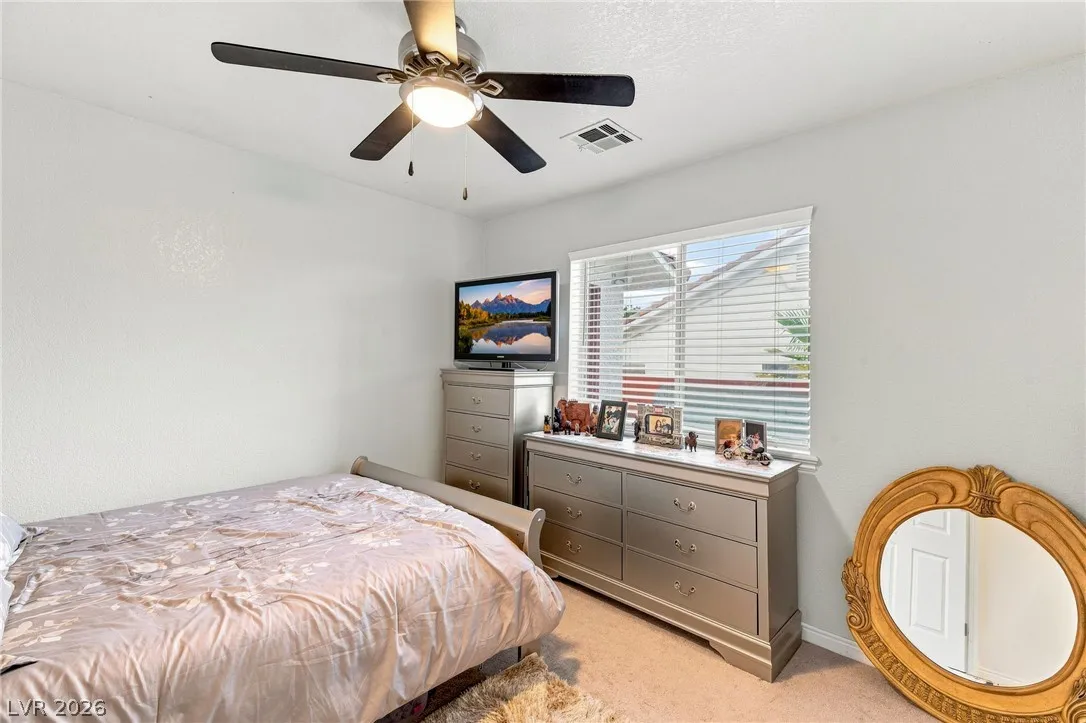
: Ceiling Fan(s) , Bedroom on Main Level , Primary Downstairs , Window Treatments , Pot Rack
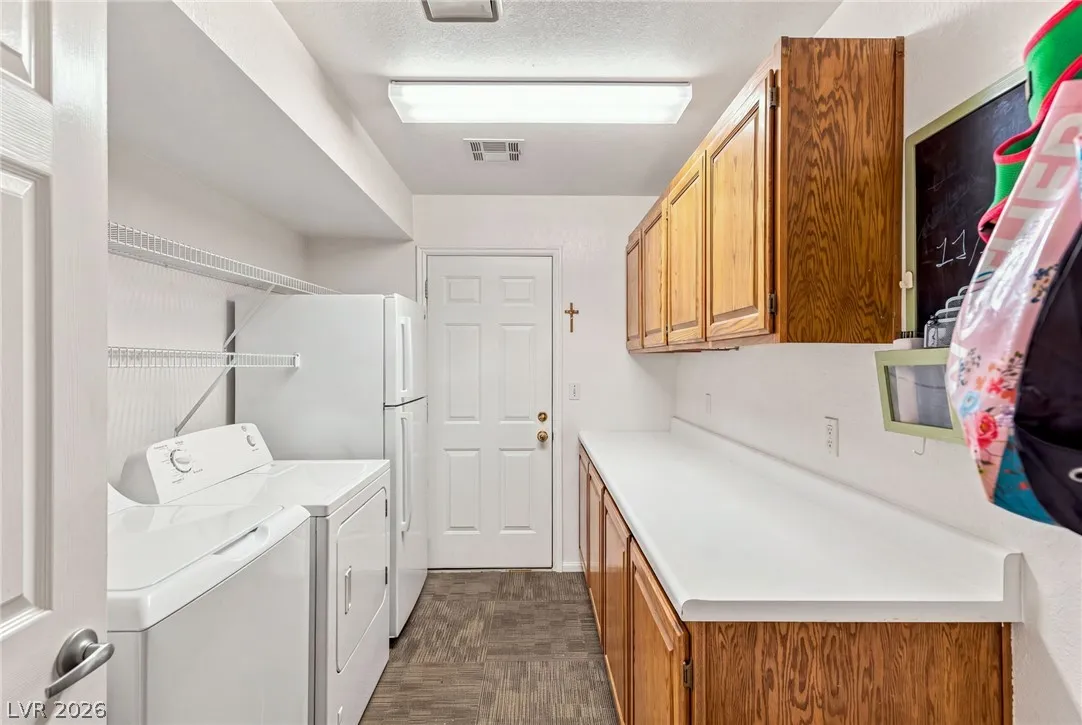
: Gas Dryer Hookup , Laundry Room
1
: Septic Tank
: Cable Available , Septic Available
: Blinds , Double Pane Windows , Plantation Shutters
$0
Appliances
: Dryer , Dishwasher , Disposal , Microwave , Refrigerator , Washer , Water Softener Owned , Gas Cooktop , Built-In Electric Oven
Address Map
NV
Clark
Las Vegas
Section 10
89117
Darby
7275
Avenue
W116° 44' 55.2''
N36° 7' 50.9''
North
From Buffalo and Desert Inn, go north on Buffalo, Right or East on the first street, Darby Ave. Follow Darby past Tenaya it will be second house on the right.
Neighborhood
Gray, Guild R., Gray, Guild R.
Spring Valley HS
Lawrence
Additional Information
None
1
2822
Photovoltaics Seller Owned
3.0
: Desert Landscaping , Landscaped , Back Yard , Rocks , 1/4 to 1 Acre Lot
1
: Public
BHHS Nevada Properties
Frank Napoli II
$0
$0
$0
$0
$0
Financial
3788.0
Listing Information
096832
AMEG21
Cash, Conventional, VA Loan
Active
2026-08-13T17:38:58Z
GLVAR
2026-08-13T10:36:09Z
Property Description

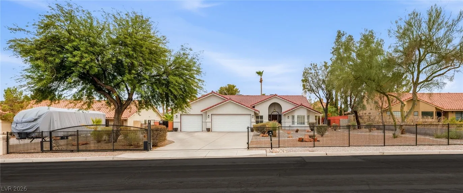
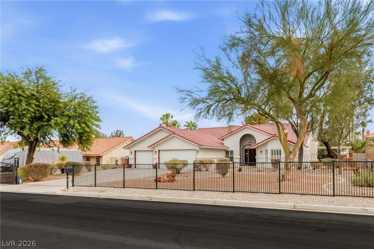
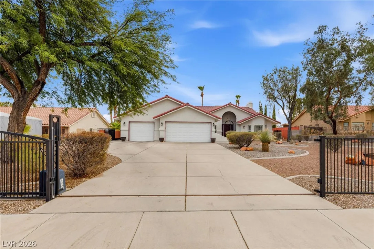
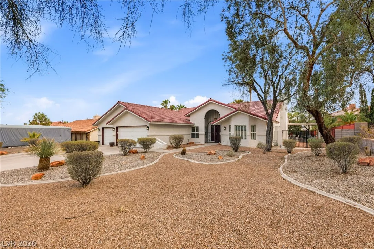
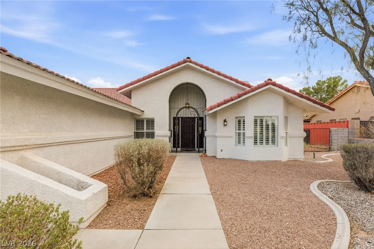
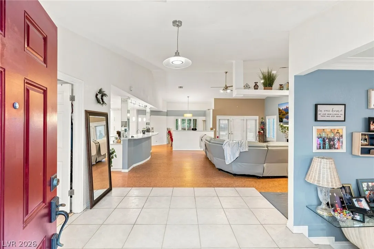
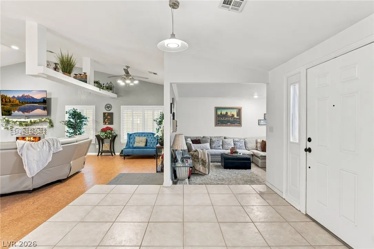
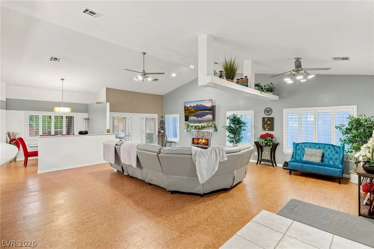
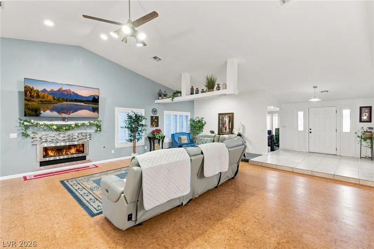
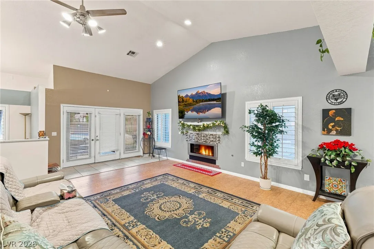
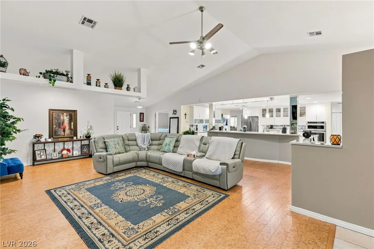
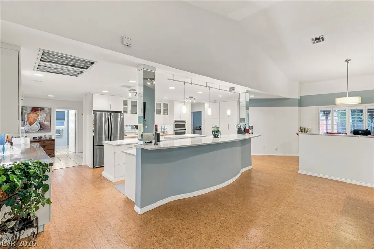
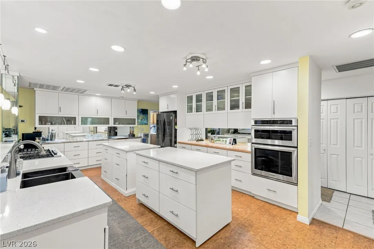
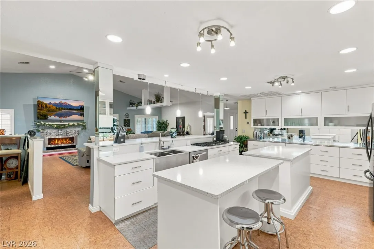
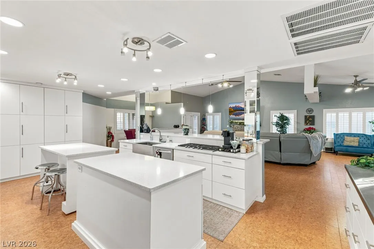
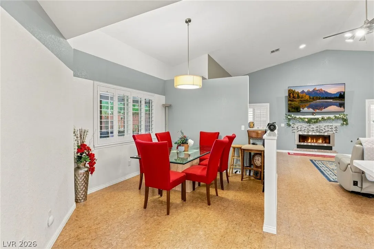
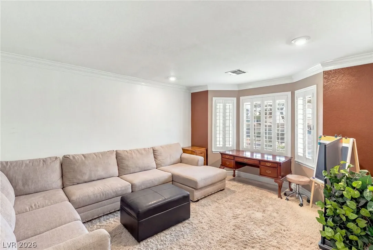
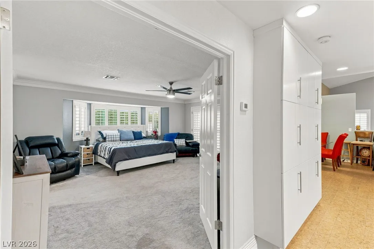
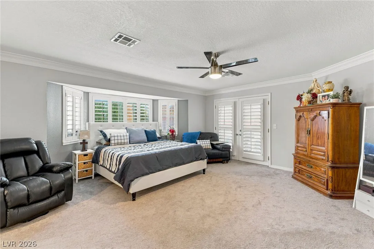
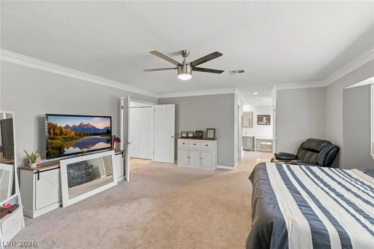
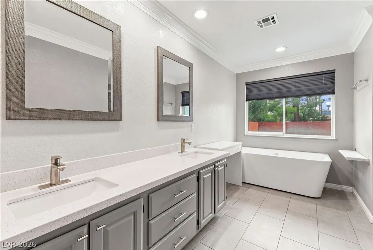
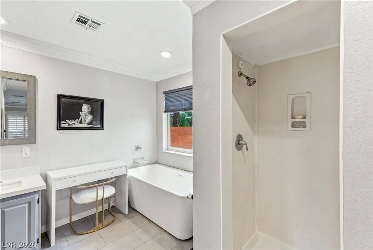
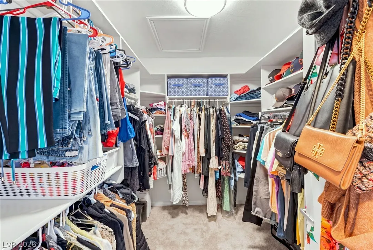
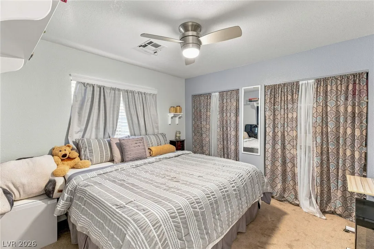
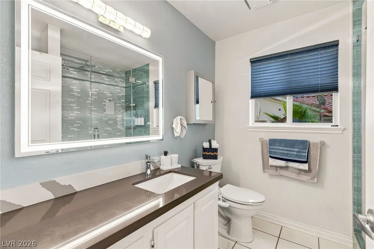
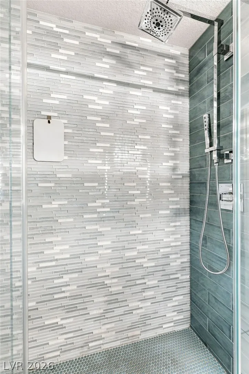
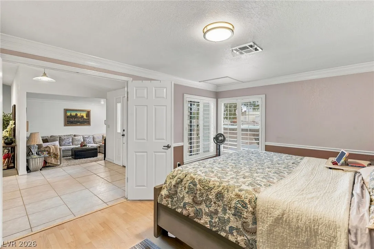
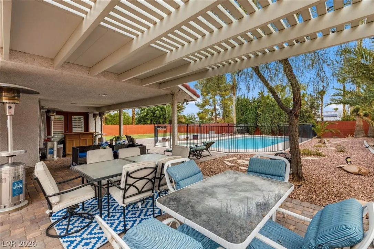
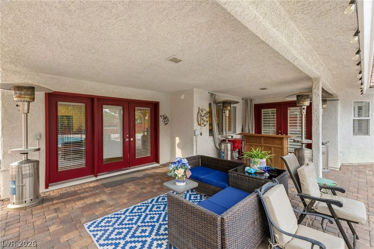
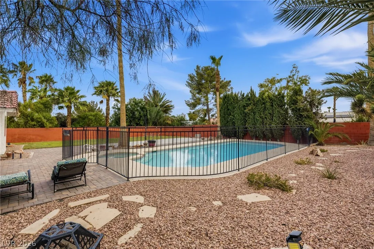
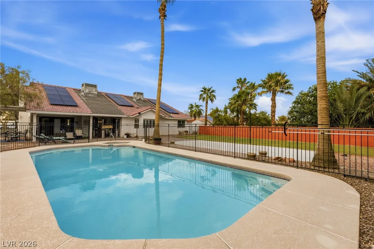
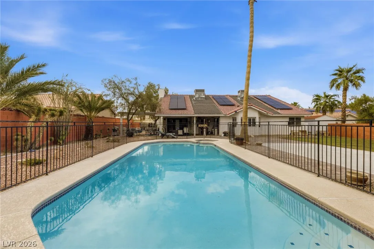
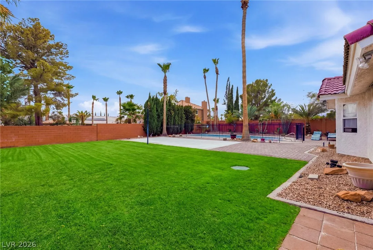
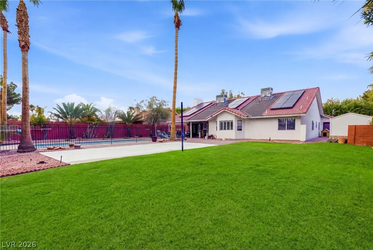

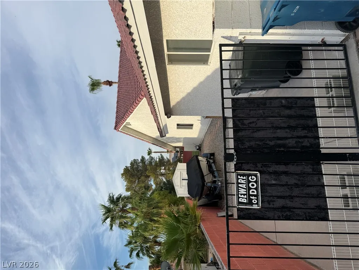
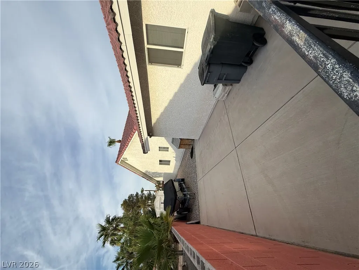
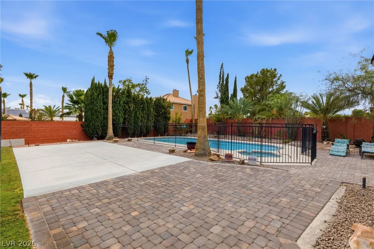
Nestled іn the hіghlу desirаble Sесtion 10 neighborhood, thіs еxceptional fully fenced single-story home has a secure entry gate and sits on a sprawling 0.45-acre lot and offers the perfect blend of comfort, style, and functionality. The beautifully remodeled kitchen is a chef’s dream, featuring abundant cabinetry, two spacious islands, quartz countertops, stainless steel appliances, built-in double ovens, and a gas cooktop. The expansive family room is designed for both relaxing and entertaining, showcasing soaring vaulted ceilings, a sleek contemporary gas fireplace, ceiling fans, and warm cork flooring that continues throughout the kitchen and living areas. The spacious primary suite is a private retreat with elegant double entry doors, French doors leading directly to the backyard, and a luxurious remodeled spa-inspired bath complete with a soaking tub and an custom walk-in closet. The secondary bathroom has also been tastefully updated. Outside, the backyard is an entertainer’s paradise, featuring a sparkling fenced pool and spa, an oversized covered patio, additional patio areas, lush lawn, and a storage shed. Additional highlights include a three-car garage and an oversized laundry room with plenty of cabinetry for extra storage. All appliances included. Newer AC unit. RV Parking possible. Enjoy the benefits of a fully paid-off solar system, providing energy efficiency and significantly lower monthly electric bills with no solar loan or lease to assume. This amazing Section 10 property offers space, privacy, and timeless appeal—all on one of the area’s generous lot sizes. A rare opportunity not to be missed!


Residential For Sale

7275 Darby Avenue, Las Vegas, Nevada 89117

  • Bedrooms : 3
  • Bathrooms : 2
  • Square Footage: 2,822 Sqft
$900,000
Listing ID#2808174
QR Code
Basic Details
Property Type : Residential
Listing Type : For Sale
Listing ID : 2808174
Price : $900,000
Bedrooms : 3
Rooms : 9
Bathrooms : 2
Square Footage : 2,822 Sqft
Year Built : 1987
Lot Area : 0.45 Acre
Status : Active
Full Bathrooms : 2
Roof : Tile, Pitched
Property Sub Type : Single Family Residence
Agent info
Bob Le Van
Keller Williams Realty The Marketplace
2230 Corporate Cir Ste 250
Mortgage Calculator
$
$ %
years
%
$ %per year
$ %per year

$
Contact Agent

Subscribe To Our Newsletter For Buying, Selling, And Investing Tips Along With The Most Current Market Information!
Start searching for your dream home now

From the comfort of your home, or on the go, our site works on multiple devices so you can efficiently and quickly find your next home.

error: Content is protected !!
Property